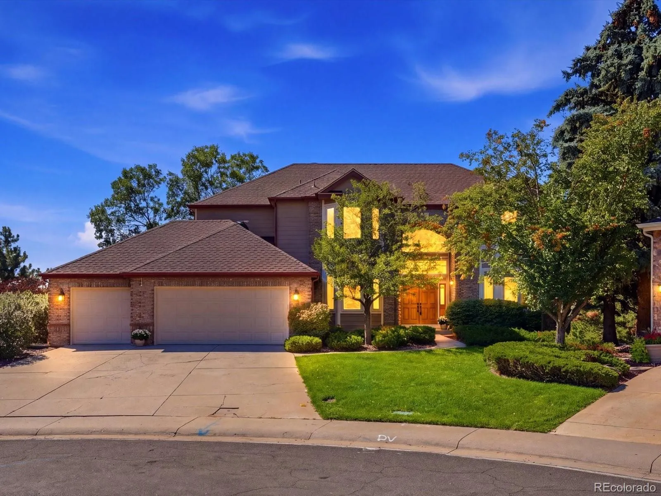

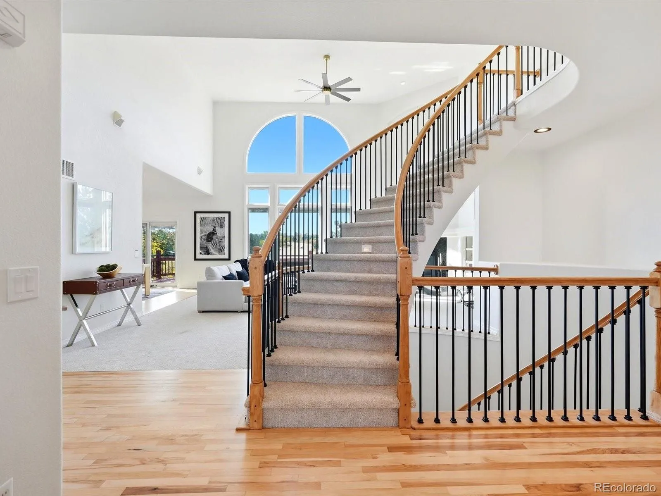


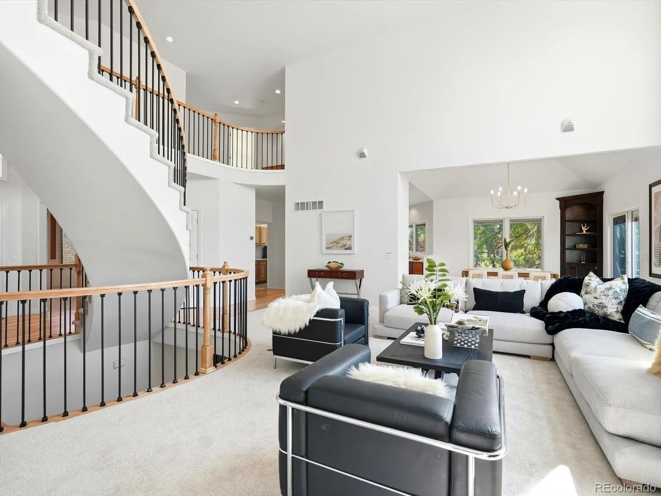


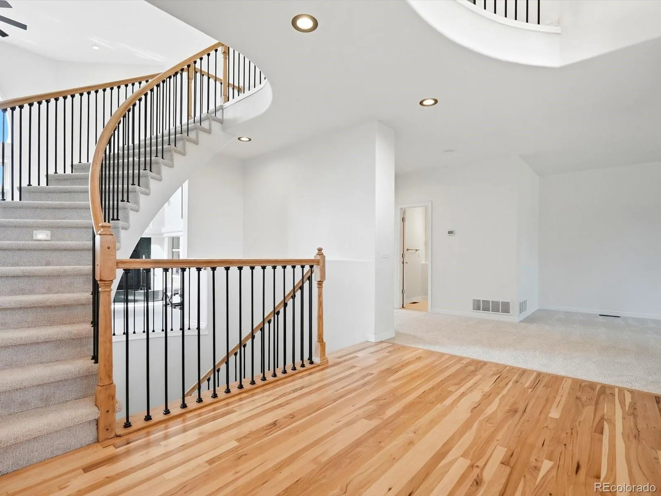


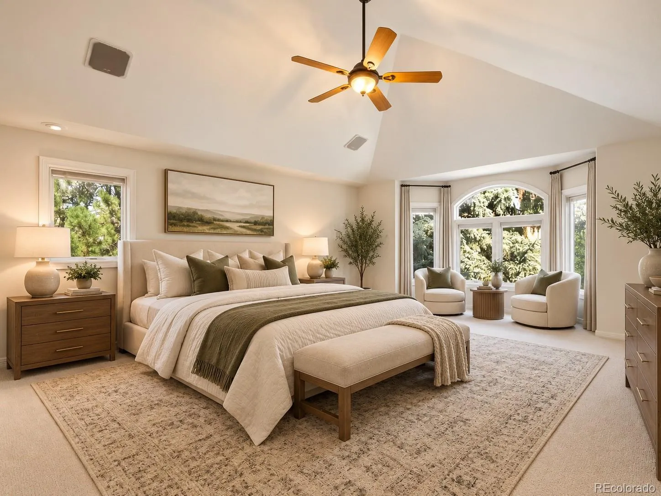


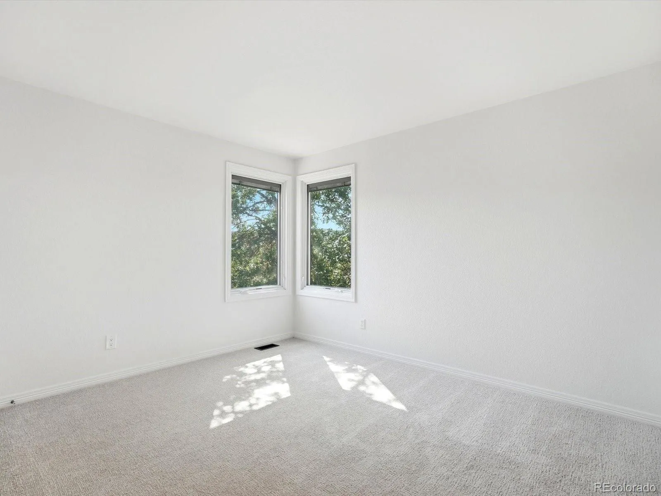
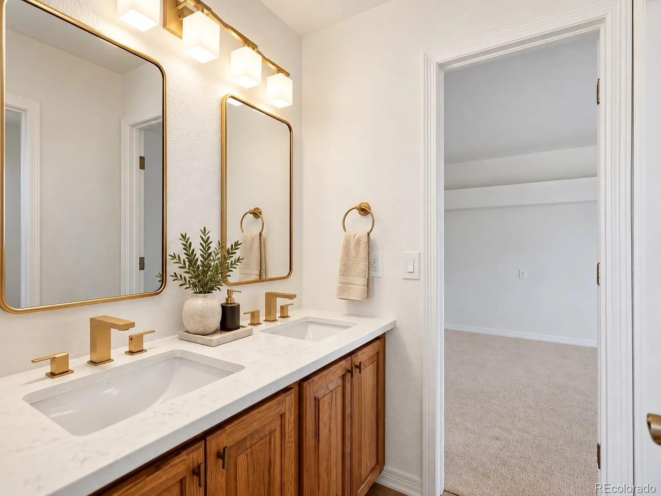
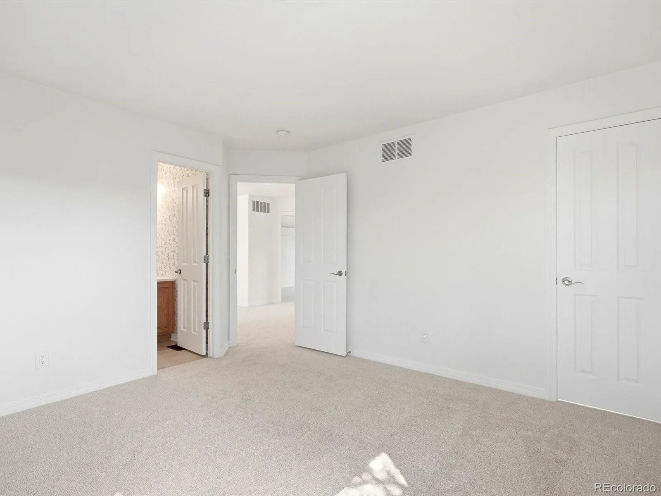


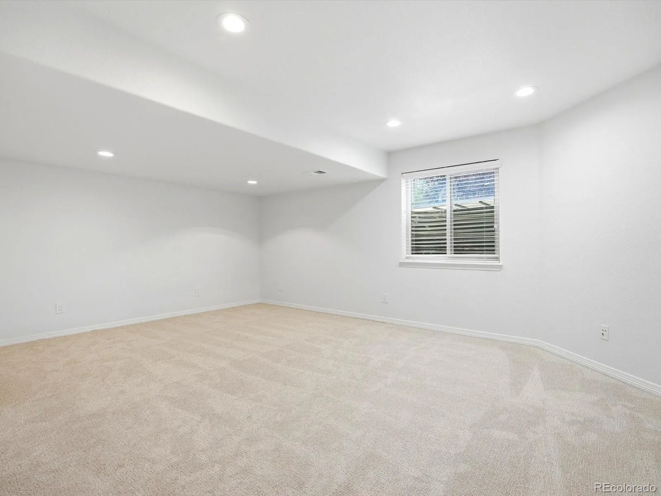


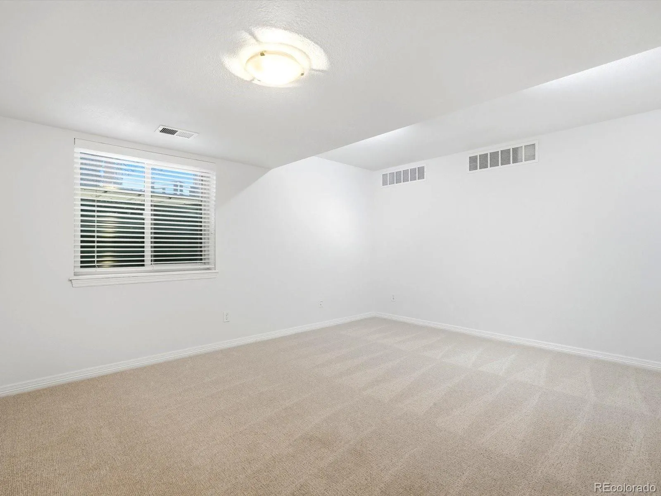


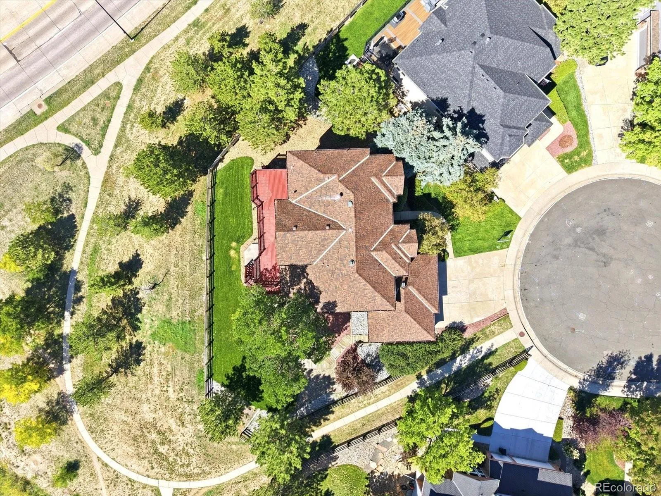
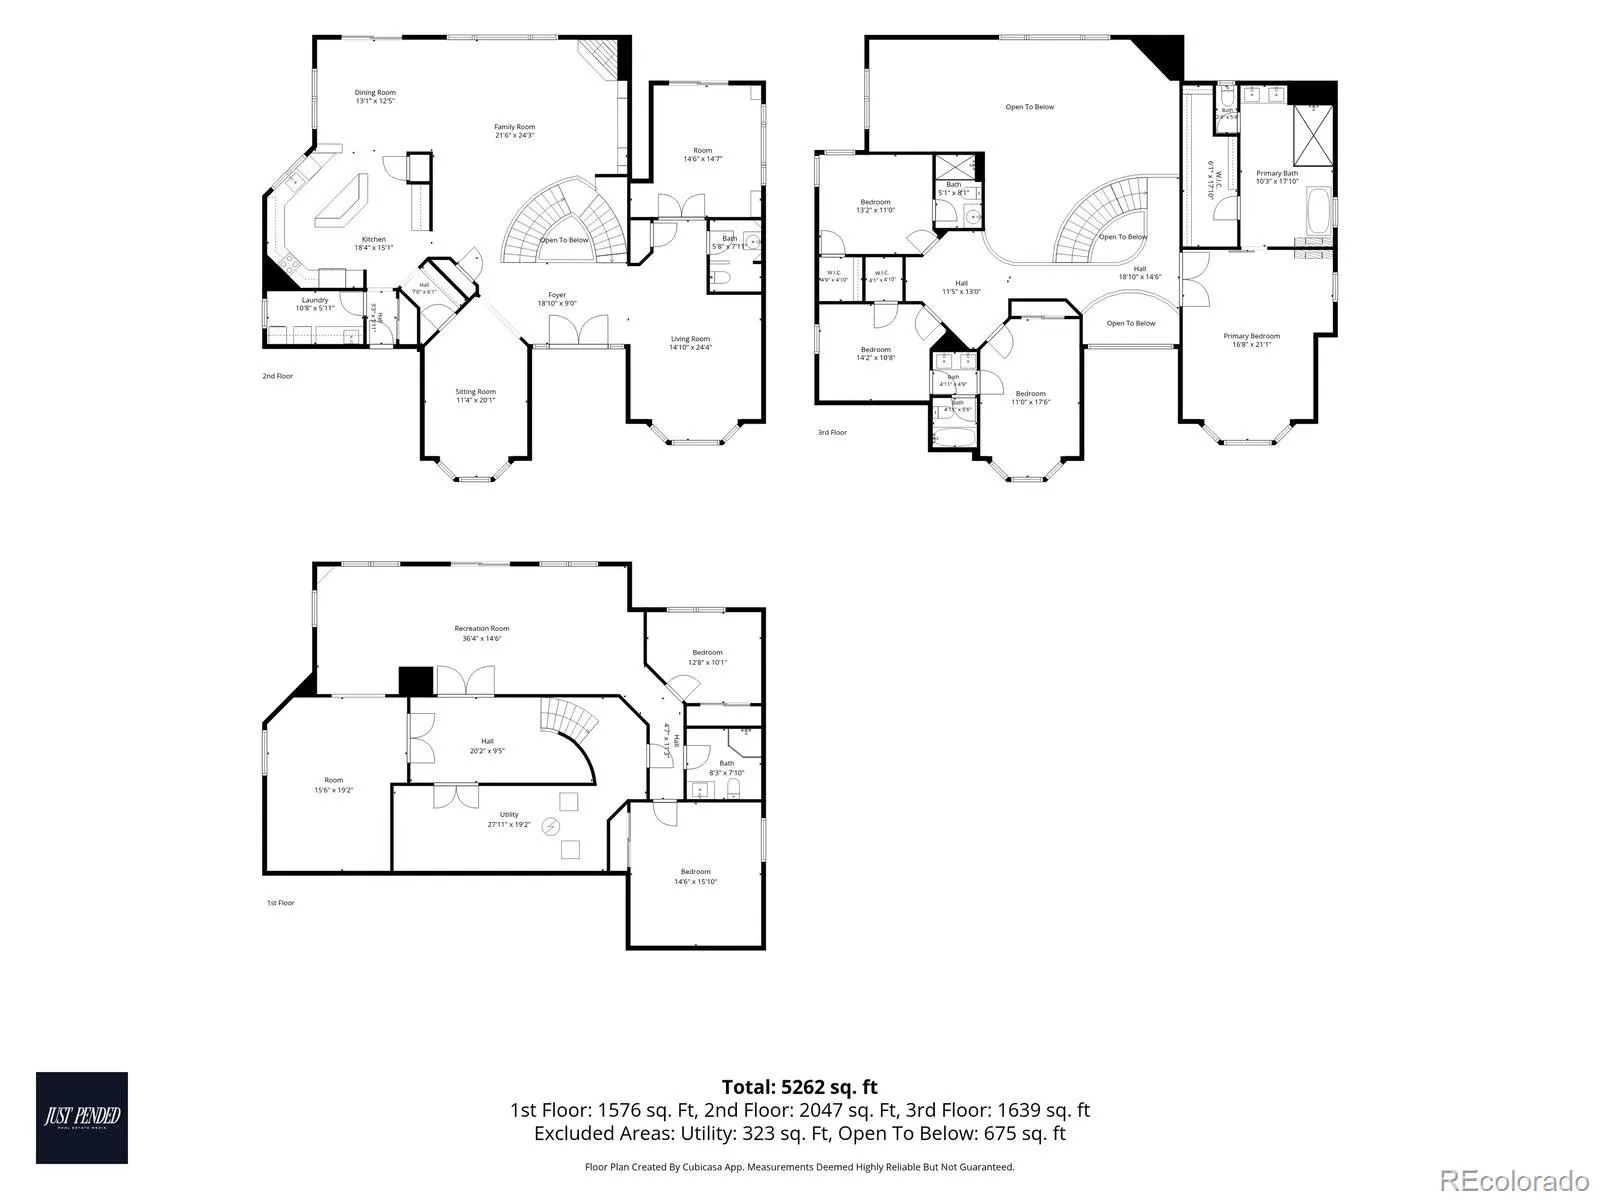
Mountain views, sunset dinners on the deck, trails just beyond the backyard and more than 5, 000 finished square feet—this is the Colorado lifestyle Wildcat Ridge was made for. Tucked on a quiet cul-de-sac, this beautifully updated 6-bedroom home combines dramatic architecture, indoor-outdoor living and exceptional flexibility. A soaring foyer and grand staircase lead to the impressive two-story great room, where floor-to-ceiling southwest-facing windows fill the home with natural light and capture views toward the mountains. Updates include new carpet, refinished hardwood floors with a modern white-oak inspired look, new quartz countertops, refreshed finishes throughout, 2 new furnaces & ac units (2026) and new roof to be completed before closing. The kitchen offers generous workspace and an extended eat-in area opening directly to the oversized southwest-facing deck—perfect for morning coffee, outdoor dining and Colorado sunsets. A private main-level office also walks out to the deck, creating an ideal connection between work and outdoor living. Upstairs, an open walkway overlooking the great room leads to the expansive primary retreat features a completely redesigned spa-like bath with a soaking tub beside a gas fireplace, oversized marble-tiled rain shower, white-oak double vanity, private commode and large custom walk-in closet. Three additional bedrooms include a Jack-and-Jill setup plus an ensuite bedroom with walk-in closet. The finished walkout basement adds a huge family room, bonus room, 2 bedrooms, 3/4 bath and abundant storage, with direct access to a walkout patio and backyard. Outside, enjoy a spacious yard backing to green space and trails, mountain views from the southwest-facing deck, large lower level patio and the community pool just half a block away. Big enough to grow into, updated enough to enjoy now and positioned to take advantage of the Colorado lifestyle—this is more than square footage. It’s a home designed to be lived in.

Advanced Home Search
Search by square footage, location, price, bedrooms, bathrooms and more.Just Listed
These homes just hit the market. Be among the first to see them. Schedule a showing, too.New Construction
See brand new homes and homes under construction now and available soon.Features & Amenities
Find homes with views or pools, in gated communities & with other desirable features.Cities
Take a look at luxury homes in each city in Metro Denver.Neighborhoods
Find the ideal neighborhood and the home that best fits you.Counties
Have your eye on a specific county? Browse these listings.Zip Codes
Start here to find a luxury home in a particular zip code.Single-Family Homes
See photos of single-family homes, get prices, neighborhood information & more.Townhomes
Get all the details about luxury townhomes for sale now throughout Metro Denver.Condos
Are you drawn to the low-maintenance, luxury lifestyle of condo living? Start here.One-Story Homes
Looking for a main floor master? Ranch-style homes may be perfect for your lifestyle.Featured Price Ranges
We’ve done the searching for you. Find homes in popular luxury price ranges.55-Plus
Explore beautiful homes and enviable amenities available in 55-and-over communities.Your Free MLS Search Account
Create and manage saved searches and properties with the Property Organizer.Schedule a Personal Consultation
We’re happy to help any time! Schedule a no-obligation 15-minute call.


