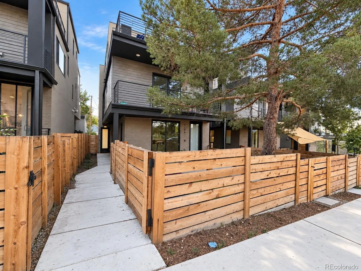
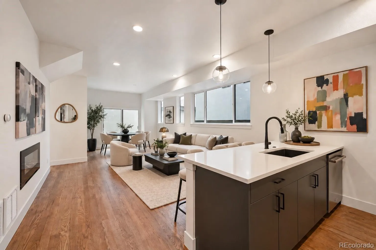
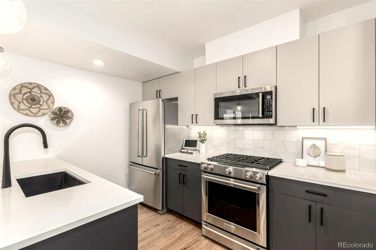
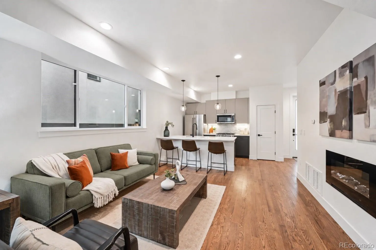
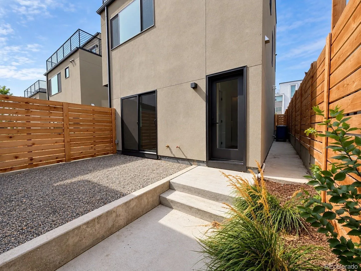
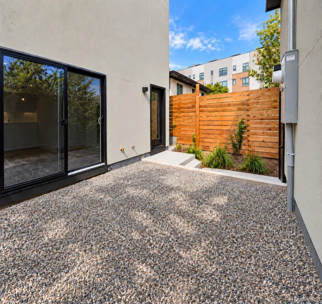
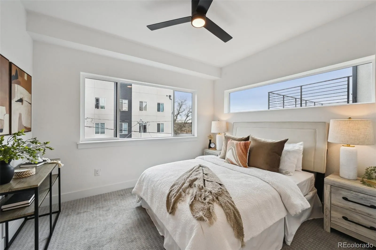
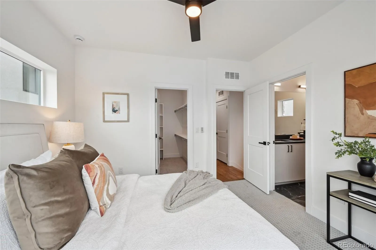
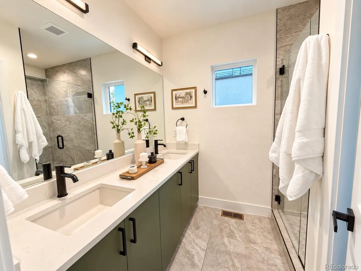
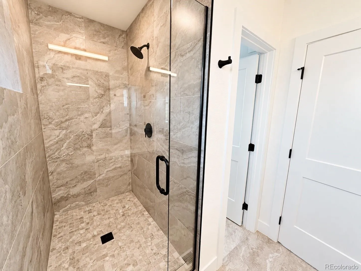
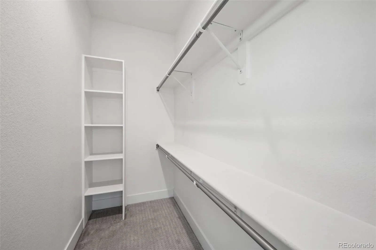
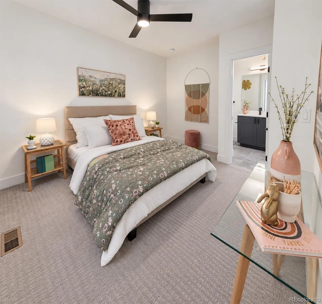
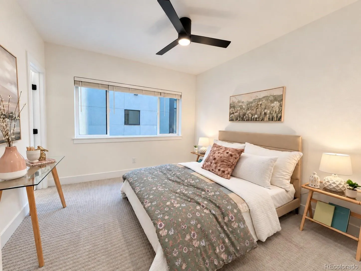
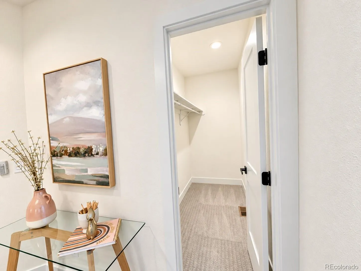
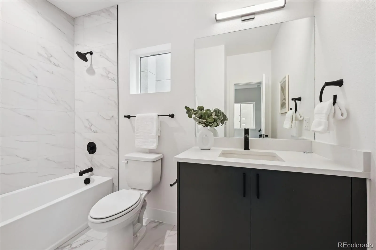
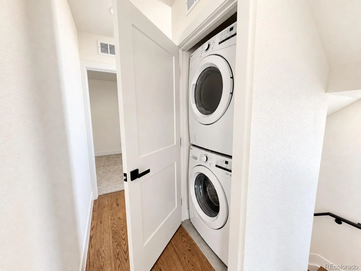
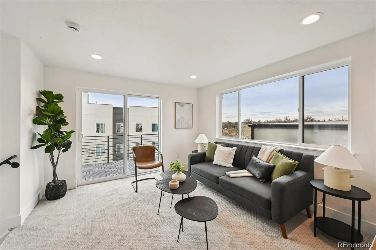
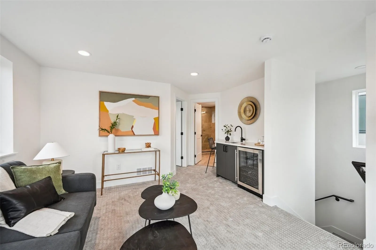
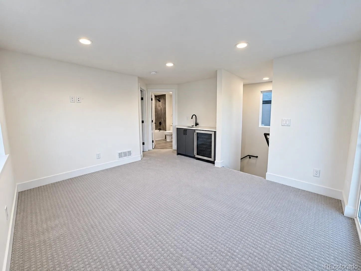
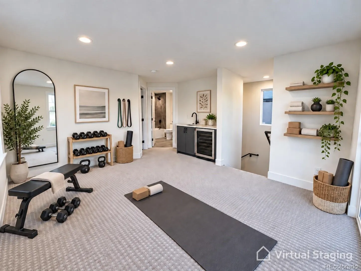
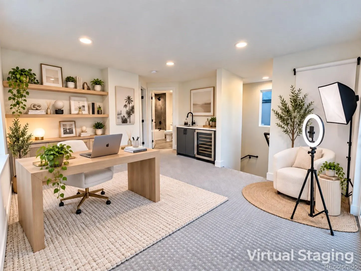
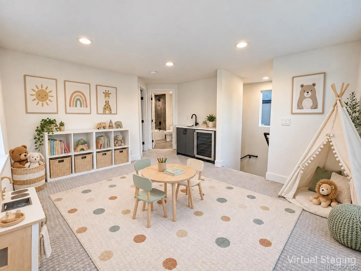
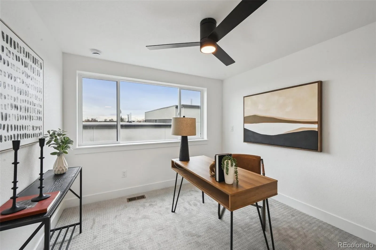
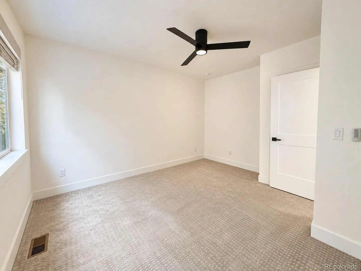
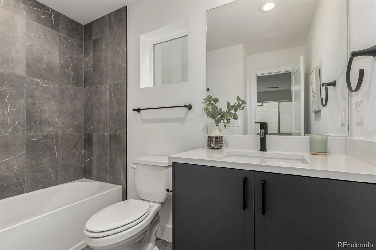
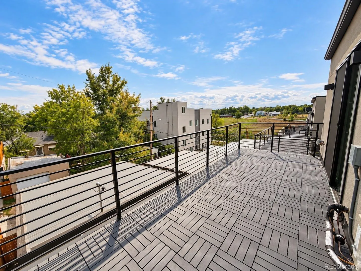
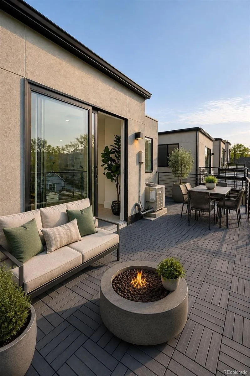
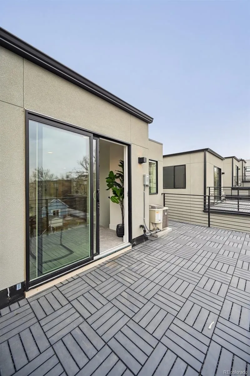
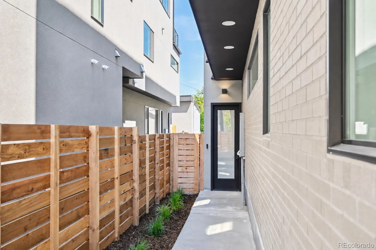
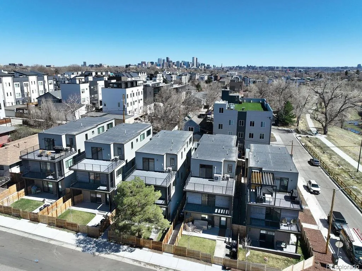
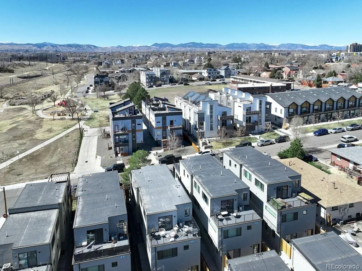
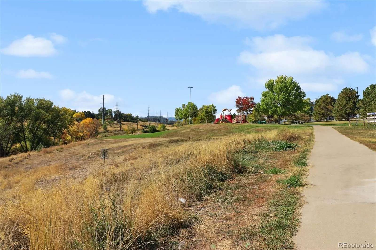
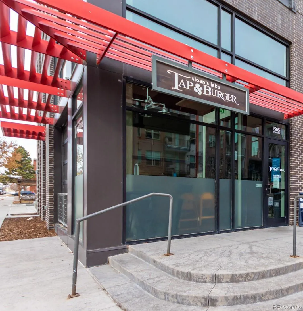

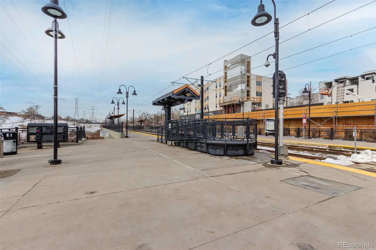
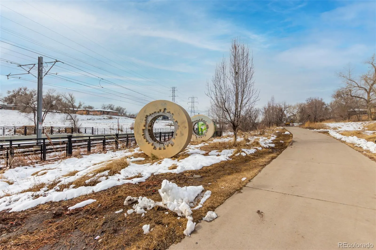
Indoor-outdoor living takes center stage in this urban retreat, with a private fenced yard, expansive rooftop deck and easy access to Sloan’s Lake, trails, parks, dining and light rail. This 3-bed, 3.5-bath home also offers two living spaces (including a bonus flex space on the third floor), exceptional flexibility, and the added benefit of NO HOA. Newly built in 2025. The open main level is designed for easy everyday living and entertaining, with a gourmet kitchen featuring a generous eat-in peninsula, stainless appliances and large pantry. Upstairs, unwind in the spacious primary suite with sleek en-suite bath and walk-in closet. A second en-suite bedroom with walk-in closet and centrally located laundry complete the level. The top floor is where this home really stands out. A sun-filled bonus living room with wet bar and beverage fridge creates the perfect setting for movie nights, cocktails with friends, a private guest retreat or a quiet place to unwind. A third bedroom and full bath add even more flexibility. Open the sliding doors and let the living space flow onto the expansive rooftop deck, ideal for morning coffee, sunset drinks, outdoor dining and relaxed evenings under the Colorado sky. Outside, enjoy a private fenced yard with dog run plus easy access to the newly renovated Dry Gulch path. The garage offers generous vertical storage for bikes, skis and adventure gear. Built for convenient lock-and-leave living, the home includes smart-home and security features such as WiFi keypad locks, video doorbell and smart thermostat, plus internet connections for WiFi extenders and smart TVs. Three blocks to Alamo Drafthouse, Little Man Ice Cream, Sloan’s Tap & Burger, Cholon, Gusto, Side Pony Coffee & Cocktails and Perry Light Rail Station. Just five blocks to Sloan’s Lake. 3D Tour of identical floor plan (finishes may differ): https://bit.ly/TennBack

Advanced Home Search
Search by square footage, location, price, bedrooms, bathrooms and more.Just Listed
These homes just hit the market. Be among the first to see them. Schedule a showing, too.New Construction
See brand new homes and homes under construction now and available soon.Features & Amenities
Find homes with views or pools, in gated communities & with other desirable features.Cities
Take a look at luxury homes in each city in Metro Denver.Neighborhoods
Find the ideal neighborhood and the home that best fits you.Counties
Have your eye on a specific county? Browse these listings.Zip Codes
Start here to find a luxury home in a particular zip code.Single-Family Homes
See photos of single-family homes, get prices, neighborhood information & more.Townhomes
Get all the details about luxury townhomes for sale now throughout Metro Denver.Condos
Are you drawn to the low-maintenance, luxury lifestyle of condo living? Start here.One-Story Homes
Looking for a main floor master? Ranch-style homes may be perfect for your lifestyle.Featured Price Ranges
We’ve done the searching for you. Find homes in popular luxury price ranges.55-Plus
Explore beautiful homes and enviable amenities available in 55-and-over communities.Your Free MLS Search Account
Create and manage saved searches and properties with the Property Organizer.Schedule a Personal Consultation
We’re happy to help any time! Schedule a no-obligation 15-minute call.


