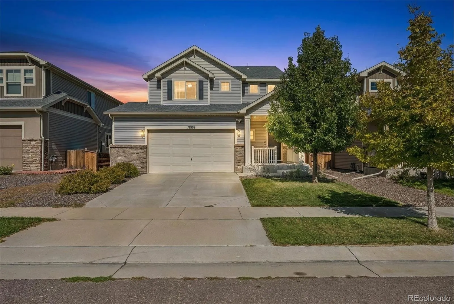
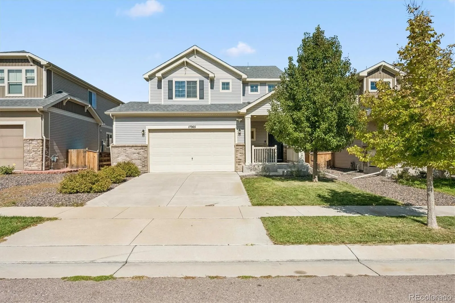
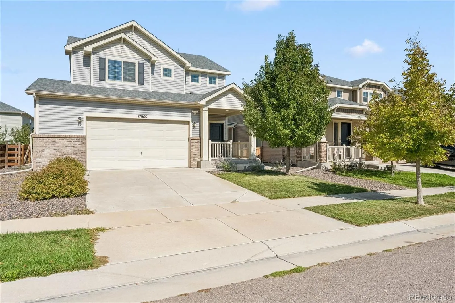
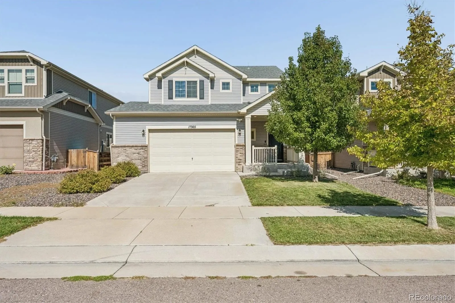
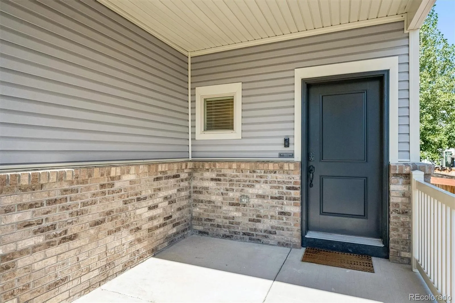
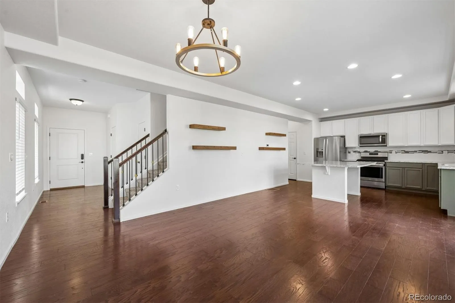
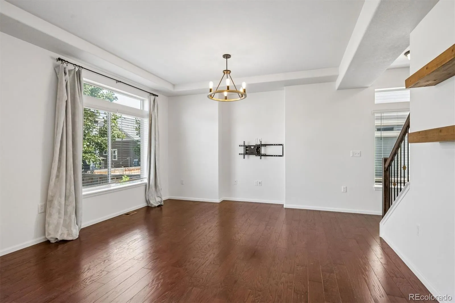
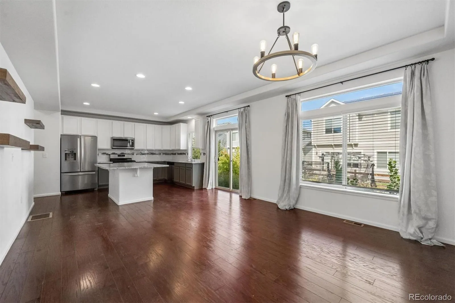
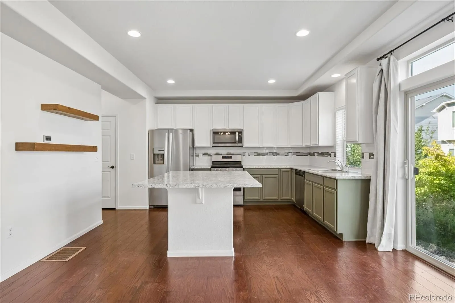
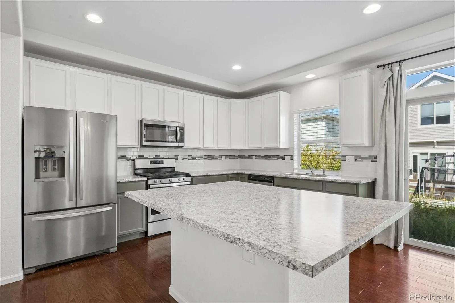
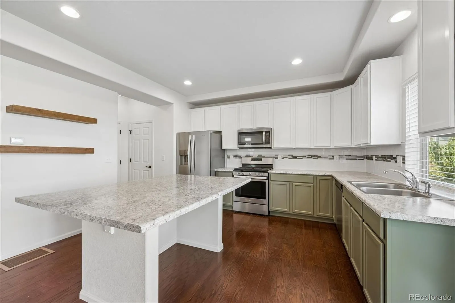
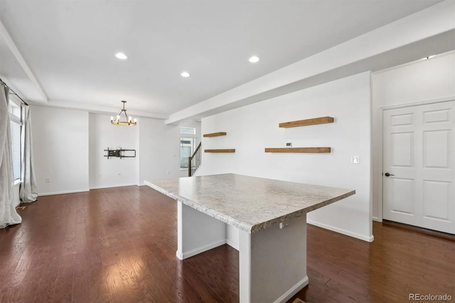
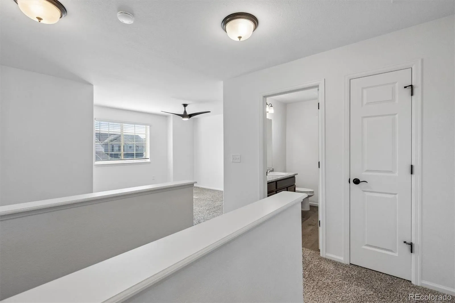
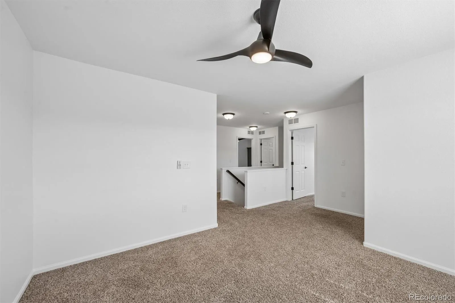
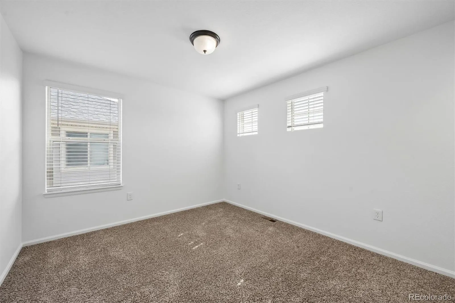
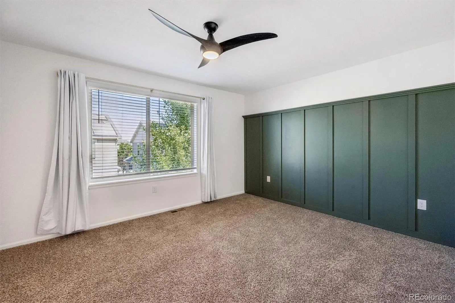
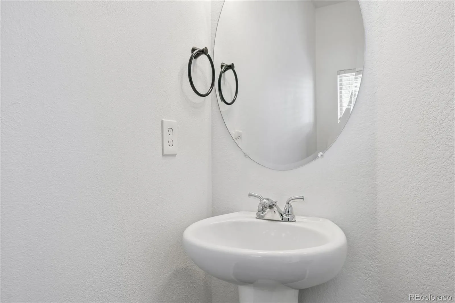
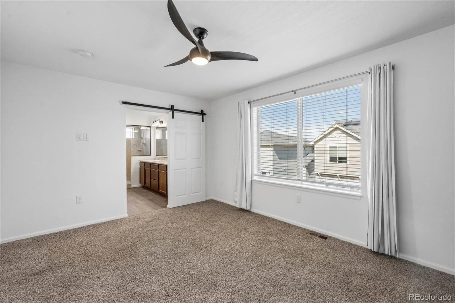
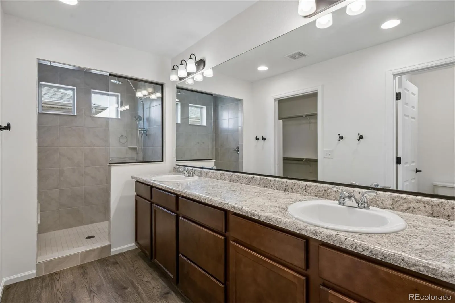
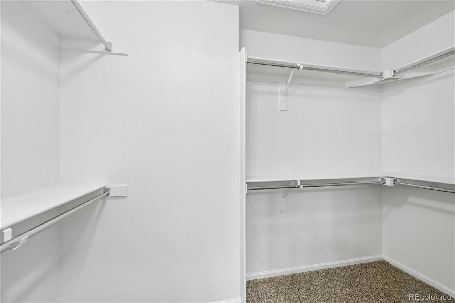
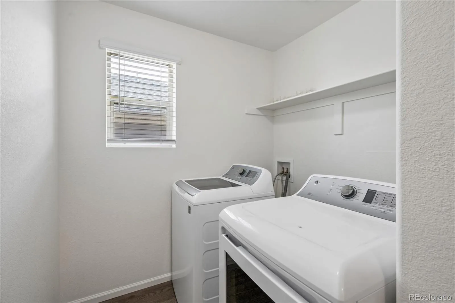
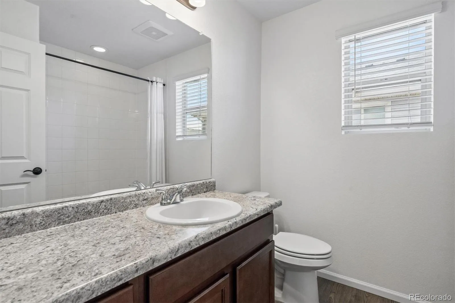
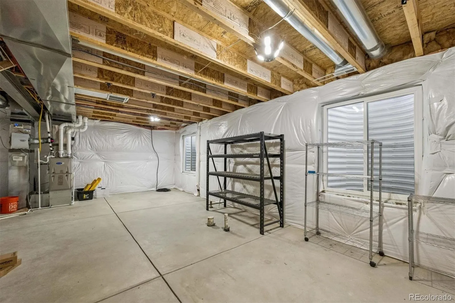
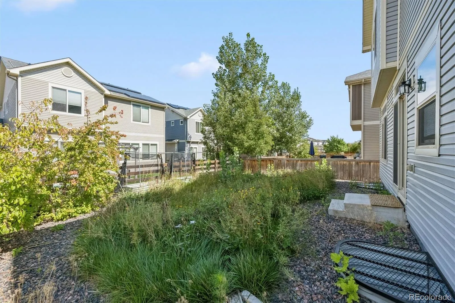
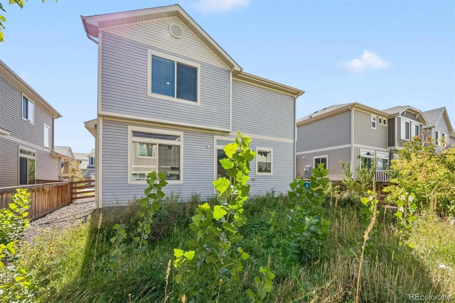
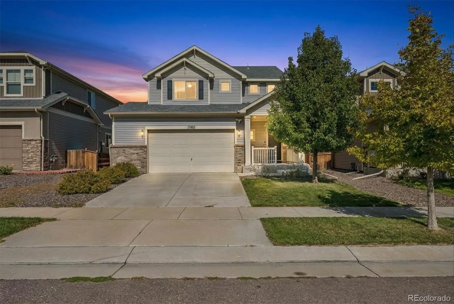
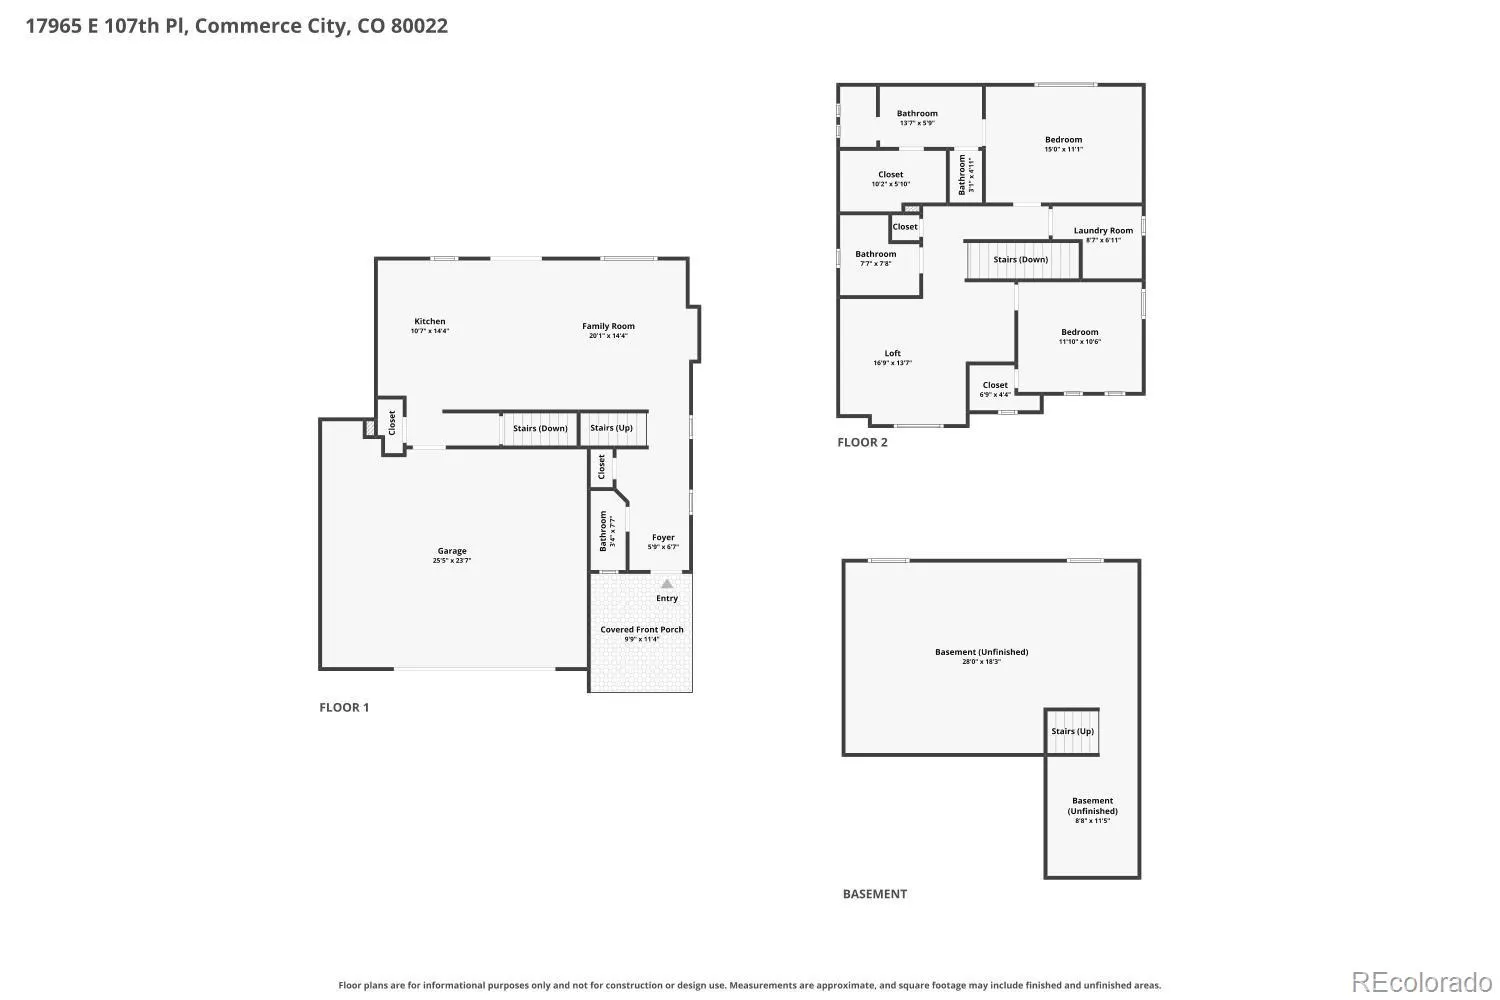
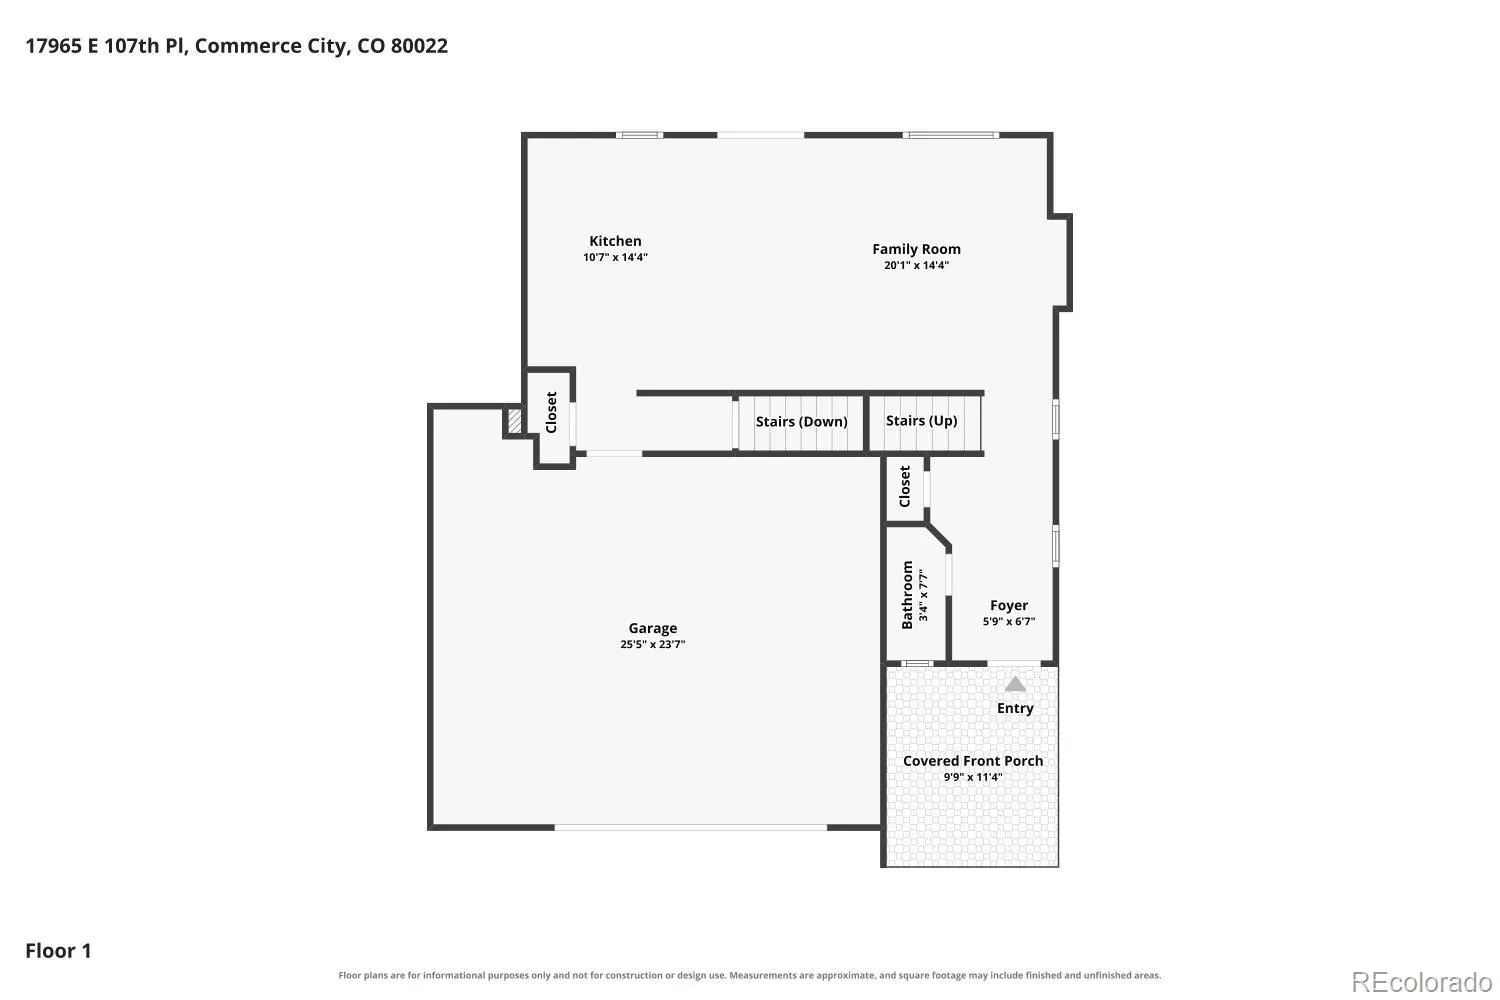
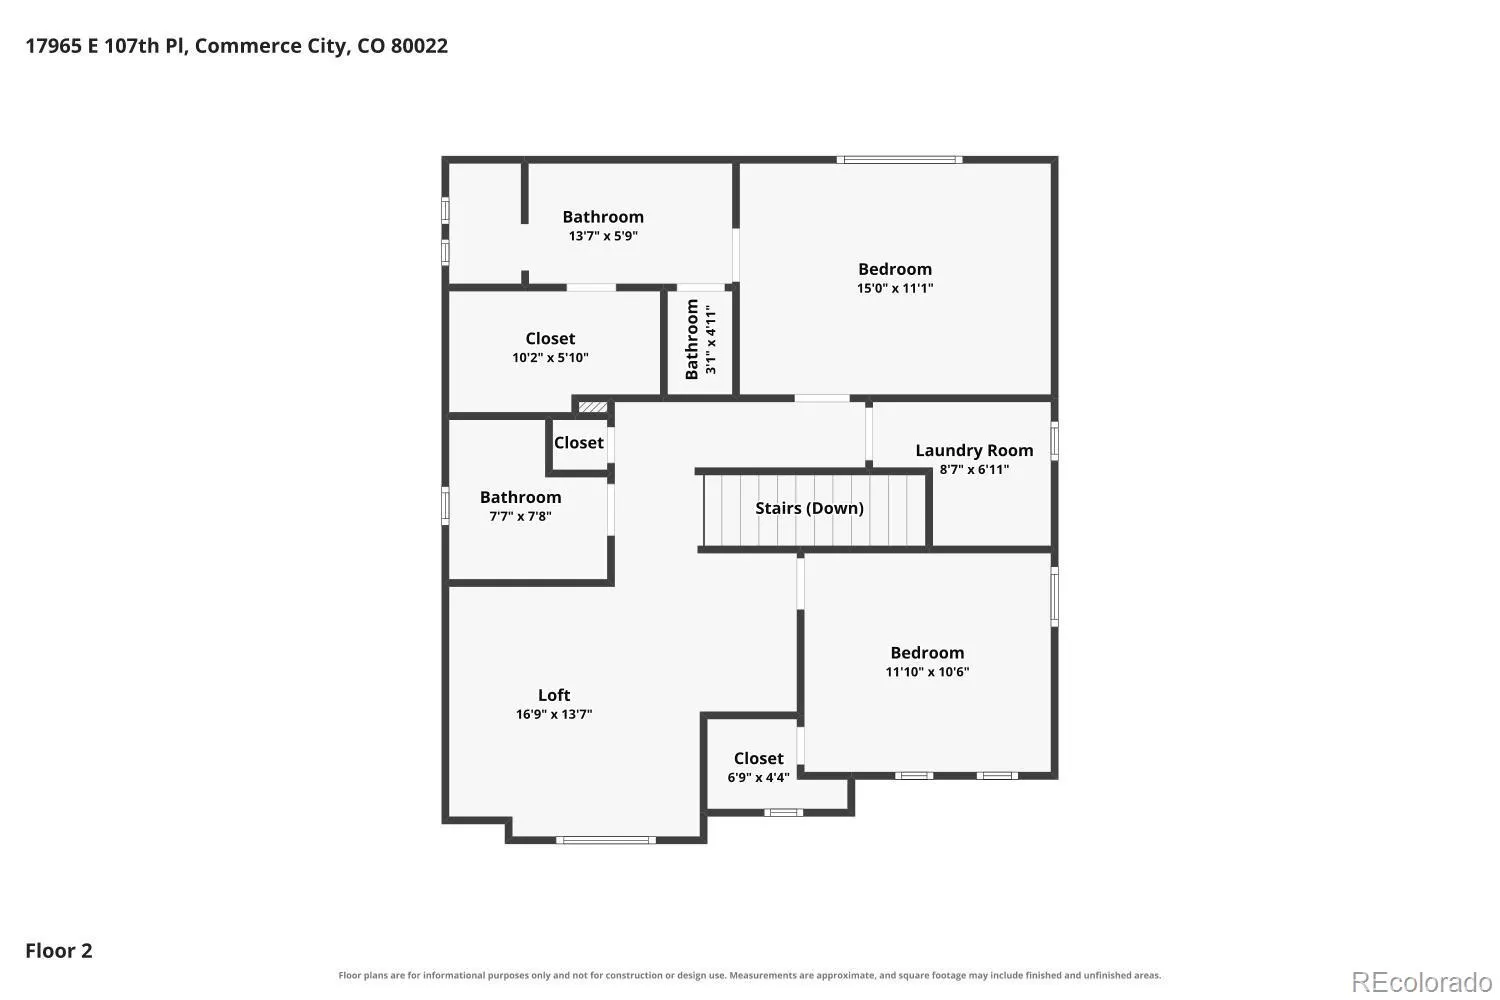
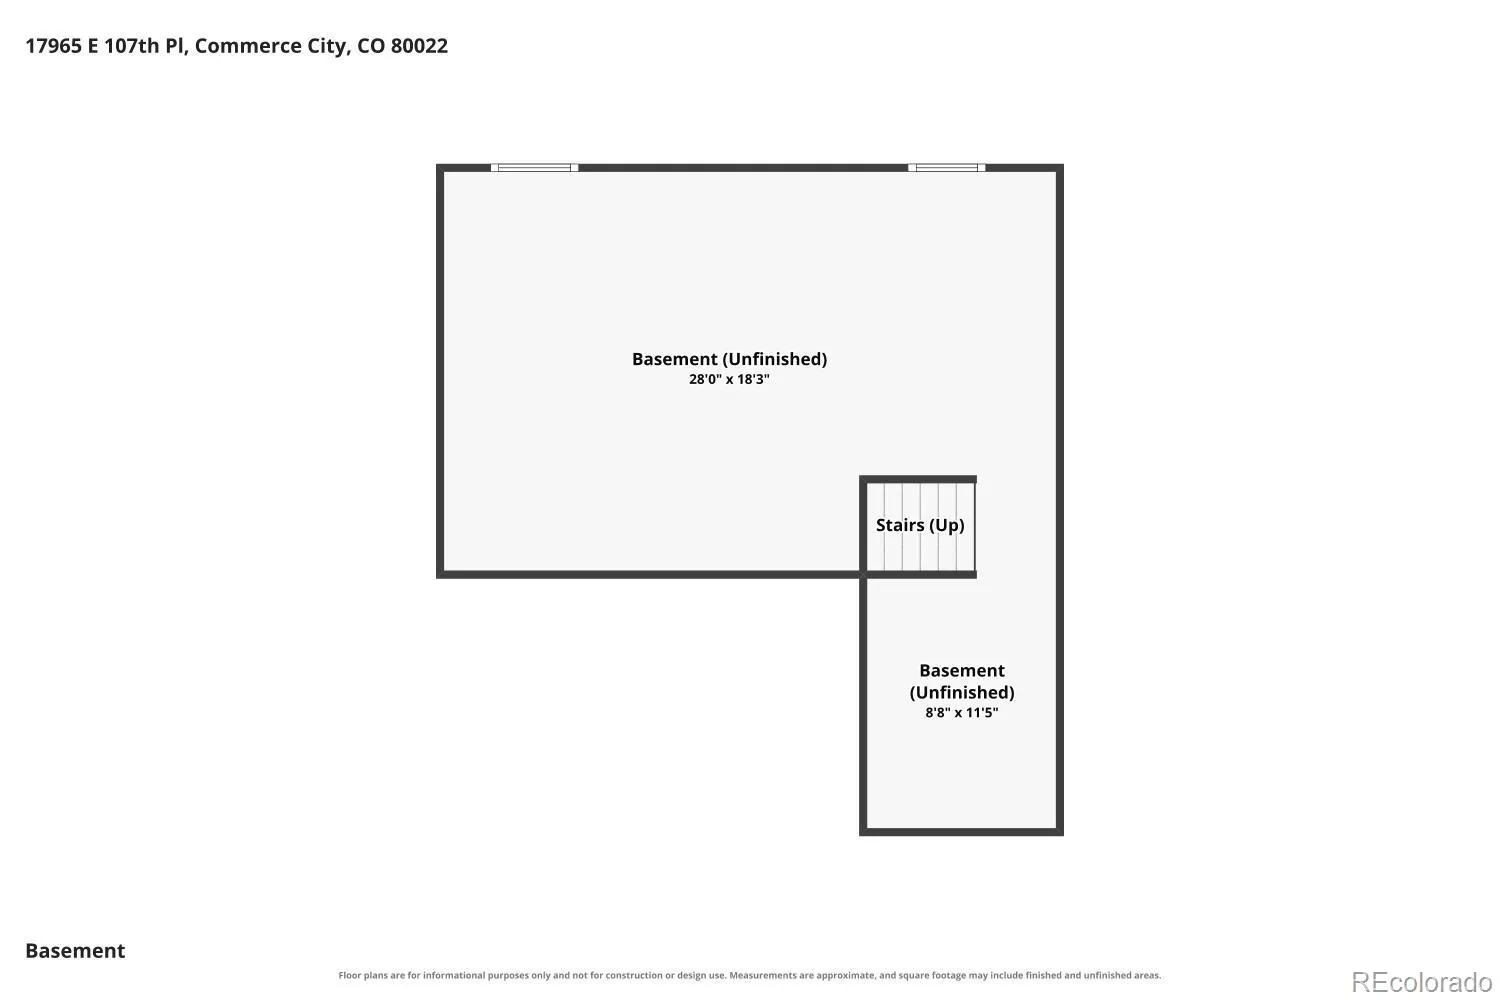
ROOM TO LIVE. ROOM TO WORK. ROOM TO GROW! Welcome to this attractive 2-STORY HOME featuring 2 BEDROOMS + LOFT, 3 BATHROOMS and an unfinished basement offering even more possibilities! Step inside to a tasteful and inviting Kitchen featuring ABUNDANT CABINET SPACE, a Center Island and STAINLESS-STEEL APPLIANCES—creating a welcoming space for everything from your fresh morning coffee to dinner with family and friends. Head upstairs and discover one of this home’s great features—the LOFT! Create the private HOME OFFICE/STUDY you’ve been wanting, a comfortable hangout, gaming area, reading retreat or Flexible Space that changes right along with your lifestyle. The impressive PRIMARY BEDROOM offers its own WALK-IN CLOSET and private 3/4 BATH with WALK-IN SHOWER. The Additional Bedroom is conveniently located near a Full Bathroom, while a main-floor powder room adds everyday convenience for you and your guests. And there’s MORE POTENTIAL downstairs! The UNFINISHED BASEMENT is ready for your imagination and personal touches, complete with a rough-in for an additional bathroom and space that could potentially accommodate Additional Finished living space, a future bedroom, workout area, hobby room or simply Plenty of storage. Additional features include CENTRAL AIR-CONDITIONING and front & back sprinkler system. And don’t forget the simple things that make a house feel like HOME. Step outside onto your RELAXING COVERED FRONT PORCH with a FRESH CUP OF MORNING COFFEE, settle in and enjoy the start of another Colorado day. 2 BEDROOMS + LOFT. 3 BATHROOMS. BASEMENT POTENTIAL. FLEXIBLE LIVING FOR TODAY AND ROOM TO IMAGINE TOMORROW! WELCOME HOME! ***Don’t miss the Virtual Tour Slideshow & 3D Tour also available***

Advanced Home Search
Search by square footage, location, price, bedrooms, bathrooms and more.Just Listed
These homes just hit the market. Be among the first to see them. Schedule a showing, too.New Construction
See brand new homes and homes under construction now and available soon.Features & Amenities
Find homes with views or pools, in gated communities & with other desirable features.Cities
Take a look at luxury homes in each city in Metro Denver.Neighborhoods
Find the ideal neighborhood and the home that best fits you.Counties
Have your eye on a specific county? Browse these listings.Zip Codes
Start here to find a luxury home in a particular zip code.Single-Family Homes
See photos of single-family homes, get prices, neighborhood information & more.Townhomes
Get all the details about luxury townhomes for sale now throughout Metro Denver.Condos
Are you drawn to the low-maintenance, luxury lifestyle of condo living? Start here.One-Story Homes
Looking for a main floor master? Ranch-style homes may be perfect for your lifestyle.Featured Price Ranges
We’ve done the searching for you. Find homes in popular luxury price ranges.55-Plus
Explore beautiful homes and enviable amenities available in 55-and-over communities.Your Free MLS Search Account
Create and manage saved searches and properties with the Property Organizer.Schedule a Personal Consultation
We’re happy to help any time! Schedule a no-obligation 15-minute call.


