
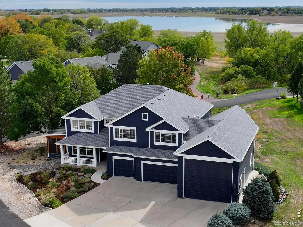
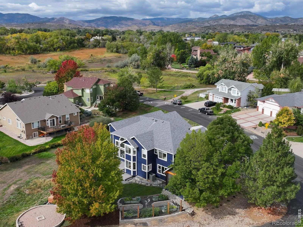
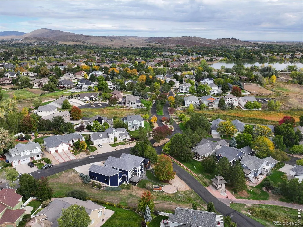
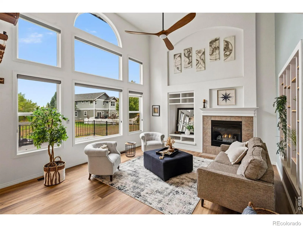
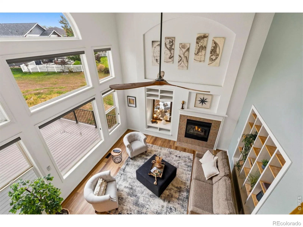
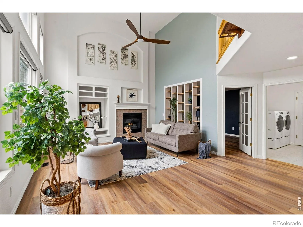
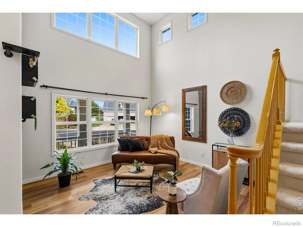
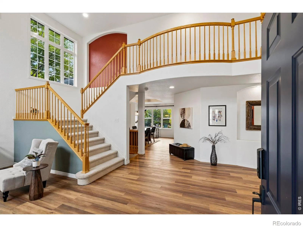
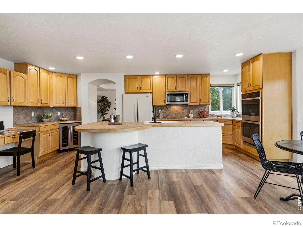
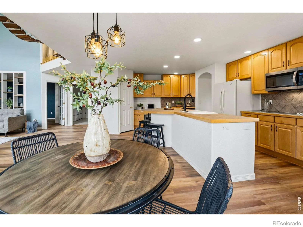
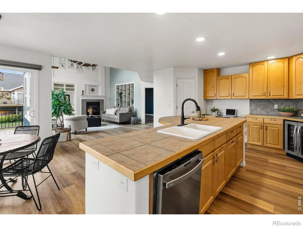
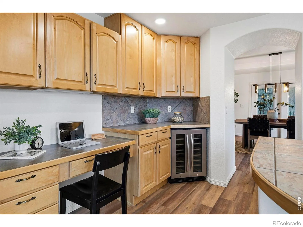
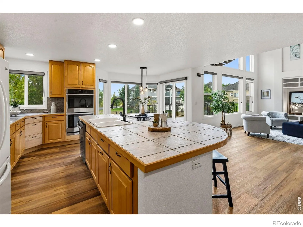
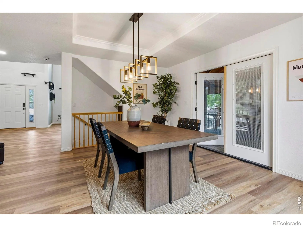
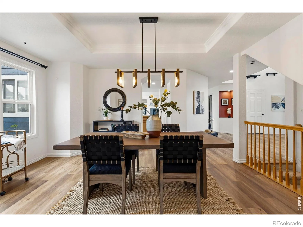
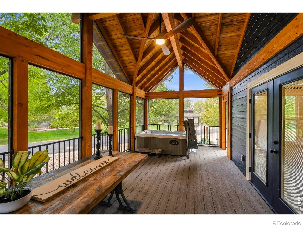
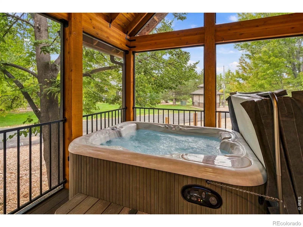
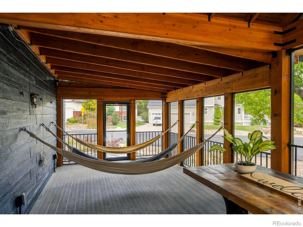
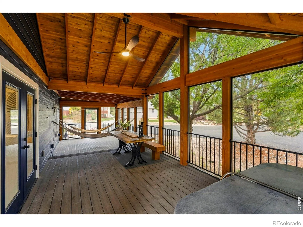
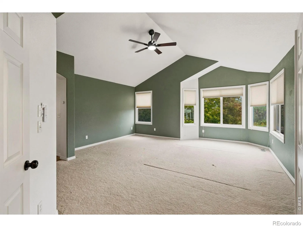
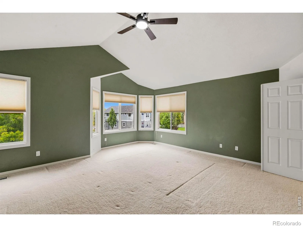
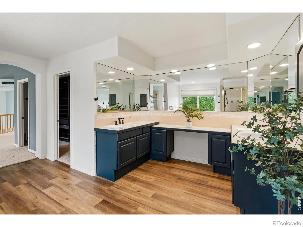
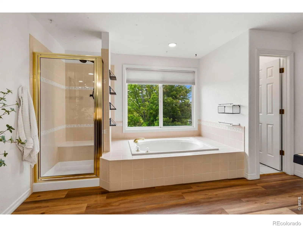
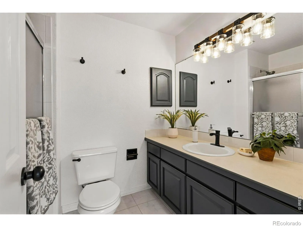
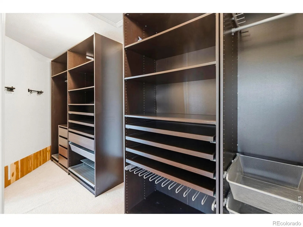
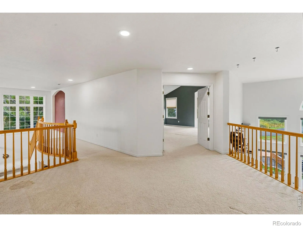
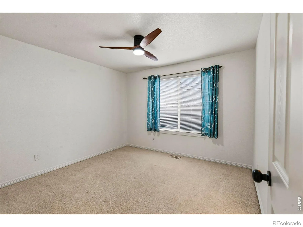
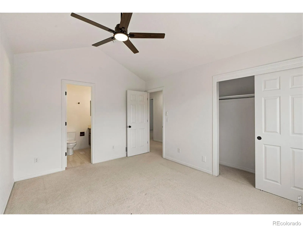
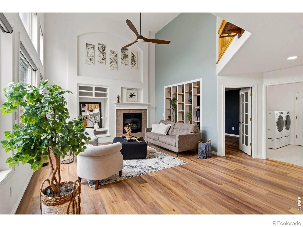
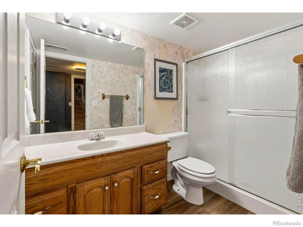
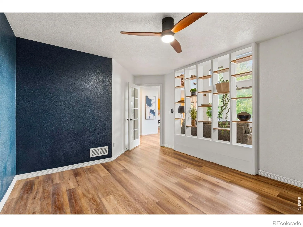
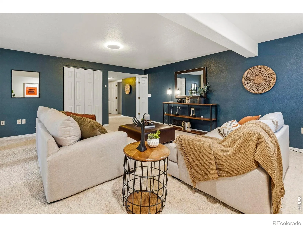
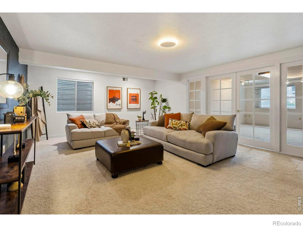
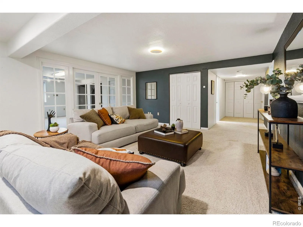
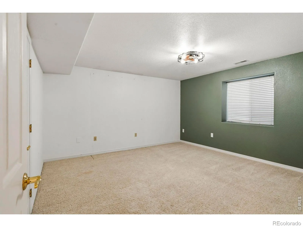
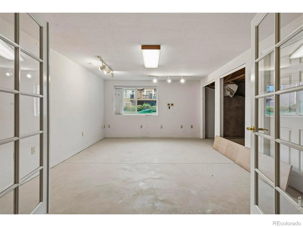
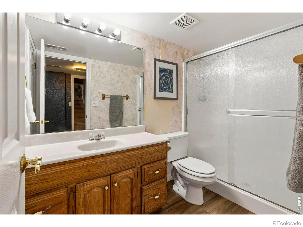
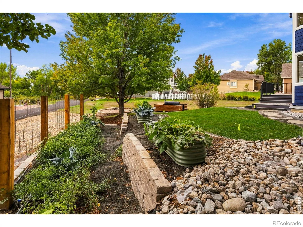
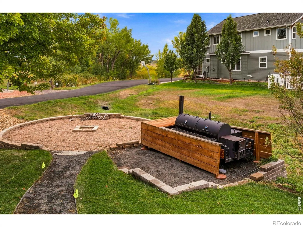
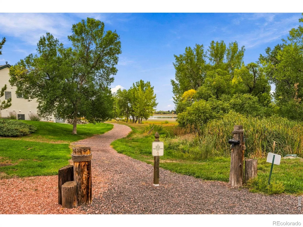
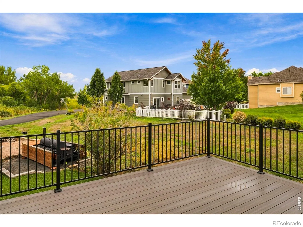
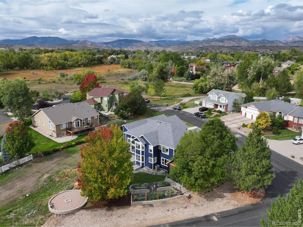
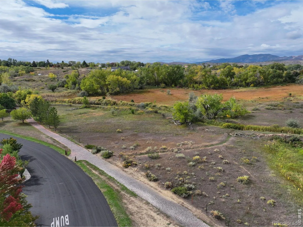
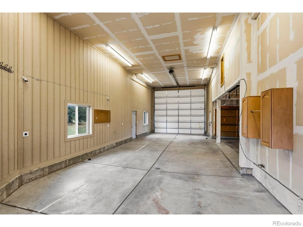
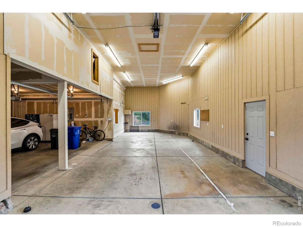
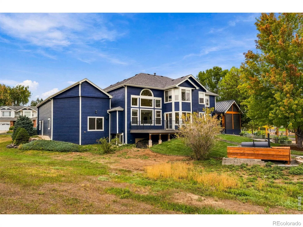
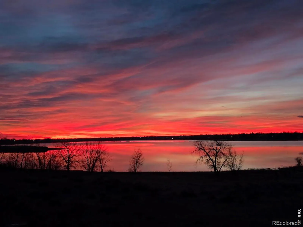

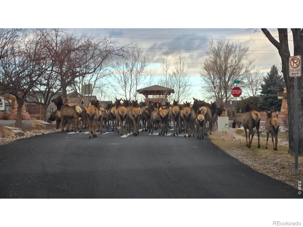
Start your mornings w/ coffee on the brand-new covered patio, watching the sun rise over the lake as deer wander through the yard. This custom Mariana Cove home sits on a large 0.34-acre triangular corner lot w/ lake views & lake privileges. Thanks to an HOA wildlife corridor, there are no adjacent neighbors, and w/ no sidewalks, there’s nothing to shovel when winter arrives. When July heats up the Front Range, the shaded north patio is the place to be. Evenings mean brisket on the smoker, a cold drink in hand, & the lake turning gold as the sun fades behind the foothills. Then the firepit takes over, conversations run late, & when guests head home, the screened porch and warm hot tub are waiting beneath the stars. The kitchen is designed for gathering, w/ a large island, double oven, grocery-list workstation, breakfast nook, & easy access to the new deck & garden. Inside, natural light fills the family room & cathedral ceilings, w/ a fireplace for cozy winter nights. Formal living & dining rooms make holidays easy, while the main-level office opens to the living room through a partial wall. Upstairs, the spacious primary suite is like a retreat, complete w/ a five-piece bath. 3 additional bedrooms, 2 baths, & a loft overlooking the family room provide room for everyone. Downstairs offers a rec room, 5th bedroom, full bath, shop, & abundant storage. The garage is exceptional: an oversized two-car side plus a 48-foot-deep tandem bay w/ a 14′ door-perfect for an RV, boat, van, toys, or the workshop you’ve always wanted. Major updates are already complete, including new HVAC, interior & exterior paint, gutters, landscaping, LVP flooring, fixtures, window coverings, deck, & covered patio. Your weekends are for enjoying the property, not tackling projects. Walk to the water w/ a paddleboard, explore nearby trails, or head to downtown Loveland for dinner. Estes Park & Rocky Mountain National Park are an easy drive away. No metro district, and HOA dues are only $470/year.
Mariana Cove PUD
344 Cove Drive, Loveland, CO 80537


- 1. 2026-10-25 (Start time: 11:00 - End time: 13:00)
