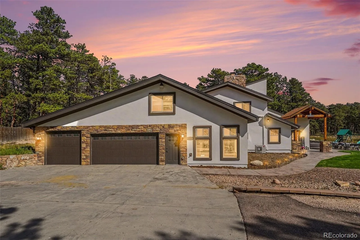
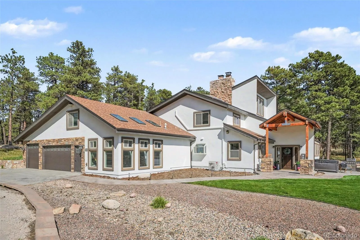
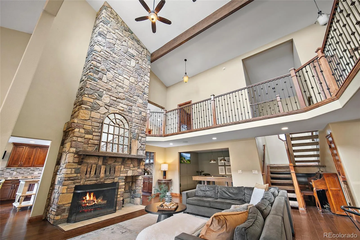
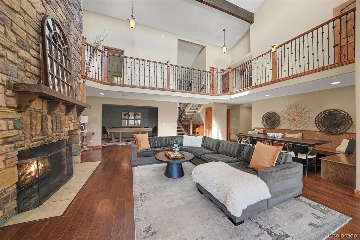
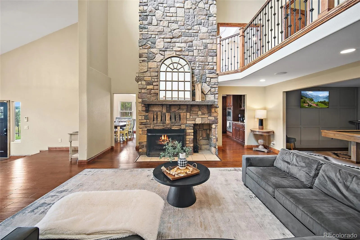
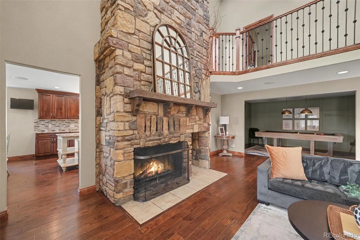
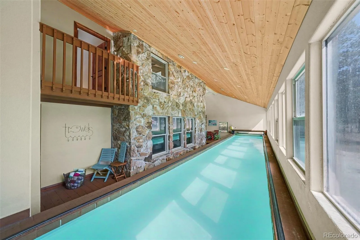


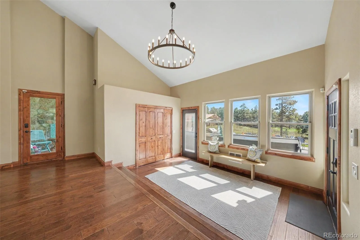


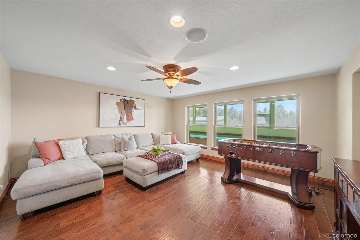
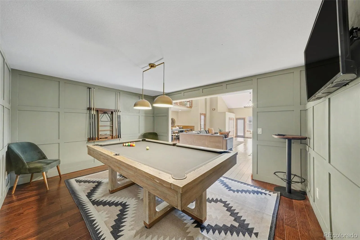
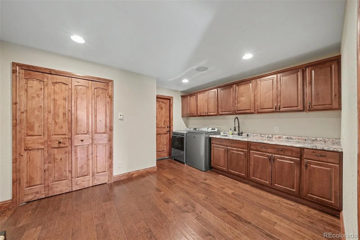
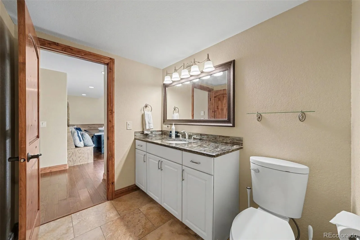
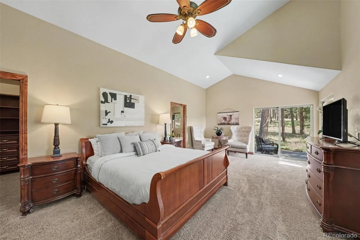
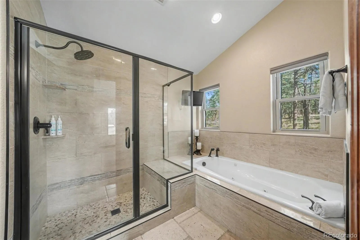
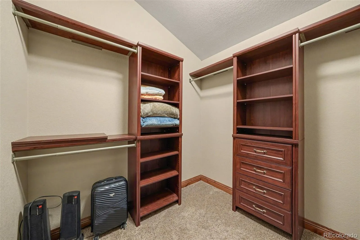
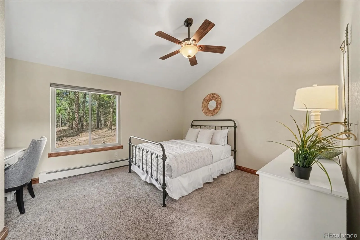
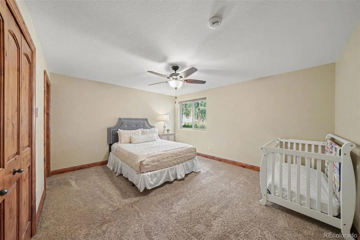
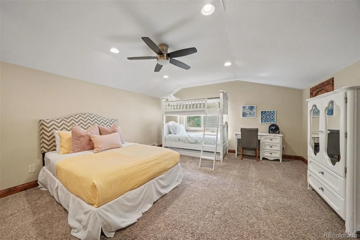
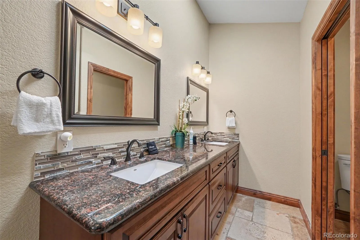
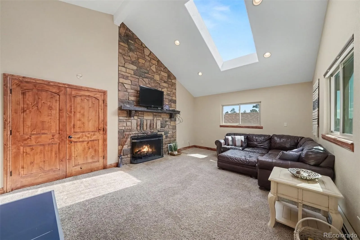
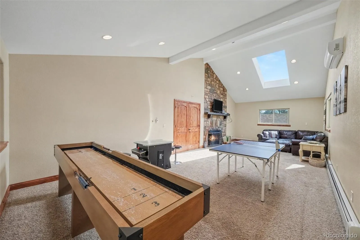
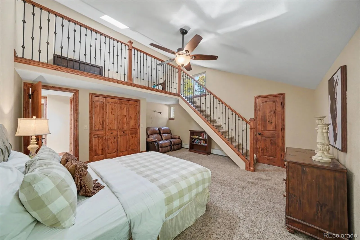
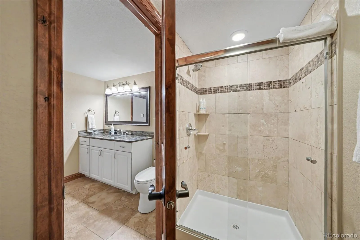
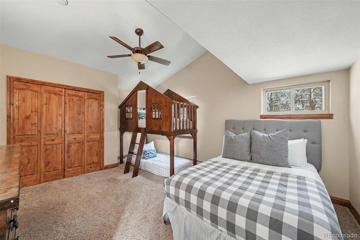
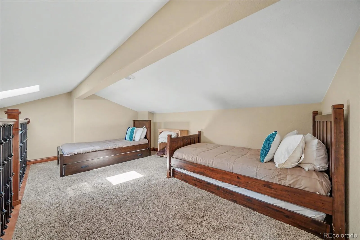
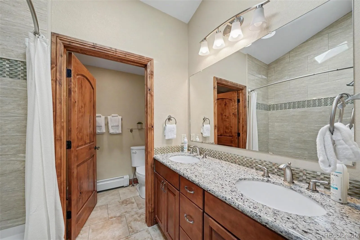
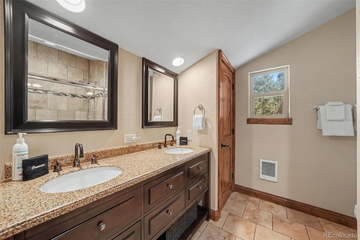
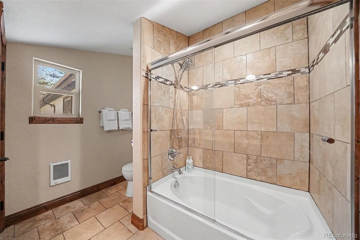
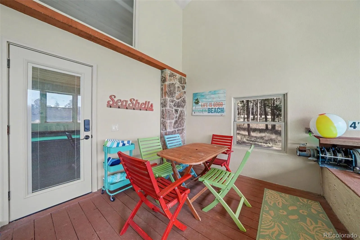
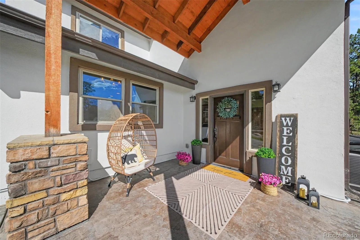
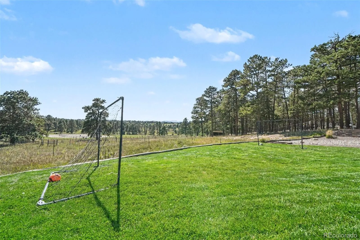
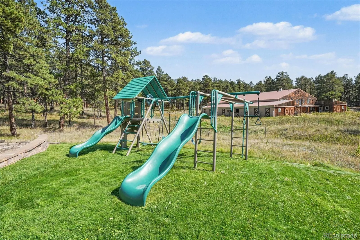
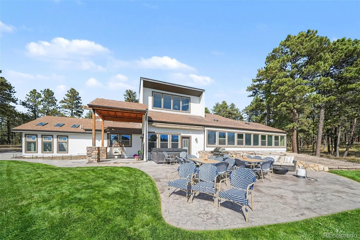
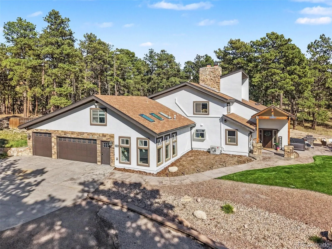
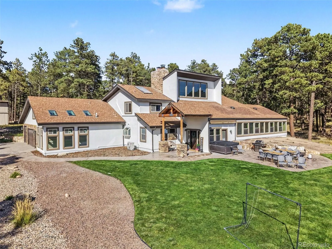
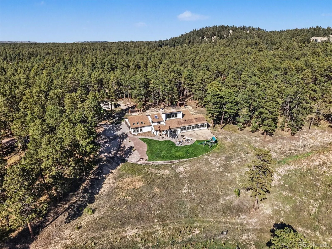
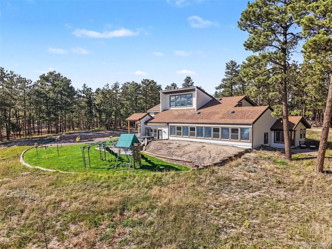
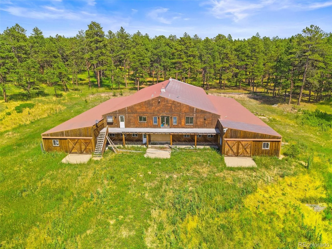
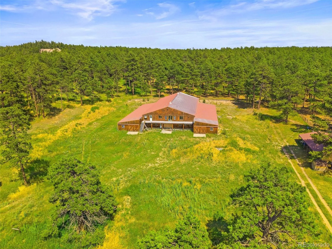
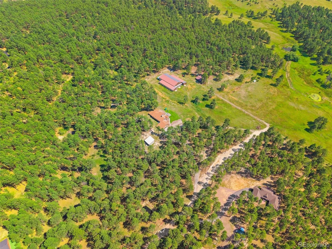
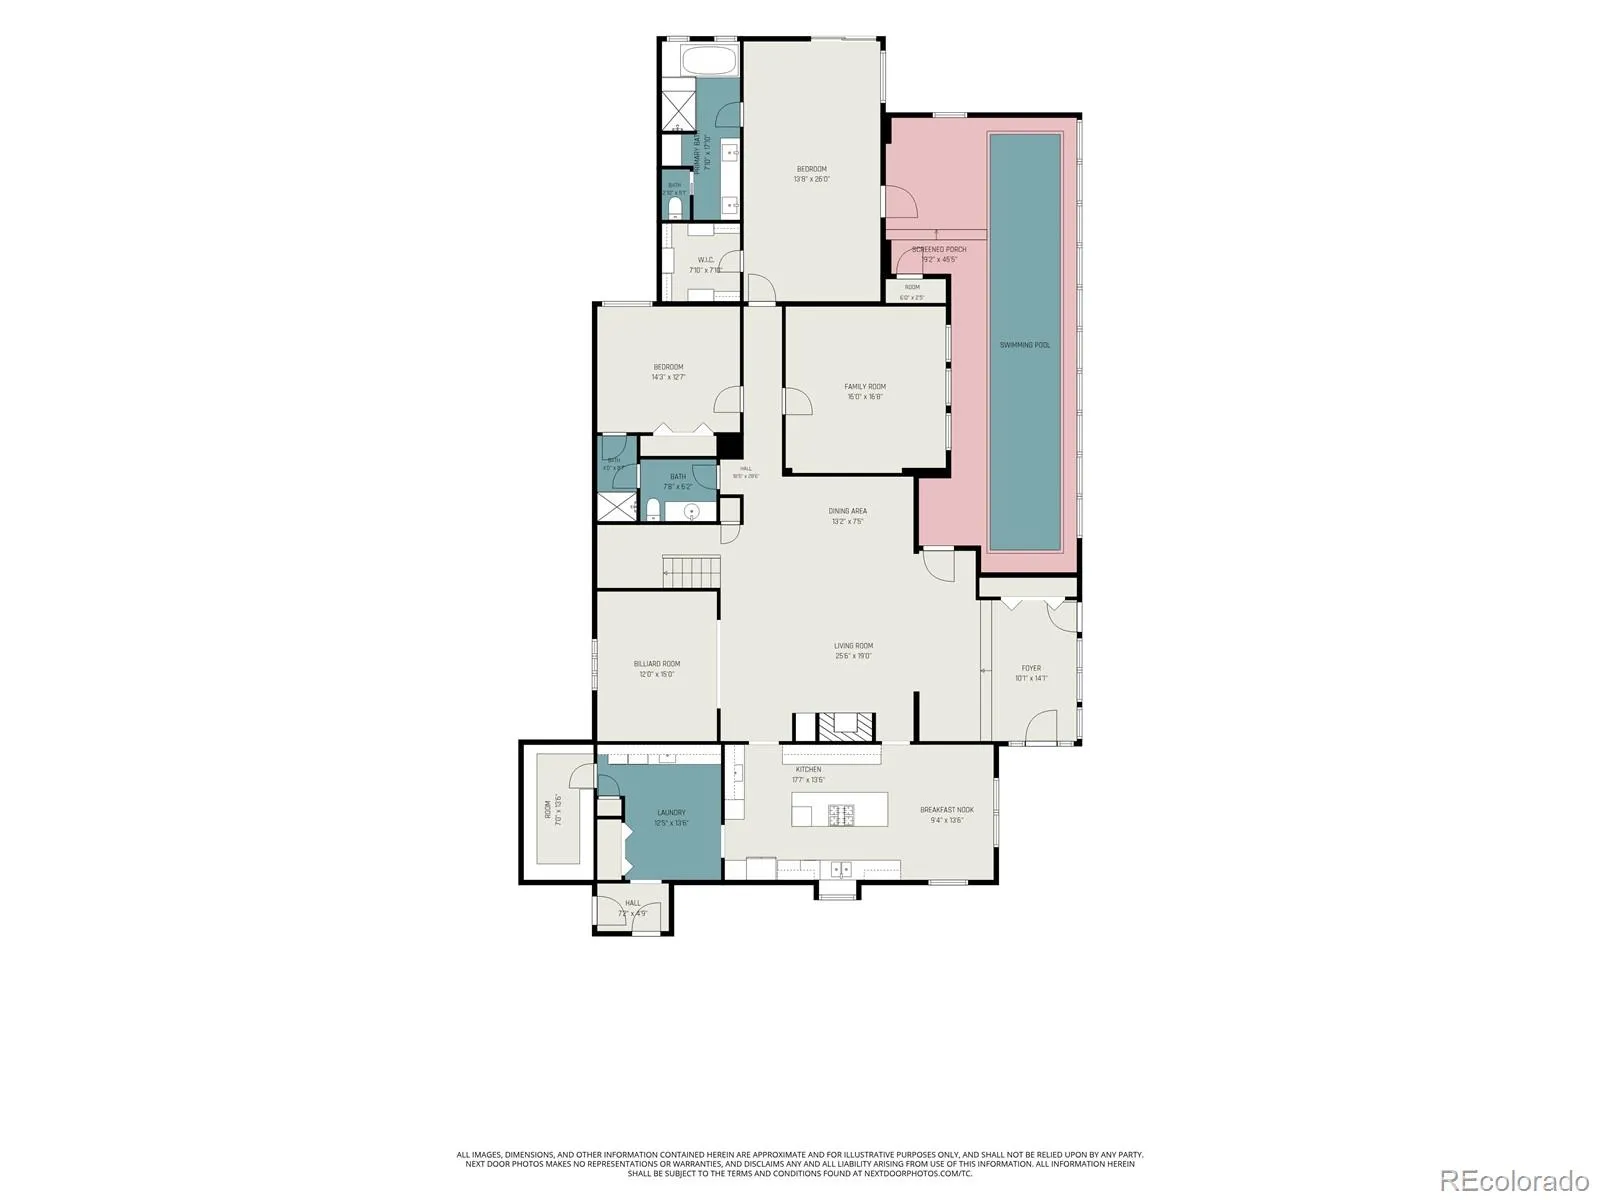
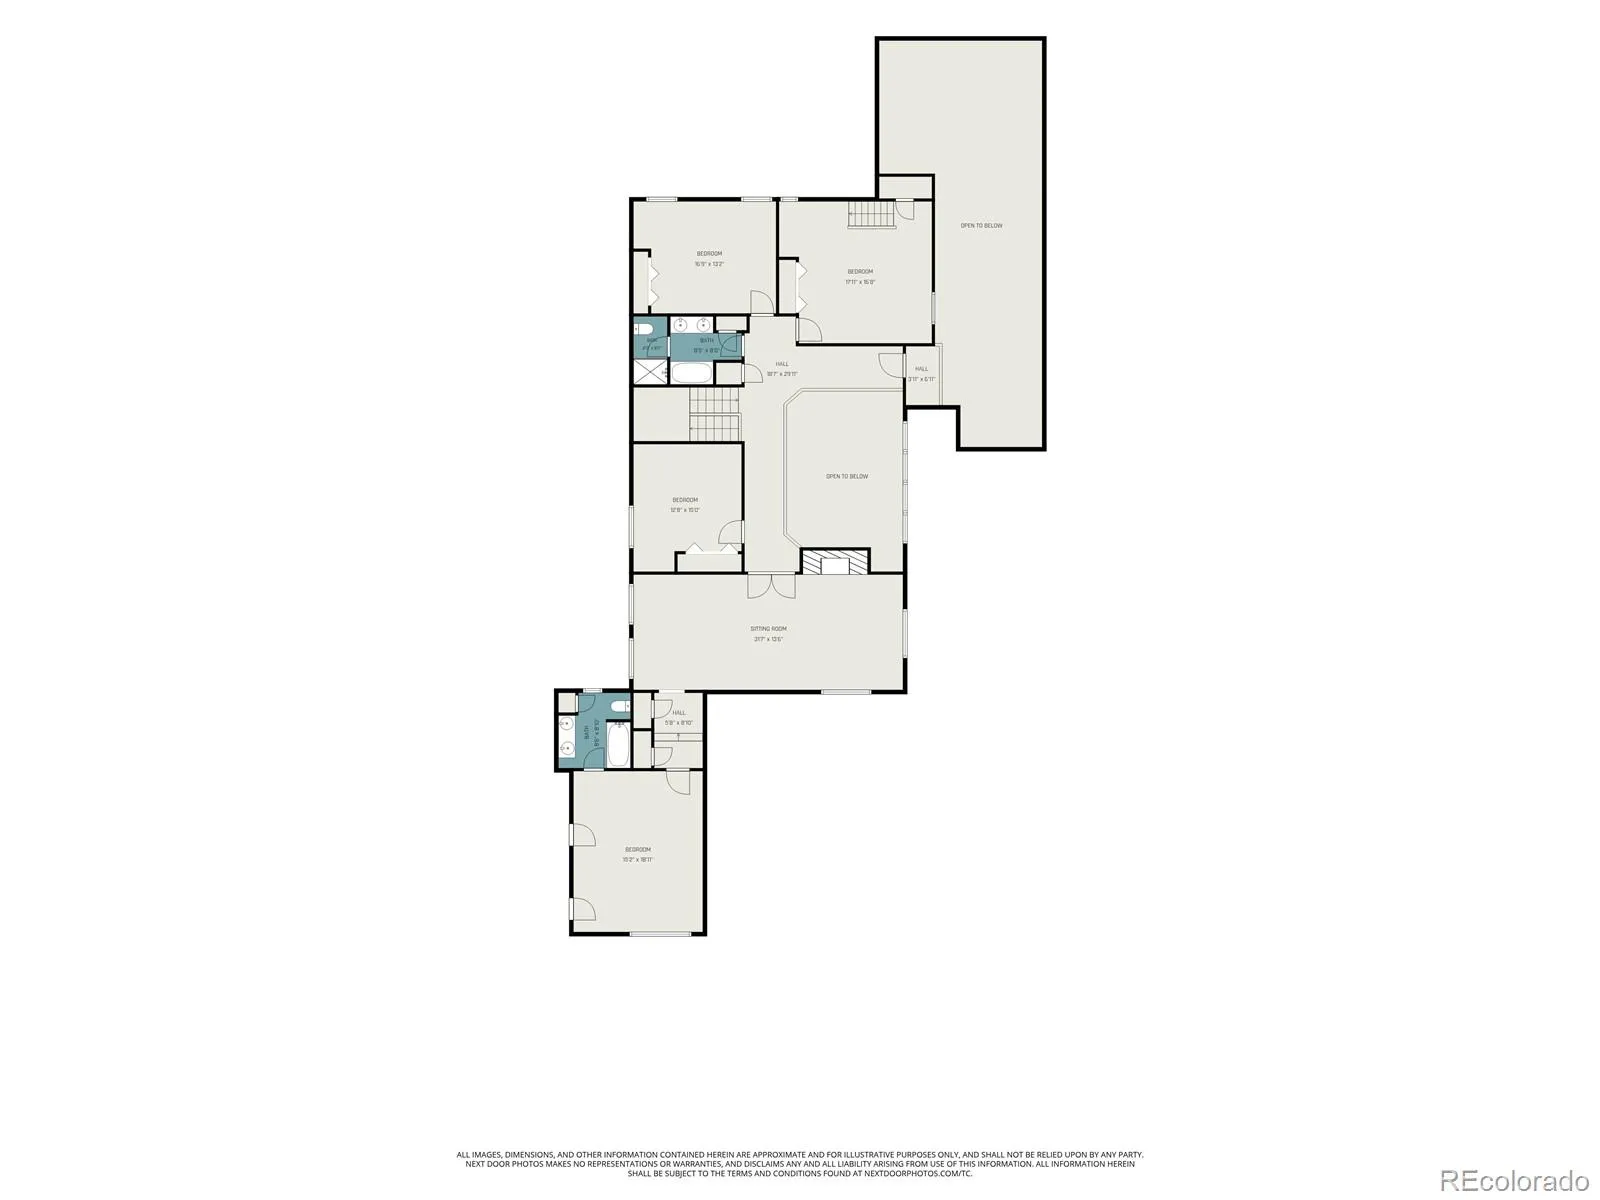
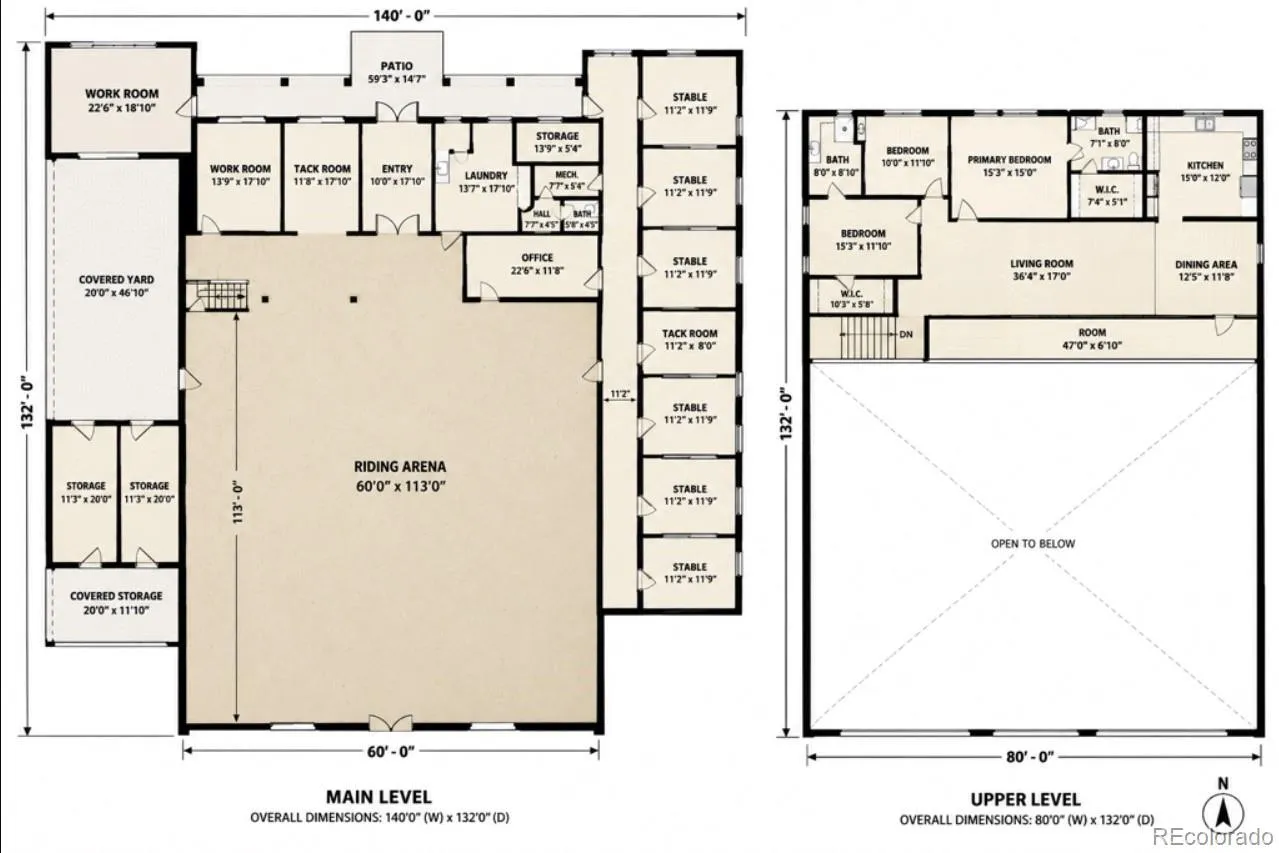
This incredible estate is being offered through a transparent, non-distressed luxury live auction — Bidding to start from $1, 699, 000! — Live Auction Thursday, November 5th, 2026 at 1pm MT (No Buyer Premium) — Call for auction link — Set on 9.96 acres zoned RR-5 with sweeping Pikes Peak views and beautiful meadows surround this turnkey short-term rental and equestrian estate offers an exceptional blend of comfort, recreation, and income potential. This home is a top grossing short-term rental with nearly a decade of short-term rental history, transferable guest reviews the property is ready for its next chapter. (See “Documents” for details) The 6, 003 square-foot home features 6 bedrooms and 4 bathrooms, a spacious great room anchored by a lodge-style fireplace, and a gourmet kitchen designed for gathering. Wood, carpet, and tile flooring complement the inviting mountain-lodge character, while ample storage adds everyday convenience. A 5-car oversized garage provides generous parking and utility. Designed for memorable stays, the property includes a 44-foot indoor heated pool, hot tub, arcade, pool table, foosball, and shuffleboard—amenities that set it apart from typical mountain-view rentals. The expansive grounds also offer a remarkable opportunity for equestrian use. A 17, 979-square-foot barn featuring eight stables, a riding arena, and a caretaker’s residence sits on the lot next-door (recently purchased and combined – included in the purchaser price), offering an exceptional opportunity to unlock an additional income stream. Conveniently located less than 20 minutes from the U.S. Air Force Academy and downtown Colorado Springs, this unique 1982 estate combines established vacation-rental performance, extraordinary recreational amenities and future potential.

Advanced Home Search
Search by square footage, location, price, bedrooms, bathrooms and more.Just Listed
These homes just hit the market. Be among the first to see them. Schedule a showing, too.New Construction
See brand new homes and homes under construction now and available soon.Features & Amenities
Find homes with views or pools, in gated communities & with other desirable features.Cities
Take a look at luxury homes in each city in Metro Denver.Neighborhoods
Find the ideal neighborhood and the home that best fits you.Counties
Have your eye on a specific county? Browse these listings.Zip Codes
Start here to find a luxury home in a particular zip code.Single-Family Homes
See photos of single-family homes, get prices, neighborhood information & more.Townhomes
Get all the details about luxury townhomes for sale now throughout Metro Denver.Condos
Are you drawn to the low-maintenance, luxury lifestyle of condo living? Start here.One-Story Homes
Looking for a main floor master? Ranch-style homes may be perfect for your lifestyle.Featured Price Ranges
We’ve done the searching for you. Find homes in popular luxury price ranges.55-Plus
Explore beautiful homes and enviable amenities available in 55-and-over communities.Your Free MLS Search Account
Create and manage saved searches and properties with the Property Organizer.Schedule a Personal Consultation
We’re happy to help any time! Schedule a no-obligation 15-minute call.


