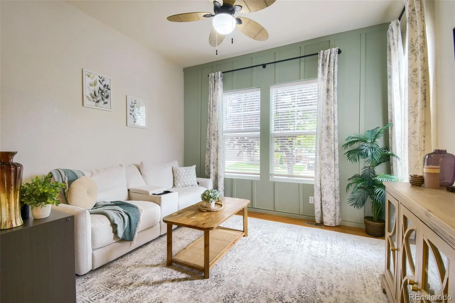
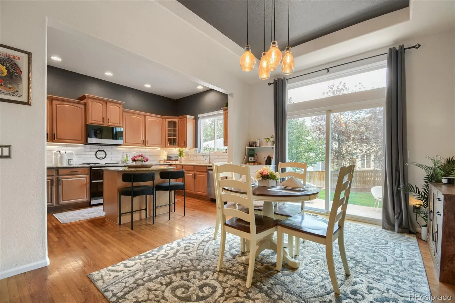
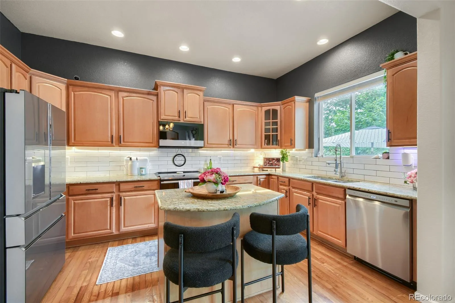
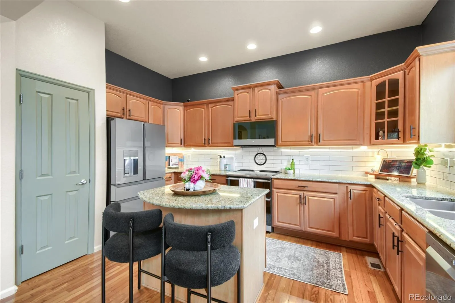
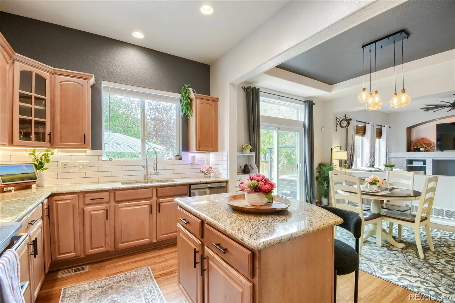
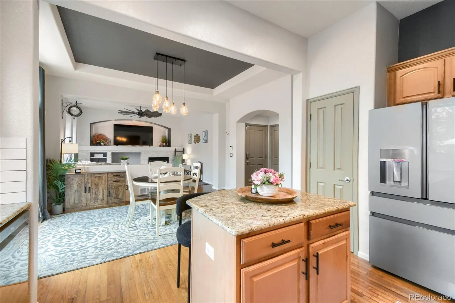
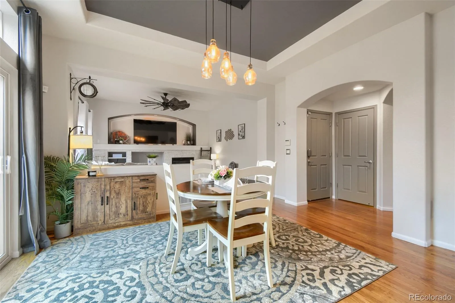
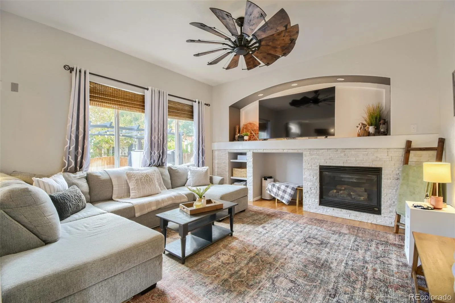
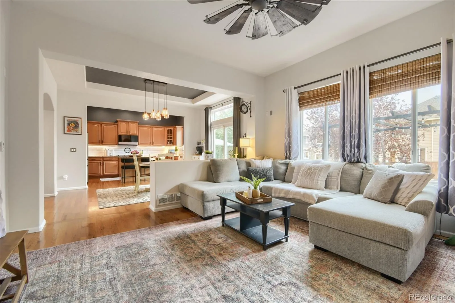
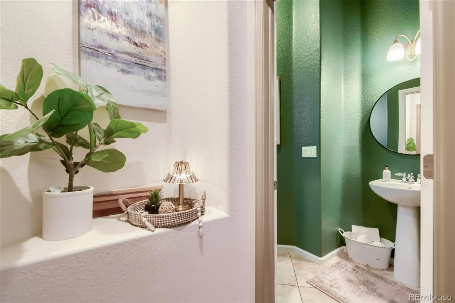
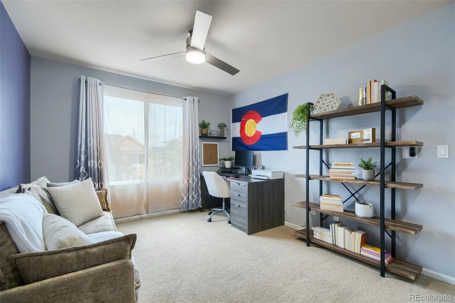
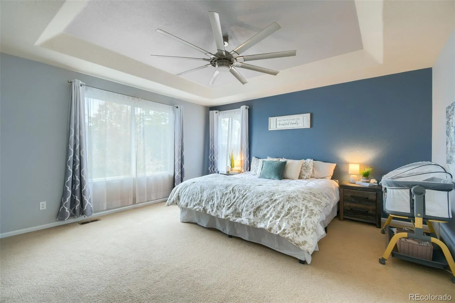
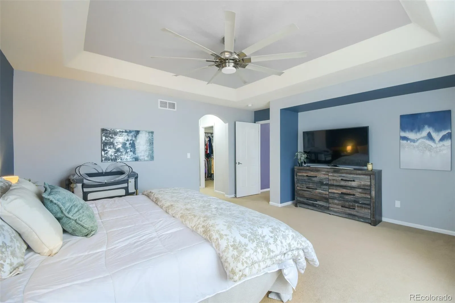
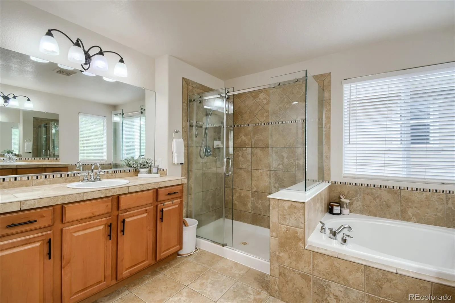
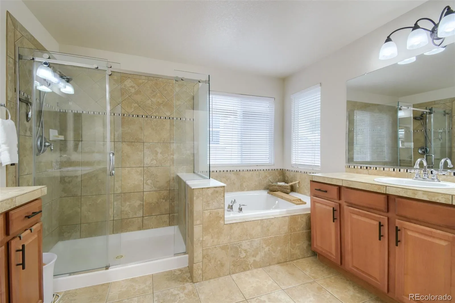
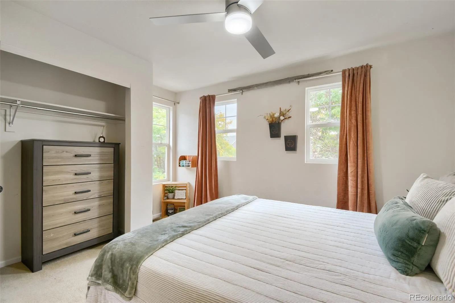
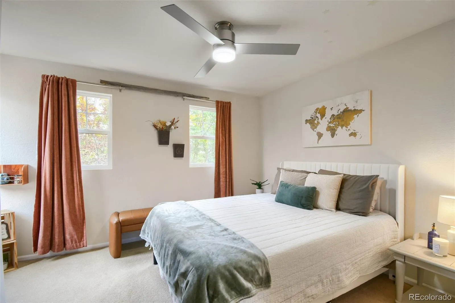
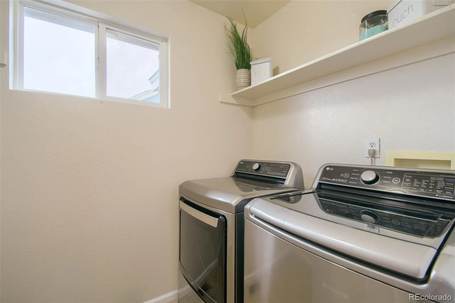
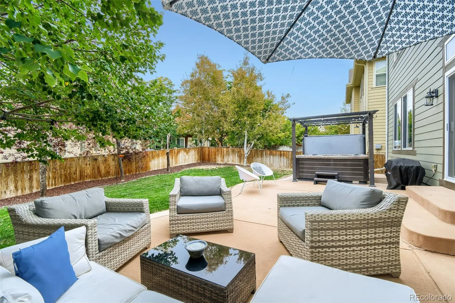
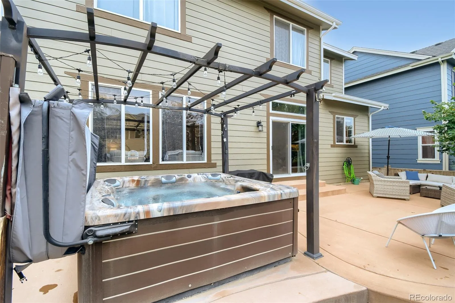
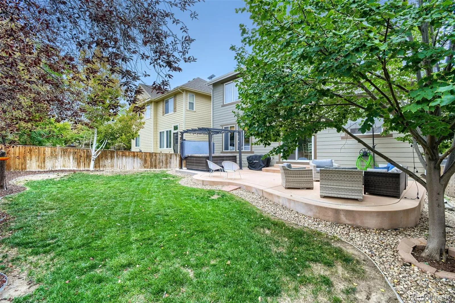
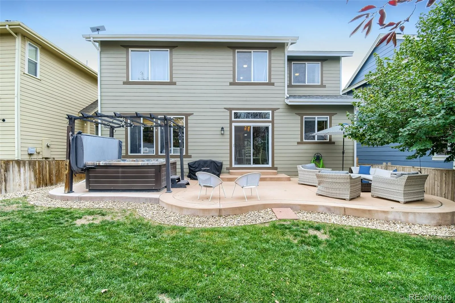
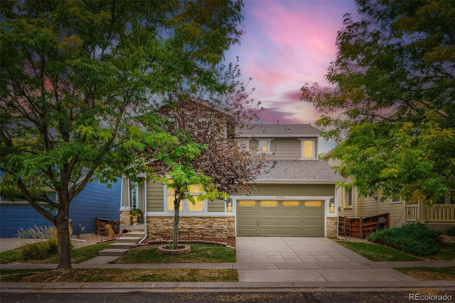
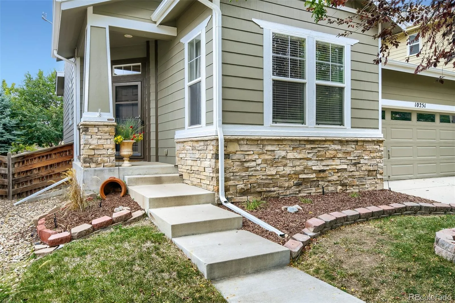
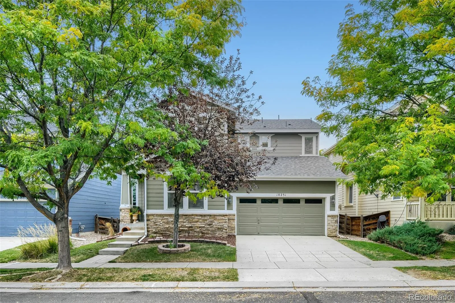
LOW CASH TO ASSUME: 5.625% Fixed Rate for non-VA & VA Buyers | Principal & Interest Just $3, 330.06/mo | Hot Tub + Entertainer’s Patio. An assumable loan that may actually work for you, with low cash to assume. Ask us more before you pass this one up. This 3-bed, 3-bath, 3, 322 sq ft home in sought-after Reunion offers an assumable VA loan at a fixed 5.625%, with principal and interest of only $3, 330.06/month. Open to veteran and non-veteran buyers alike (subject to lender approval). Compare that payment to a new loan on any similarly priced home and see the difference. While the assumption may be enticing, wait until you hear about this one-of-a-kind home! The open-concept main floor welcomes you with a custom accent wall in the family room, then connects you to the other living space and kitchen, ideal for entertaining or family gatherings. A stacked stone fireplace anchors the living room, with beautiful hardwood floors running through the main level. The kitchen features premium GE Café appliances and a breakfast bar for casual meals and morning coffee. As you make your way outside, the back patio and hot tub are ready for cookouts, game days, and quiet evenings under the Colorado sky. Upstairs, a versatile loft (office, playroom, or media space) joins all three bedrooms, and the laundry is on the same floor as the bedrooms, so no more hauling baskets up and down stairs. The primary suite is a true retreat, with a spa-style bath featuring dual vanities, a large soaking tub, a beautiful shower, a big closet, and plenty of storage. An additional full bath with dual sinks keeps busy mornings running smoothly. The unfinished basement is a blank canvas for a rec room, gym, or guest space, so you can build equity your way. A 2-car garage completes the package. Easy access to DIA, I-270, I-76, and E-470 makes commuting to Denver, Aurora, and the Tech Center simple. Call or message us for assumption details and schedule your showing today!

Advanced Home Search
Search by square footage, location, price, bedrooms, bathrooms and more.Just Listed
These homes just hit the market. Be among the first to see them. Schedule a showing, too.New Construction
See brand new homes and homes under construction now and available soon.Features & Amenities
Find homes with views or pools, in gated communities & with other desirable features.Cities
Take a look at luxury homes in each city in Metro Denver.Neighborhoods
Find the ideal neighborhood and the home that best fits you.Counties
Have your eye on a specific county? Browse these listings.Zip Codes
Start here to find a luxury home in a particular zip code.Single-Family Homes
See photos of single-family homes, get prices, neighborhood information & more.Townhomes
Get all the details about luxury townhomes for sale now throughout Metro Denver.Condos
Are you drawn to the low-maintenance, luxury lifestyle of condo living? Start here.One-Story Homes
Looking for a main floor master? Ranch-style homes may be perfect for your lifestyle.Featured Price Ranges
We’ve done the searching for you. Find homes in popular luxury price ranges.55-Plus
Explore beautiful homes and enviable amenities available in 55-and-over communities.Your Free MLS Search Account
Create and manage saved searches and properties with the Property Organizer.Schedule a Personal Consultation
We’re happy to help any time! Schedule a no-obligation 15-minute call.


