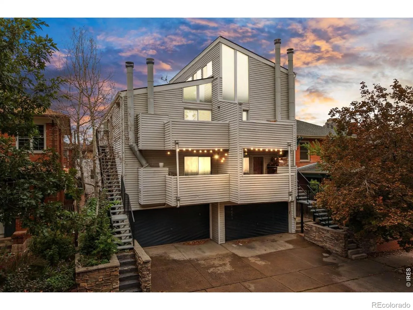
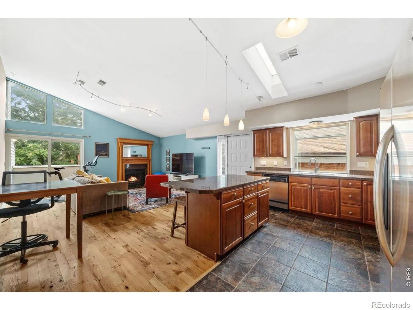
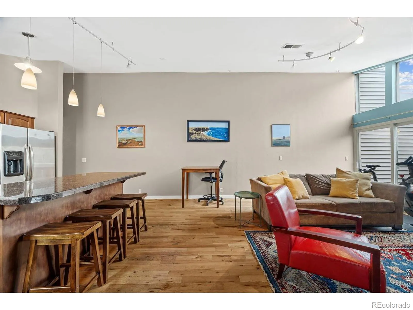
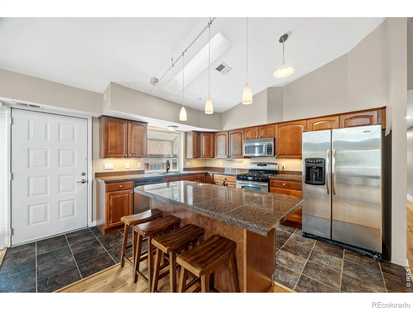
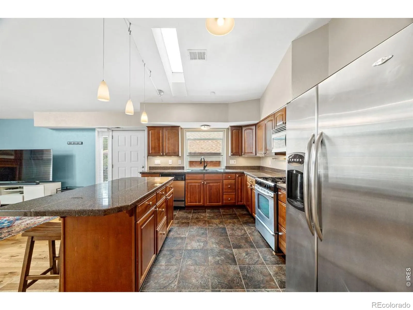
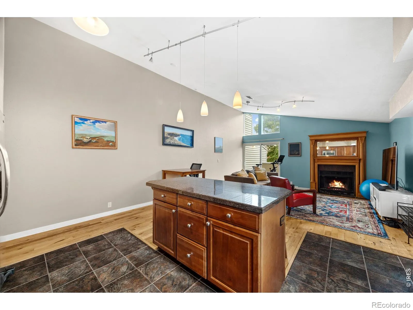
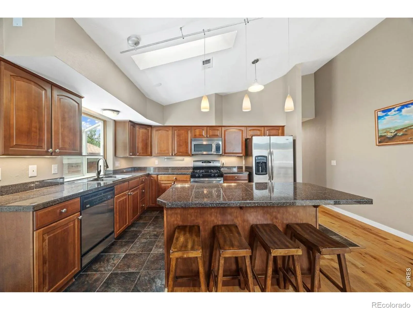

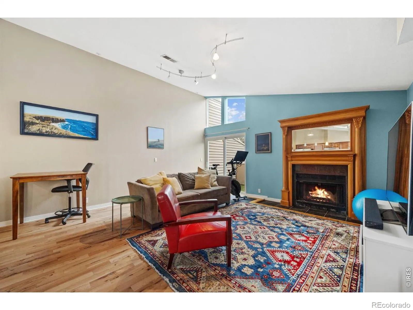
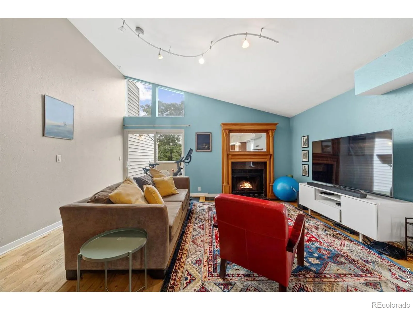
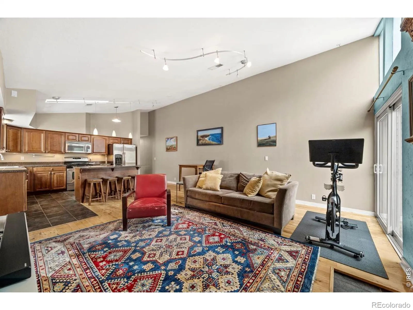
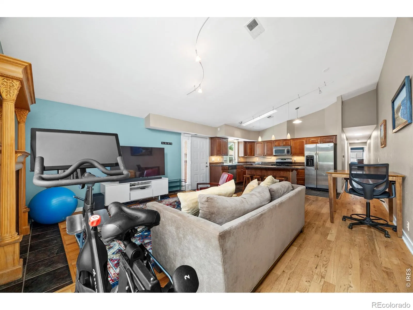
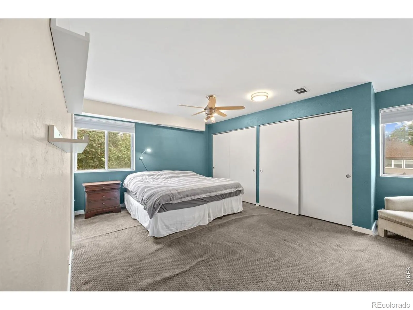
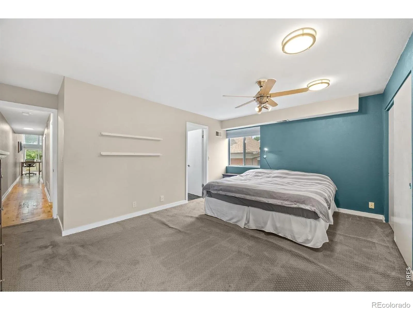
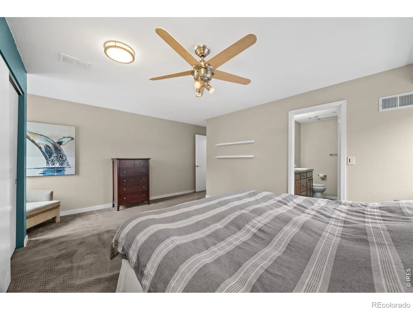
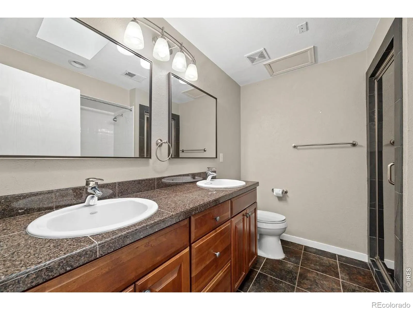
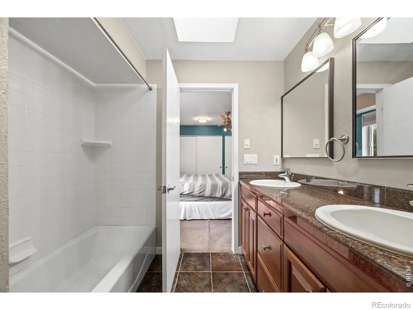
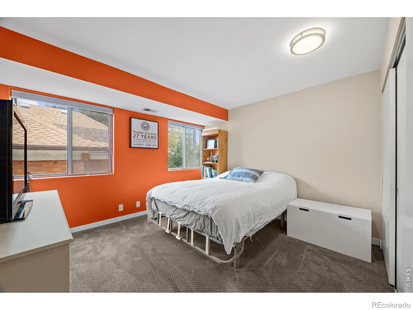
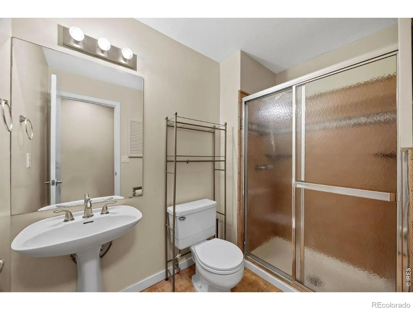
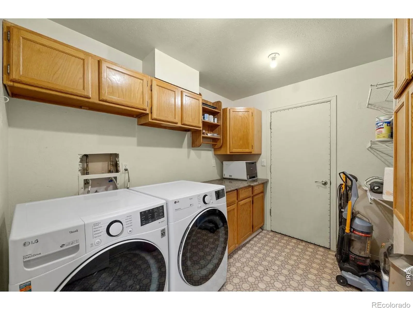
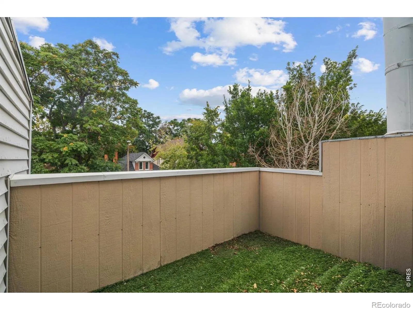
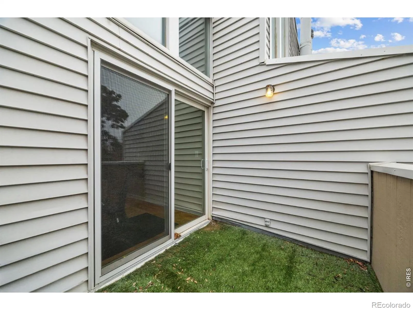
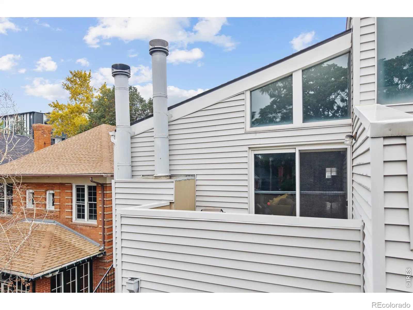
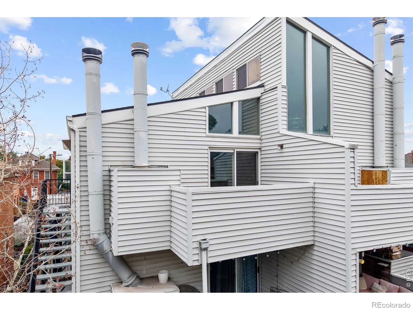
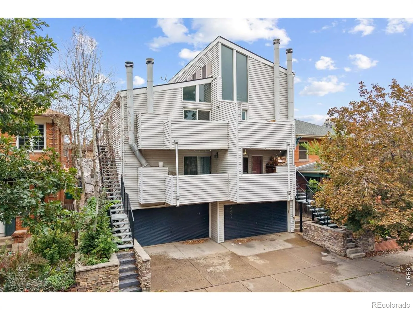
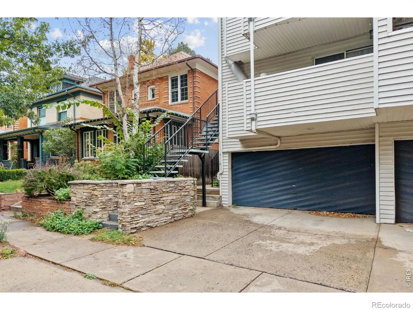
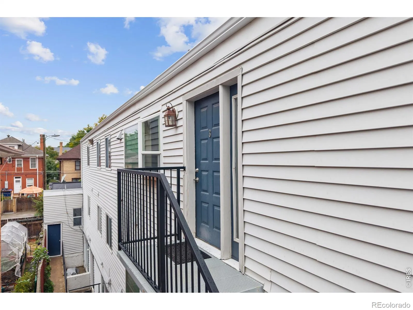
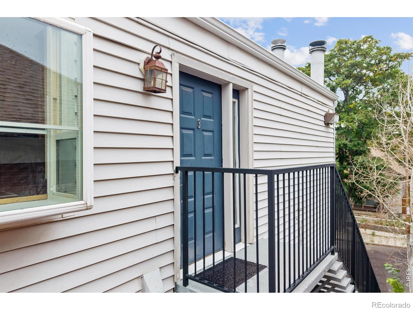
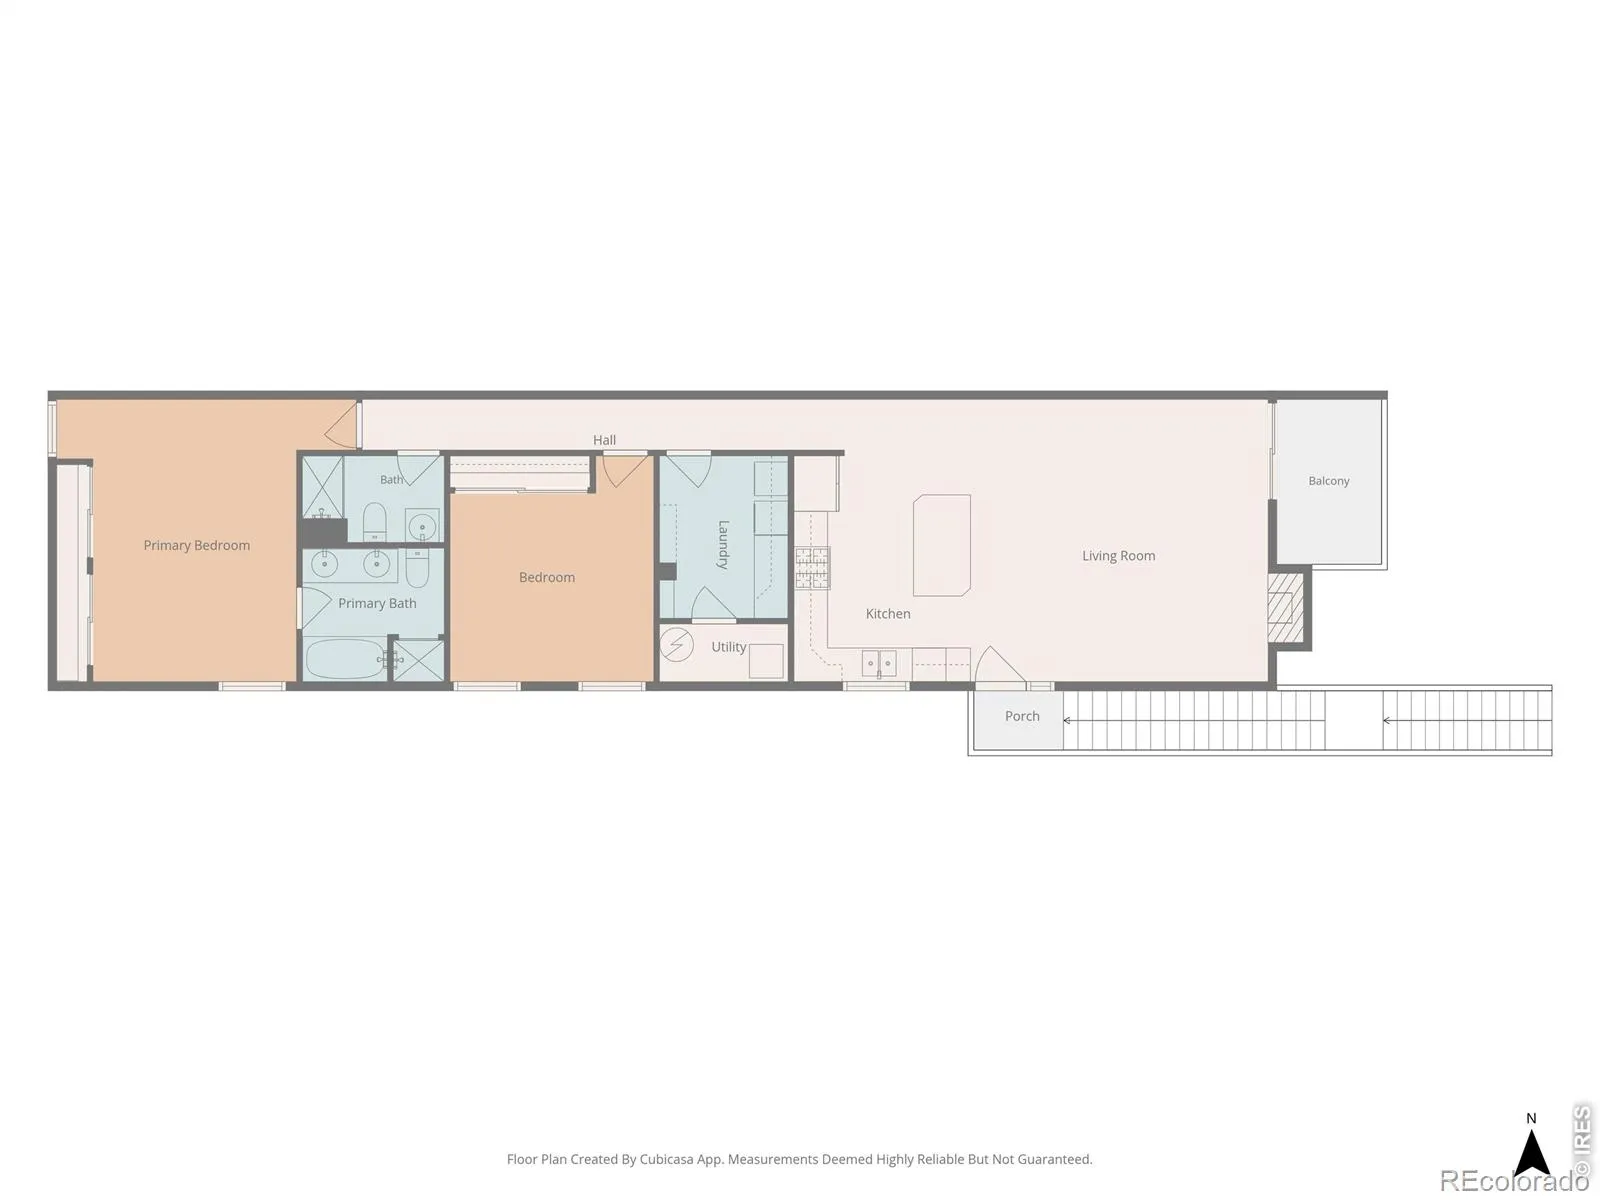
Welcome to 1445 Adams Street #3, where soaring ceilings, abundant natural light, and a spacious open layout create a home that feels bright and inviting from the moment you step inside. The main living area is filled with character, featuring hardwood floors, a dramatic vaulted ceiling, expansive windows, and a beautiful fireplace framed by warm wood detailing. Large sliding glass doors open to a private balcony, giving you an easy extension of the living space and a great spot to enjoy fresh air. The kitchen opens directly to the living area and features rich wood cabinetry, granite countertops, stainless steel appliances, a generous island with seating, and a skylight that brings in even more natural light. The home offers two bedrooms and two bathrooms, including a spacious primary suite with multiple closets and a private bathroom featuring dual vanities, a soaking tub, and a separate shower. The second bedroom sits near the additional bathroom and offers plenty of flexibility for guests, hobbies, or everyday living. A dedicated laundry room adds extra storage and functionality. The included two car garage is another great feature, especially for city living. Outside, the home is surrounded by mature trees and established neighborhood streets, with easy access to some of Denver’s favorite destinations. Enjoy being near Congress Park, Cheesman Park, Denver Botanic Gardens, City Park, and the many restaurants, coffee shops, and local businesses throughout the surrounding Congress Park and Colfax areas. Cherry Creek shopping and dining are also close by, giving you plenty to explore just minutes from home. With its open design, impressive natural light, private outdoor space, and convenient central Denver location, this home offers a wonderful combination of comfort and city living. Come check it out today!

Advanced Home Search
Search by square footage, location, price, bedrooms, bathrooms and more.Just Listed
These homes just hit the market. Be among the first to see them. Schedule a showing, too.New Construction
See brand new homes and homes under construction now and available soon.Features & Amenities
Find homes with views or pools, in gated communities & with other desirable features.Cities
Take a look at luxury homes in each city in Metro Denver.Neighborhoods
Find the ideal neighborhood and the home that best fits you.Counties
Have your eye on a specific county? Browse these listings.Zip Codes
Start here to find a luxury home in a particular zip code.Single-Family Homes
See photos of single-family homes, get prices, neighborhood information & more.Townhomes
Get all the details about luxury townhomes for sale now throughout Metro Denver.Condos
Are you drawn to the low-maintenance, luxury lifestyle of condo living? Start here.One-Story Homes
Looking for a main floor master? Ranch-style homes may be perfect for your lifestyle.Featured Price Ranges
We’ve done the searching for you. Find homes in popular luxury price ranges.55-Plus
Explore beautiful homes and enviable amenities available in 55-and-over communities.Your Free MLS Search Account
Create and manage saved searches and properties with the Property Organizer.Schedule a Personal Consultation
We’re happy to help any time! Schedule a no-obligation 15-minute call.


