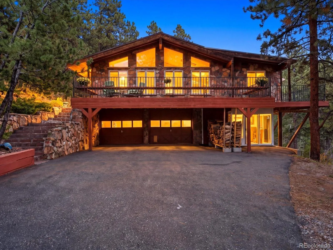
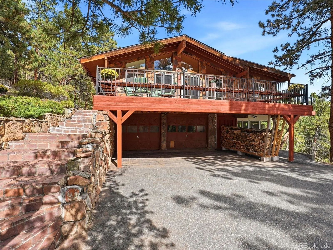
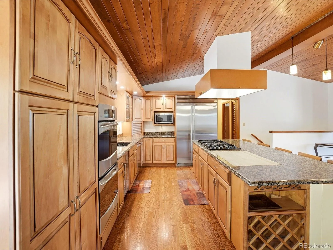
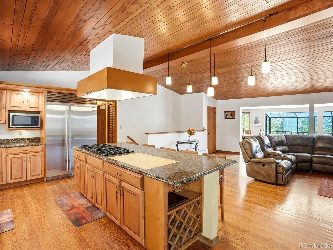
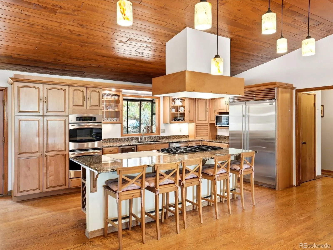
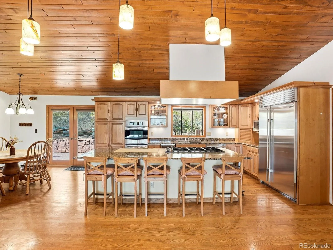
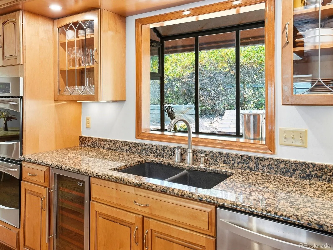
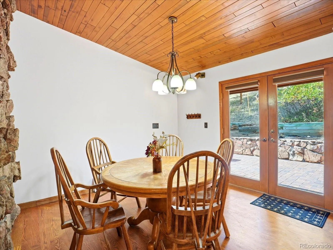
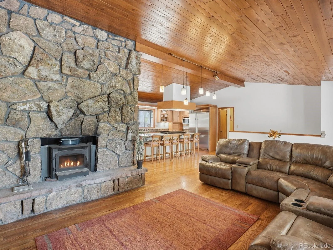
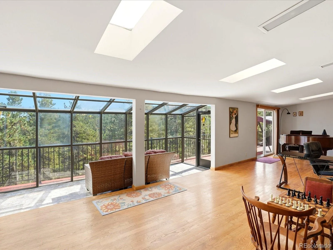
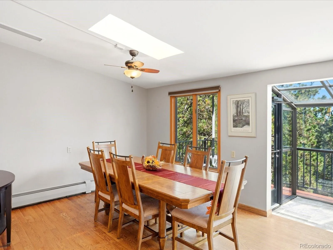
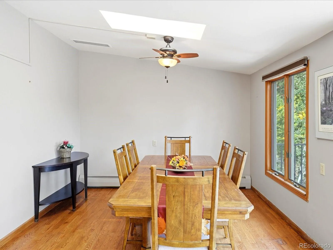
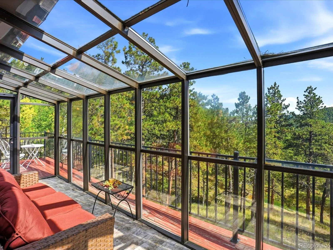
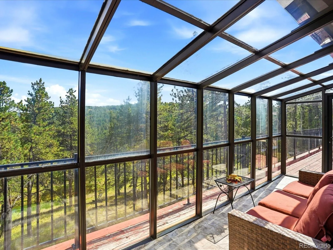
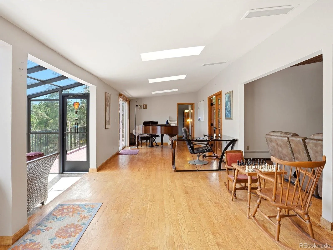
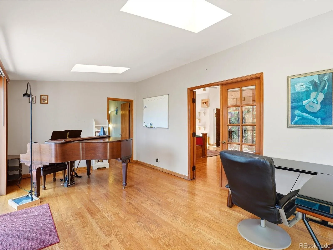
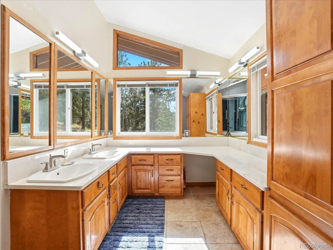
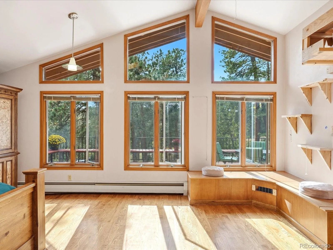
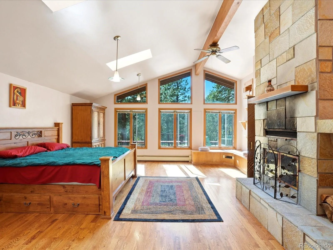
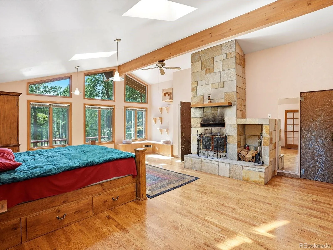
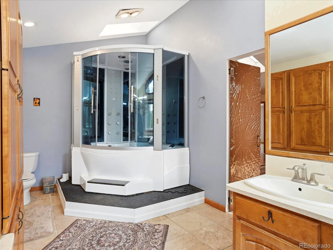
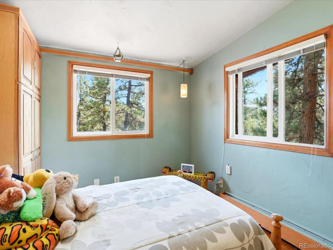
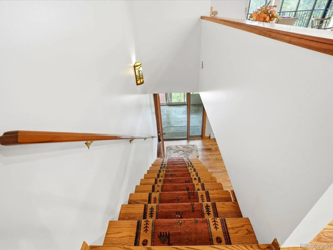
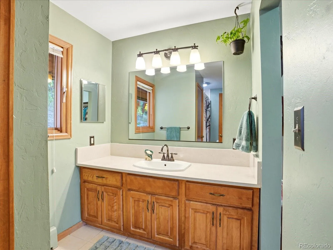
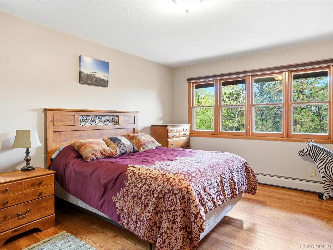
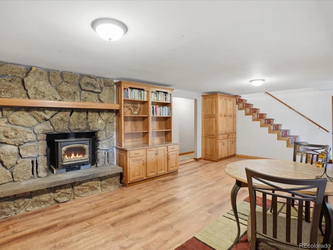
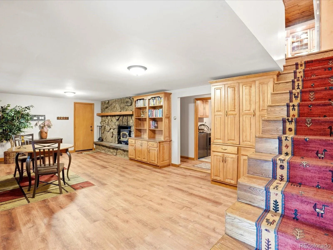
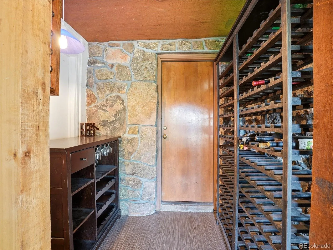
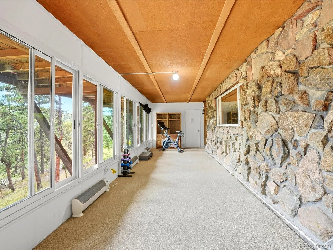
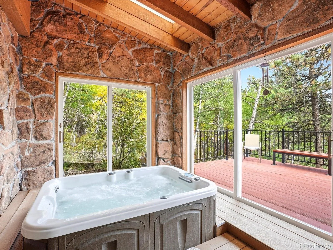
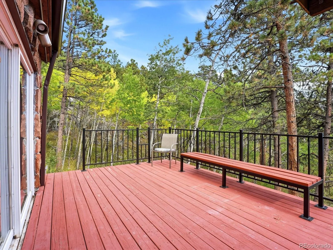
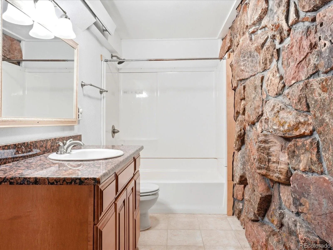
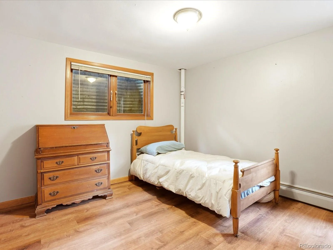
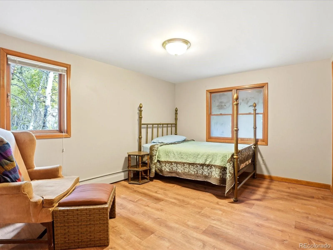
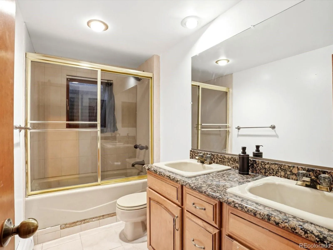
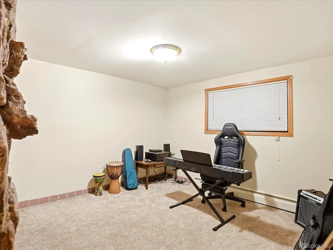
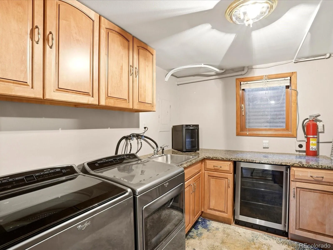
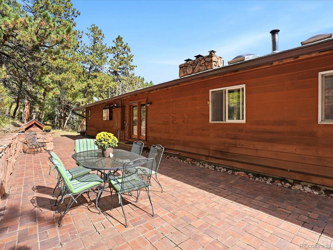
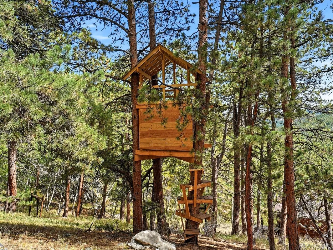
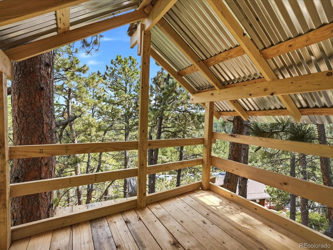
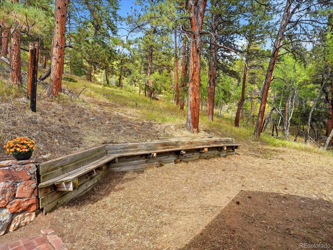
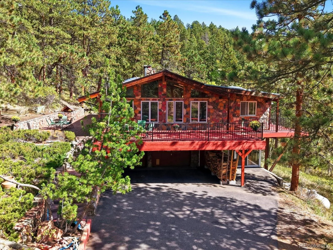


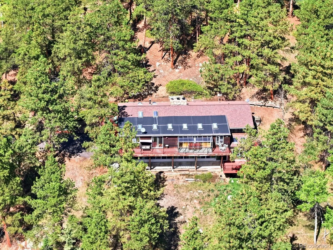


Welcome to your private mountain retreat, where over 16 pristine, spring-fed acres offer complete peace, privacy, and starlit nights—all just ten minutes from town. A paved, southwest-facing driveway winds upward to the centrally situated home, set far back from the road amid rolling terrain, majestic Ponderosa pines, granite boulders, and open meadows visited by local wildlife. Fully equipped for homesteading, gardening, or livestock with ag zoning, this exceptional property also boasts recent system upgrades, including a revamped well-water system with a new indoor cistern, radon mitigation, and an EV-capable charging outlet. Inside, light-filled living spaces showcase original hardwood floors and classic skylights throughout the main level. The heart of the home features an expansive chef’s kitchen fitted with a Sub-Zero refrigerator, double ovens, and an oversized gas cooktop. Cozy wood-burning stoves grace both the upper and lower levels, bringing warmth and character to every season. Off the main living area, a south-facing sunroom catches abundant solar warmth, creating an ideal haven for plants and relaxation, while an indoor hot tub room with sliding glass doors offers year-round indoor-outdoor harmony. The primary suite serves as a true sanctuary, featuring soaring cathedral ceilings, a wall of windows capturing golden sunsets, a private fireplace, and an en suite spa-bathroom complete with an oversized steam shower, integrated sound system, and rainfall showerheads. With 4 formal bedrooms, 4 bathrooms, and flexible bonus spaces throughout—including two lower-level bedrooms, a spacious family room, and versatile rooms perfect for a home studio, gym, or workshop—this expansive residence offers endless potential to tailor each space to your lifestyle. Outside, generous wraparound decking provides front-row seats to mountain views, tranquility, and endless natural beauty.

Advanced Home Search
Search by square footage, location, price, bedrooms, bathrooms and more.Just Listed
These homes just hit the market. Be among the first to see them. Schedule a showing, too.New Construction
See brand new homes and homes under construction now and available soon.Features & Amenities
Find homes with views or pools, in gated communities & with other desirable features.Cities
Take a look at luxury homes in each city in Metro Denver.Neighborhoods
Find the ideal neighborhood and the home that best fits you.Counties
Have your eye on a specific county? Browse these listings.Zip Codes
Start here to find a luxury home in a particular zip code.Single-Family Homes
See photos of single-family homes, get prices, neighborhood information & more.Townhomes
Get all the details about luxury townhomes for sale now throughout Metro Denver.Condos
Are you drawn to the low-maintenance, luxury lifestyle of condo living? Start here.One-Story Homes
Looking for a main floor master? Ranch-style homes may be perfect for your lifestyle.Featured Price Ranges
We’ve done the searching for you. Find homes in popular luxury price ranges.55-Plus
Explore beautiful homes and enviable amenities available in 55-and-over communities.Your Free MLS Search Account
Create and manage saved searches and properties with the Property Organizer.Schedule a Personal Consultation
We’re happy to help any time! Schedule a no-obligation 15-minute call.


