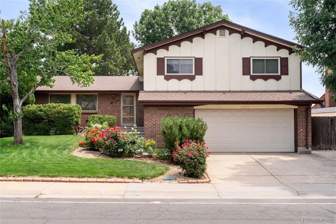
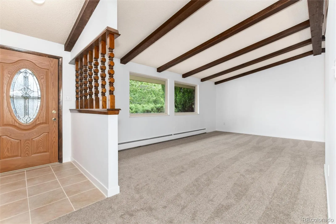
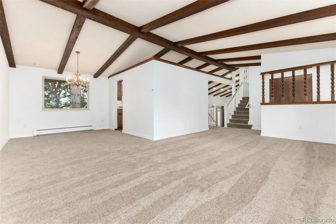
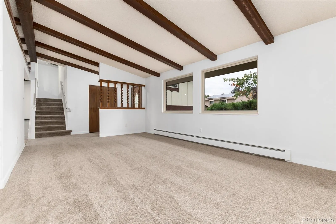
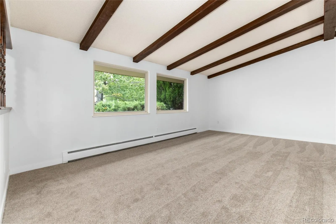
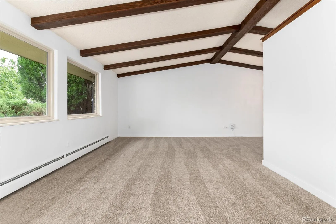
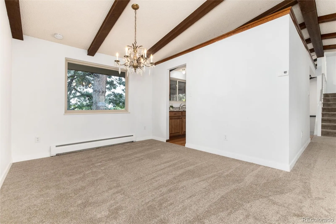
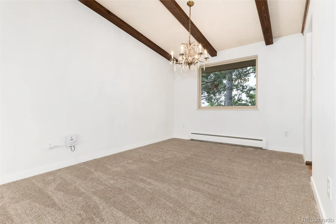
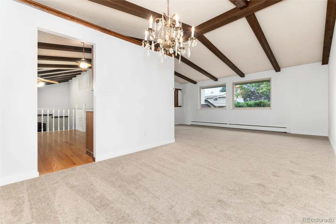
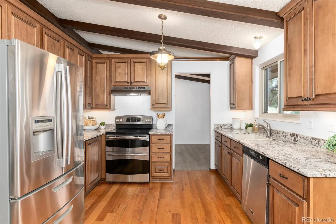
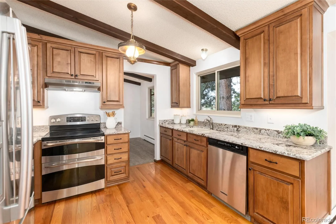
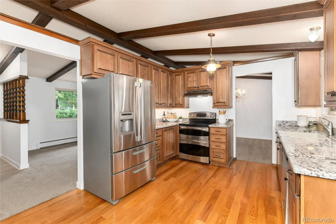
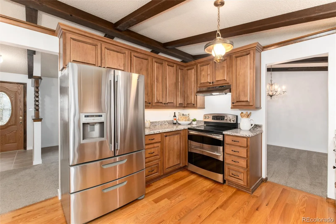
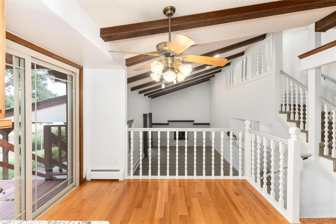
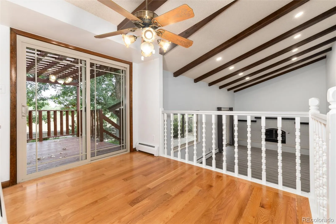
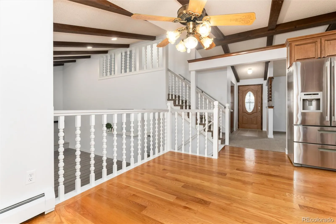
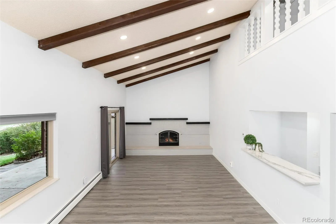
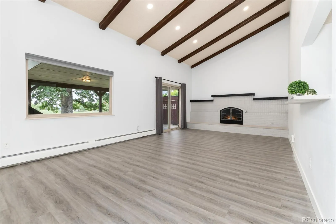
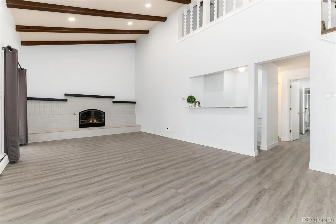
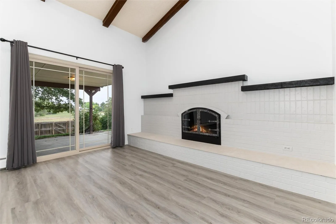
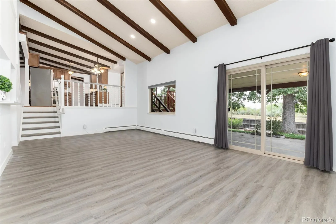
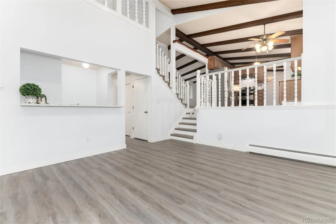
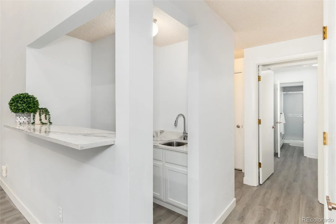
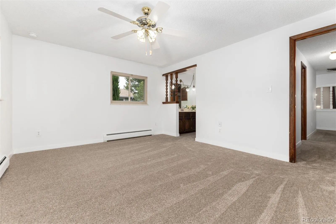

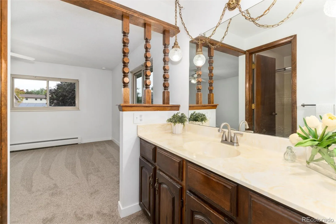
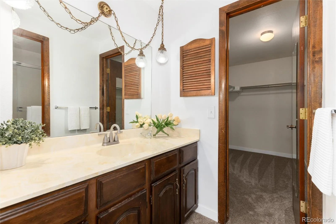
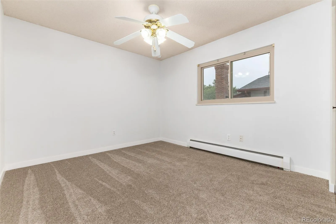
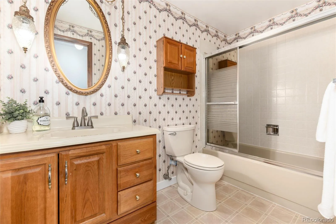
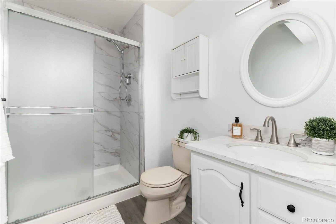
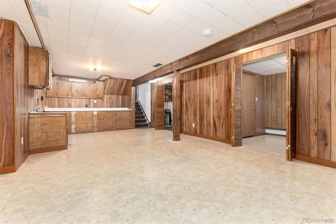

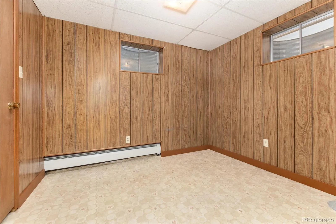
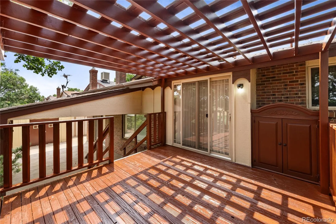
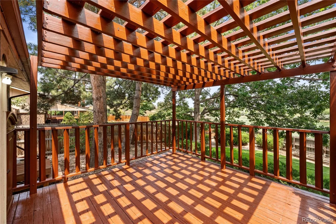
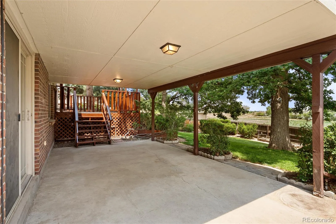
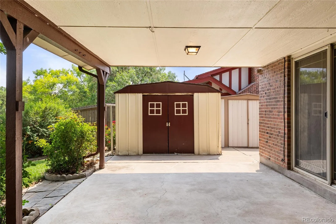
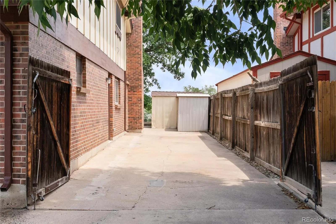
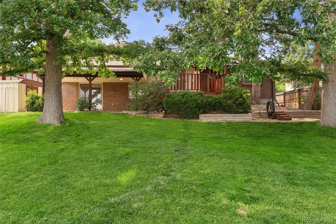
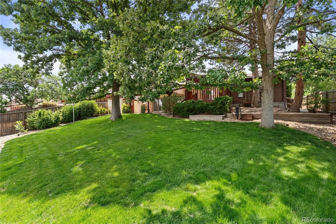
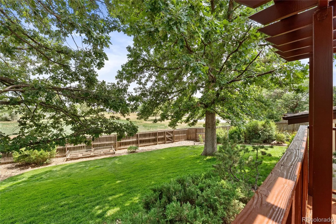
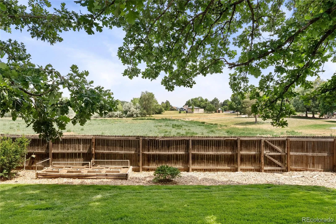
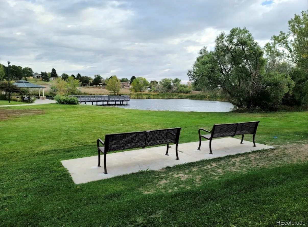
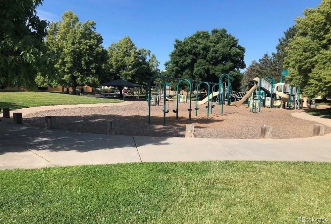
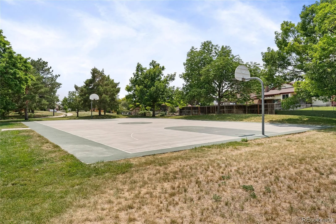
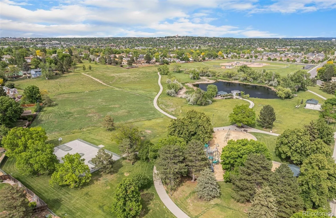
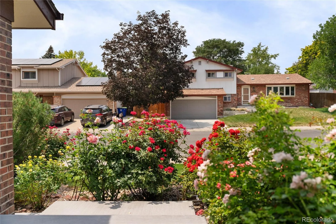
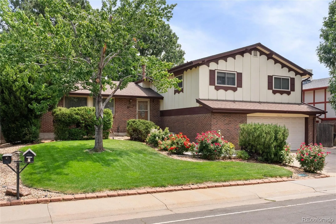
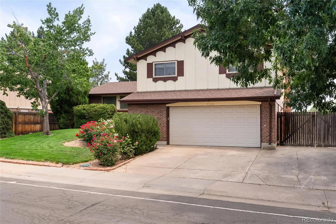
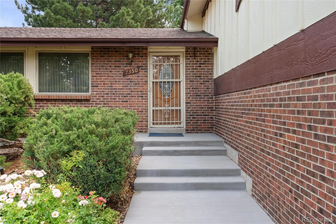
Beautiful Westminster tri-level home with exceptional setting backing to Faversham Park, pond and open space!!! Main level welcomes you with formal living room featuring beautiful wood-beamed ceilings, updated kitchen, solid wood cabinetry, stainless steel appliances, granite countertops & hardwood flooring, adjoining formal dining room captures wonderful views of the pond & open space, sliding glass door off the kitchen provides easy access to deck & backyard. Spacious lower-level family room full of character with vaulted ceilings, new LVT flooring & wood-burning fireplace surrounded by a gorgeous brick mantel & hearth, fabulous wet bar/sink alcove with additional cabinetry & quartz countertops makes for an inviting space for entertaining. A second sliding glass door opens directly to the backyard. This level also features an easily accessible bedroom from the garage as well as a 3/4 bathroom & flexible bonus/office area. Upstairs, the primary bedroom includes primary bathroom & walk-in closet. Two additional bedrooms & another full bathroom complete upper level. Basement adds even more usable space with built-in cabinetry, utility sink, laundry area, non-conforming bedroom, radon mitigation system & additional storage room. Enjoy peaceful views & a thoughtfully designed backyard with established landscaping, sprinkler system, drip lines, covered patio, pergola/wood deck off the kitchen & two storage sheds. Dedicated RV parking pad, new concrete walkway & attached 2-car garage with an additional workshop bump-out area provide plenty of space for vehicles, hobbies & storage. Major improvements include a NEW 50 YEAR CLASS 4 ROOF in 2026 ($24k), PAID-IN-FULL SOLAR PANELS ($15k), new carpet in 2026 & newer interior/exterior paint. Multiple indoor & outdoor living spaces, RV parking pad, workshop space, paid solar & picturesque location overlooking Faversham Park, pond & open space make this lovely home a delightful option with setting, space & thoughtful improvements.

Advanced Home Search
Search by square footage, location, price, bedrooms, bathrooms and more.Just Listed
These homes just hit the market. Be among the first to see them. Schedule a showing, too.New Construction
See brand new homes and homes under construction now and available soon.Features & Amenities
Find homes with views or pools, in gated communities & with other desirable features.Cities
Take a look at luxury homes in each city in Metro Denver.Neighborhoods
Find the ideal neighborhood and the home that best fits you.Counties
Have your eye on a specific county? Browse these listings.Zip Codes
Start here to find a luxury home in a particular zip code.Single-Family Homes
See photos of single-family homes, get prices, neighborhood information & more.Townhomes
Get all the details about luxury townhomes for sale now throughout Metro Denver.Condos
Are you drawn to the low-maintenance, luxury lifestyle of condo living? Start here.One-Story Homes
Looking for a main floor master? Ranch-style homes may be perfect for your lifestyle.Featured Price Ranges
We’ve done the searching for you. Find homes in popular luxury price ranges.55-Plus
Explore beautiful homes and enviable amenities available in 55-and-over communities.Your Free MLS Search Account
Create and manage saved searches and properties with the Property Organizer.Schedule a Personal Consultation
We’re happy to help any time! Schedule a no-obligation 15-minute call.


