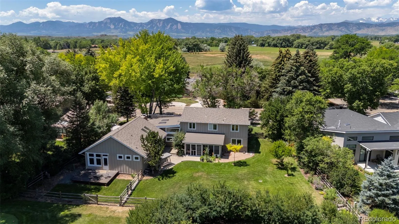
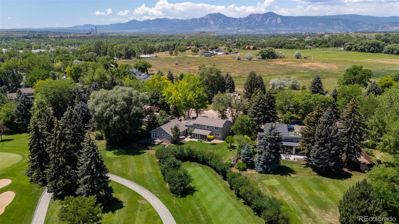
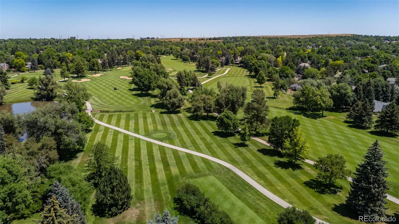
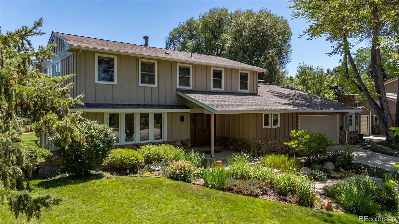
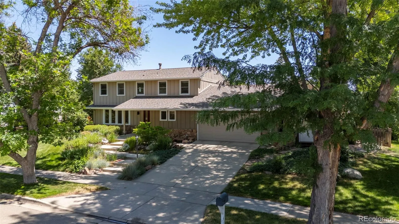
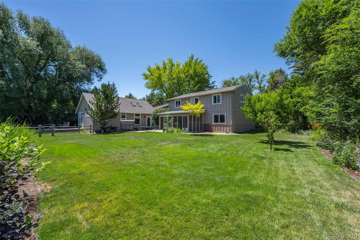
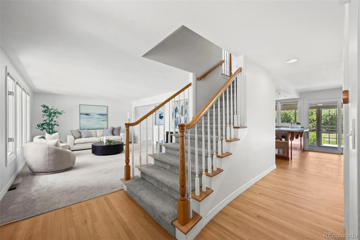
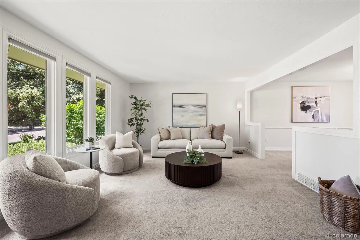
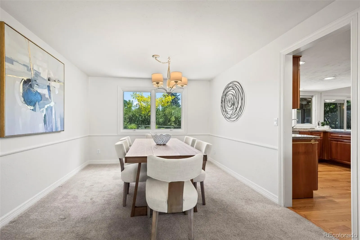
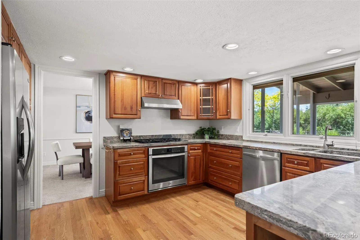
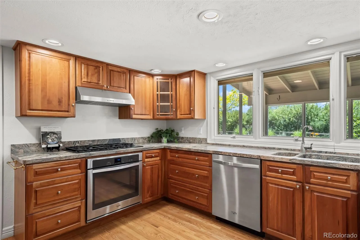
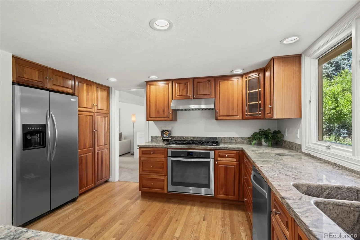
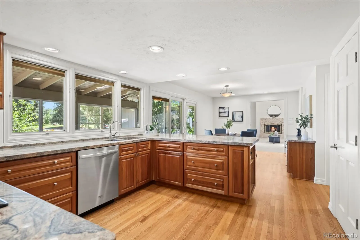
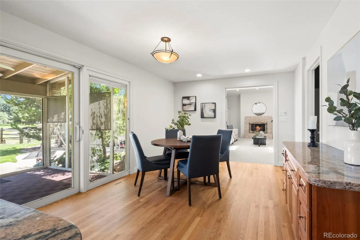
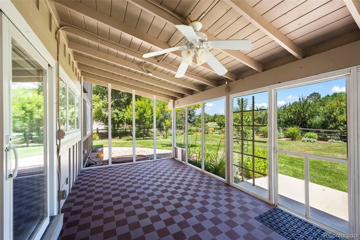
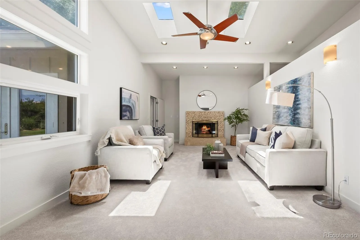
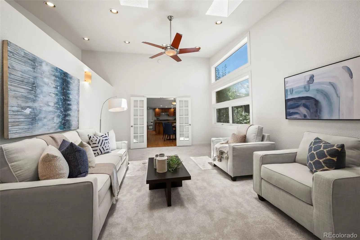
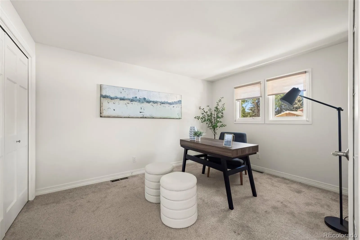
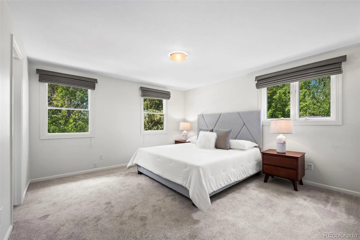
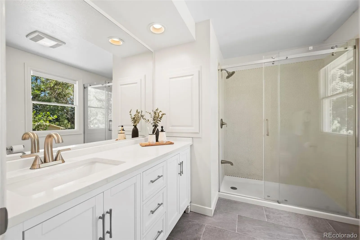
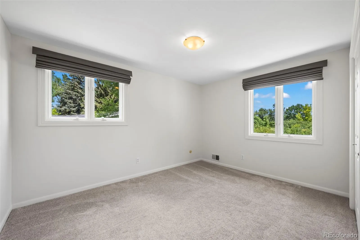
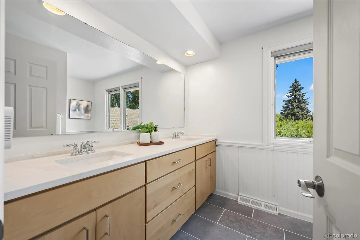
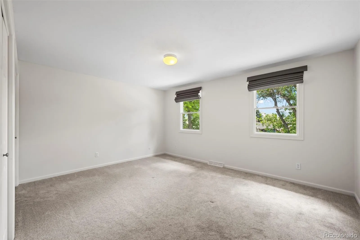
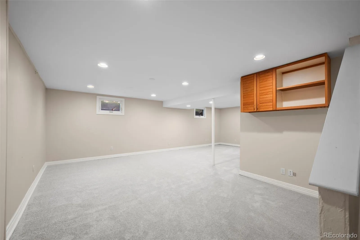
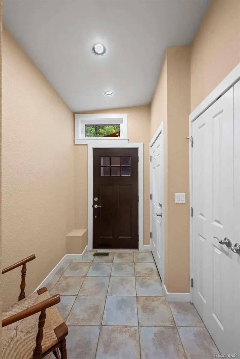
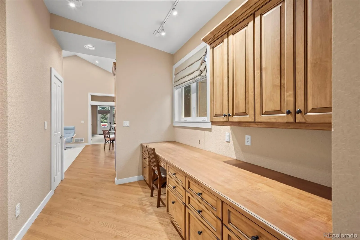
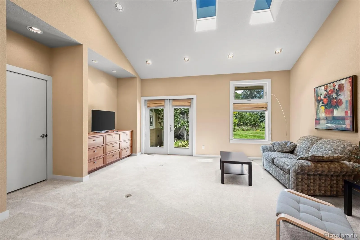
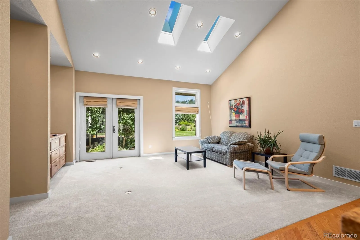
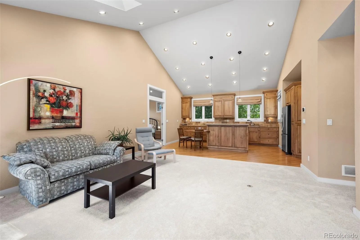
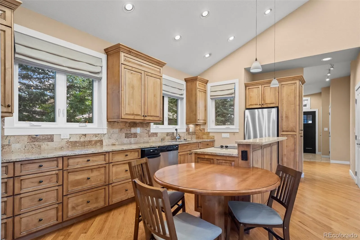
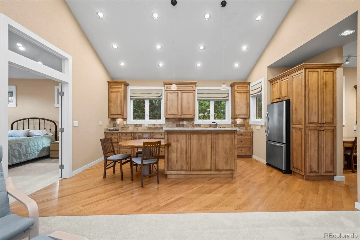
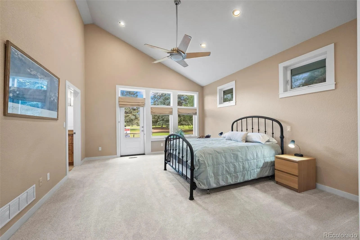
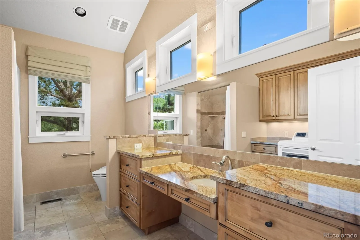
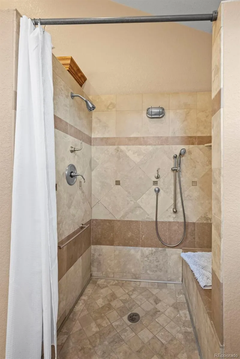
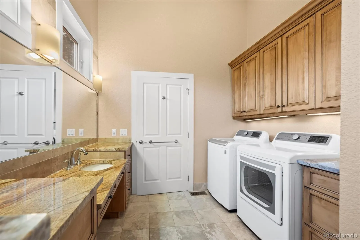
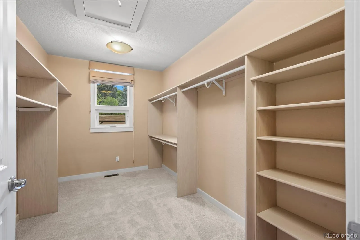
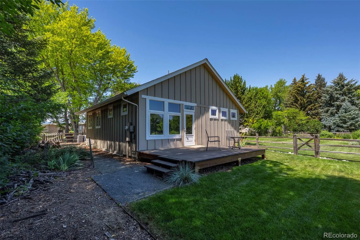
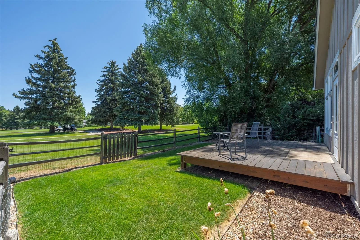
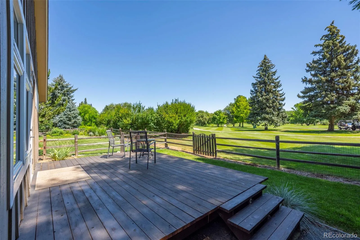
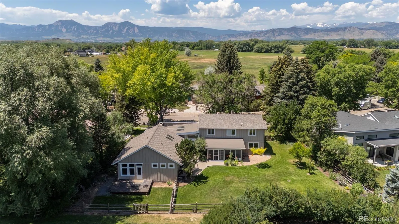
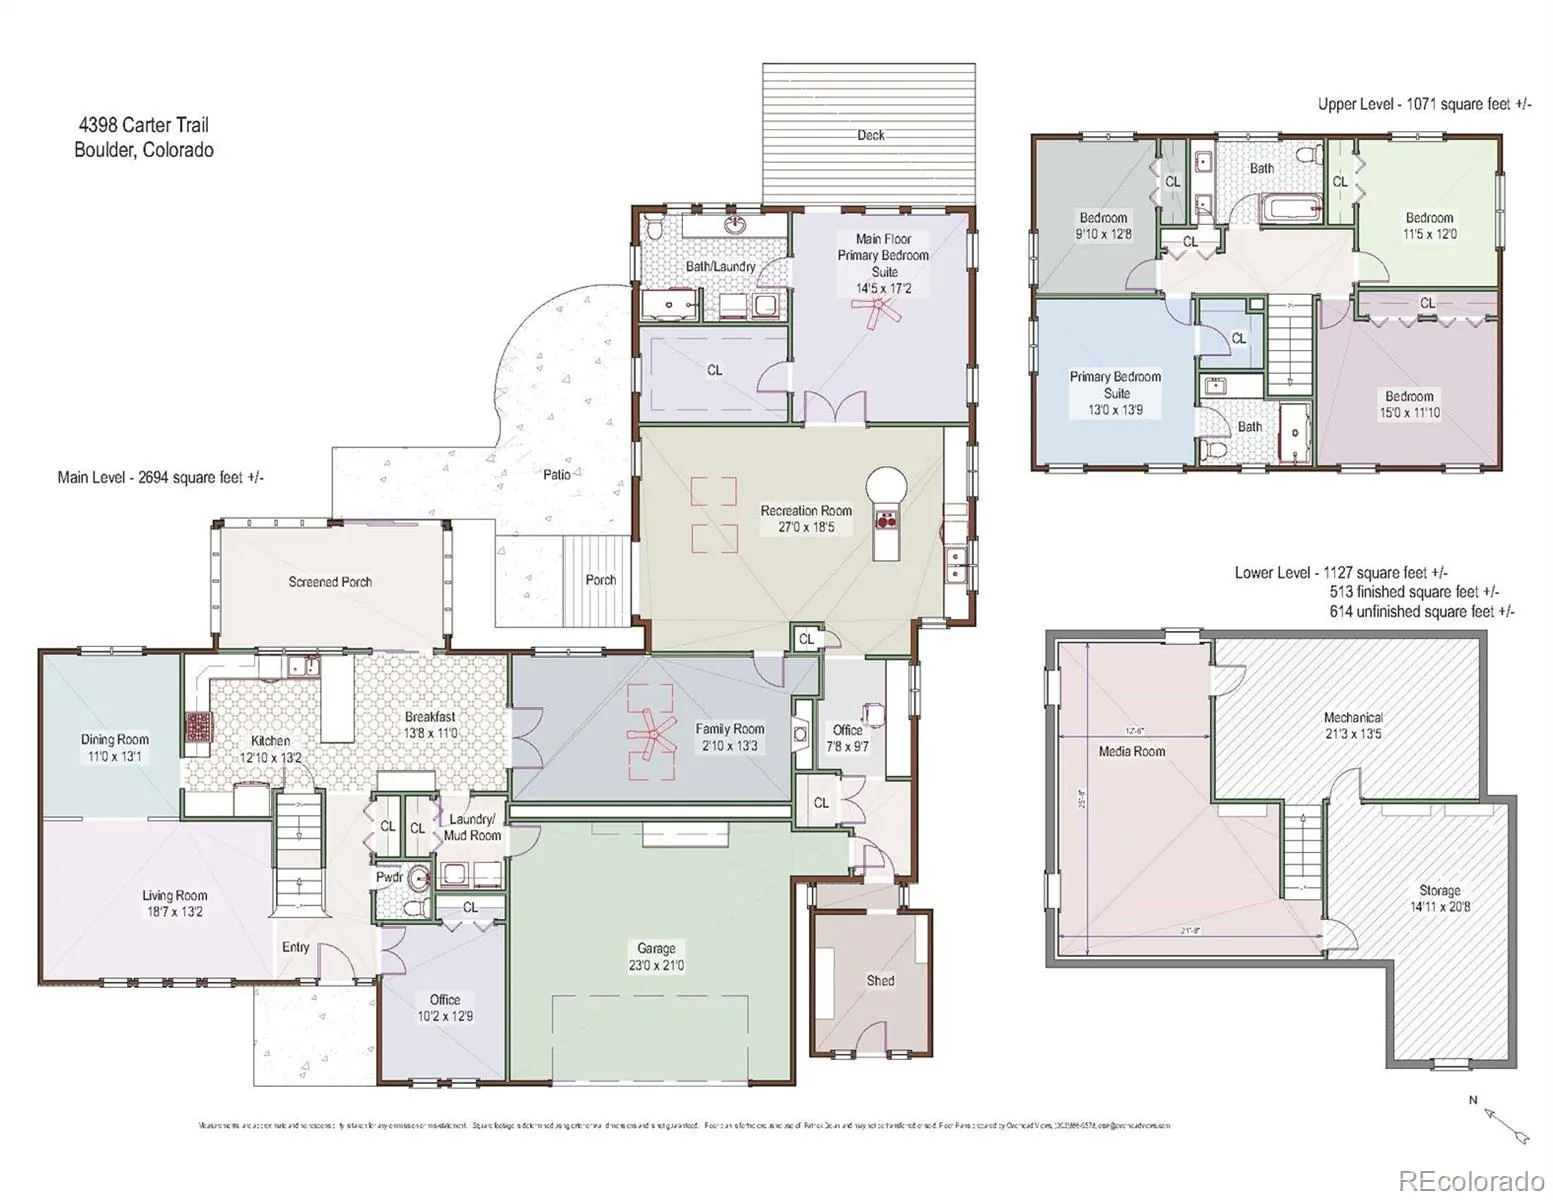
MULTI-GENERATIONAL LIVING OPPORTUNITY!! Welcome to 4398 Carter Trail, an exceptionally unique home in the highly sought-after Gunbarrel Green neighborhood backing to the Boulder Country Club Golf Course on a .34 ACRE lot offering a park-like backyard with mature landscaping and trees. In addition to the main home, there is a 1, 400 SQFT, fully equipped separate main-level living space with kitchen, dining area, spacious living room, large main floor bedroom with over-sized bath, huge walk-in closet, full size washer/dryer, private entrance and separate backyard ideal for parents, in-laws, guest suite or rental income. The 2-story main home offers a traditional style floor plan with thoughtful separation of living spaces, formal living/dining rooms, a dedicated office/study space ideal for remote work, eat-in kitchen equipped with cherry cabinetry, slab granite counters and stainless appliances and a huge family room with vaulted ceilings, fireplace and skylights that bring in plenty of natural light. For peaceful mornings or relaxing evenings retreat to the screened in back porch to relax and enjoy the view. The upper floor offers 4 generous sized bedrooms, 3 that share an updated full bath and the primary suite with walk-in closet and updated bath with walk-in shower. The finished basement offers an additional place to spread out and plenty of terrific storage space. With easy access to the Boulder Country Club and terrific Gunbarrel amenities including an extensive network of trails, shops, restaurants and breweries, 4398 Carter Trail offers a rare opportunity to enjoy refined living in a peaceful and picturesque setting. Choose between top-rated Fairview & Boulder High School.

Advanced Home Search
Search by square footage, location, price, bedrooms, bathrooms and more.Just Listed
These homes just hit the market. Be among the first to see them. Schedule a showing, too.New Construction
See brand new homes and homes under construction now and available soon.Features & Amenities
Find homes with views or pools, in gated communities & with other desirable features.Cities
Take a look at luxury homes in each city in Metro Denver.Neighborhoods
Find the ideal neighborhood and the home that best fits you.Counties
Have your eye on a specific county? Browse these listings.Zip Codes
Start here to find a luxury home in a particular zip code.Single-Family Homes
See photos of single-family homes, get prices, neighborhood information & more.Townhomes
Get all the details about luxury townhomes for sale now throughout Metro Denver.Condos
Are you drawn to the low-maintenance, luxury lifestyle of condo living? Start here.One-Story Homes
Looking for a main floor master? Ranch-style homes may be perfect for your lifestyle.Featured Price Ranges
We’ve done the searching for you. Find homes in popular luxury price ranges.55-Plus
Explore beautiful homes and enviable amenities available in 55-and-over communities.Your Free MLS Search Account
Create and manage saved searches and properties with the Property Organizer.Schedule a Personal Consultation
We’re happy to help any time! Schedule a no-obligation 15-minute call.


