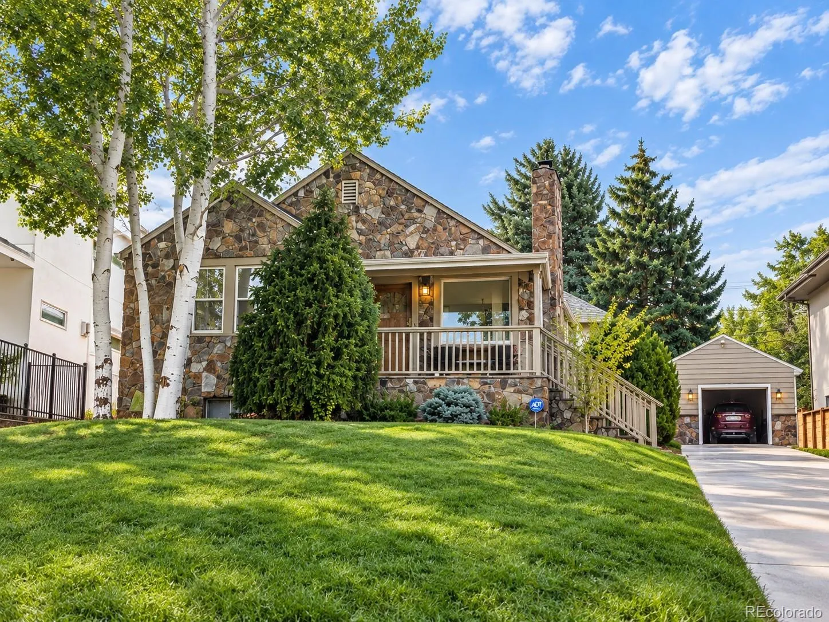


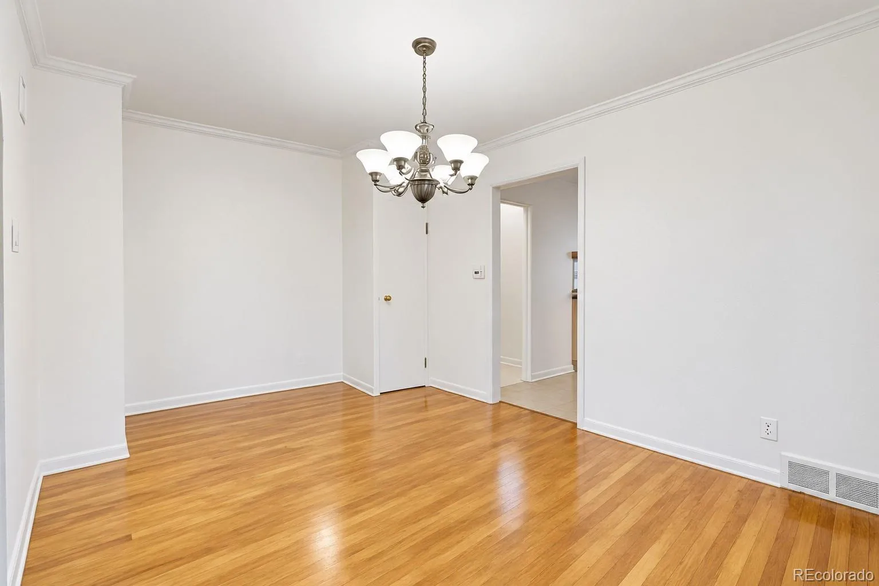
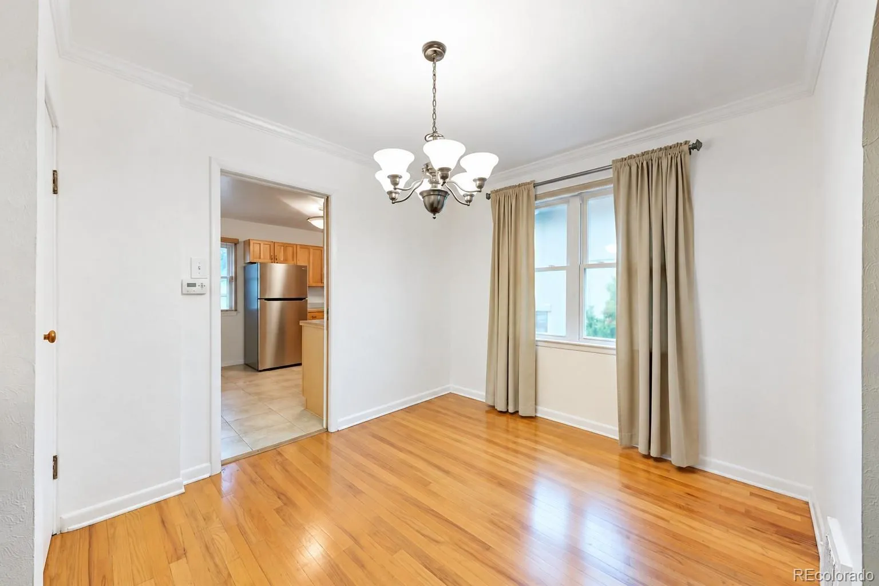


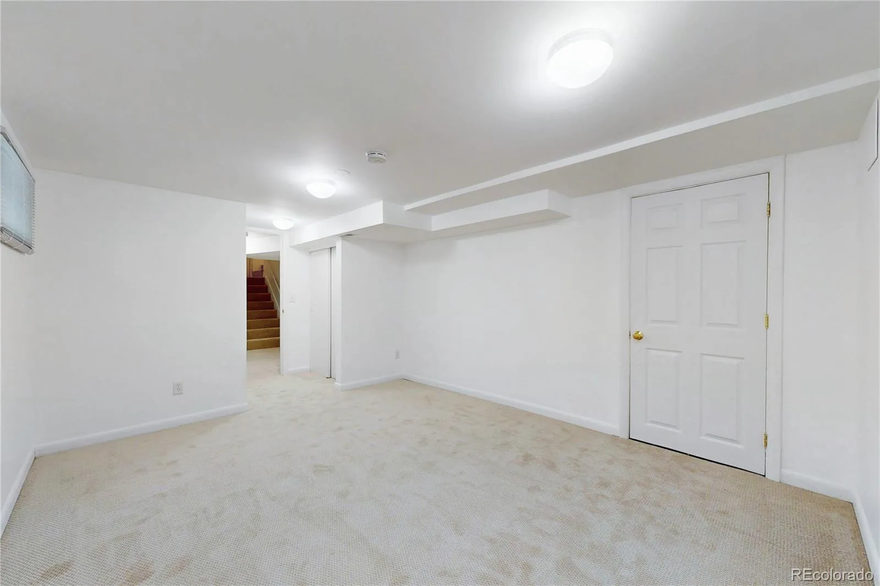


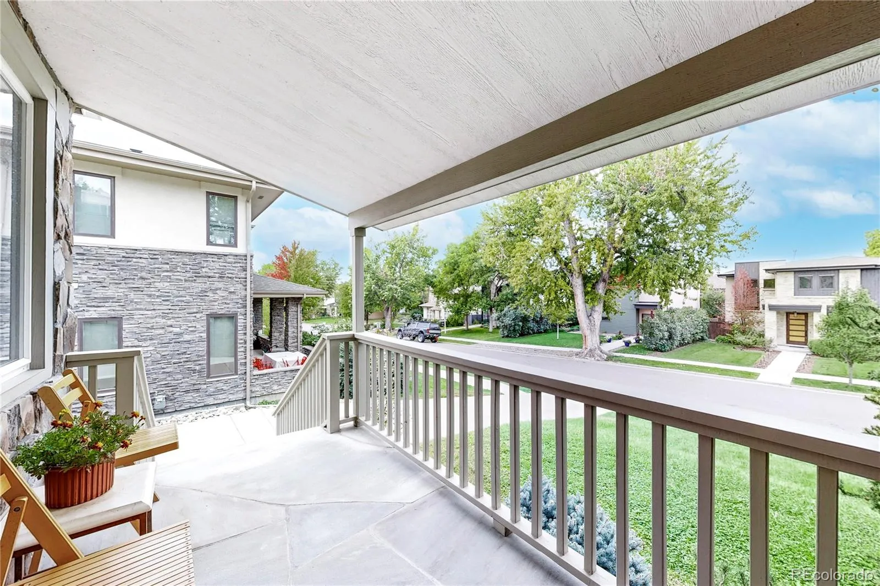


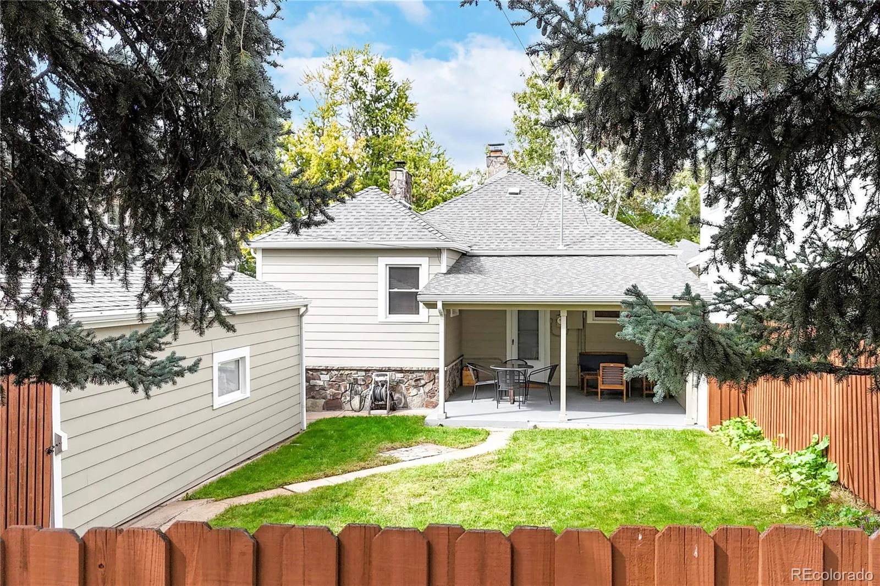


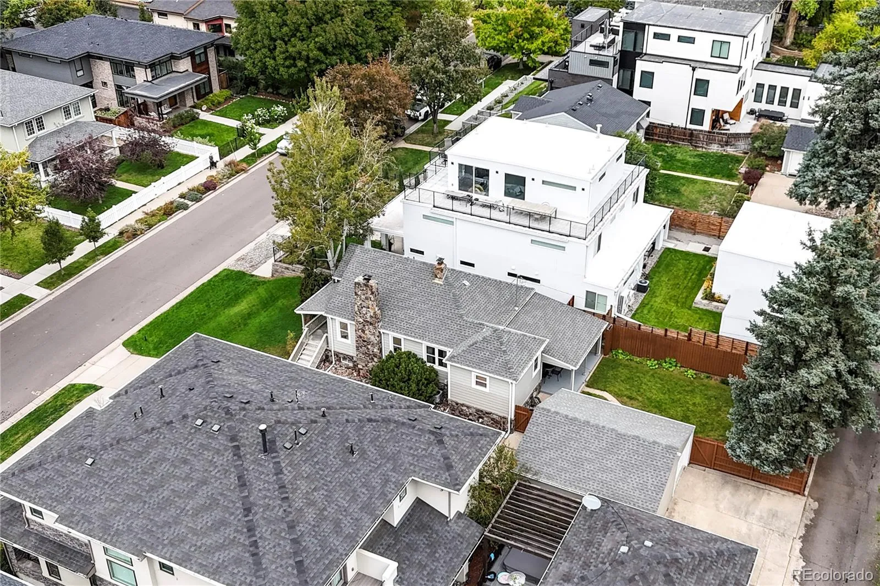


1570 S. Fillmore Street is a charming 1939 home in Denver’s desirable Cory-Merrill neighborhood, offering a wonderful blend of original character and thoughtful updates. With 2, 132 square feet of finished living space, this 4-bedroom, 2-bath home features original hardwood floors, walk-in closets, plaster walls and crown molding on the main level, preserving the craftsmanship and warmth of its era. The kitchen features natural hickory cabinetry, LG stainless steel appliances and Restoration Hardware hardware, while updated bathrooms complement the home’s classic style. The fully finished basement expands the living space with newer carpeting and two additional nonconforming bedrooms, providing flexibility for guests, a home office, fitness space or additional living areas. The exterior has been enhanced with durable James Hardie fiber cement siding, premium Sherwin-Williams paint, a redwood front porch railing, and a new roof and sewer line installed in December 2012 and 2013. Accenting this beautiful facade is an Elk Mountain and Sage Hills stone veneer, which was meticulously installed by the same master artisan responsible for the iconic stone accents at the Hillstone Restaurant (formerly Houston’s) in Cherry Creek. This shared pedigree brings a highly coveted, commercial-grade caliber of luxury masonry and timeless architectural presence directly to this private residential design. The large 6, 250 square-foot lot offers generous, fully usable outdoor space for summer hosting, gardening, or pet play. With a detached two-car garage and additional off-street parking, this Cory-Merrill home combines distinctive 1930s-character, valuable improvements and versatile finished living space in an established central Denver neighborhood. If you want to be just minutes away from local parks, boutique shopping, and top-tier dining, this home is must-see. Schedule your private showing today!

Advanced Home Search
Search by square footage, location, price, bedrooms, bathrooms and more.Just Listed
These homes just hit the market. Be among the first to see them. Schedule a showing, too.New Construction
See brand new homes and homes under construction now and available soon.Features & Amenities
Find homes with views or pools, in gated communities & with other desirable features.Cities
Take a look at luxury homes in each city in Metro Denver.Neighborhoods
Find the ideal neighborhood and the home that best fits you.Counties
Have your eye on a specific county? Browse these listings.Zip Codes
Start here to find a luxury home in a particular zip code.Single-Family Homes
See photos of single-family homes, get prices, neighborhood information & more.Townhomes
Get all the details about luxury townhomes for sale now throughout Metro Denver.Condos
Are you drawn to the low-maintenance, luxury lifestyle of condo living? Start here.One-Story Homes
Looking for a main floor master? Ranch-style homes may be perfect for your lifestyle.Featured Price Ranges
We’ve done the searching for you. Find homes in popular luxury price ranges.55-Plus
Explore beautiful homes and enviable amenities available in 55-and-over communities.Your Free MLS Search Account
Create and manage saved searches and properties with the Property Organizer.Schedule a Personal Consultation
We’re happy to help any time! Schedule a no-obligation 15-minute call.


