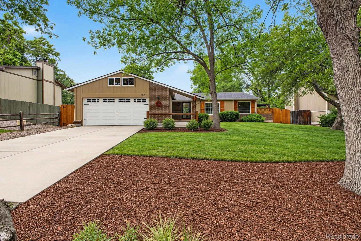
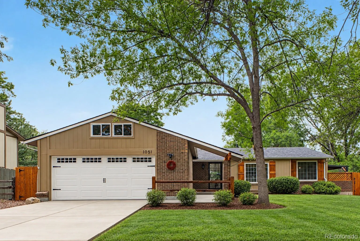
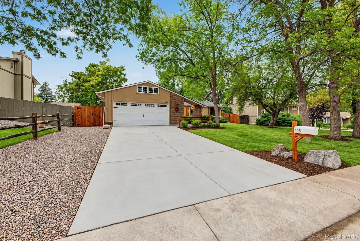
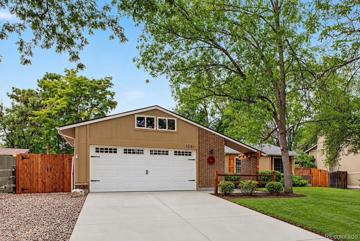
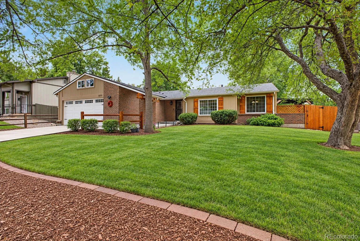
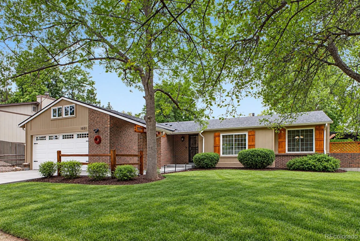
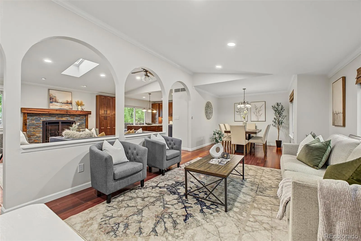
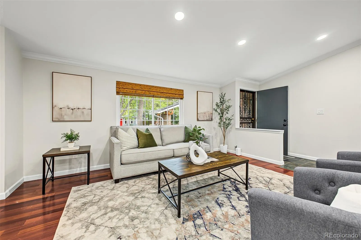
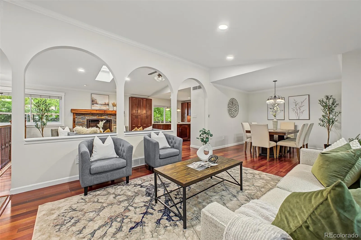
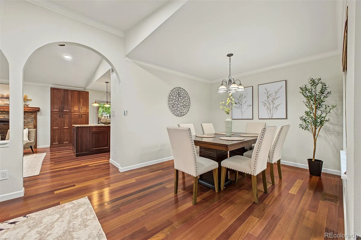
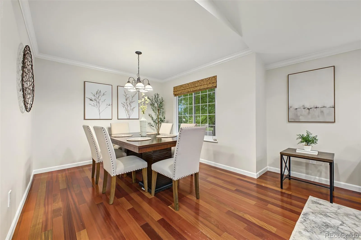
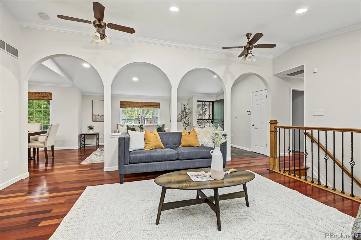
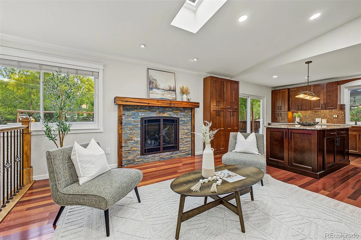
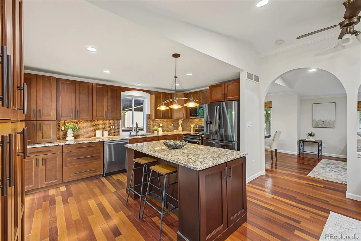
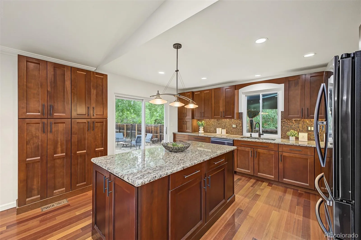
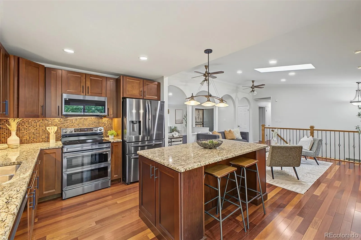
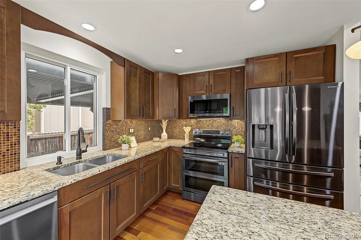
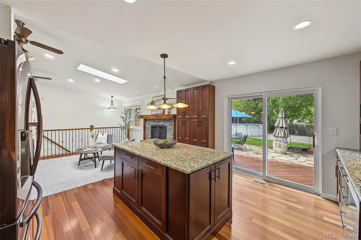
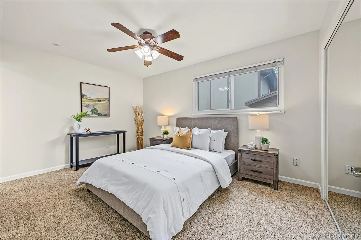
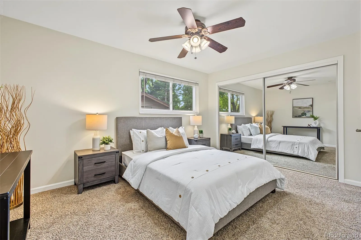
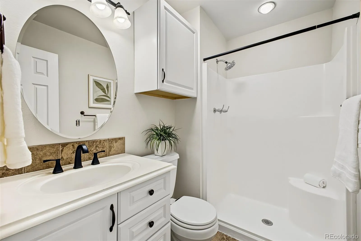
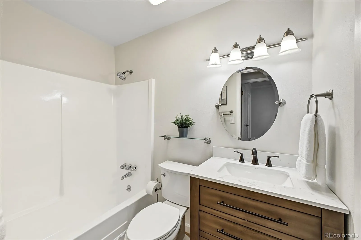
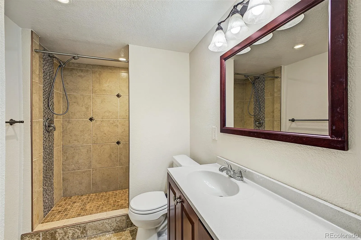
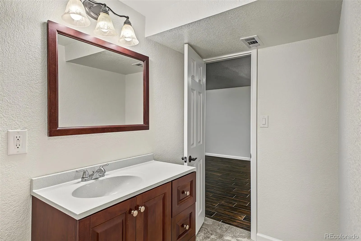
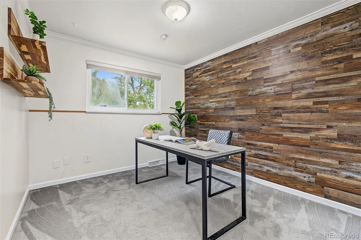
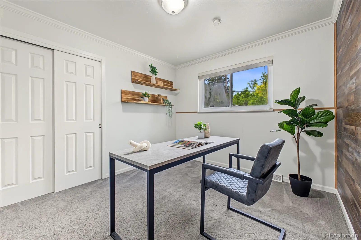
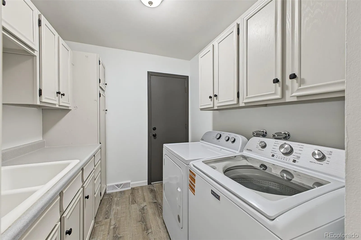
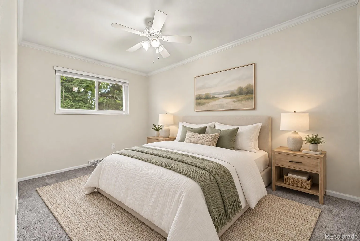
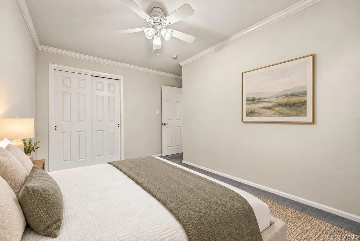
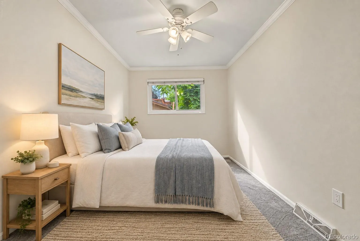
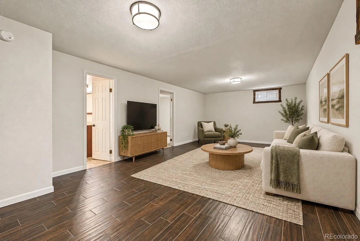
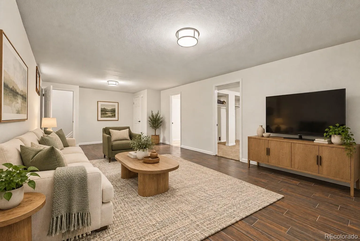
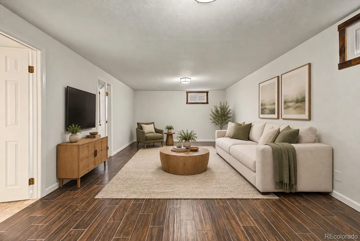
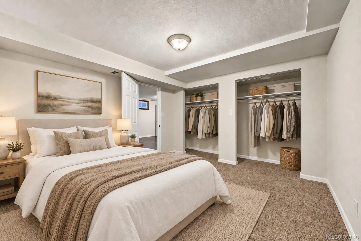
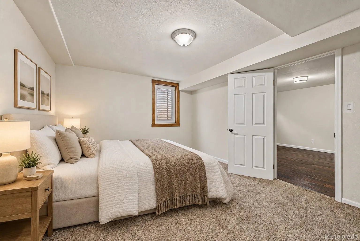
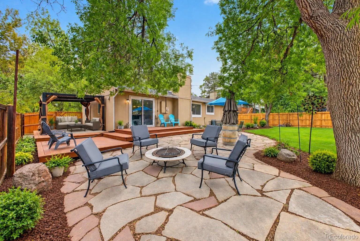
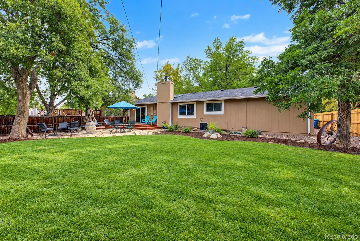
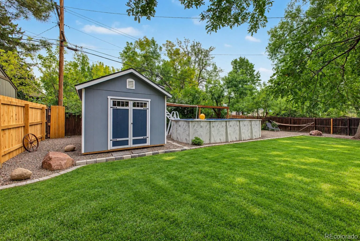
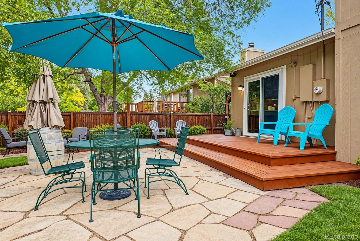
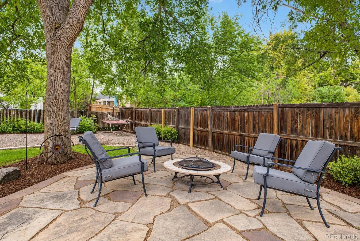
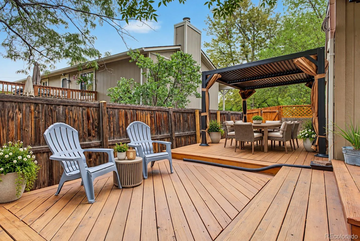
Updated 4-bedroom, 3-bath single-family home for sale at 1051 Xenophon Street in the highly desirable Golden schools area. This ranch style home features generous and inviting living and entertaining spaces with flexible layout options. Warm wood floors, vaulted ceilings, arched openings, skylights, and a fireplace add character to the main level. The kitchen offers granite countertops, cherry cabinetry, stainless steel appliances, an island with seating, and easy access to the deck. The finished basement provides additional living space for relaxing and entertaining. This home also includes a main-floor laundry room, oversized two-car garage, automatic sprinkler system, adjustable light settings, a whole-house humidifier, central heating and air conditioning, and ceiling and attic fans for everyday comfort and convenience. Step outside and enjoy beautiful, mature trees, a newly installed side deck with louvered pavilion, freshly stained deck and fences, flagstone patio, new south fencing, an optional above-ground pool, and a spacious shed added in 2025. New cedar shutters and front walkway accent beam, fresh paint, newly poured concrete, and a new insulated double-panel garage door with windows enhance curb appeal. This property is centrally located in unincorporated Jefferson County with easy access to I-70, 6th Avenue, C-470, Downtown Denver, and the mountains. It is a short walk to expansive Daniels Park and Welchester Tree Grant Park, with close proximity to the amenities of Denver West and Colorado Mills, and a short drive to all that charming Downtown Golden has to offer. With many refreshed finishes, substantial recent improvements and maintenance, and flexible living spaces, this home is ready for its next chapter. Schedule your private showing today.

Advanced Home Search
Search by square footage, location, price, bedrooms, bathrooms and more.Just Listed
These homes just hit the market. Be among the first to see them. Schedule a showing, too.New Construction
See brand new homes and homes under construction now and available soon.Features & Amenities
Find homes with views or pools, in gated communities & with other desirable features.Cities
Take a look at luxury homes in each city in Metro Denver.Neighborhoods
Find the ideal neighborhood and the home that best fits you.Counties
Have your eye on a specific county? Browse these listings.Zip Codes
Start here to find a luxury home in a particular zip code.Single-Family Homes
See photos of single-family homes, get prices, neighborhood information & more.Townhomes
Get all the details about luxury townhomes for sale now throughout Metro Denver.Condos
Are you drawn to the low-maintenance, luxury lifestyle of condo living? Start here.One-Story Homes
Looking for a main floor master? Ranch-style homes may be perfect for your lifestyle.Featured Price Ranges
We’ve done the searching for you. Find homes in popular luxury price ranges.55-Plus
Explore beautiful homes and enviable amenities available in 55-and-over communities.Your Free MLS Search Account
Create and manage saved searches and properties with the Property Organizer.Schedule a Personal Consultation
We’re happy to help any time! Schedule a no-obligation 15-minute call.


