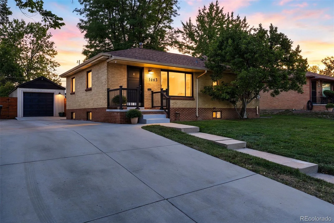
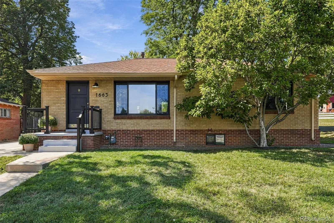
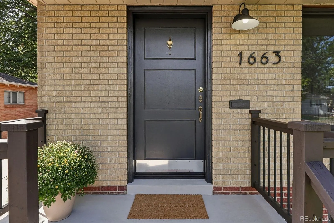
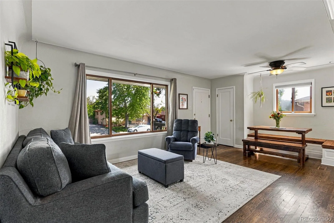
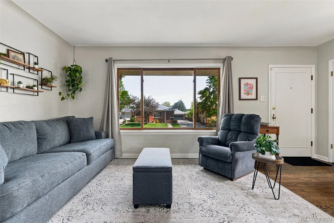
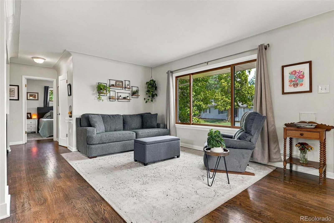
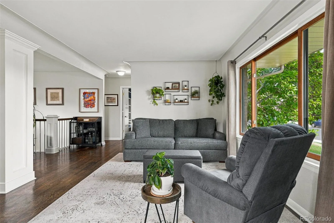
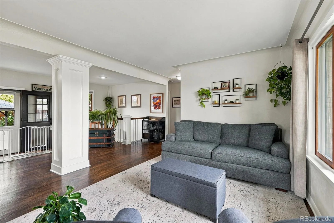
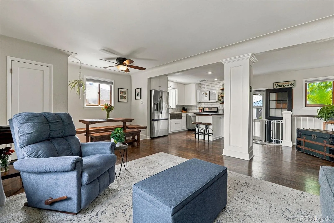
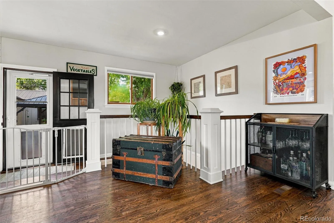
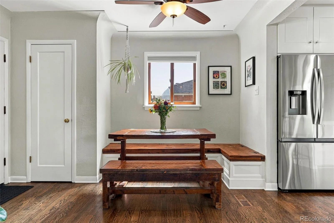
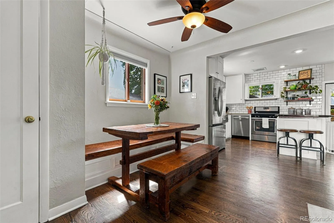
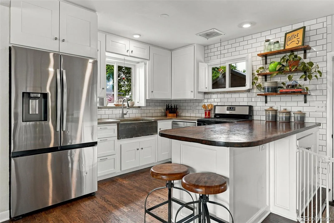
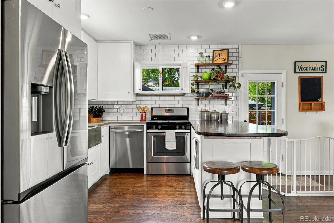
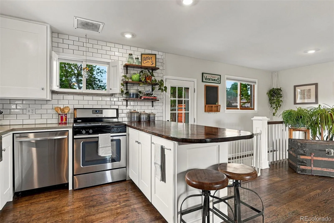
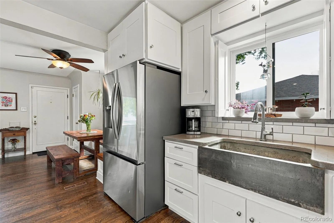
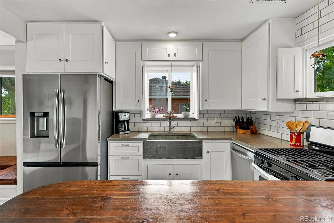
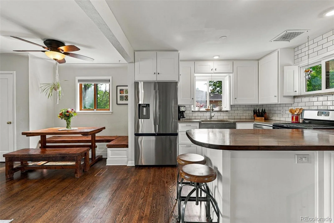
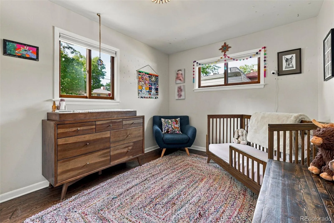
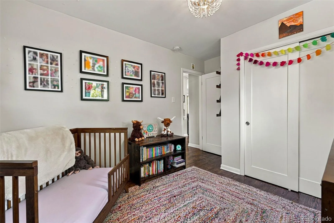
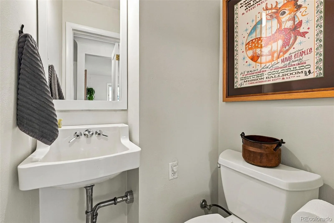
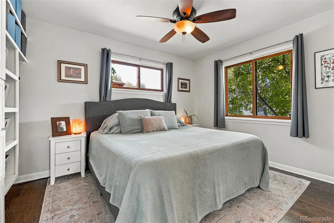
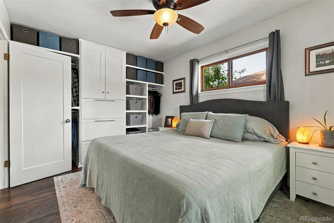
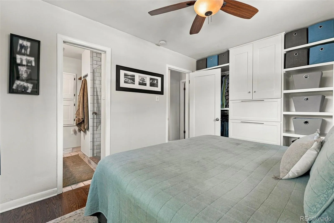
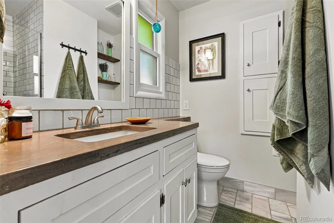
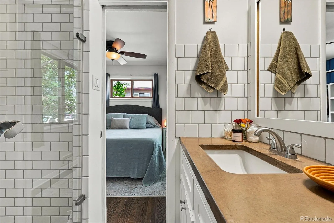
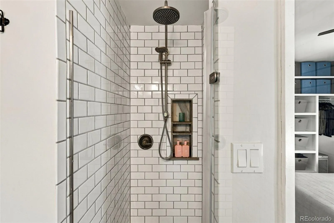
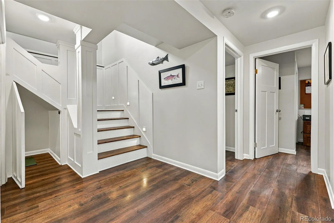
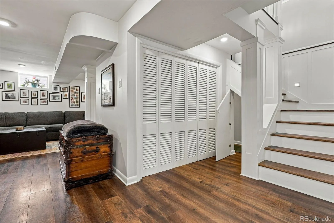
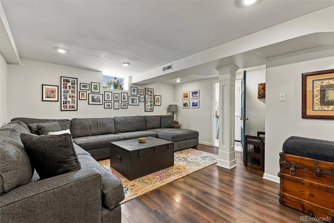
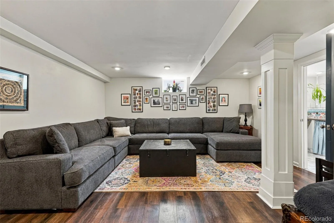
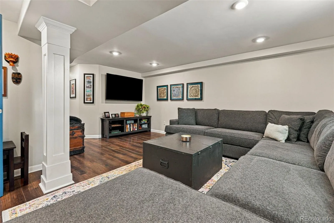
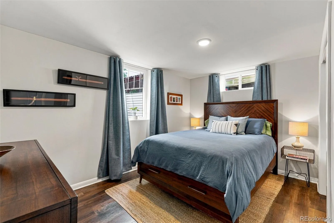
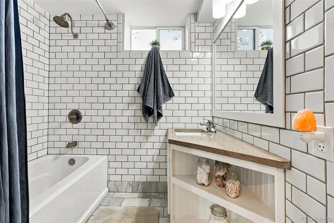
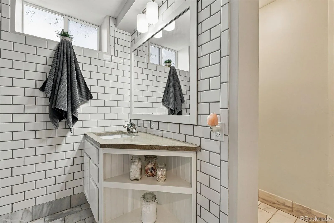
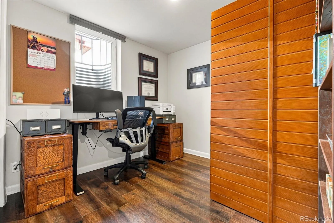
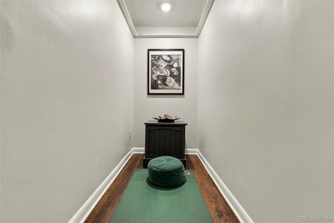
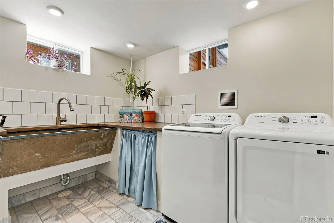
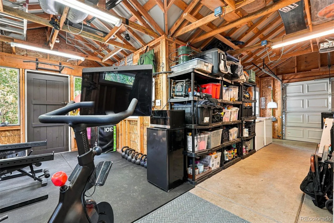
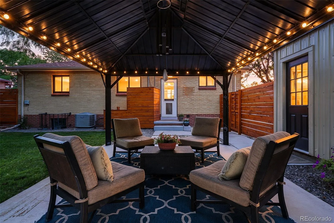
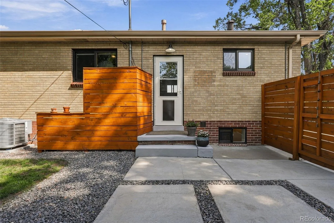
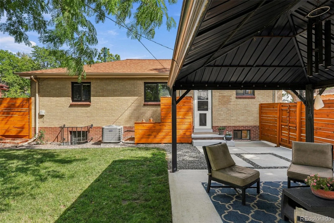
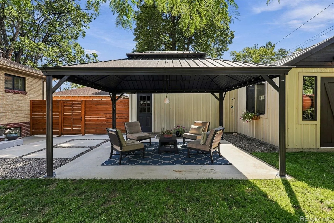
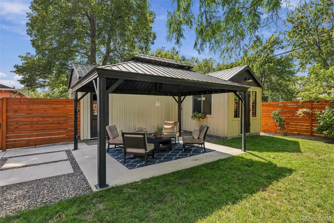
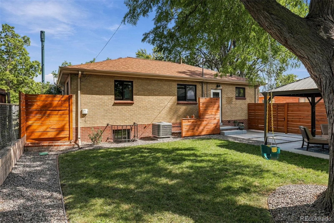
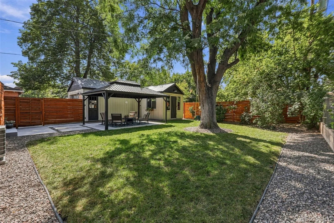
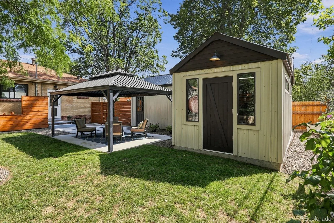
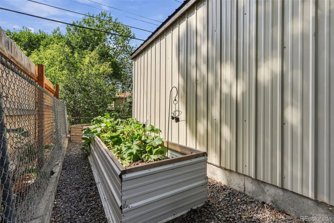
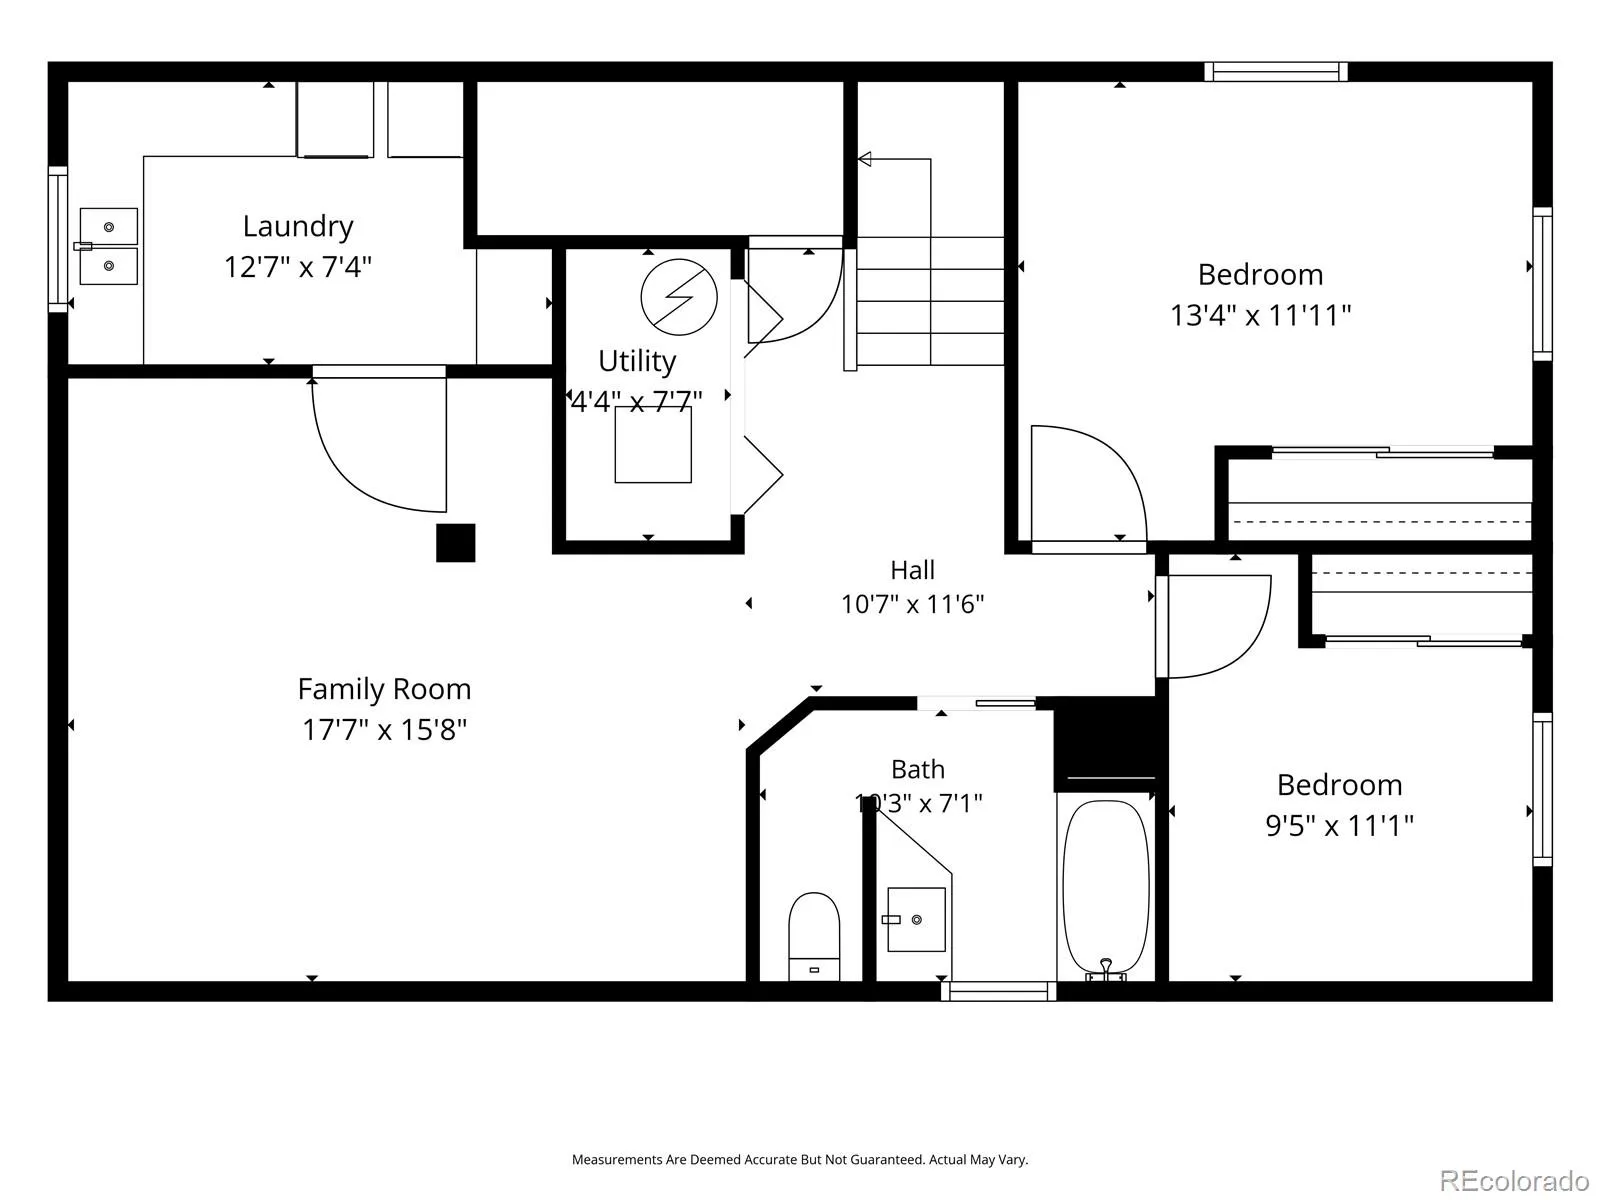
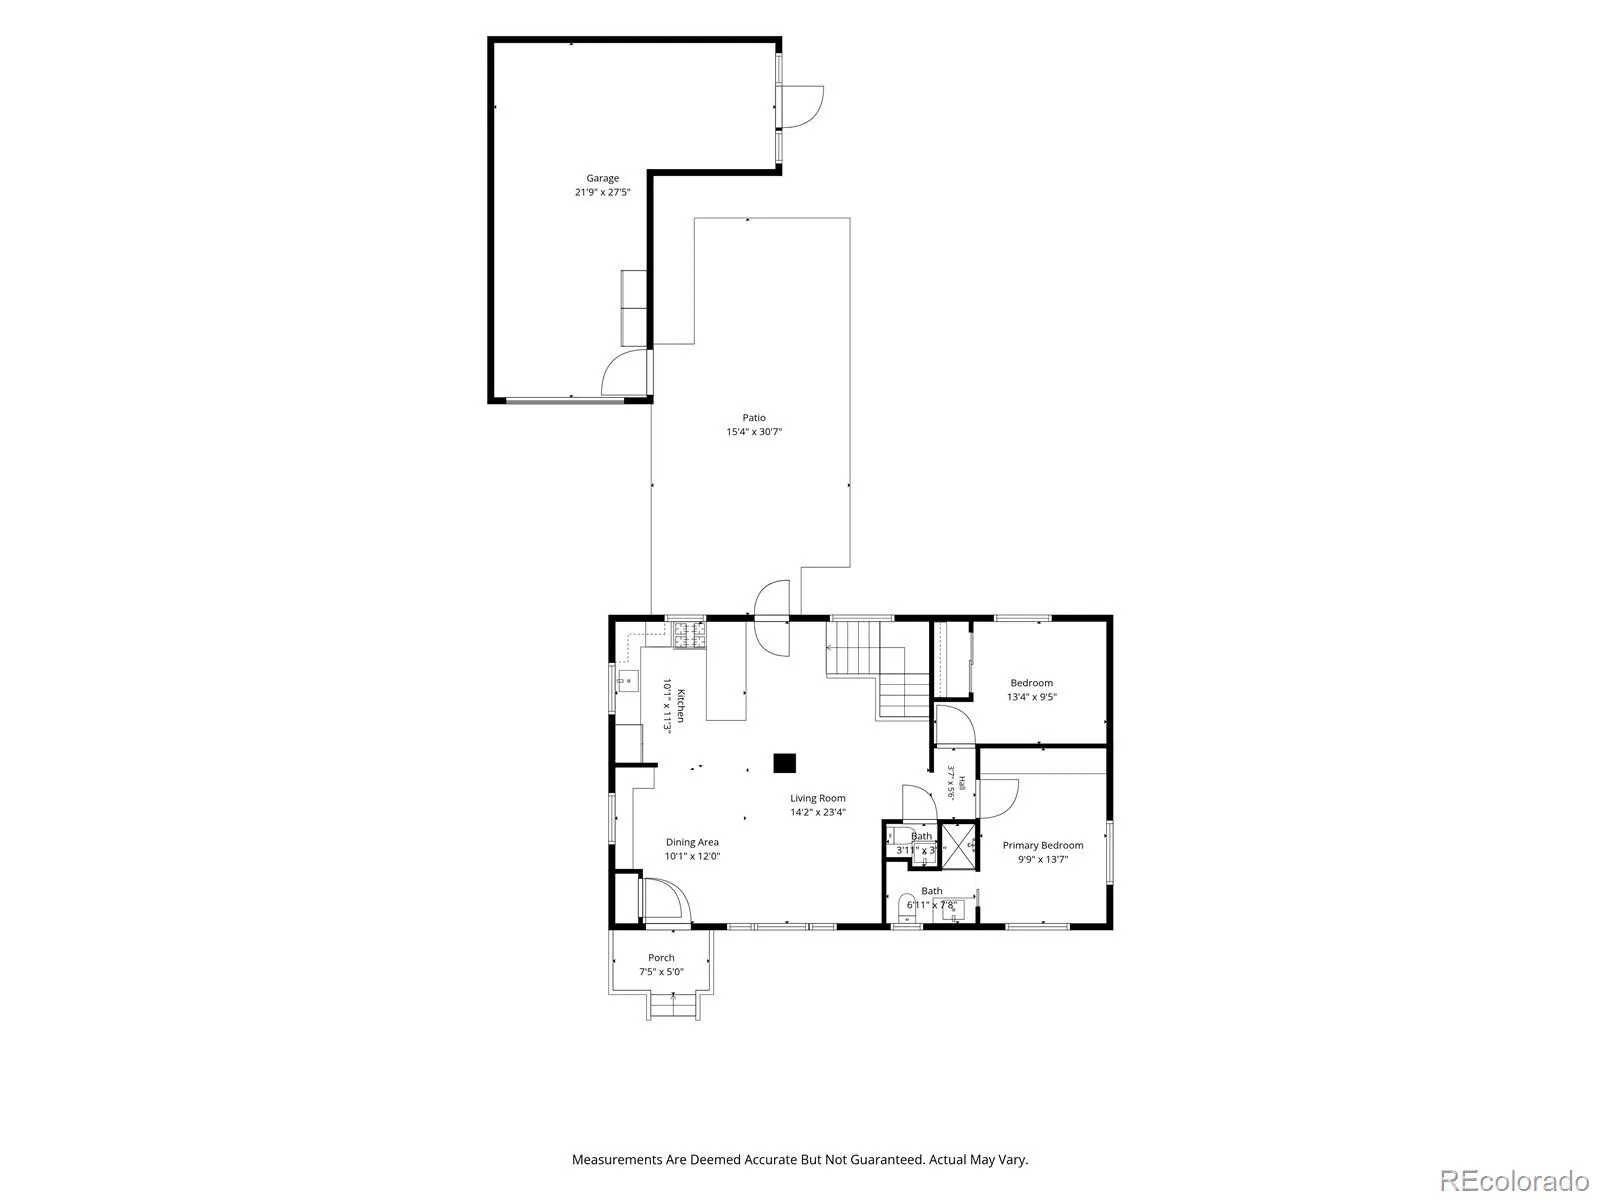
Welcome to this Mar Lee stunner, where thoughtful design meets total peace of mind. This extensive renovation shines from the moment you step onto the gleaming original oak hardwoods that flow throughout the main floor. The family room is bright, spacious, and airy, and the dining room with its custom built-in bench with storage and included matching table makes for the perfect gathering place. The kitchen is an absolute showstopper, featuring custom hand-poured concrete countertops, a farmhouse sink, a gorgeous butcher block island, and a suite of new appliances. The main floor offers a seamless layout with two generously sized bedrooms and two baths. The primary bedroom features a custom built-in closet and a gorgeous ensuite bath with marble floors, hand-poured vanity tops, and custom tile. Head downstairs to find a fully finished basement that does not feel like a basement at all. Outfitted with AquaGuard flooring, a huge comfy family room, two additional bedrooms with egress windows, a beautifully remodeled bathroom, a hidden room perfect for play or meditation, and a renovated laundry room complete with brand-new washer and dryer. While the aesthetics are impressive, the recent infrastructure upgrades truly set this home apart. You can move in with total confidence thanks to a new furnace, A/C, whole-house dehumidifier, water heater, and sewer line—all completed in 2023. The outdoor space is just as inviting, featuring a massive fenced backyard with a lush lawn and a metal pergola equipped with lighting and power—perfect for evening hangouts. The oversized “L” shaped garage provides plenty of room for a vehicle plus a dedicated workshop, gym, storage, or studio. Located in this vibrant community, you’re just half a block from a great elementary school and the Sanderson Gulch Trail for easy walking and biking. Surrounded by parks, you are one mile from the well known Harvey Park Farmers Market. With its blend of character and upgrades, this home is a rare find.

Advanced Home Search
Search by square footage, location, price, bedrooms, bathrooms and more.Just Listed
These homes just hit the market. Be among the first to see them. Schedule a showing, too.New Construction
See brand new homes and homes under construction now and available soon.Features & Amenities
Find homes with views or pools, in gated communities & with other desirable features.Cities
Take a look at luxury homes in each city in Metro Denver.Neighborhoods
Find the ideal neighborhood and the home that best fits you.Counties
Have your eye on a specific county? Browse these listings.Zip Codes
Start here to find a luxury home in a particular zip code.Single-Family Homes
See photos of single-family homes, get prices, neighborhood information & more.Townhomes
Get all the details about luxury townhomes for sale now throughout Metro Denver.Condos
Are you drawn to the low-maintenance, luxury lifestyle of condo living? Start here.One-Story Homes
Looking for a main floor master? Ranch-style homes may be perfect for your lifestyle.Featured Price Ranges
We’ve done the searching for you. Find homes in popular luxury price ranges.55-Plus
Explore beautiful homes and enviable amenities available in 55-and-over communities.Your Free MLS Search Account
Create and manage saved searches and properties with the Property Organizer.Schedule a Personal Consultation
We’re happy to help any time! Schedule a no-obligation 15-minute call.


