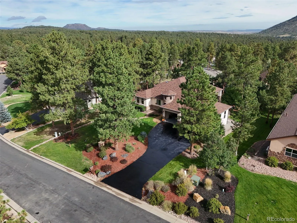
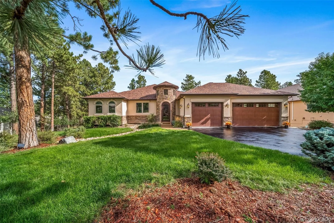
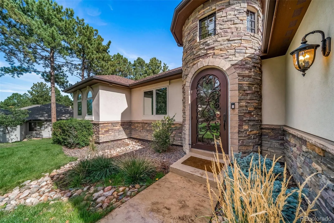
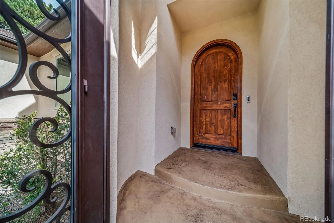
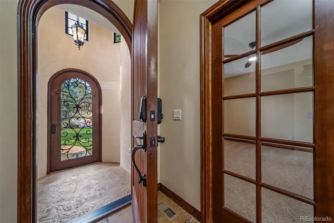
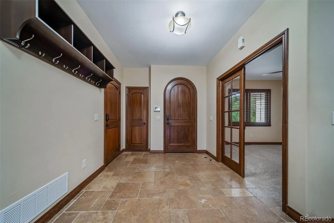
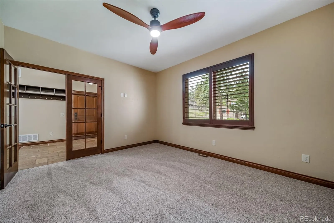
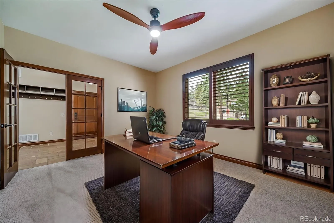
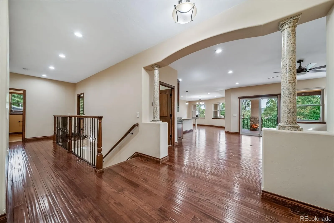
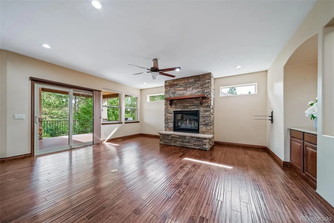
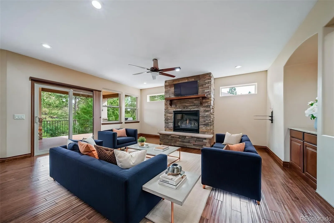
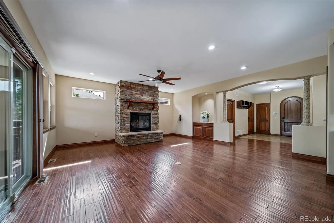
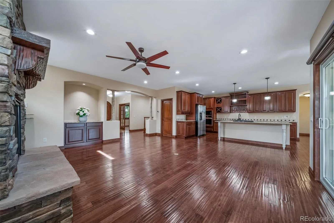
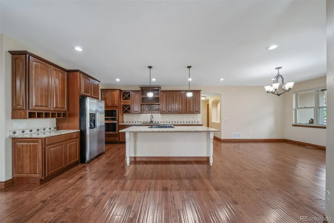
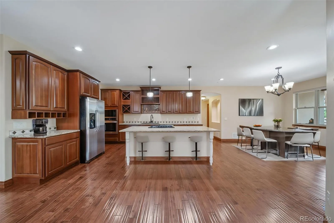
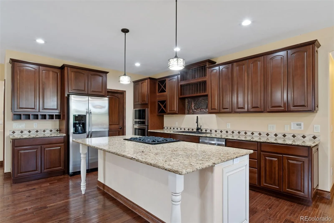
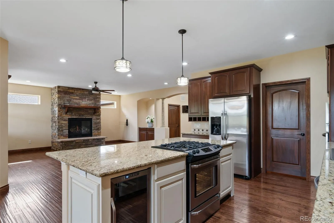
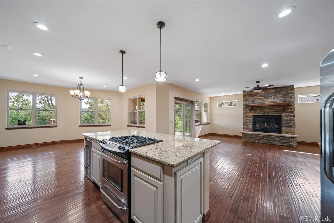
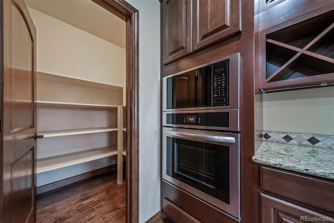
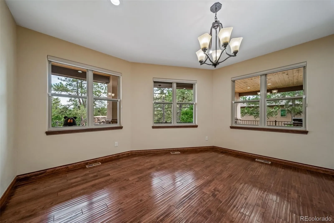
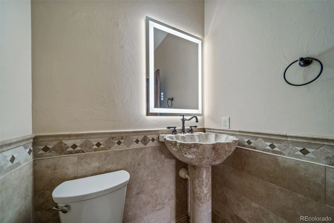
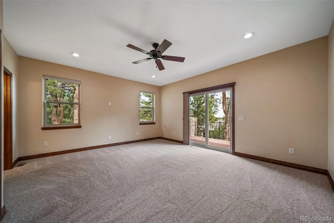
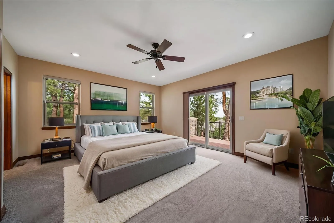
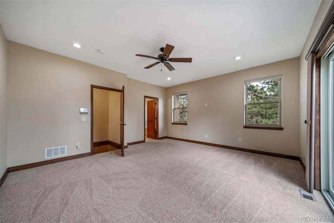
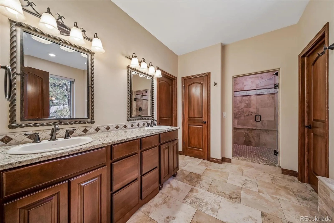
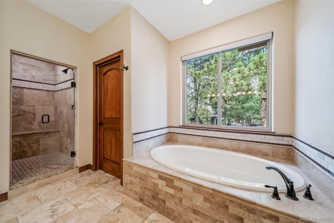
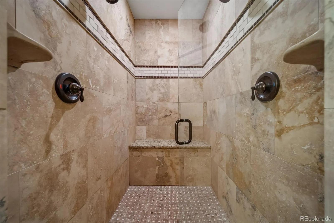
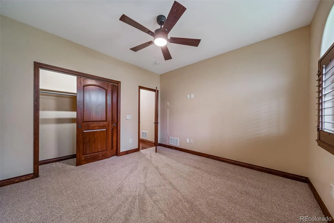
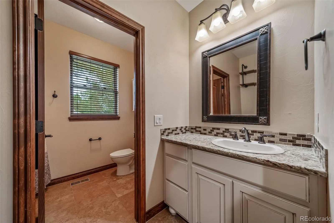
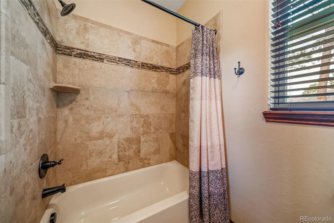
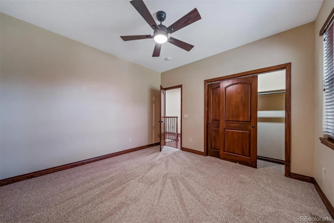
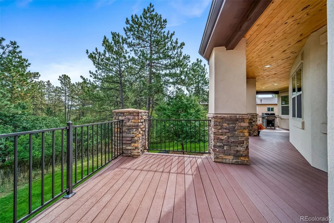
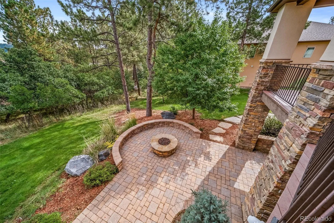
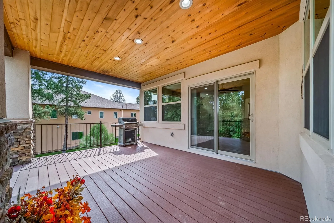
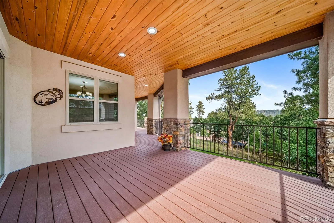
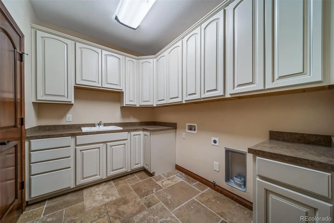
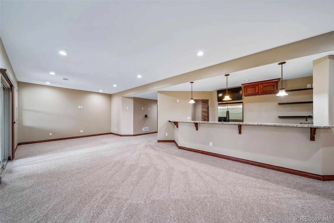
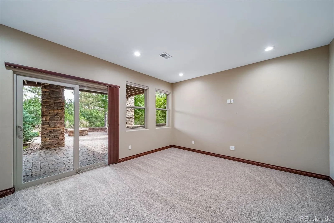
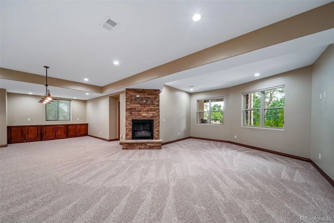
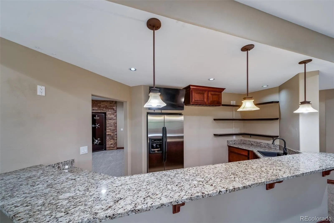
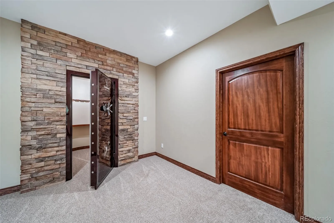
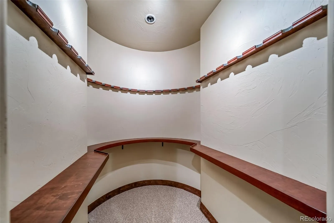
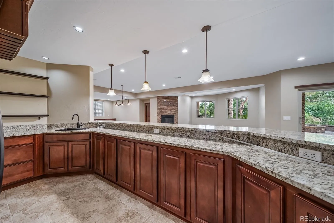
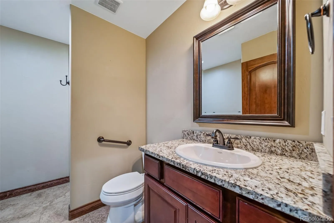
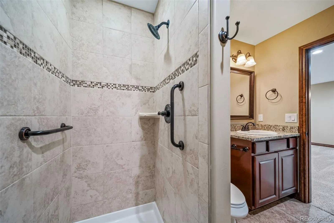
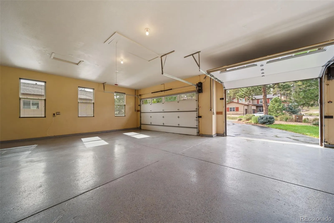
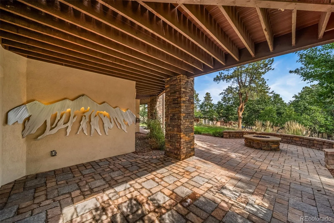
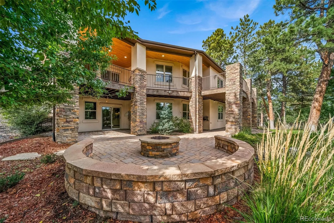
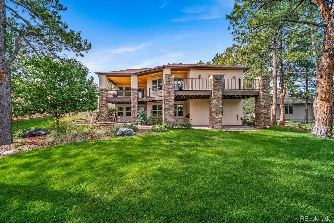
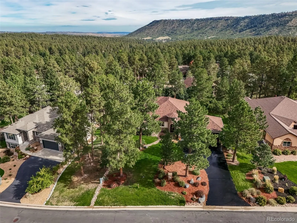
Spectacular Ranch-Style Home with Finished Walkout and Large 3-Car 882 Sq. Foot Finished Garage in “The Hidden Forest” at Sage Port * Provides a premier main-floor lifestyle with expansive covered decks and patios * Lovingly crafted with quality upgrades and all the “bells and whistles”. Superbly appointed Great Room that showcases an impressive open concept design, where the chef’s kitchen with spacious eating area flows seamlessly into the living area. Slab Granite countertops, large kitchen island with gas cooktop, walk-in pantry, and wine cooler create a refined culinary space suited for both intimate dinners and large-scale entertaining. The primary suite is a sanctuary of its own, complete with access to a Trex Deck overlooking the tranquil surroundings. The spa-inspired five-piece bath is crafted for indulgent relaxation and features dual vanities, slab granite counters, soaking tub and a huge walk-in shower w/ TWO shower heads. An executive office, two additional bedrooms, and two more bathrooms complete the main level with refined functionality. The walkout basement elevates the home’s entertainment appeal with an enormous 51×34 finished Family Room with gorgeous wet bar area. Perfect for a pool table and all your toys. Expansive stone patio (partially covered) with outdoor stone fire pit perfect for gatherings. You’ll also appreciate the large walk-in gun safe, large hobby/storage room, all of the slab granite, a fourth bedroom, and a well-appointed ¾ bath. The 3-car finished garage has a 220-Volt Outlet, epoxy floor, hot/cold running water, and an exterior door to the side yard. Peace & Quiet Reign Supreme in this close-in forest setting with soaring Ponderosa Pines and wildlife galore. Located near world-class golf at the Bear Dance Golf Course (Colorado Home of the PGA) and “CAGGY” Award Winner as Colorado’s BEST public course. An easy 13-minute drive to Castle Rock shopping. For a Video Tour, floorplans & more photos go to www.7936MonarchRoad.com

Advanced Home Search
Search by square footage, location, price, bedrooms, bathrooms and more.Just Listed
These homes just hit the market. Be among the first to see them. Schedule a showing, too.New Construction
See brand new homes and homes under construction now and available soon.Features & Amenities
Find homes with views or pools, in gated communities & with other desirable features.Cities
Take a look at luxury homes in each city in Metro Denver.Neighborhoods
Find the ideal neighborhood and the home that best fits you.Counties
Have your eye on a specific county? Browse these listings.Zip Codes
Start here to find a luxury home in a particular zip code.Single-Family Homes
See photos of single-family homes, get prices, neighborhood information & more.Townhomes
Get all the details about luxury townhomes for sale now throughout Metro Denver.Condos
Are you drawn to the low-maintenance, luxury lifestyle of condo living? Start here.One-Story Homes
Looking for a main floor master? Ranch-style homes may be perfect for your lifestyle.Featured Price Ranges
We’ve done the searching for you. Find homes in popular luxury price ranges.55-Plus
Explore beautiful homes and enviable amenities available in 55-and-over communities.Your Free MLS Search Account
Create and manage saved searches and properties with the Property Organizer.Schedule a Personal Consultation
We’re happy to help any time! Schedule a no-obligation 15-minute call.


