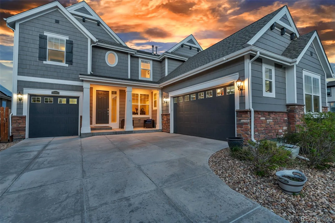
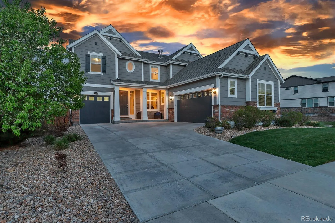
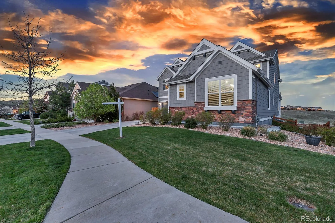

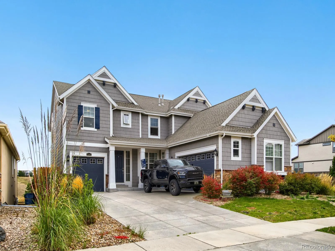
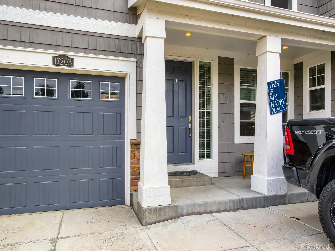
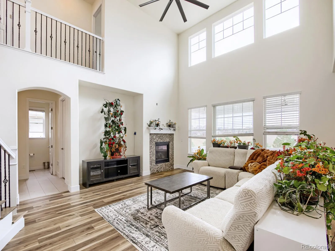
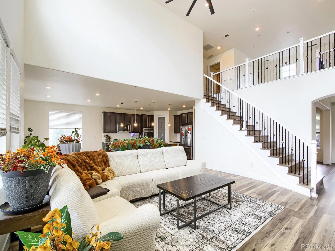
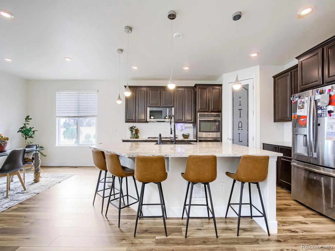
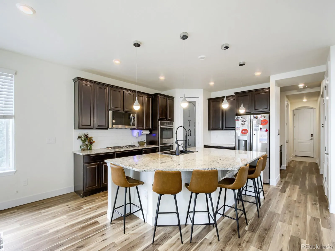
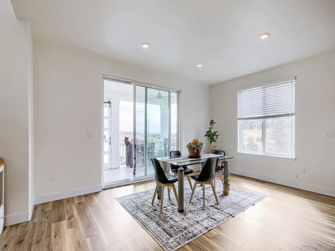
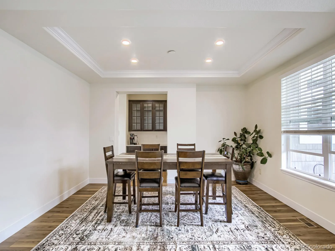
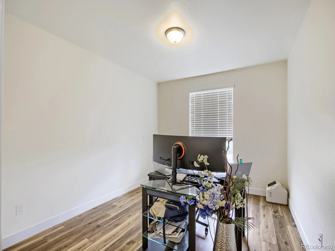
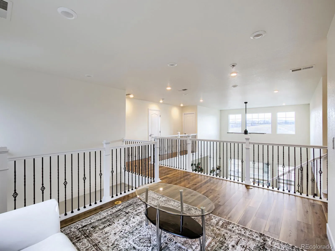

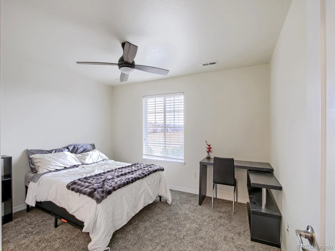
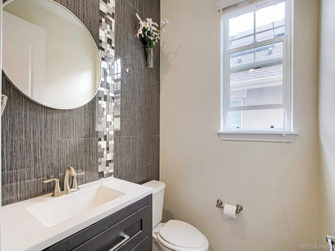
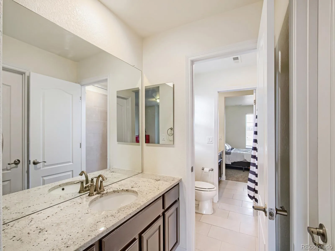
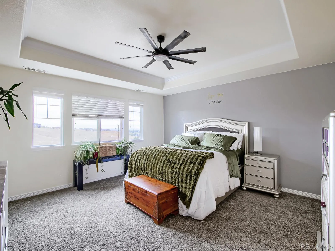
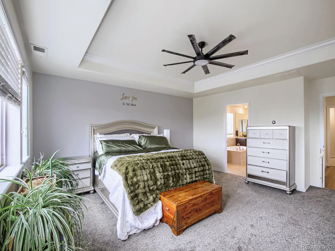
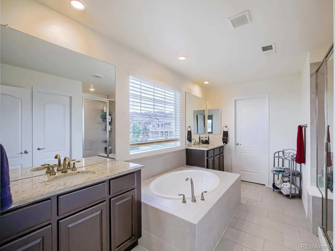
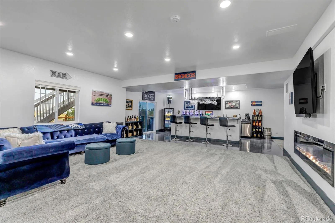
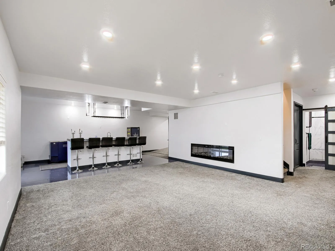
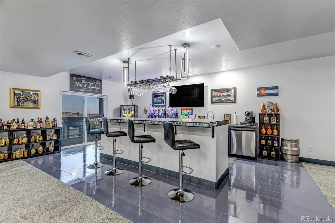

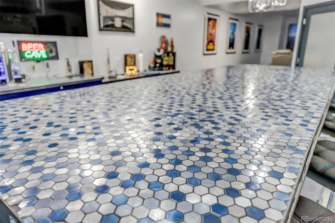
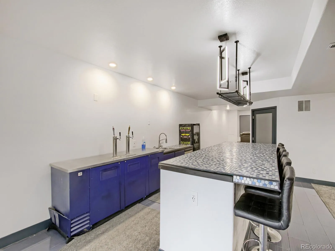
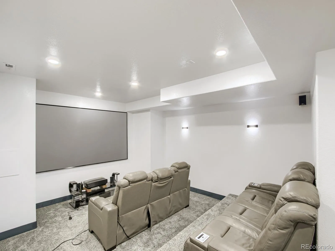
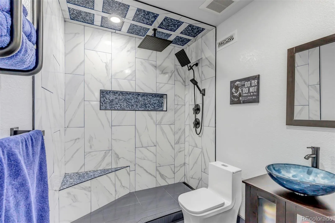
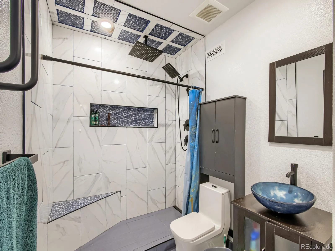
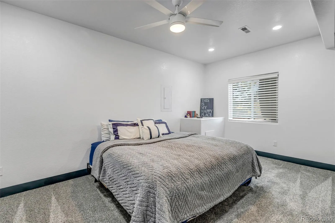
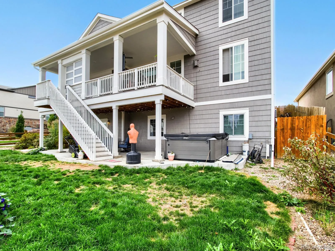
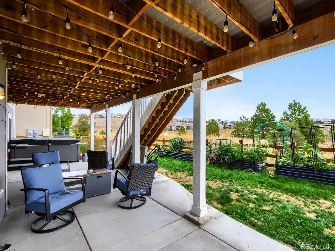
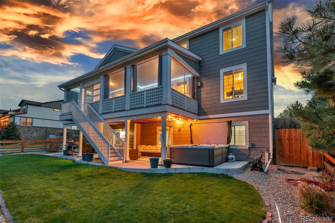
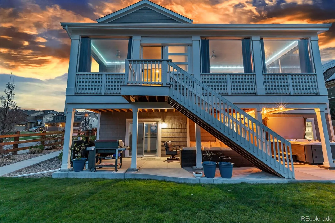
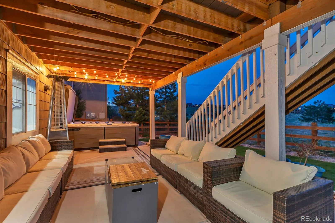
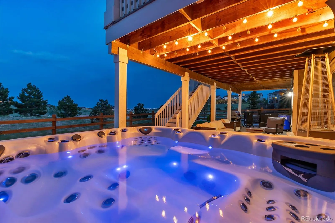
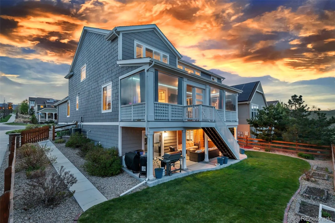
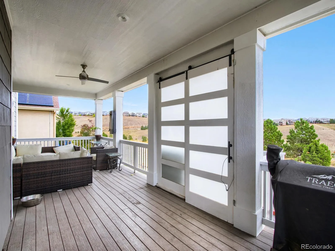

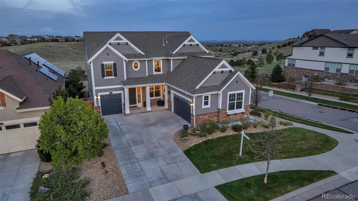
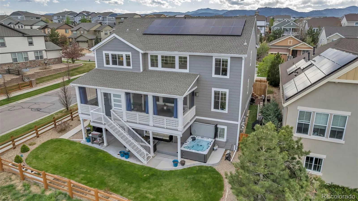
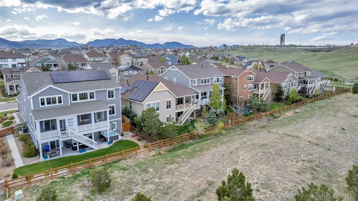
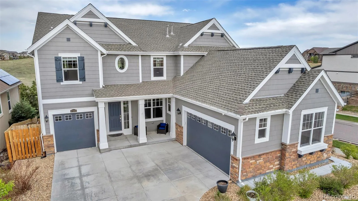
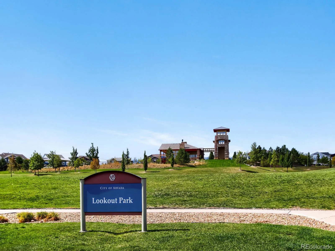
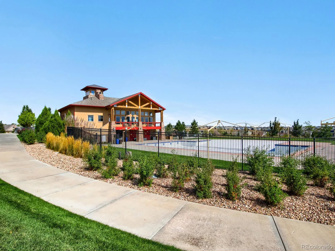
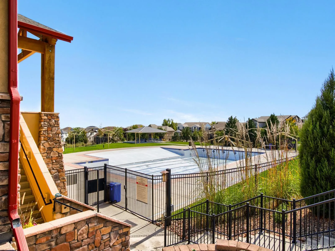
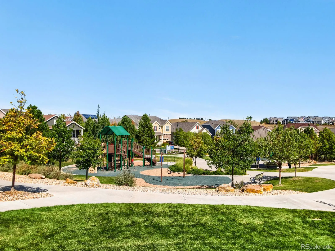
PRICED TO SELL! Buy the Crown Jewel of LEYDEN ROCK Welcome to 17203 W 84th Drive, an exceptional luxury residence positioned on an oversized corner lot in the highly sought-after Leyden Rock community. With breathtaking Rocky Mountain views, expansive living spaces, and an impressive attention to detail throughout, this home was designed to offer an elevated Colorado lifestyle. The thoughtfully designed 5-bedroom floor plan provides exceptional flexibility for everyday living and entertaining. Custom cabinetry, premium countertops, refined finishes, and carefully curated details create a sophisticated yet inviting atmosphere throughout the home. The walkout lower level takes entertaining to another level, featuring a sunken media room, impressive wet bar, and walkout patio—the perfect setting for movie nights, game days, gatherings, or relaxing with friends and family. Beyond the home itself, Leyden Rock offers a lifestyle surrounded by Colorado’s natural beauty, with miles of trails for hiking, biking, horseback riding, and leisurely walks. The community’s elevated setting provides expansive views across the plains toward the Rocky Mountains, while still offering convenient access to the amenities of the Denver metro area. Seller is offering a lender incentive opportunity for qualified buyers. Buyers may have the opportunity to use an approved lender toward a potential interest-rate buydown or other allowable closing-cost assistance, subject to lender guidelines, buyer qualification, and negotiated terms. Ask the listing agent for details. This is more than a home—it is a thoughtfully crafted Colorado retreat designed for those who appreciate quality, space, views, and exceptional living. Schedule your private showing today.

Advanced Home Search
Search by square footage, location, price, bedrooms, bathrooms and more.Just Listed
These homes just hit the market. Be among the first to see them. Schedule a showing, too.New Construction
See brand new homes and homes under construction now and available soon.Features & Amenities
Find homes with views or pools, in gated communities & with other desirable features.Cities
Take a look at luxury homes in each city in Metro Denver.Neighborhoods
Find the ideal neighborhood and the home that best fits you.Counties
Have your eye on a specific county? Browse these listings.Zip Codes
Start here to find a luxury home in a particular zip code.Single-Family Homes
See photos of single-family homes, get prices, neighborhood information & more.Townhomes
Get all the details about luxury townhomes for sale now throughout Metro Denver.Condos
Are you drawn to the low-maintenance, luxury lifestyle of condo living? Start here.One-Story Homes
Looking for a main floor master? Ranch-style homes may be perfect for your lifestyle.Featured Price Ranges
We’ve done the searching for you. Find homes in popular luxury price ranges.55-Plus
Explore beautiful homes and enviable amenities available in 55-and-over communities.Your Free MLS Search Account
Create and manage saved searches and properties with the Property Organizer.Schedule a Personal Consultation
We’re happy to help any time! Schedule a no-obligation 15-minute call.


