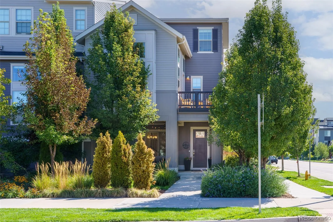
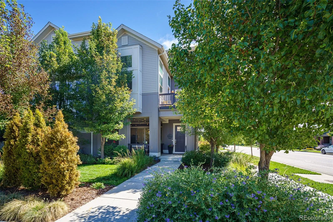
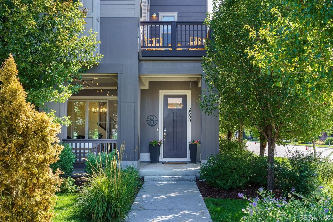
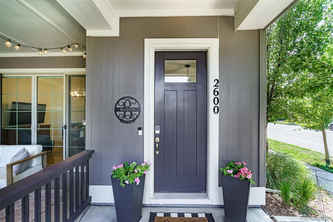
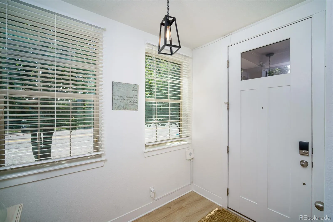
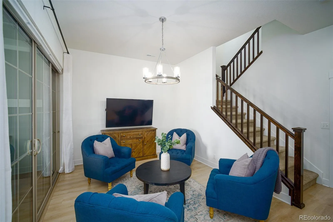
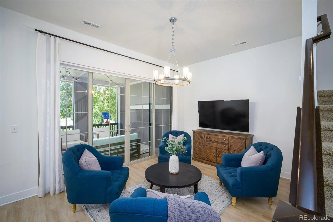
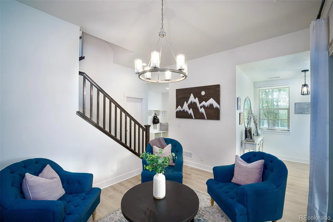
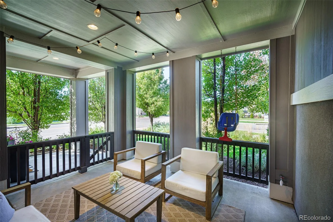
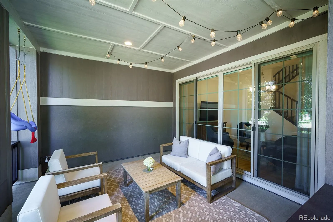
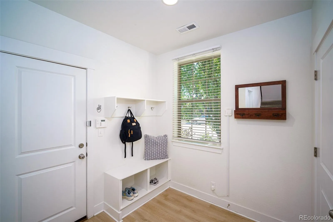
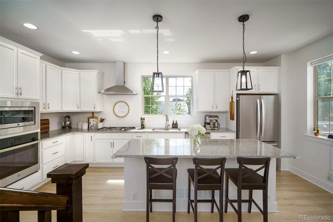
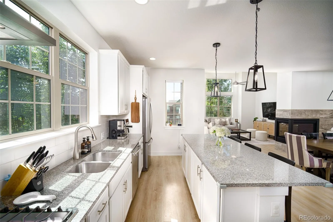
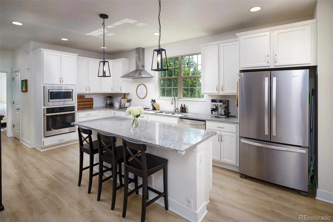
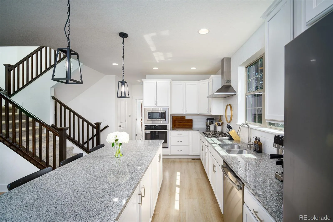
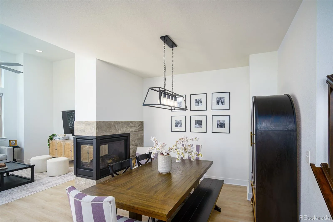
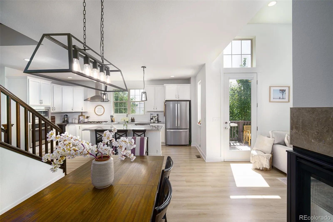
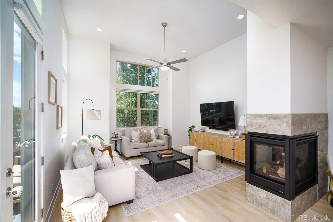
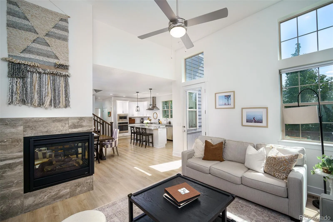
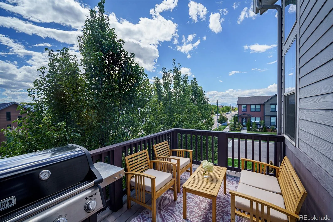
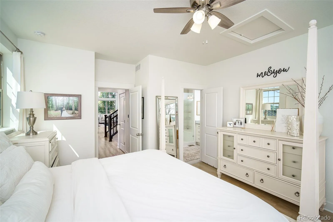
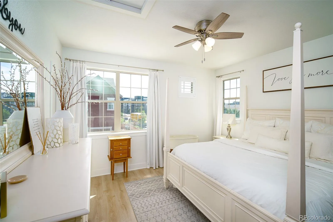
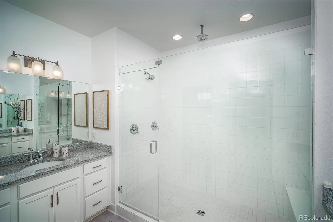
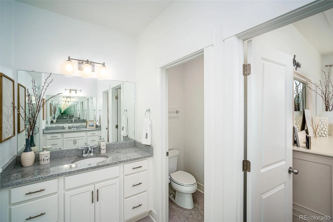
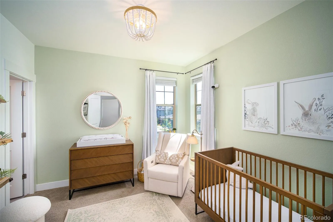
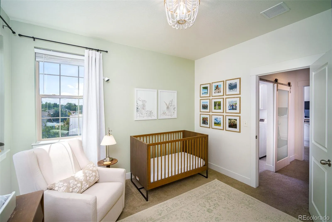
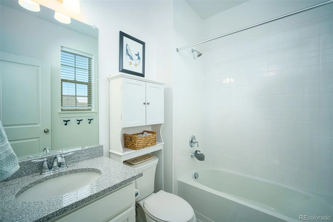
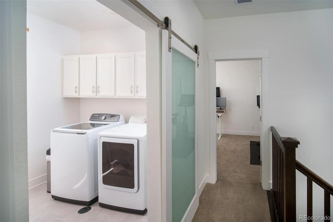
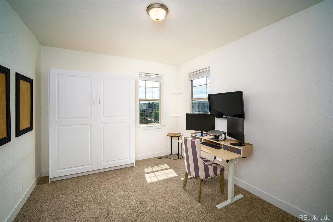
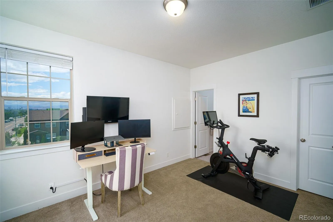
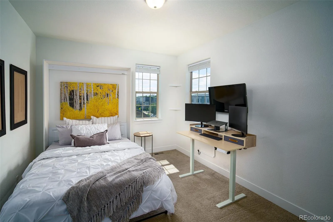
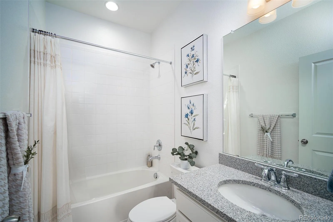
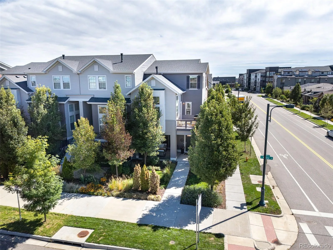
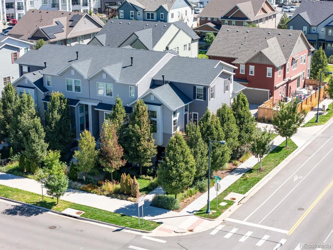
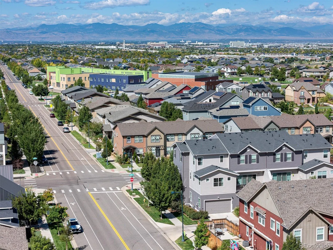
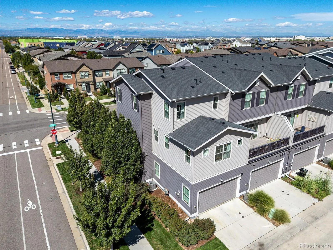
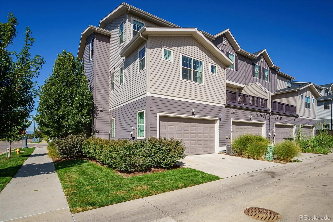
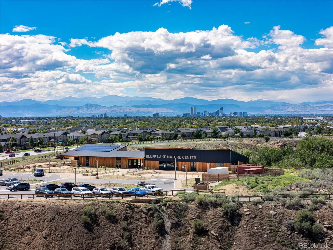
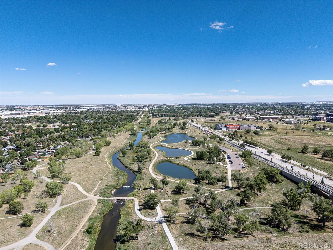
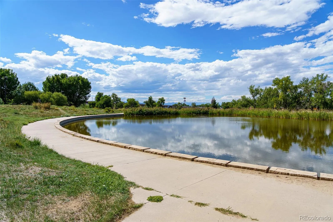
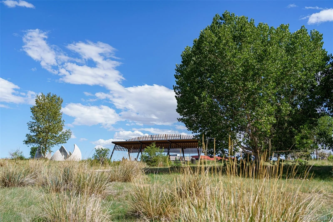
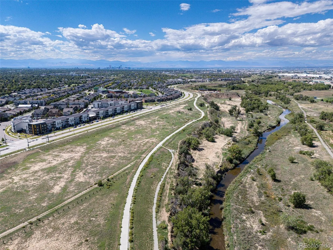
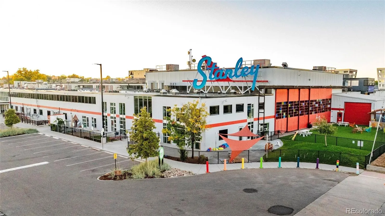
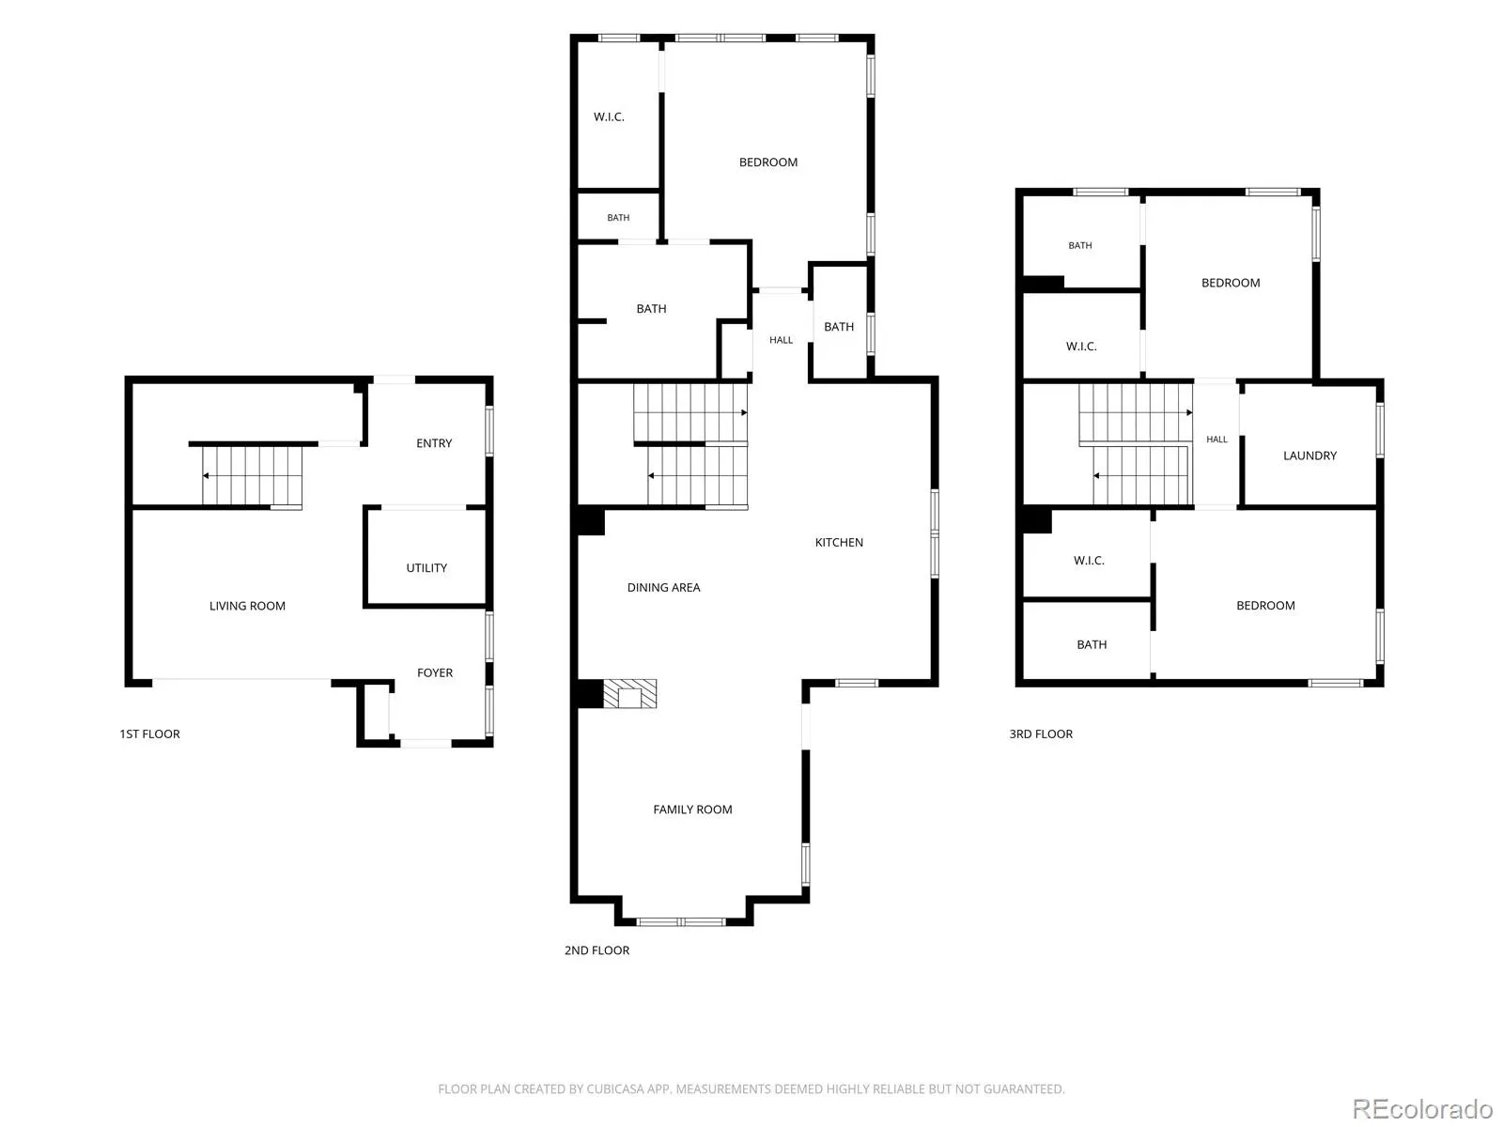
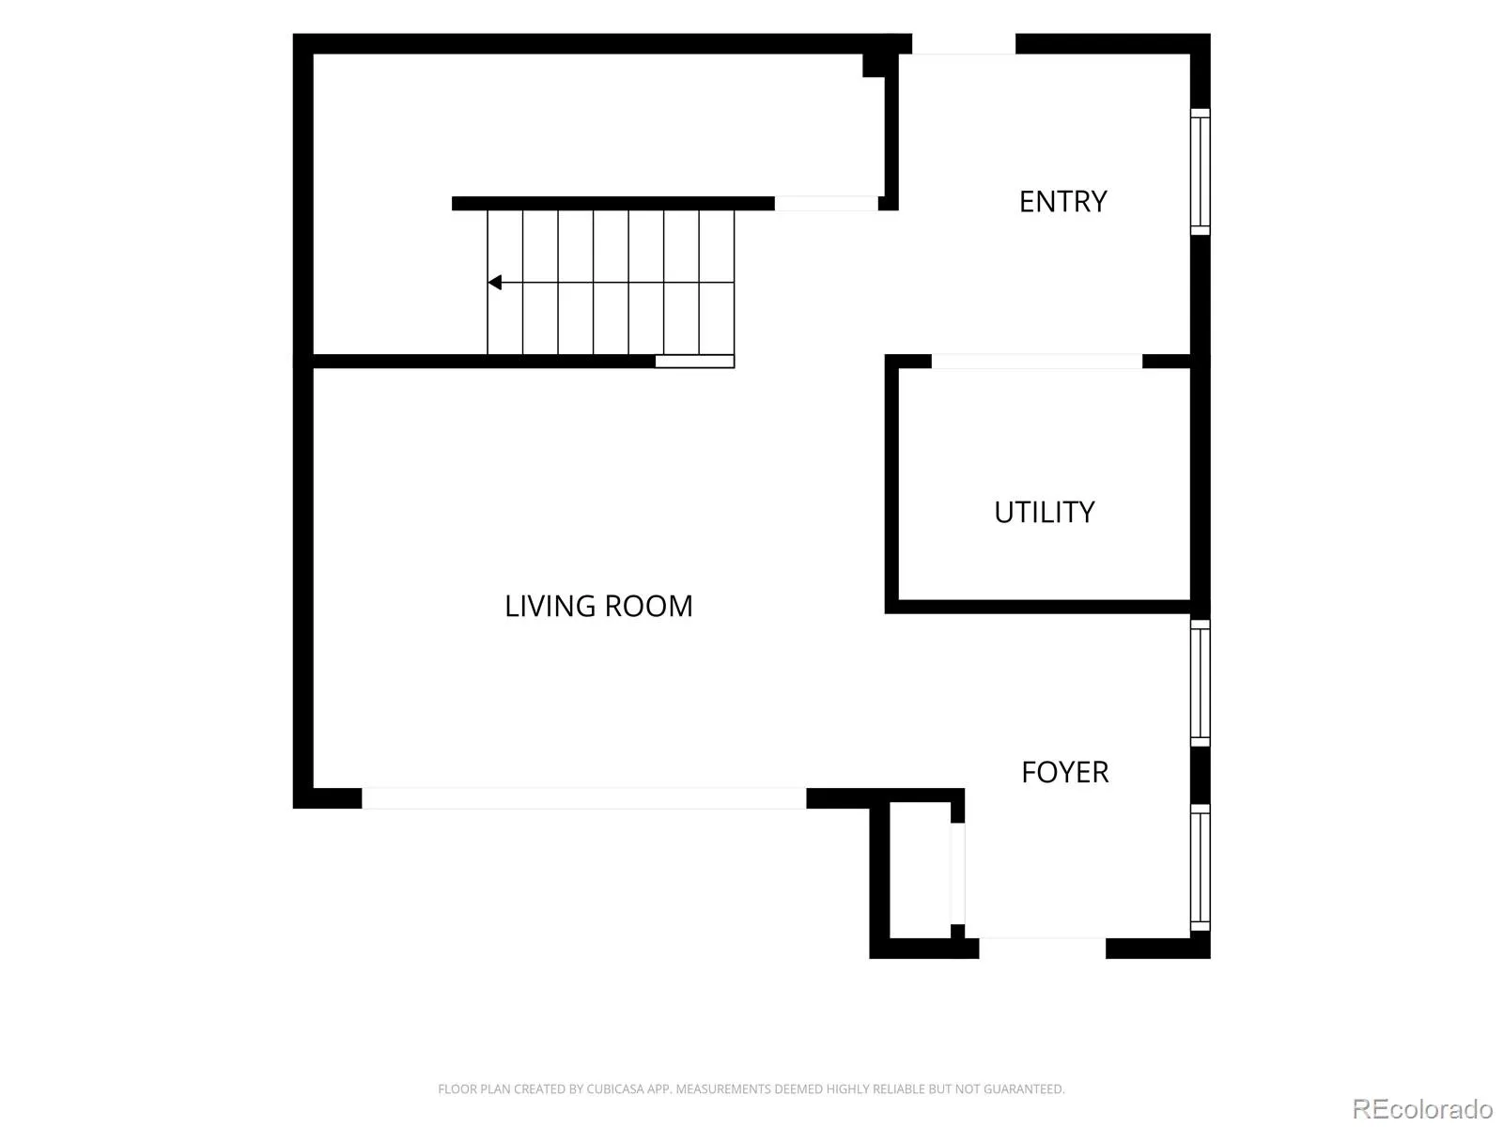
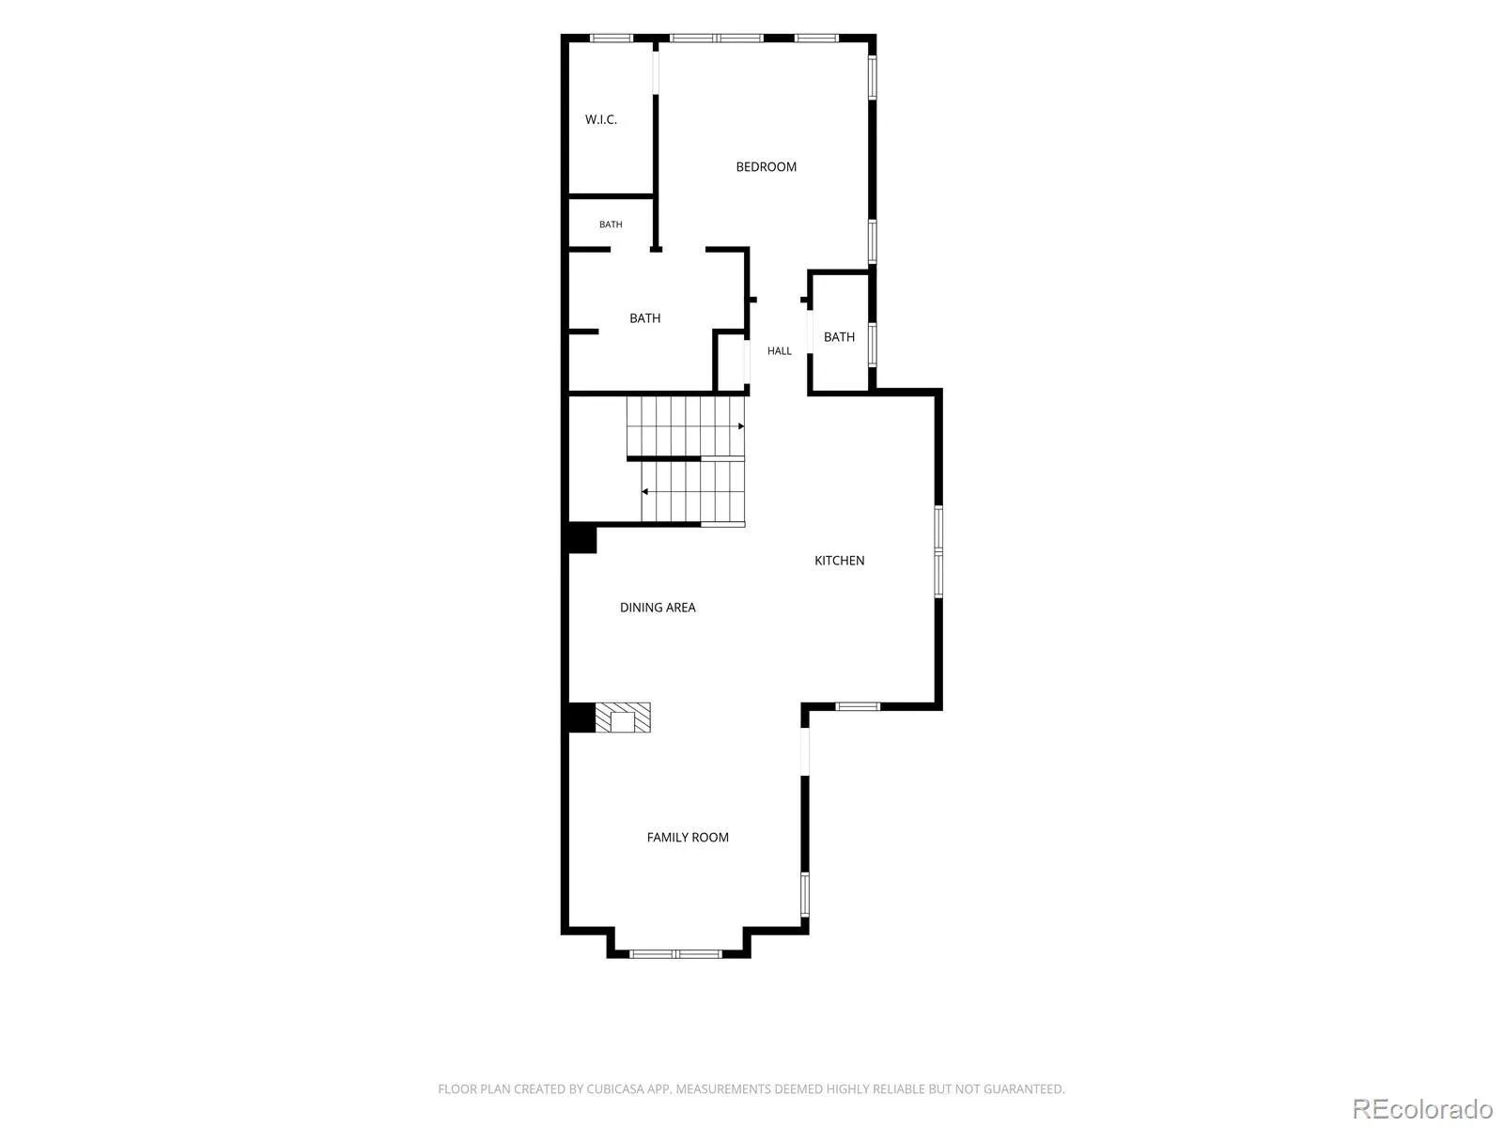
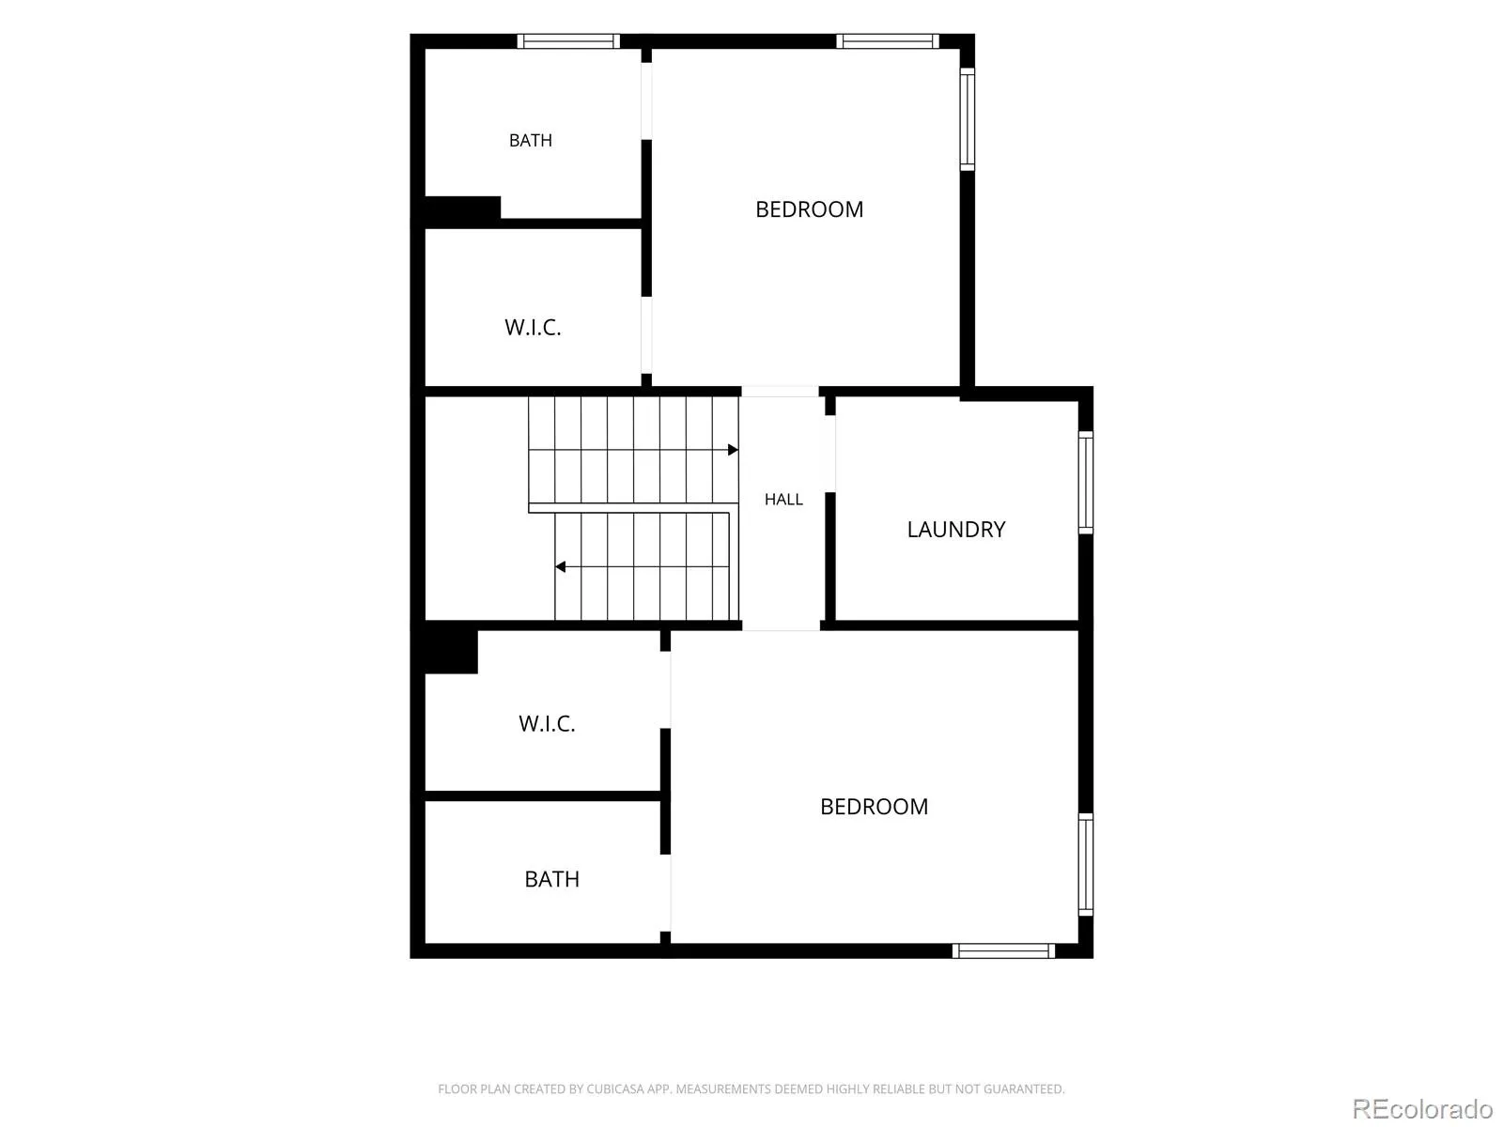
Welcome to this David Weekley exceptional end-unit Uptown model townhome in the heart of Denver’s Central Park neighborhood, where beautiful landscaping, thoughtful design, and incredible mountain views come together. Step inside to a private lower-level foyer with a flexible lounge area and direct access to a covered patio—an ideal space for relaxing or entertaining. The owner’s entry and additional storage are conveniently located just off the two-car garage. Upstairs, the main level is filled with natural light and showcases stunning mountain views. The open kitchen features a large island and flows seamlessly into the dining area and impressive great room, highlighted by soaring ceilings, a three-sided gas fireplace, and access to the deck. Step outside to enjoy beautiful sunset views and Colorado’s outdoor lifestyle. The bright and airy primary suite is also located on this level and features a large walk-in shower, dual vanities, and private water closet, creating a comfortable and private space to unwind. A convenient powder bath completes the main level. On the upper level, two additional bedrooms each have their own private ensuite bathroom, while a dedicated laundry room with cabinetry provides added storage and convenience. A barn door adds privacy and style. Beyond the home, enjoy an unbeatable Central Park location within walking distance of Bluff Lake Nature Center, Sand Creek Park, and Stanley Marketplace. The neighborhood offers a vibrant calendar of community events, including farmers’ markets, summer concerts, movies in the park, the Fourth of July Parade, pumpkin patch, Easter egg hunt, and annual tree lighting ceremony. With easy access to downtown Denver and Denver International Airport by car or light rail, plus close proximity to Children’s Hospital, CU Anschutz, UCHealth, the VA Medical Center, and in Denver School District, this home offers an exceptional combination of comfort, community, and convenience.

Advanced Home Search
Search by square footage, location, price, bedrooms, bathrooms and more.Just Listed
These homes just hit the market. Be among the first to see them. Schedule a showing, too.New Construction
See brand new homes and homes under construction now and available soon.Features & Amenities
Find homes with views or pools, in gated communities & with other desirable features.Cities
Take a look at luxury homes in each city in Metro Denver.Neighborhoods
Find the ideal neighborhood and the home that best fits you.Counties
Have your eye on a specific county? Browse these listings.Zip Codes
Start here to find a luxury home in a particular zip code.Single-Family Homes
See photos of single-family homes, get prices, neighborhood information & more.Townhomes
Get all the details about luxury townhomes for sale now throughout Metro Denver.Condos
Are you drawn to the low-maintenance, luxury lifestyle of condo living? Start here.One-Story Homes
Looking for a main floor master? Ranch-style homes may be perfect for your lifestyle.Featured Price Ranges
We’ve done the searching for you. Find homes in popular luxury price ranges.55-Plus
Explore beautiful homes and enviable amenities available in 55-and-over communities.Your Free MLS Search Account
Create and manage saved searches and properties with the Property Organizer.Schedule a Personal Consultation
We’re happy to help any time! Schedule a no-obligation 15-minute call.


