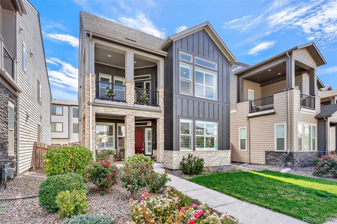
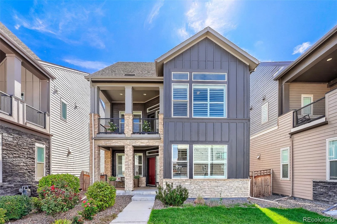
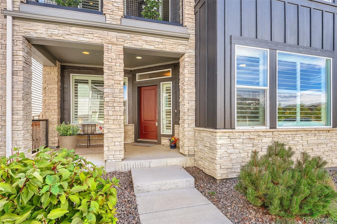
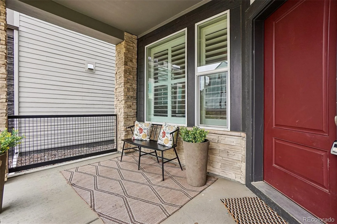
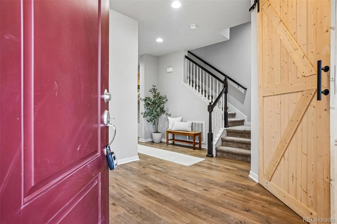
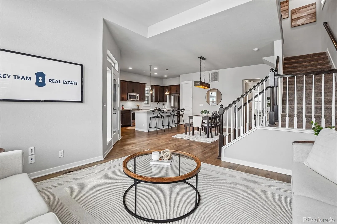
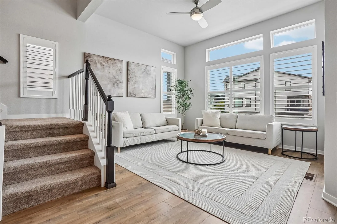
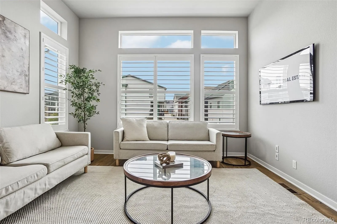
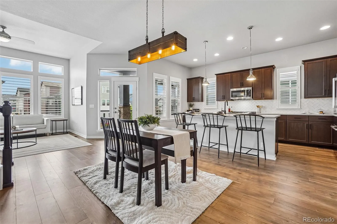
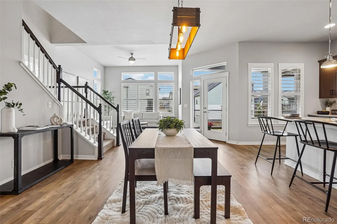
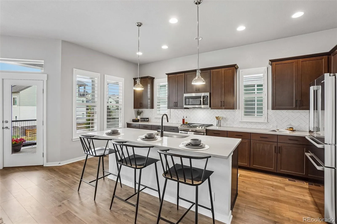
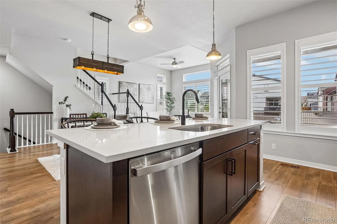
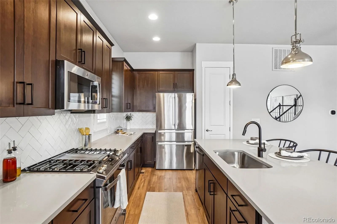
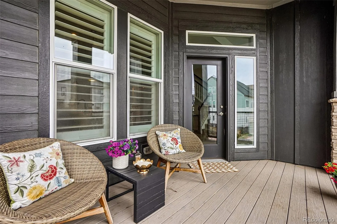
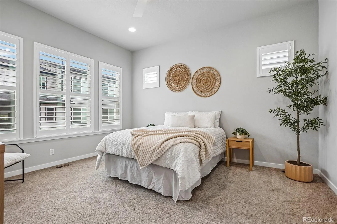
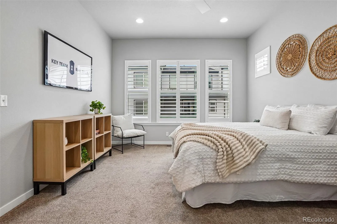
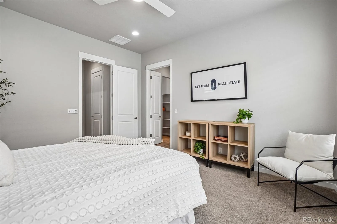
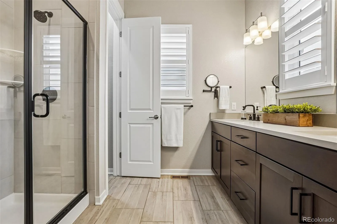
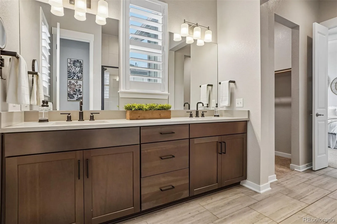
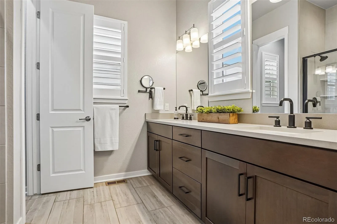
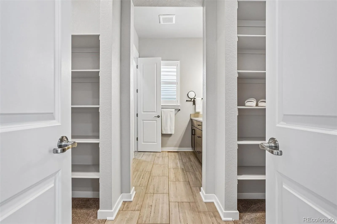
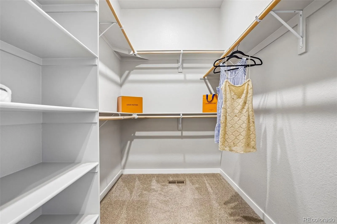
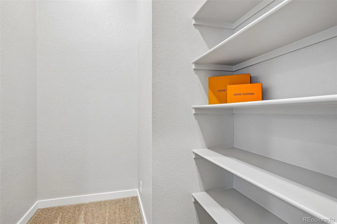
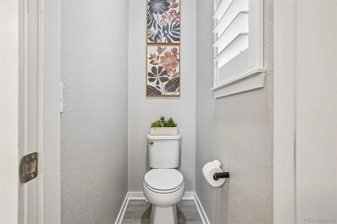
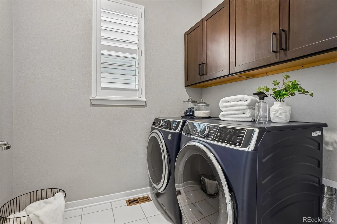
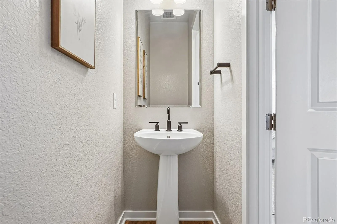
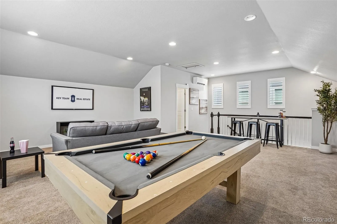
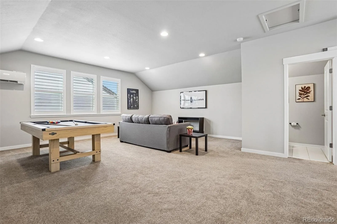
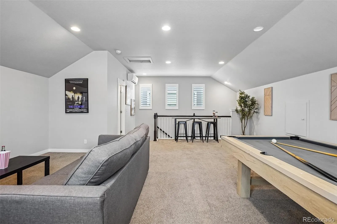
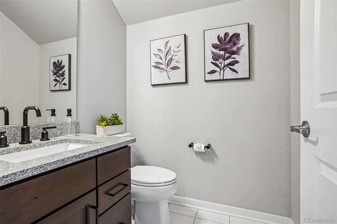
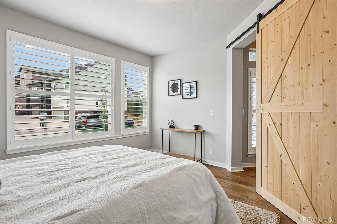
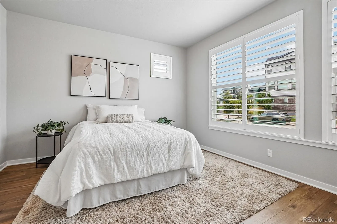
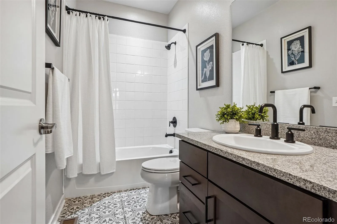
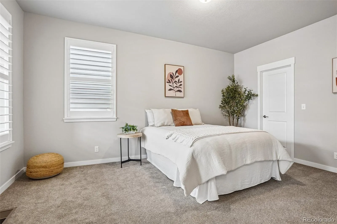
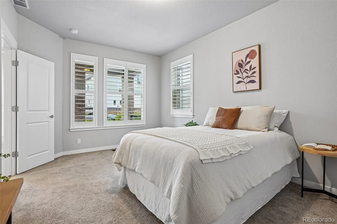
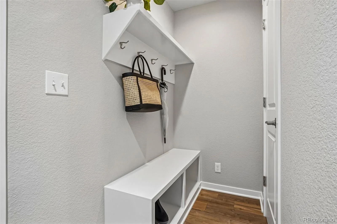
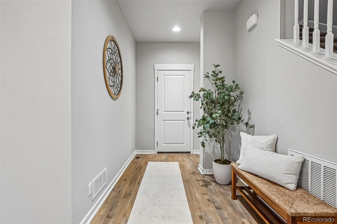
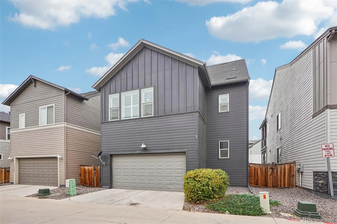
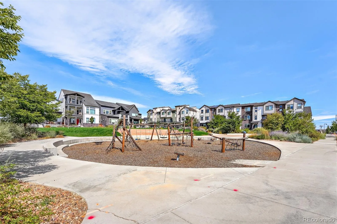
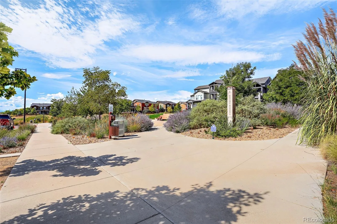
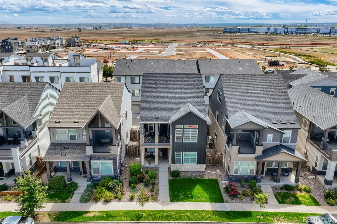
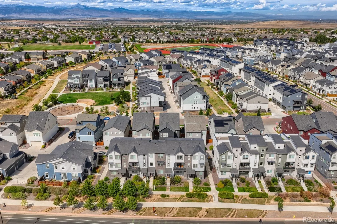
Welcome to contemporary living in the popular Baseline community! This beautifully updated, 5-year-old David Weekley home offers three thoughtfully designed levels, flexible living spaces, and over $100, 000 in upgrades. The lower level provides separation and versatility with a private bedroom, full bathroom, and flexible office/bonus space ideal for guests, multigenerational living, roommate setup, or a work-from-home professional who wants dedicated space away from the main living areas to meet with clients. The main level is the heart of the home, featuring an open-concept kitchen, dining area, and living room with access to a covered balcony perfect for morning coffee, evening grilling, or relaxing outdoors. The upgraded kitchen features quartz countertops, GE stainless steel appliances including a gas range, upgraded cabinetry and backsplash, a large island, walk-in pantry, and upgraded flooring. The spacious primary suite is also located on this level and features a large private bath with double sinks and dual walk-in closets. The upper level adds even more flexibility with an oversized bonus room and half bath. Use it as a recreation room, media room, additional living space, or easily create a fourth bedroom. Additional upgrades include Hunter Douglas smart blinds, a high-end whole-house humidifier, upgraded flooring and carpet padding, fresh interior paint, and more. An oversized attached 2-car garage provides room for larger vehicles, including a full-size truck. Enjoy a covered front porch, multiple outdoor living spaces, and a park across the street. With three distinct levels offering privacy and flexibility, this home is exceptionally well suited for today’s changing lifestyles all within walking distance to schools, parks and shopping. Close to 1-25 and E-470 for fast comutes across Colorado.

Advanced Home Search
Search by square footage, location, price, bedrooms, bathrooms and more.Just Listed
These homes just hit the market. Be among the first to see them. Schedule a showing, too.New Construction
See brand new homes and homes under construction now and available soon.Features & Amenities
Find homes with views or pools, in gated communities & with other desirable features.Cities
Take a look at luxury homes in each city in Metro Denver.Neighborhoods
Find the ideal neighborhood and the home that best fits you.Counties
Have your eye on a specific county? Browse these listings.Zip Codes
Start here to find a luxury home in a particular zip code.Single-Family Homes
See photos of single-family homes, get prices, neighborhood information & more.Townhomes
Get all the details about luxury townhomes for sale now throughout Metro Denver.Condos
Are you drawn to the low-maintenance, luxury lifestyle of condo living? Start here.One-Story Homes
Looking for a main floor master? Ranch-style homes may be perfect for your lifestyle.Featured Price Ranges
We’ve done the searching for you. Find homes in popular luxury price ranges.55-Plus
Explore beautiful homes and enviable amenities available in 55-and-over communities.Your Free MLS Search Account
Create and manage saved searches and properties with the Property Organizer.Schedule a Personal Consultation
We’re happy to help any time! Schedule a no-obligation 15-minute call.


