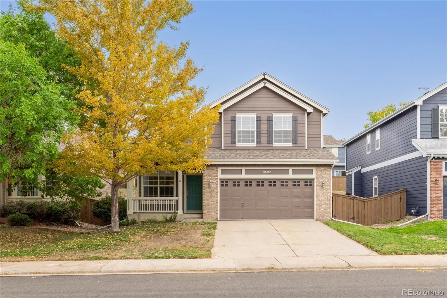
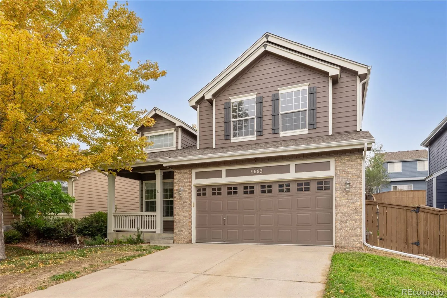
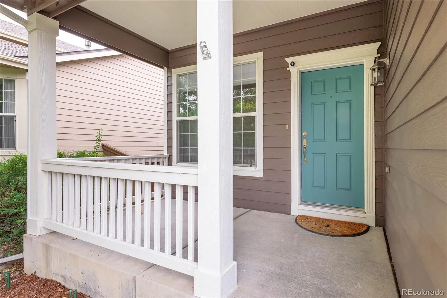
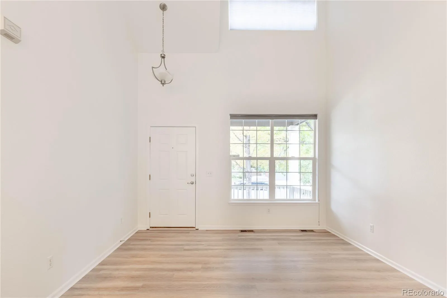
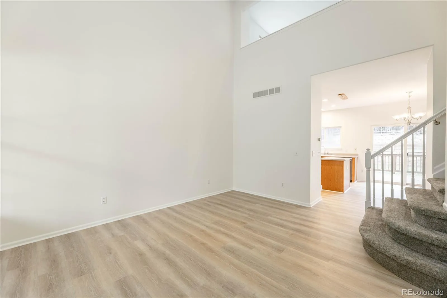
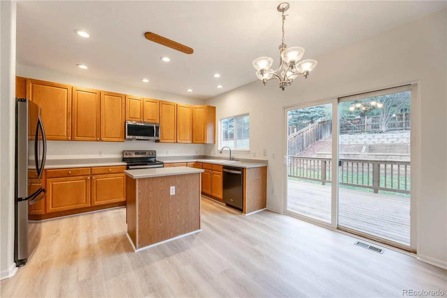
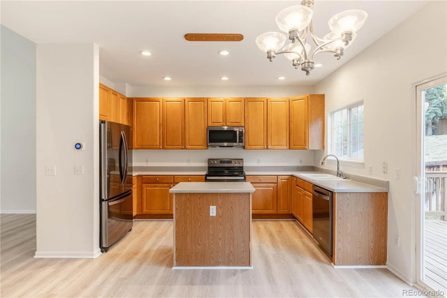
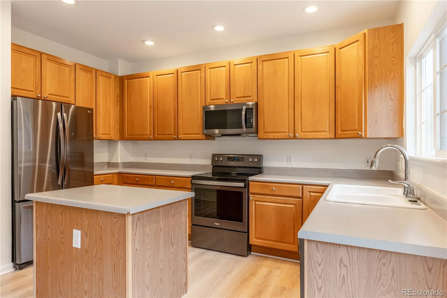
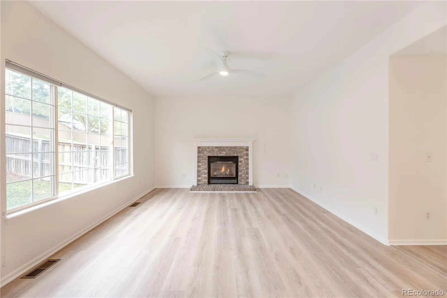
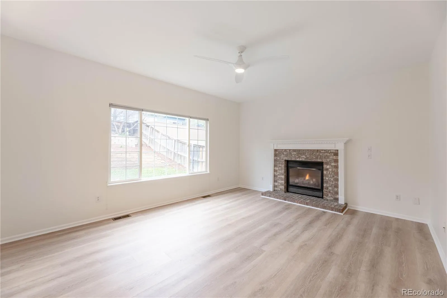
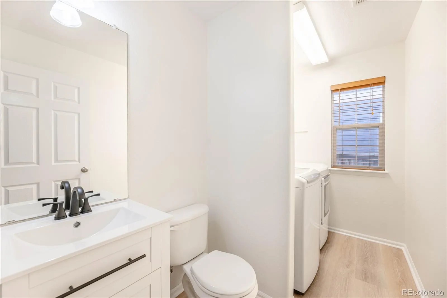
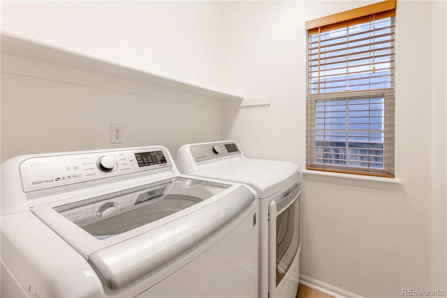
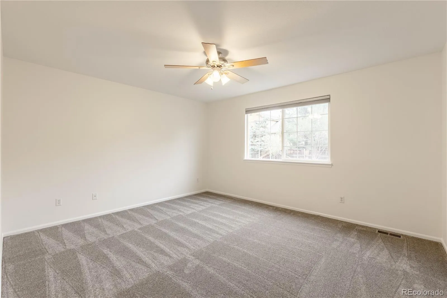
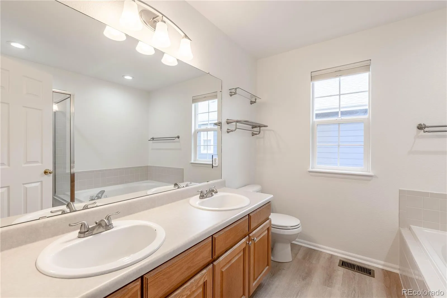
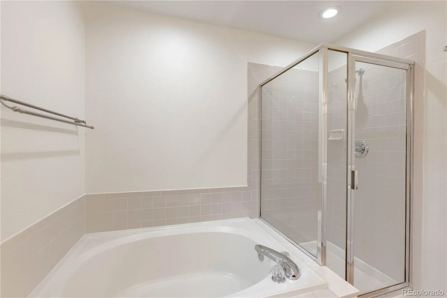
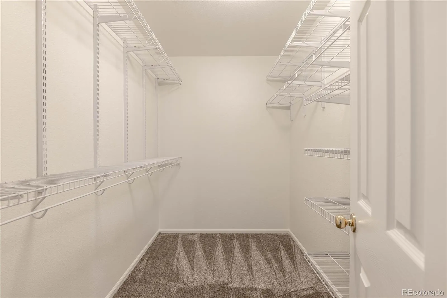
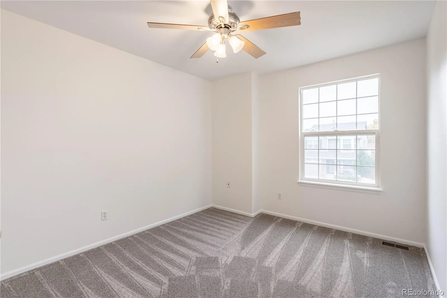
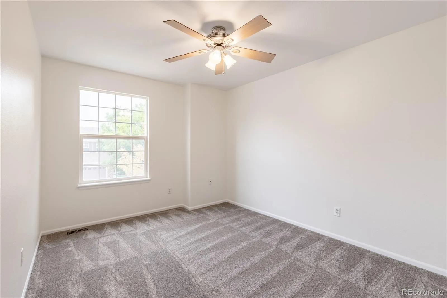
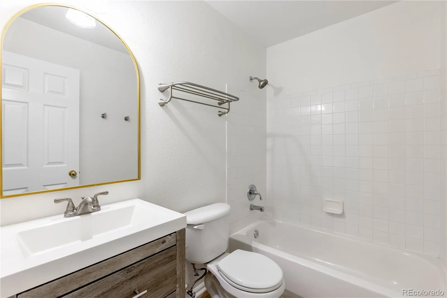
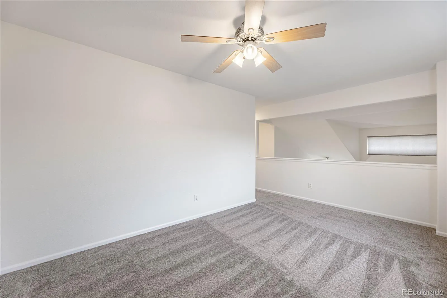
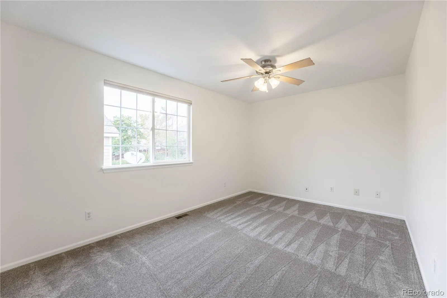
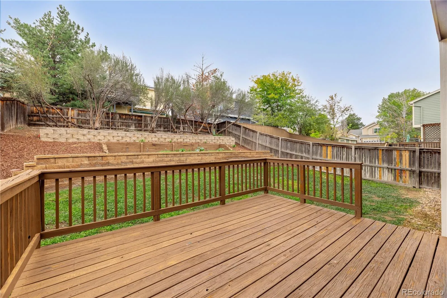
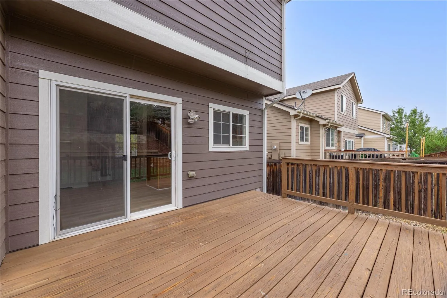
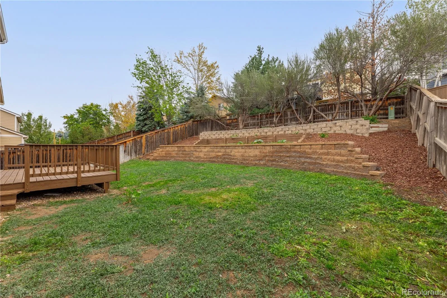
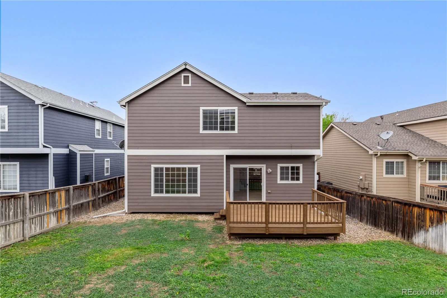
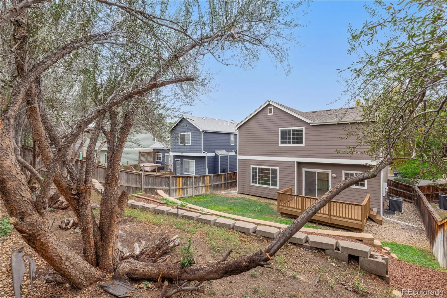
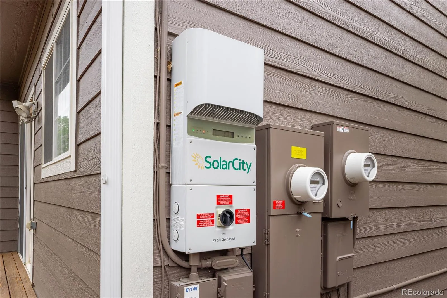
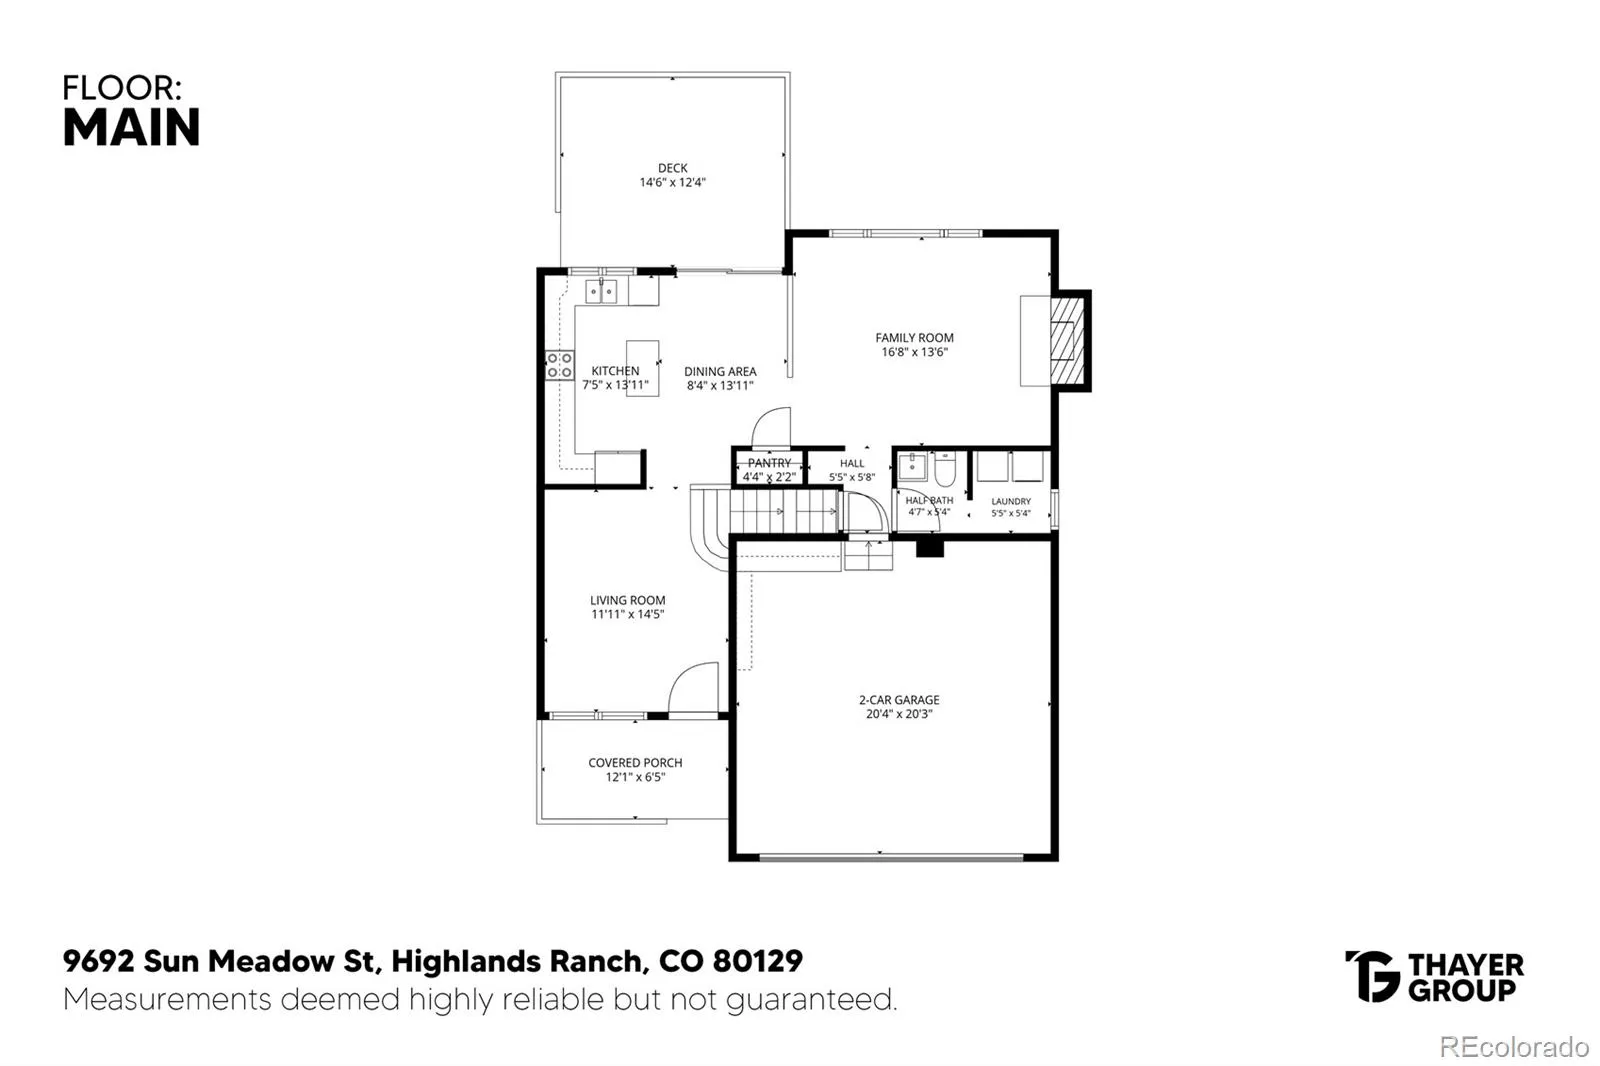
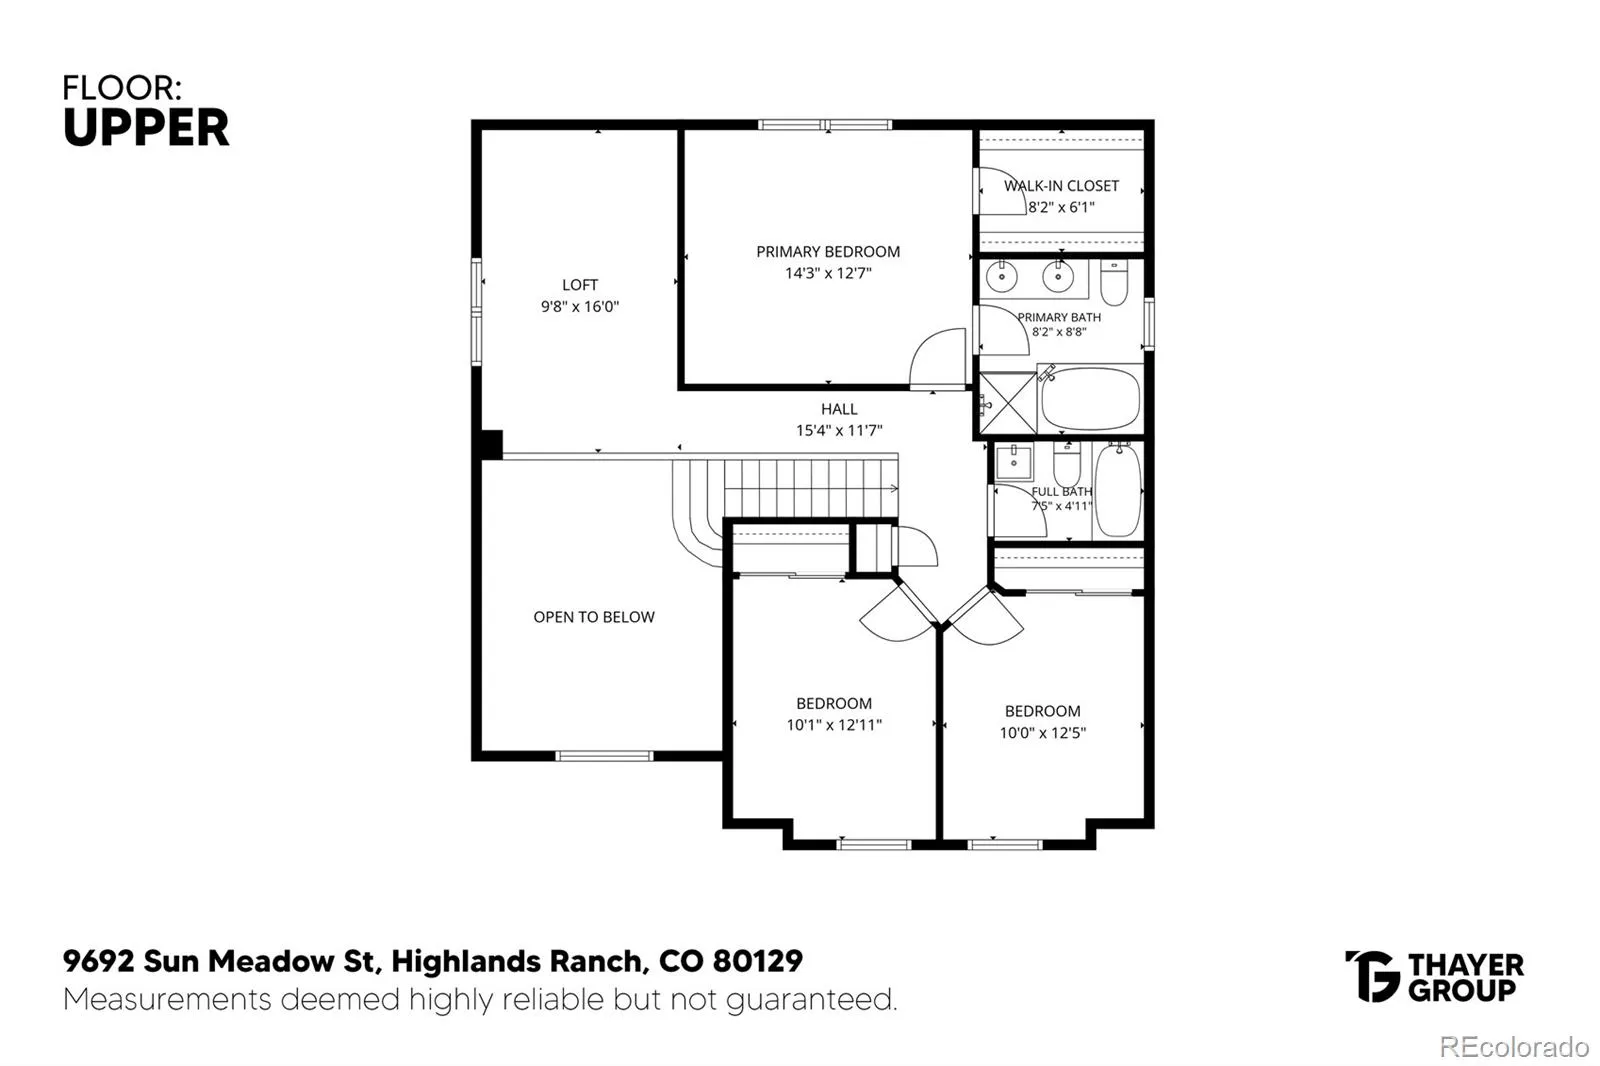
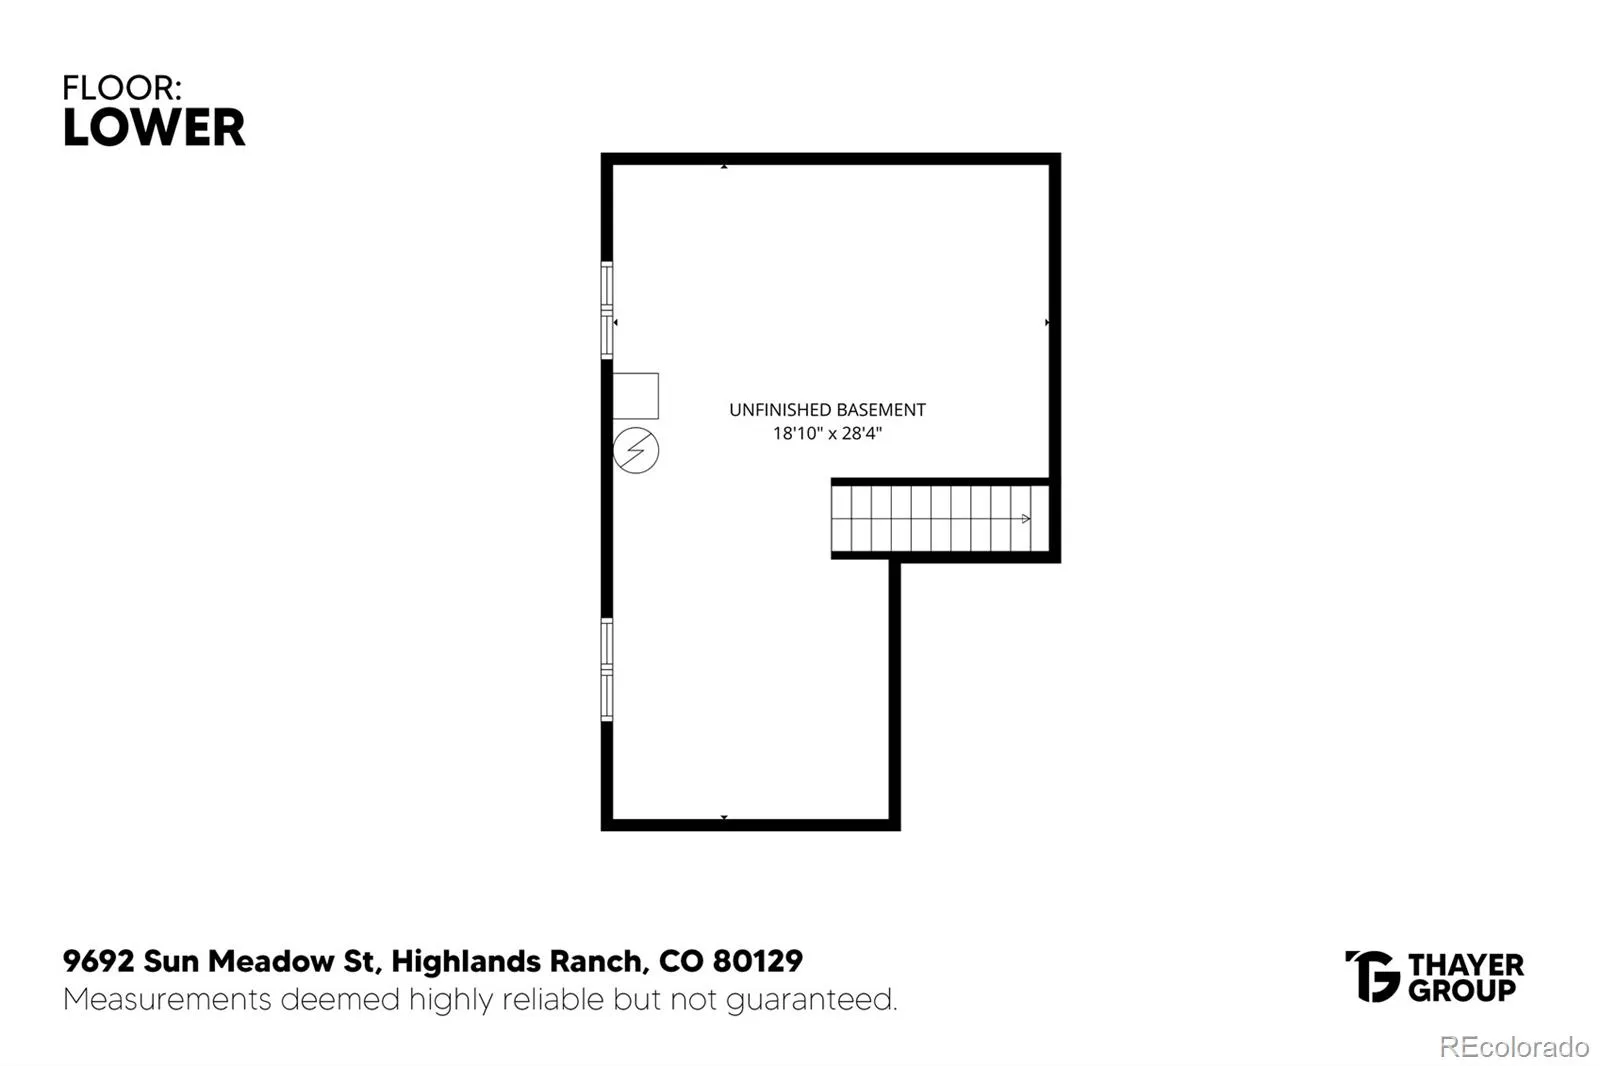
Updated Highlands Ranch home with major recent improvements already completed, offering a fresh, move-in-ready interior and access to everything that makes Highlands Ranch such a desirable place to live. Brand-new interior paint, carpet and luxury vinyl plank flooring were just completed, along with updated lighting and an updated powder-room vanity. The roof and exterior paint were completed in May 2025, and more than $2, 000 in HVAC service and repairs were completed just prior to listing. The main level features an open layout with soaring ceilings, a bright living room, eat-in kitchen with island and stainless steel appliances, and a spacious family room centered around a gas fireplace. Upstairs, the primary suite includes a five-piece bath, dual vanity, soaking tub, walk-in shower and walk-in closet, while two additional bedrooms share a full bath and the flexible loft offers space for an office, playroom, second living area or potential fourth bedroom. The unfinished basement adds valuable future potential with egress windows and rough-in plumbing. Outside, enjoy a fully fenced, landscaped yard, covered deck, front porch and attached two-car garage. Solar panels will be paid off in full at closing, leaving no solar loan for the buyer to assume. Located in Westridge Knolls, the home is within walking distance of Golden Ridge Elementary School, with Ranch View Middle School and ThunderRidge High School also serving the area. Residents enjoy the broader Highlands Ranch lifestyle, including extensive parks and open space, miles of trails, multiple recreation centers, indoor and outdoor pools, fitness facilities, sports courts, playgrounds and year-round community amenities. Shopping, dining, everyday services and entertainment are all close by, while convenient access to C-470 makes it easy to reach the Denver Tech Center, Chatfield State Park, the foothills and the greater Denver metro area.

Advanced Home Search
Search by square footage, location, price, bedrooms, bathrooms and more.Just Listed
These homes just hit the market. Be among the first to see them. Schedule a showing, too.New Construction
See brand new homes and homes under construction now and available soon.Features & Amenities
Find homes with views or pools, in gated communities & with other desirable features.Cities
Take a look at luxury homes in each city in Metro Denver.Neighborhoods
Find the ideal neighborhood and the home that best fits you.Counties
Have your eye on a specific county? Browse these listings.Zip Codes
Start here to find a luxury home in a particular zip code.Single-Family Homes
See photos of single-family homes, get prices, neighborhood information & more.Townhomes
Get all the details about luxury townhomes for sale now throughout Metro Denver.Condos
Are you drawn to the low-maintenance, luxury lifestyle of condo living? Start here.One-Story Homes
Looking for a main floor master? Ranch-style homes may be perfect for your lifestyle.Featured Price Ranges
We’ve done the searching for you. Find homes in popular luxury price ranges.55-Plus
Explore beautiful homes and enviable amenities available in 55-and-over communities.Your Free MLS Search Account
Create and manage saved searches and properties with the Property Organizer.Schedule a Personal Consultation
We’re happy to help any time! Schedule a no-obligation 15-minute call.


