
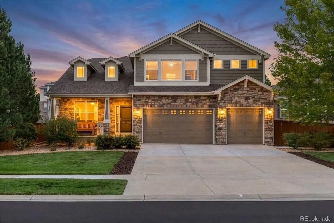
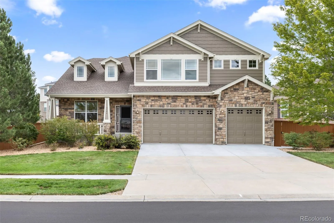
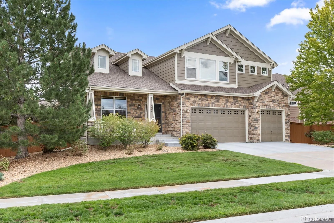
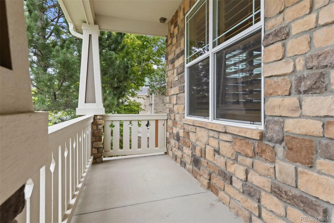
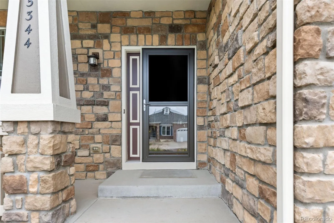
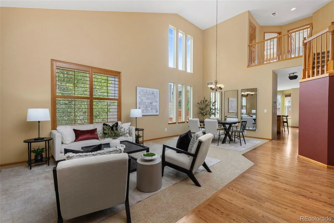
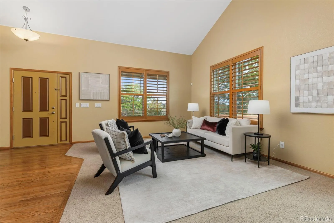
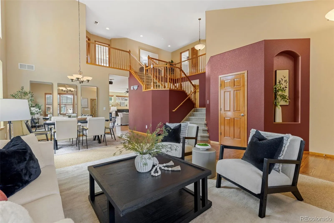
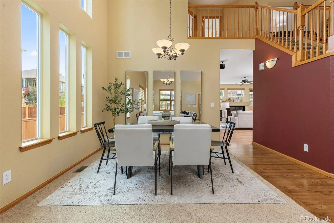
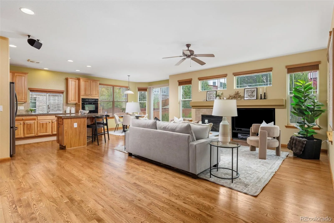
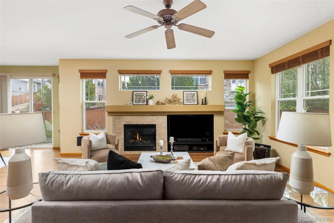
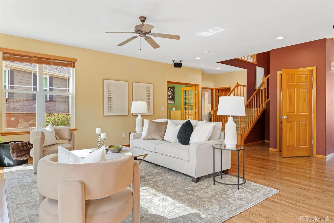
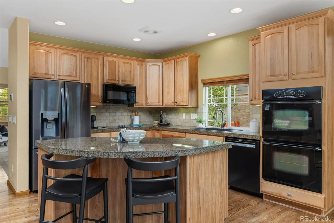
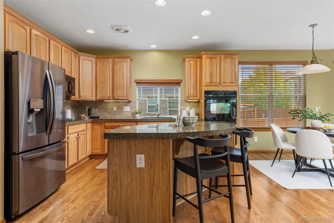
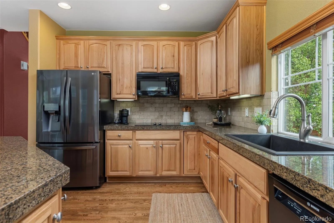
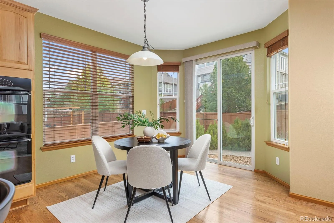
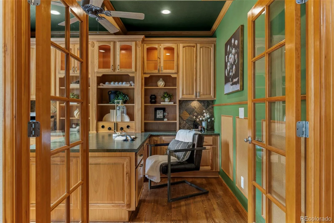
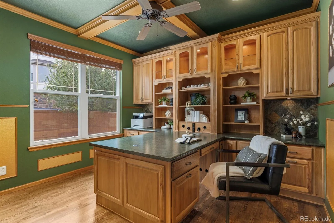
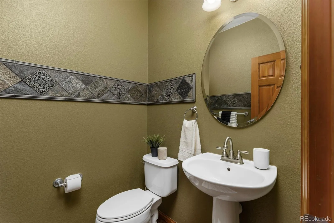
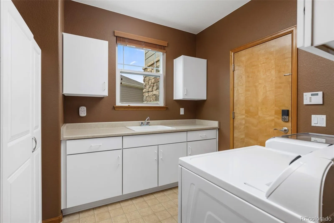
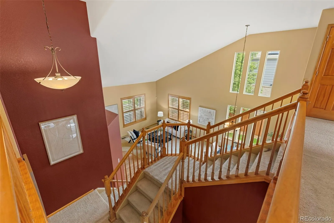
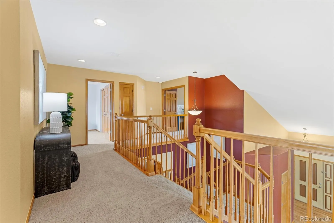
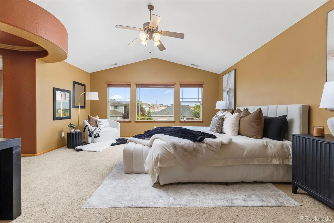
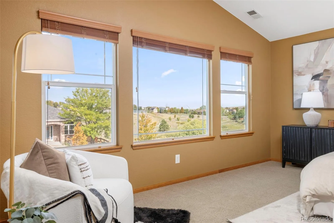
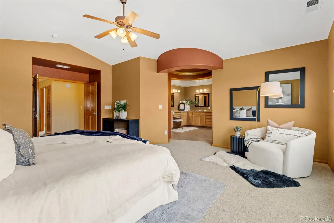
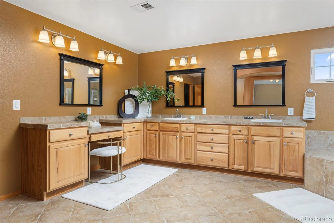
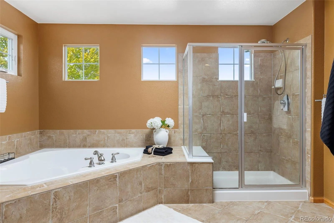
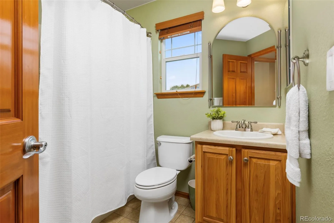
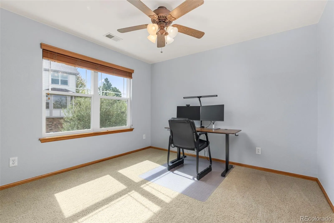
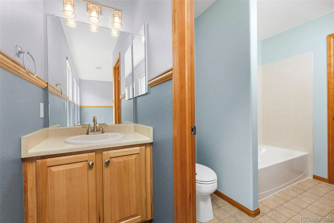
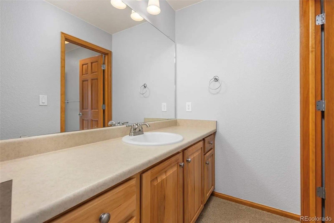
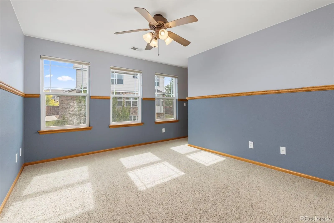
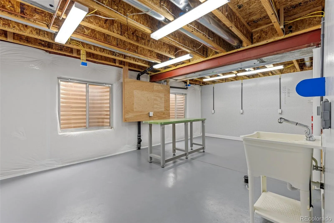
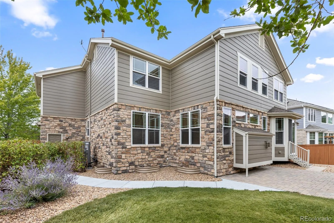
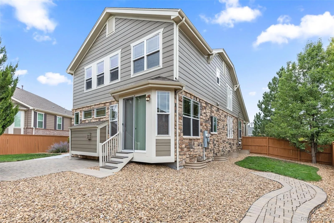
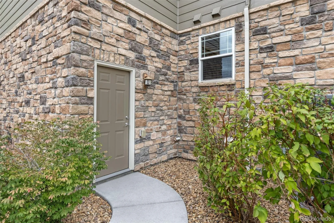
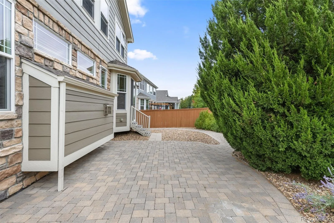
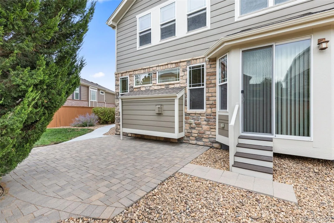
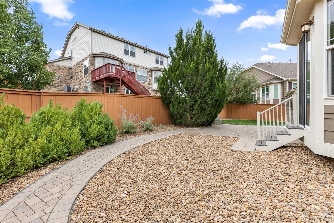
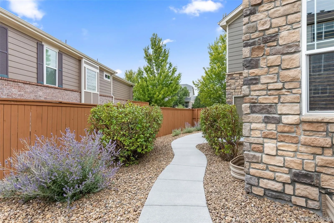
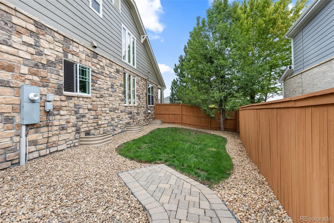
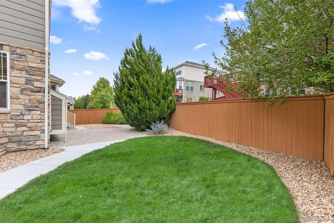
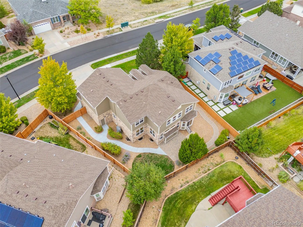
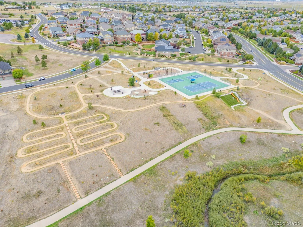
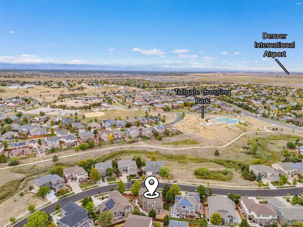
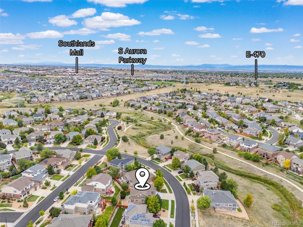
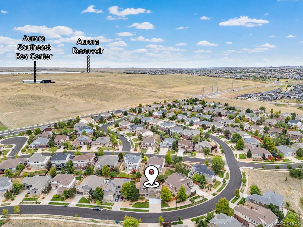
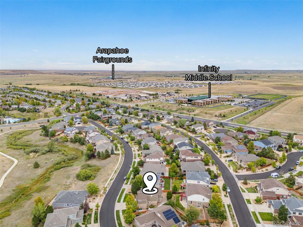
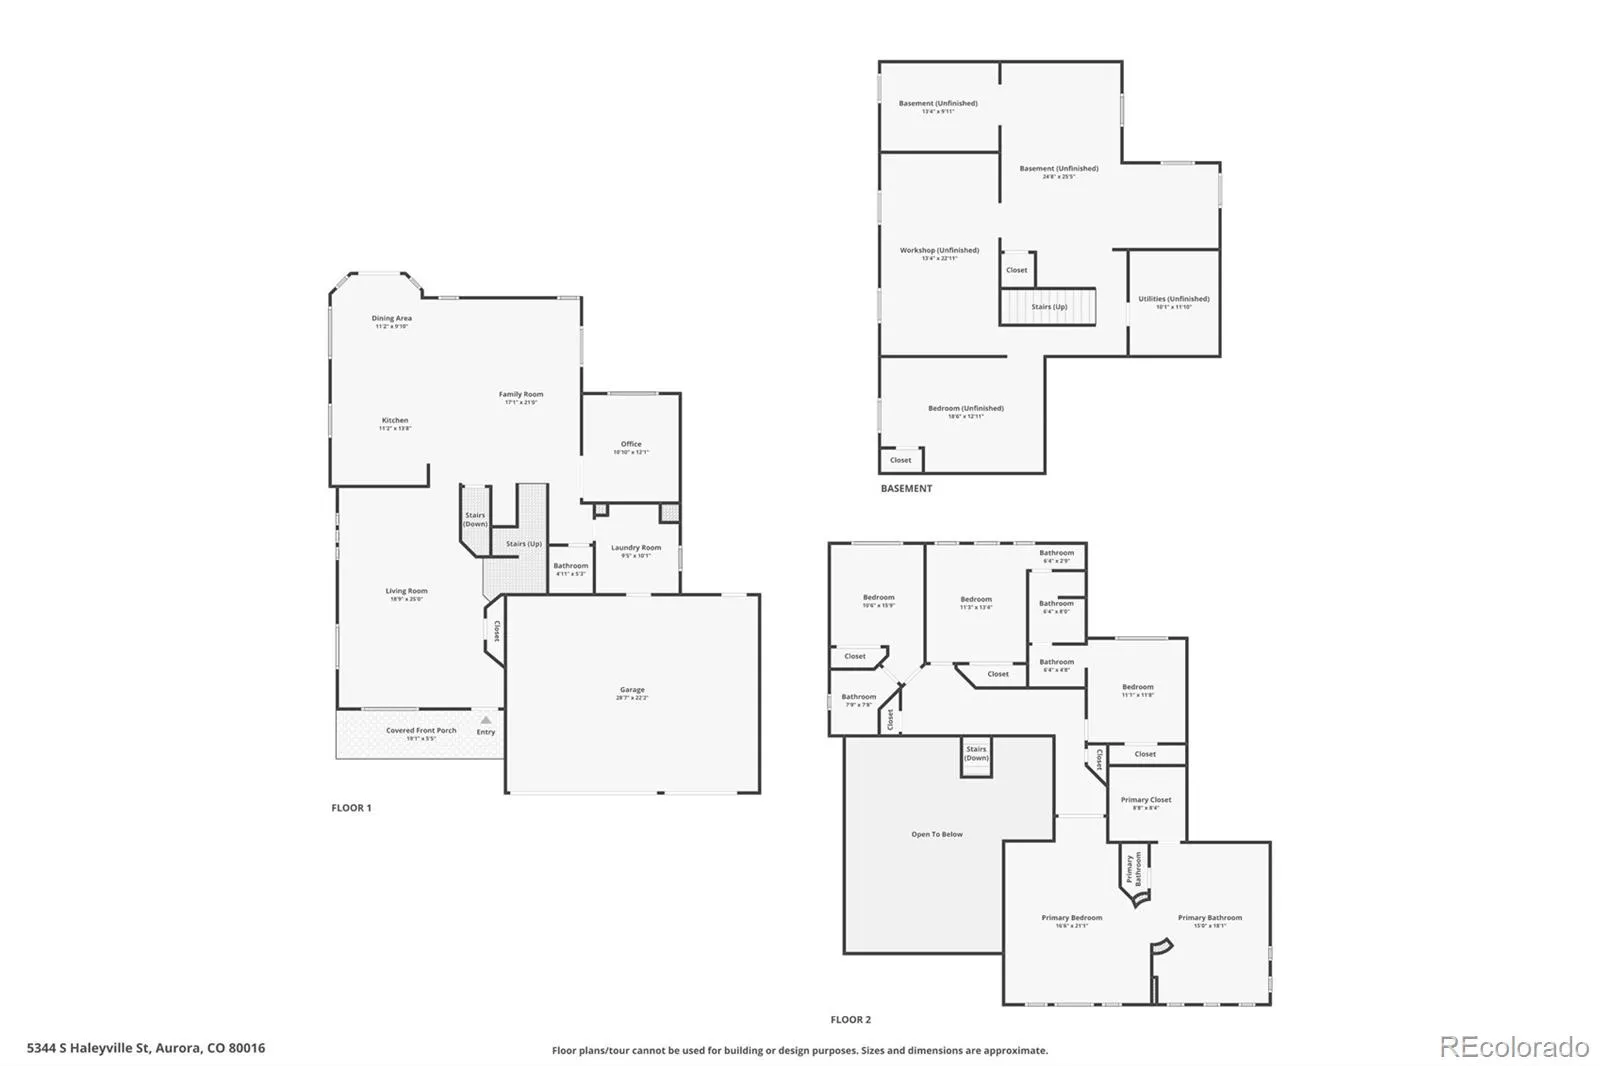
Welcome to Tollgate Crossing, where thoughtful design, substantial updates, and an inviting community setting come together in this beautifully maintained 4 bedroom and 4 bathroom Aurora home. Step inside, an open floor plan is enhanced by vaulted ceilings, a gas fireplace, plantation shutters, and abundant natural light. The kitchen features granite countertops and 42″ cabinets with crown moulding with double oven while the spacious primary suite offers a five-piece bath and room to unwind. A custom office with a coffered celing and built-in double-sided desk, shelving, and counter space creates a polished and functional workspace with french doors. A spacious laundry room, dual staircase, and two furnaces serving the upper and lower levels add everyday convenience. Recent improvements provide added peace of mind, including a new high-efficiency furnace and AC system valued at over $24, 000, installed in February 2026. Additional updates include new gutters and exterior paint, 15 new windows, and a roof replaced in 2022. Beautiful landscaping complements the exterior with a large stone patio surround by lush trees and beautiful landscaping, while the three-car garage provides generous parking & storage. A whole-home humidifier adds year-round comfort. You will also enjoy the partially finished basement which offers even more versatility, featuring a workshop with a sink, added walls, closets, and shelving for plenty of storage. This flexible space provides an excellent opportunity to customize it to fit your needs—whether for a hobby area, workshop, home office, or bedroom. Tollgate Crossing adds to the appeal with a community clubhouse, swimming pool, parks, playgrounds, and maintained common areas. The neighborhood is located in southeast Aurora near Southlands, providing convenient access to shopping, dining, entertainment, and everyday services, while E-470 offers connections throughout the Denver metro area and toward Denver International Airport.
Tollgate Crossing
5344 S Haleyville Street, Aurora, CO 80016


- 1. 2026-10-03 (Start time: 11:00 - End time: 13:00)
