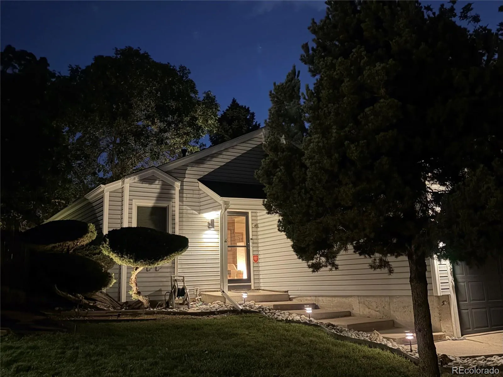
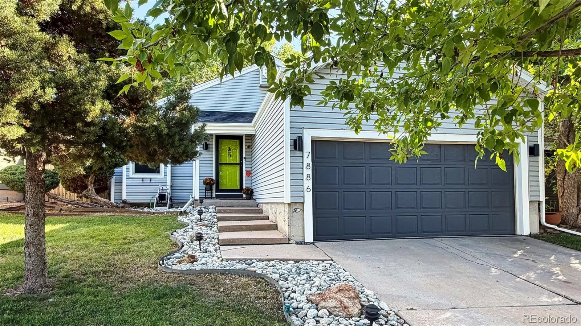
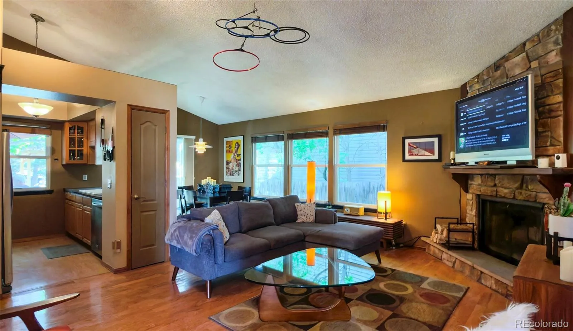
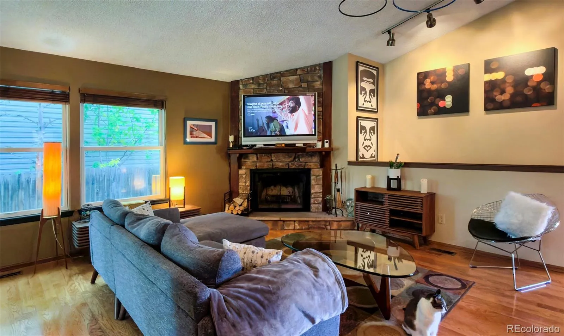
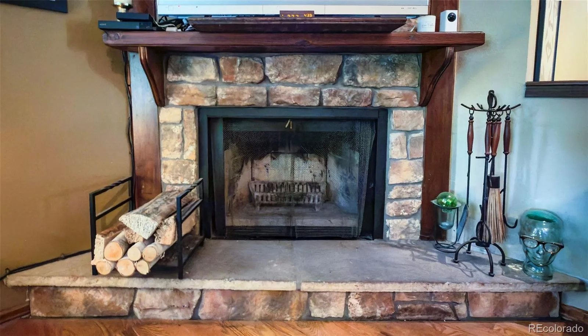
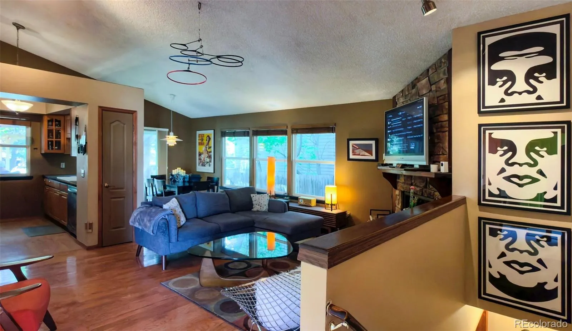
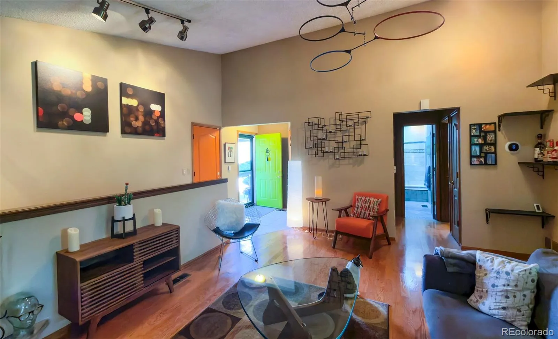
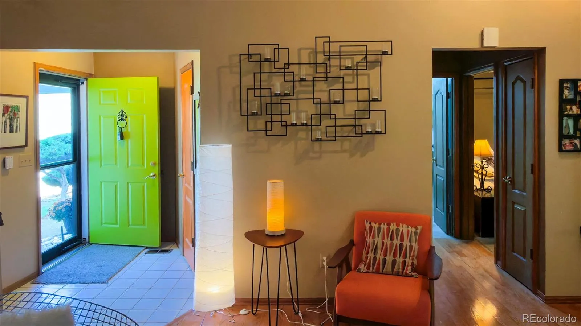
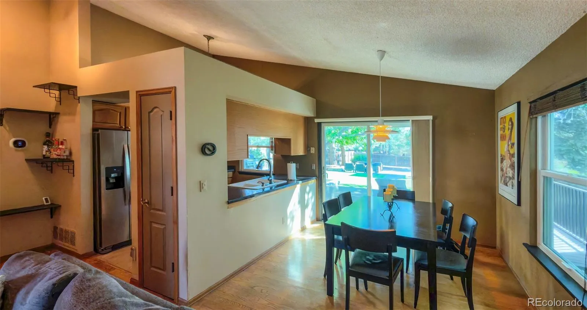
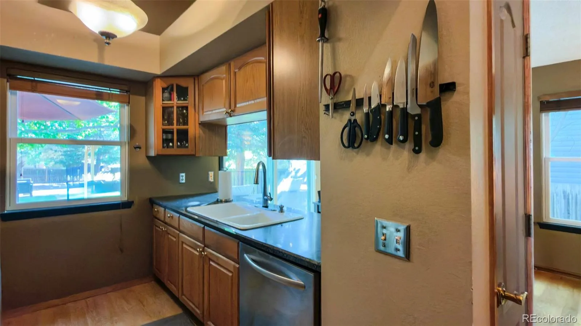
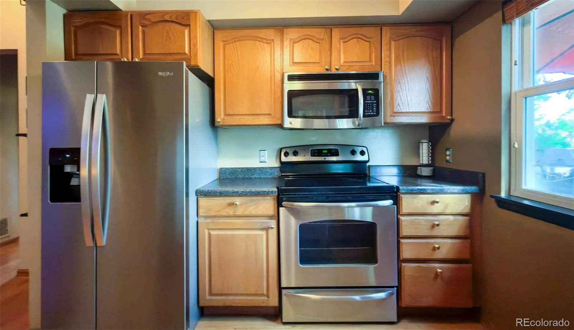
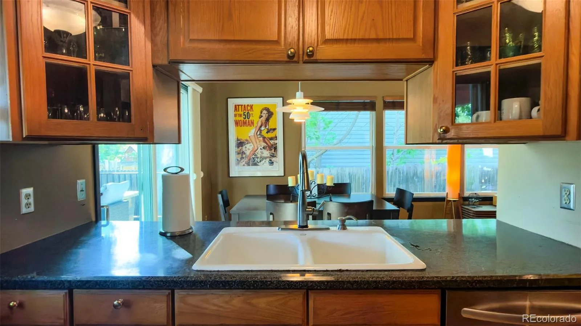
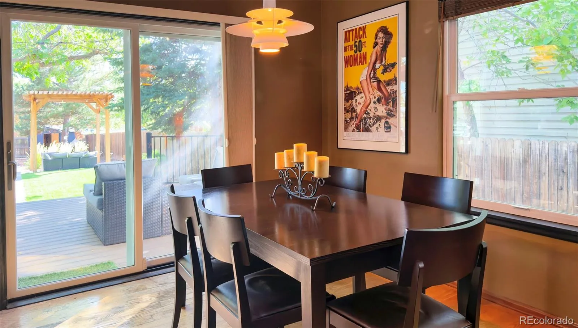
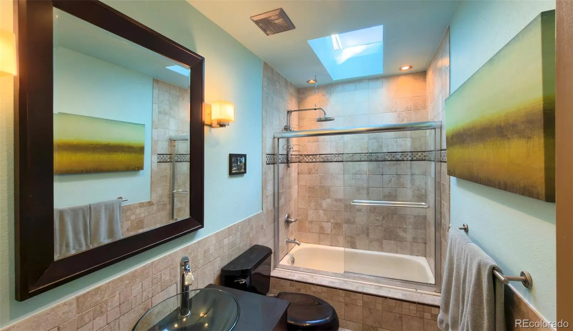
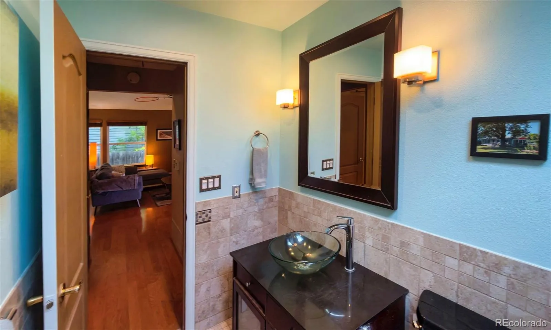
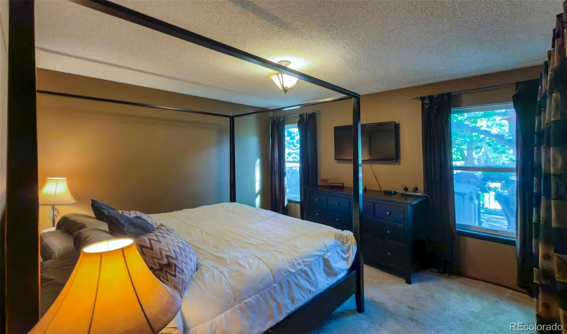
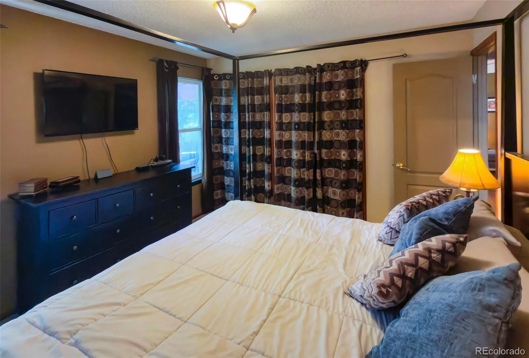
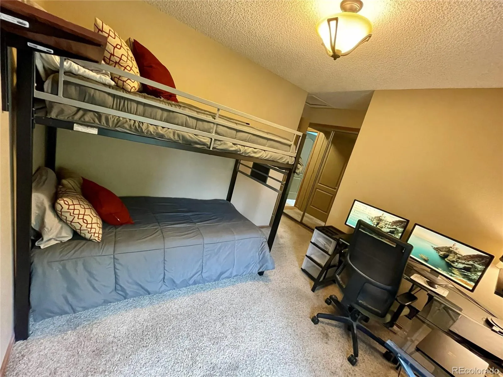
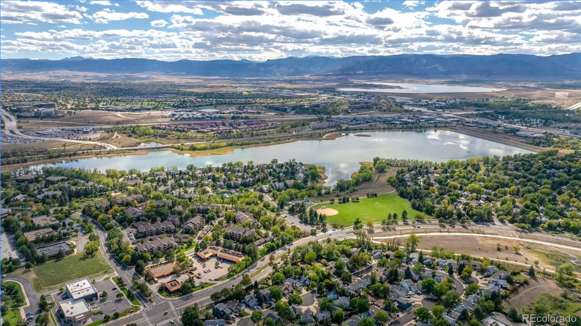
Discover the perfect blend of comfort and convenience in this charming 3 bedroom, 2 baths residence with an attached 2-car garage. Situated in a vibrant Littleton location, this property features unparalleled outdoor living on one of the largest lots in the neighborhood. Step inside to find a bright, welcoming living room anchored by a wood burning fireplace featuring hardwood flooring. The main level boasts an intuitive layout that connects an efficient galley kitchen to an intimate dining space effortlessly expanding your entertaining space to the outdoors. Retreat to the primary or secondary bedroom, sharing a stylish full bath complete with a tub/shower combo, elevated by modern tile accents, a sleek vessel sink, and a brand-new skylight that offers natural light. The finished lower level basement is designed with versatility in mind. It features a spacious family room perfect for movie nights or hobbies, a flexible third bedroom, ideal for guests or a home office and a second bathroom with a shower. The true showstopper is the spectacular, fully fenced backyard oasis thoughtfully engineered for effortless entertaining, it boasts a massive new Trex deck, elegant illuminated paver walkway leading to two additional distinct seating areas. One area is crowned by a high-beamed wood pergola and a soothing water fountain feature, while a spacious artificial turf lawn offers lush green views with zero maintenance. A handy storage shed with a new roof completes the space. Enjoy ultimate peace of mind with extensive recent upgrades, including a newer furnace and AC, plus a new roof with impact-resistant shingles, new gutters with leaf guards, and new Marvin Fiberglass windows. No HOA and located just blocks and minutes from the bustling neighborhood shopping and dining districts of Downtown Littleton and Highlands Ranch, plus the highly anticipated new Costco and Scheels Development. Discover this inviting, high-potential property, one you can truly make your own.

Advanced Home Search
Search by square footage, location, price, bedrooms, bathrooms and more.Just Listed
These homes just hit the market. Be among the first to see them. Schedule a showing, too.New Construction
See brand new homes and homes under construction now and available soon.Features & Amenities
Find homes with views or pools, in gated communities & with other desirable features.Cities
Take a look at luxury homes in each city in Metro Denver.Neighborhoods
Find the ideal neighborhood and the home that best fits you.Counties
Have your eye on a specific county? Browse these listings.Zip Codes
Start here to find a luxury home in a particular zip code.Single-Family Homes
See photos of single-family homes, get prices, neighborhood information & more.Townhomes
Get all the details about luxury townhomes for sale now throughout Metro Denver.Condos
Are you drawn to the low-maintenance, luxury lifestyle of condo living? Start here.One-Story Homes
Looking for a main floor master? Ranch-style homes may be perfect for your lifestyle.Featured Price Ranges
We’ve done the searching for you. Find homes in popular luxury price ranges.55-Plus
Explore beautiful homes and enviable amenities available in 55-and-over communities.Your Free MLS Search Account
Create and manage saved searches and properties with the Property Organizer.Schedule a Personal Consultation
We’re happy to help any time! Schedule a no-obligation 15-minute call.


