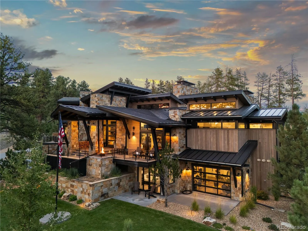
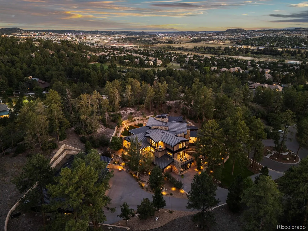
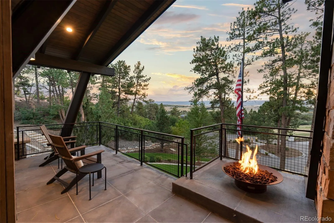
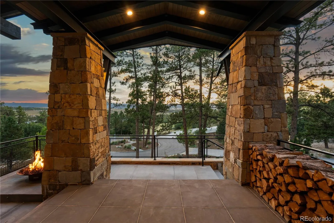
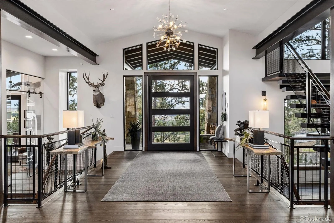
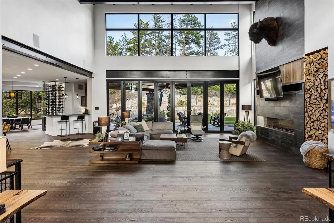
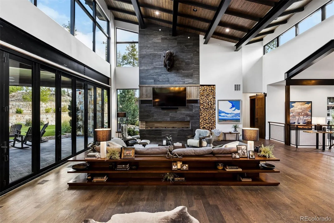
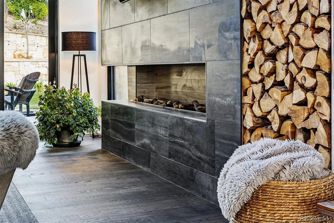
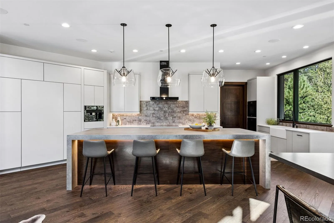
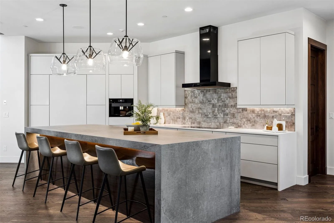
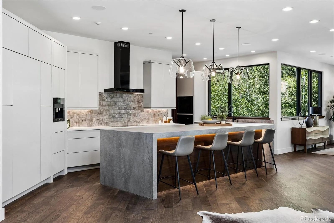
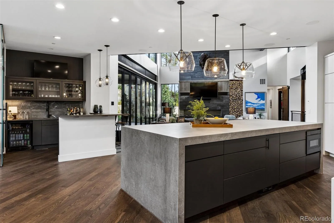
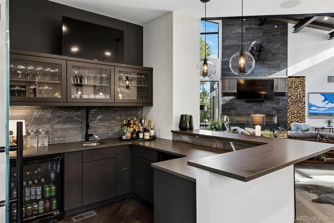
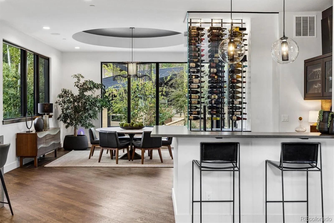
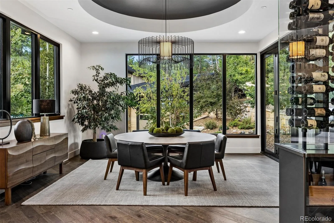
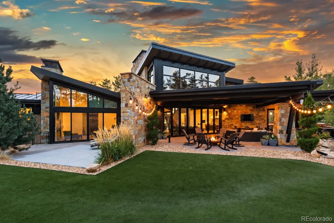
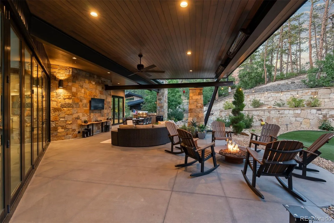
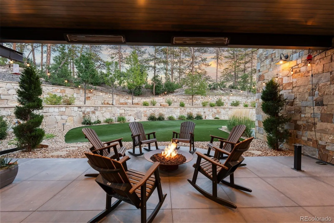
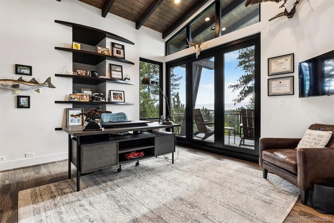
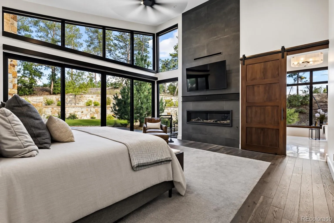
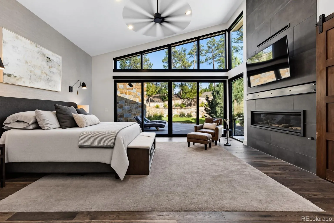
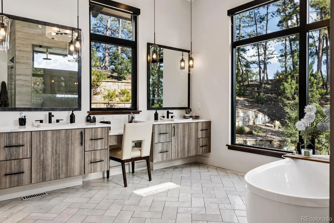
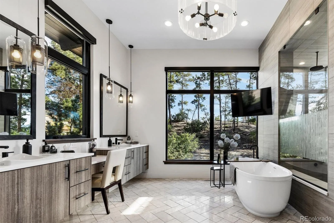
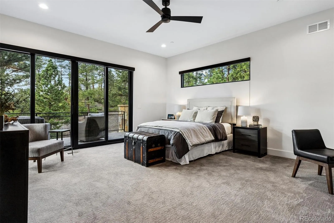
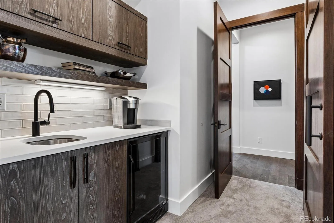
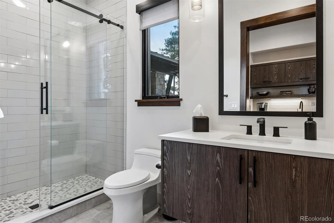
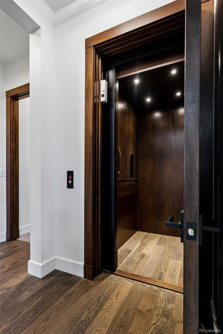
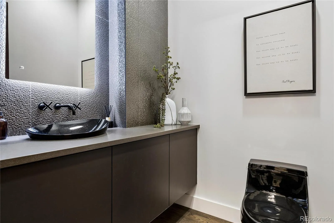
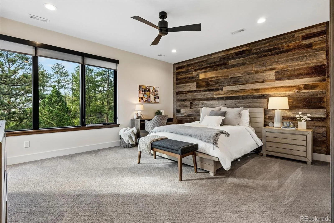
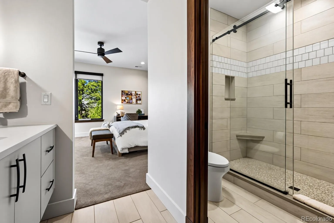
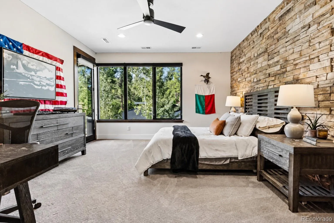
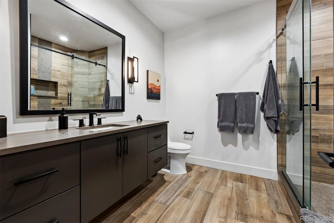
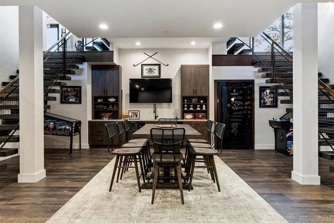
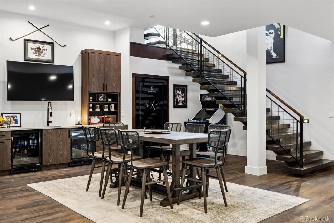
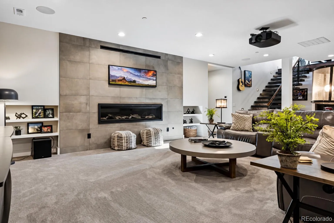
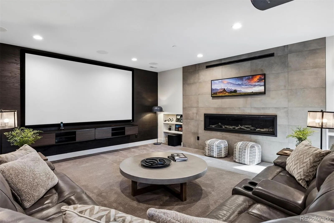
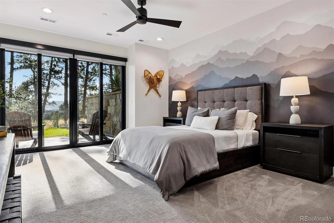
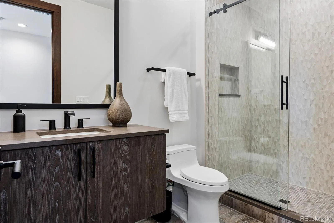
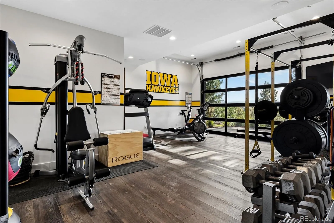
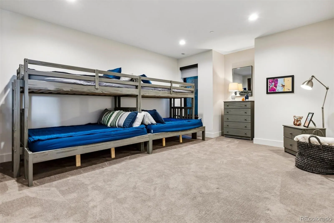
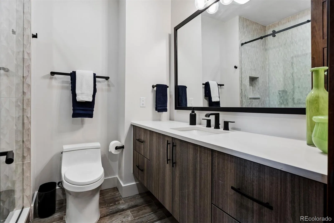
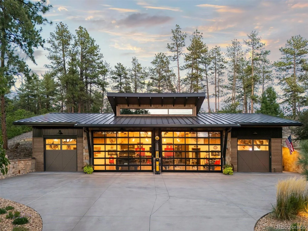
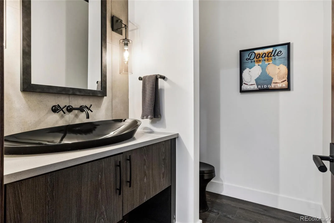

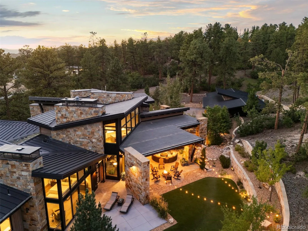
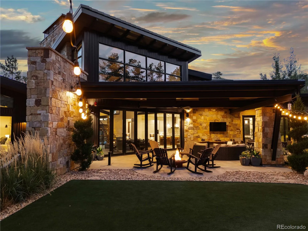
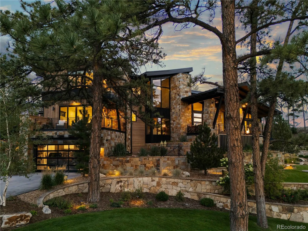
From the moment you arrive, this modern one-of-a-kind residence, situated on more than 6.5 acres, makes an unforgettable impression. With bold architecture that’s as visually stunning as its Colorado backdrop, this 6 bedroom | 8 bathroom home with garage parking for 9+ vehicles is truly unmatched in the coveted Village at Castle Pines community. Upon entry, the great room features soaring ceilings, wide plank hardwood floors, a gas fireplace, and walls of windows that bring the outside in. Huge sliding glass doors open to the covered outdoor kitchen, patio, and flat yard, creating a perfect setting for entertaining underneath starry skies. The interior open concept kitchen showcases custom cabinets, Dacor and Miele appliances, and an oversized waterfall edge island, while a nearby wet bar and wine wall make year-round entertaining seamless. The lux primary suite includes vaulted ceilings, a gas fireplace, patio access, and an en suite bathroom complete with heated floors, dual vanities, a soaking tub, and oversized steam shower, while a contemporary office opens to a mountain-view deck and a main floor guest suite features vaulted ceilings, deck access, and an en suite bathroom. Two upper level en suite bedrooms each offer private balconies. Downstairs, the family | rec room includes a projection screen, linear fireplace, wet bar, and game area, while 2 en suite bedrooms, a workout room, and uniquely unparalleled safe room complete this level. An elevator provides convenient access throughout the home. An added bonus, the impressive adjacent car collector’s garage provides multiple vehicle bays and an additional entertaining area with kitchenette, 2 half bathrooms, and ample storage, creating a remarkable setting for showcasing an automotive collection or hosting parties. Built with exceptional craftsmanship and enduring quality, this is a rare property: where every season brings a new opportunity to gather, reflect, celebrate, and create lasting memories.

Advanced Home Search
Search by square footage, location, price, bedrooms, bathrooms and more.Just Listed
These homes just hit the market. Be among the first to see them. Schedule a showing, too.New Construction
See brand new homes and homes under construction now and available soon.Features & Amenities
Find homes with views or pools, in gated communities & with other desirable features.Cities
Take a look at luxury homes in each city in Metro Denver.Neighborhoods
Find the ideal neighborhood and the home that best fits you.Counties
Have your eye on a specific county? Browse these listings.Zip Codes
Start here to find a luxury home in a particular zip code.Single-Family Homes
See photos of single-family homes, get prices, neighborhood information & more.Townhomes
Get all the details about luxury townhomes for sale now throughout Metro Denver.Condos
Are you drawn to the low-maintenance, luxury lifestyle of condo living? Start here.One-Story Homes
Looking for a main floor master? Ranch-style homes may be perfect for your lifestyle.Featured Price Ranges
We’ve done the searching for you. Find homes in popular luxury price ranges.55-Plus
Explore beautiful homes and enviable amenities available in 55-and-over communities.Your Free MLS Search Account
Create and manage saved searches and properties with the Property Organizer.Schedule a Personal Consultation
We’re happy to help any time! Schedule a no-obligation 15-minute call.


