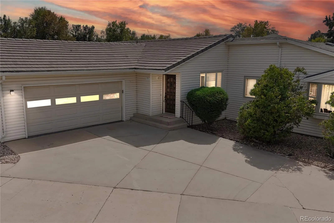
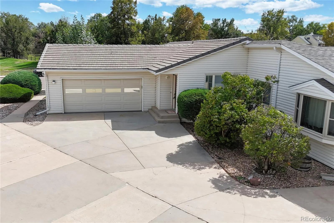
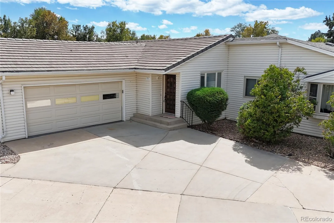
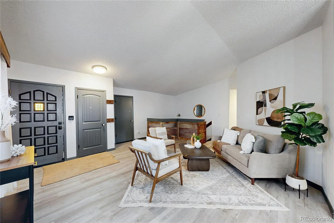
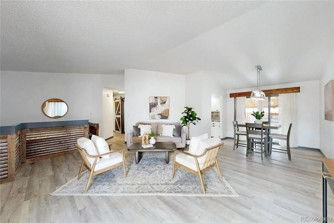
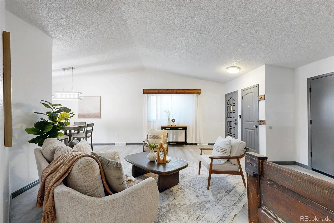
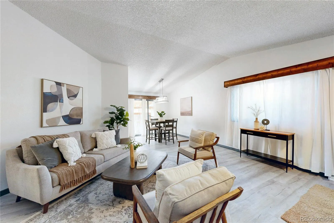
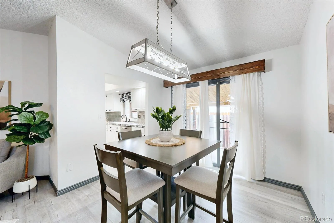
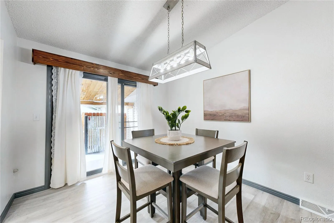
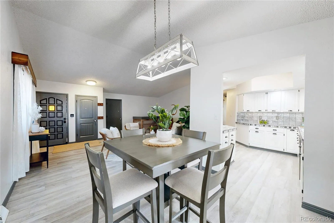
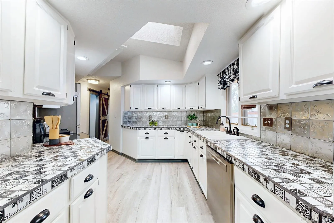
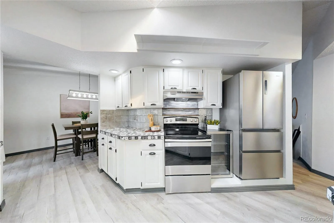
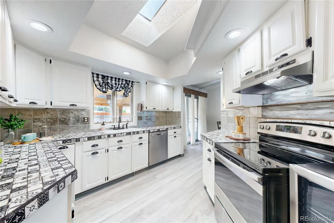
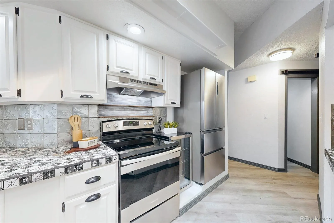
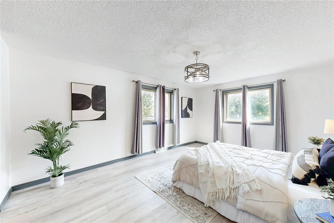
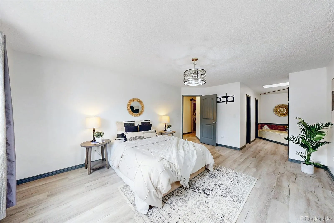
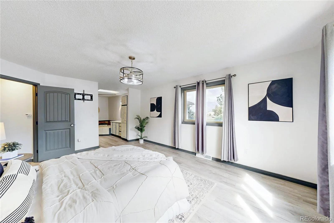
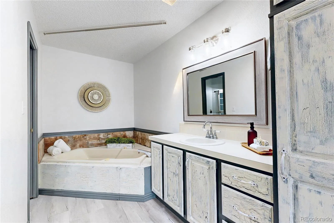
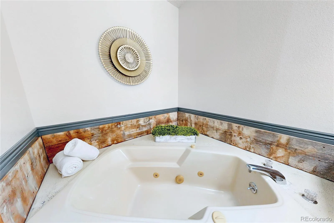
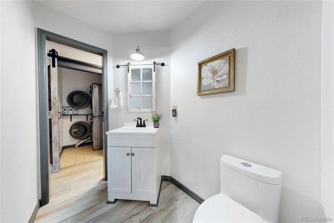
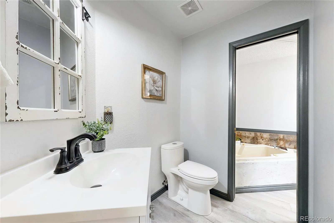
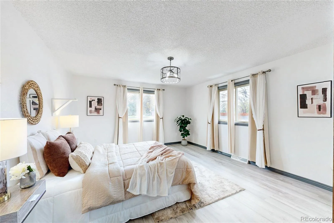
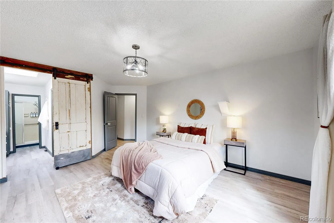
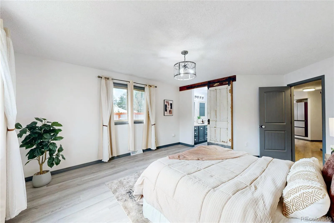
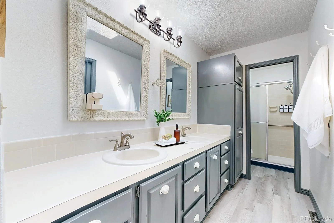
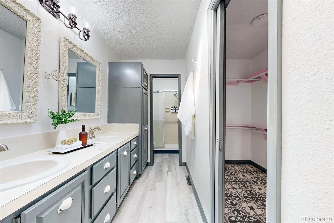
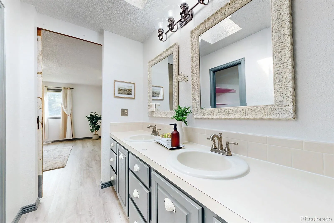
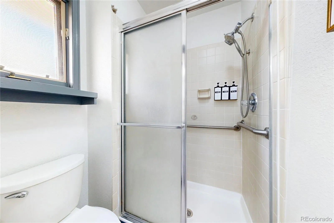
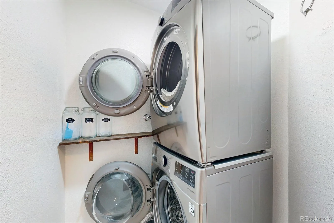
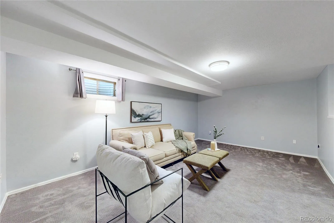
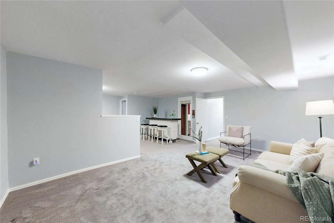
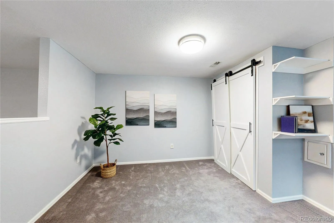
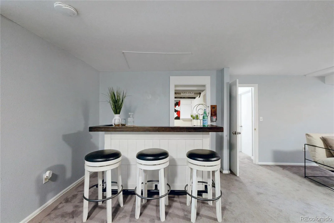
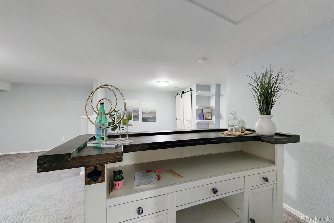
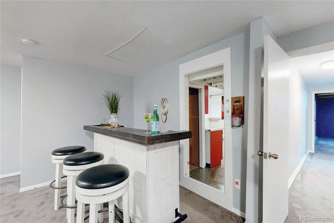
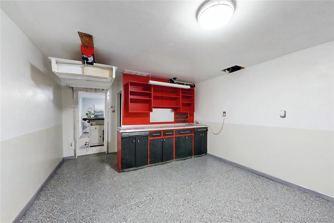
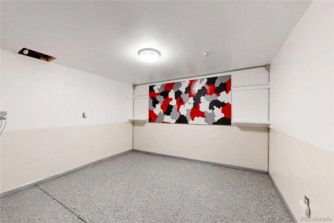
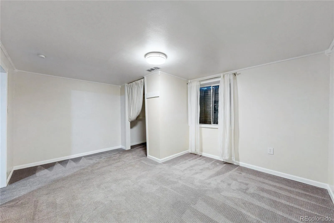
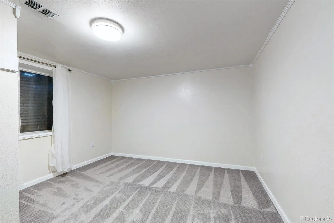
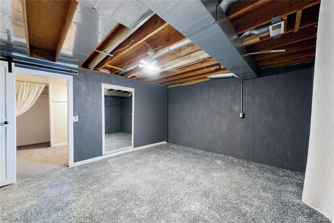
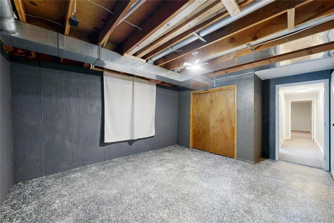
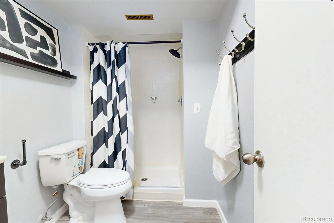
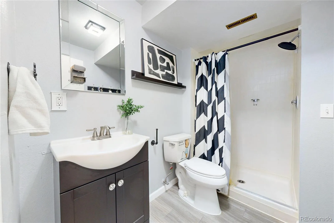
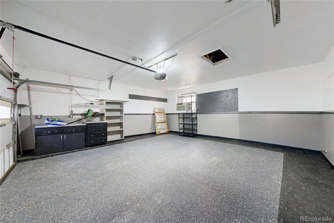
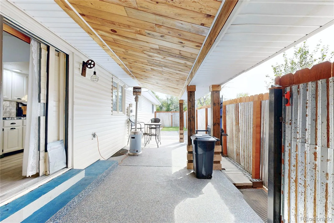
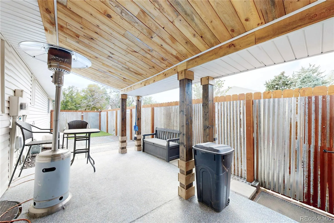
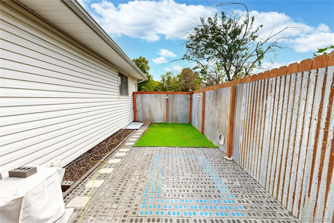
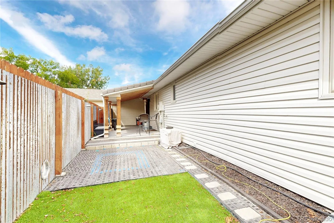
Rare dual main-floor primary suites, flexible living spaces, and low-maintenance convenience come together in this inviting home. Vaulted ceilings create an immediate sense of openness, while abundant natural light fills the main living areas and gives the home a bright, welcoming feel. The kitchen features distinctive countertops and flows easily into the surrounding living space for everyday living and entertaining. Two spacious primary suites on the main level offer exceptional versatility for multi-generational living, long-term guests, or anyone looking for true main-floor living. The first primary suite features a private bath with dual sinks and a generous walk-in closet. The second offers its own en-suite bath with a jetted tub, walk-in closet, and plenty of natural light. Main-floor laundry adds even more convenience. The recently remodeled basement provides even more room to spread out with newer carpet and a variety of flexible spaces. A hidden room tucked behind a bookshelf adds an unexpected and fun feature, while a separate area with epoxy flooring is ideal for a home gym, hobby room, or potential additional bedroom. The third bedroom includes an egress window and walk-in closet. Outside, a covered patio with custom metal and woodworking details opens to a spacious backyard designed for entertaining or simply unwinding. The oversized garage is finished with epoxy flooring, built-in shelving, and a window A/C unit for added functionality. Just a short walk from the backyard, the community clubhouse offers an impressive collection of amenities including a heated indoor pool, exercise facilities, gathering and party space, locker rooms, and a game room with pool and ping pong tables. The HOA also provides weekly mowing and landscaping, irrigation maintenance, snow removal to the front door, and maintenance of community trash areas—making it easy to spend less time on upkeep and more time enjoying home.

Advanced Home Search
Search by square footage, location, price, bedrooms, bathrooms and more.Just Listed
These homes just hit the market. Be among the first to see them. Schedule a showing, too.New Construction
See brand new homes and homes under construction now and available soon.Features & Amenities
Find homes with views or pools, in gated communities & with other desirable features.Cities
Take a look at luxury homes in each city in Metro Denver.Neighborhoods
Find the ideal neighborhood and the home that best fits you.Counties
Have your eye on a specific county? Browse these listings.Zip Codes
Start here to find a luxury home in a particular zip code.Single-Family Homes
See photos of single-family homes, get prices, neighborhood information & more.Townhomes
Get all the details about luxury townhomes for sale now throughout Metro Denver.Condos
Are you drawn to the low-maintenance, luxury lifestyle of condo living? Start here.One-Story Homes
Looking for a main floor master? Ranch-style homes may be perfect for your lifestyle.Featured Price Ranges
We’ve done the searching for you. Find homes in popular luxury price ranges.55-Plus
Explore beautiful homes and enviable amenities available in 55-and-over communities.Your Free MLS Search Account
Create and manage saved searches and properties with the Property Organizer.Schedule a Personal Consultation
We’re happy to help any time! Schedule a no-obligation 15-minute call.


