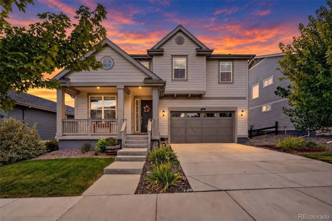

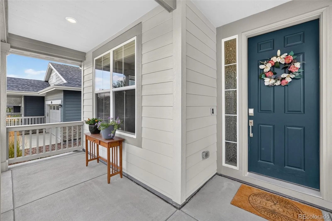


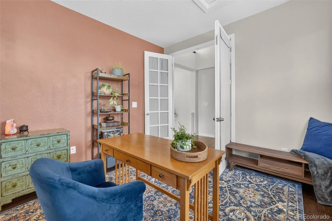
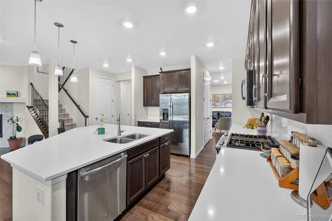
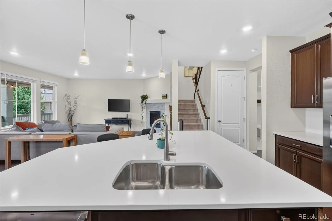
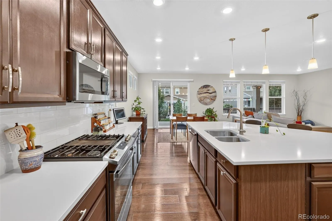
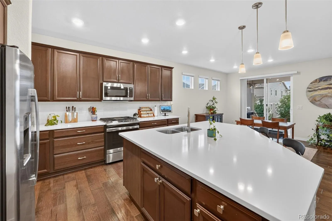
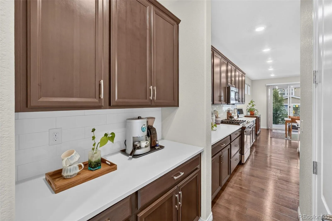
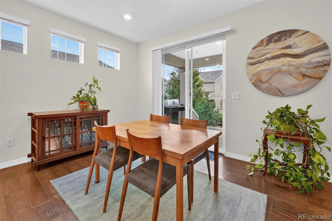
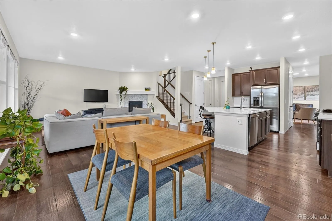
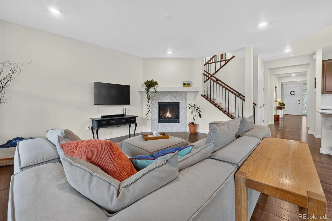
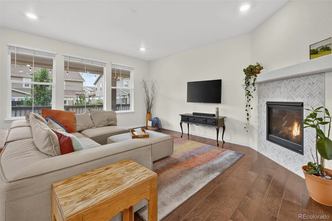
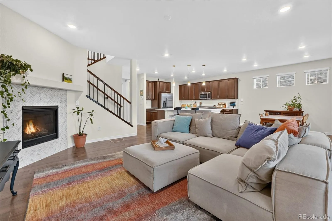
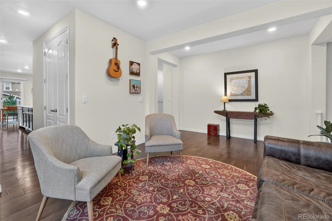
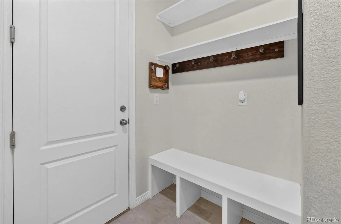
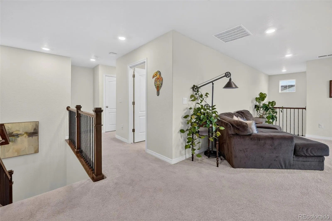
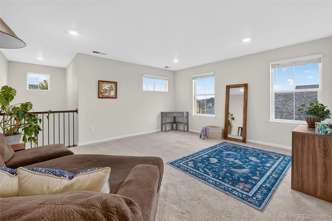
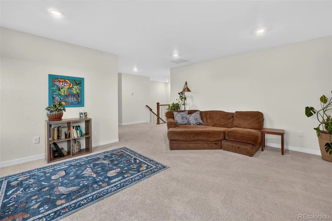
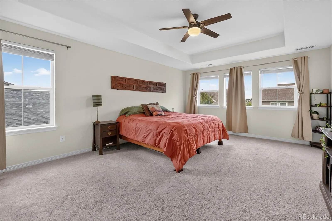
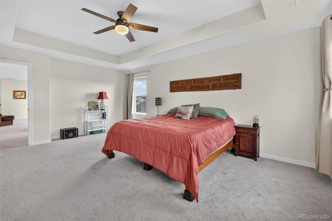
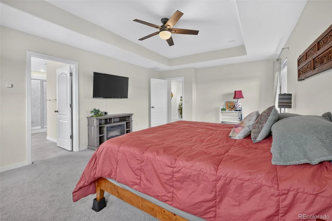
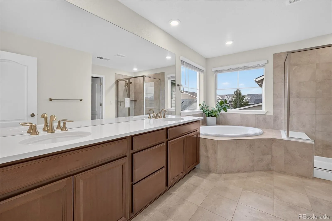
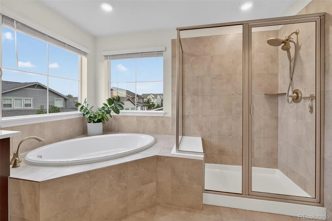
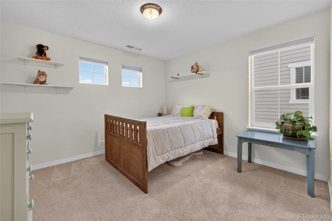
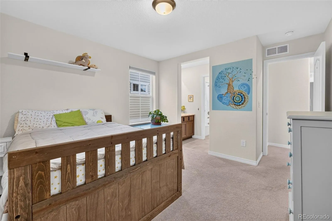
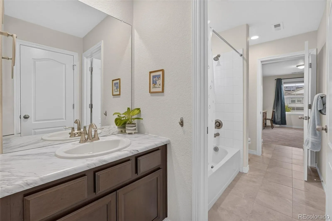
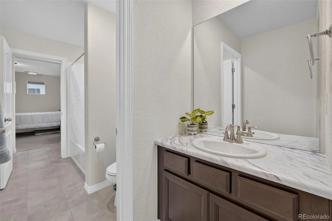
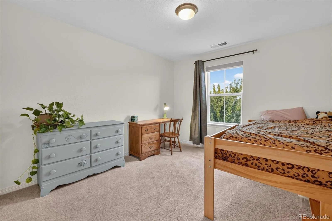
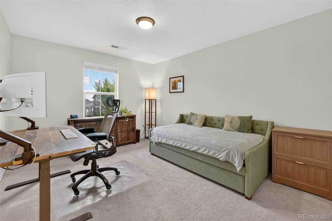
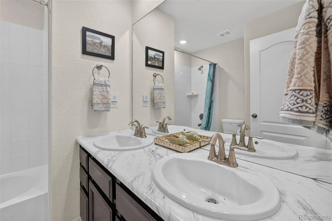
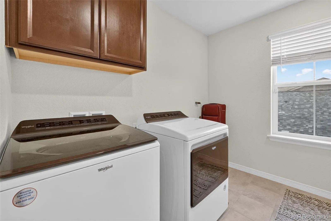
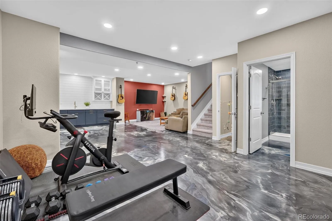
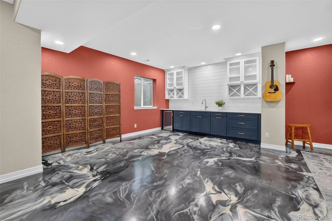
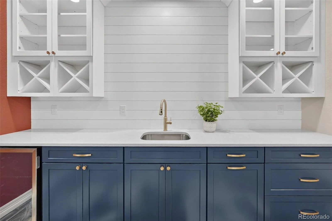
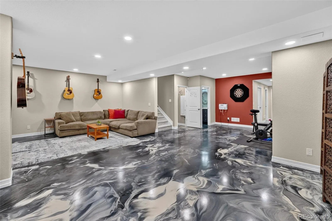
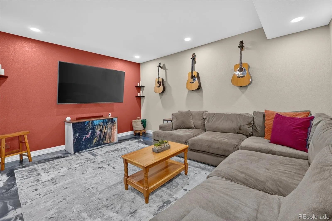
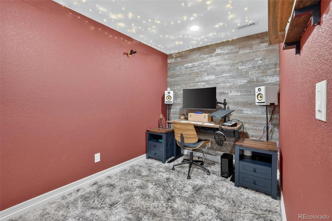
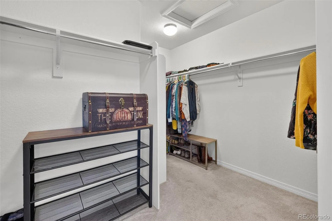
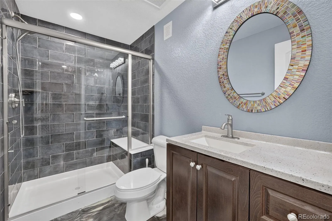
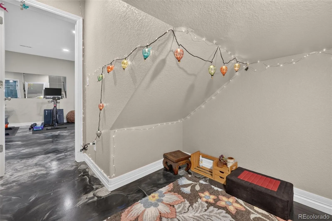
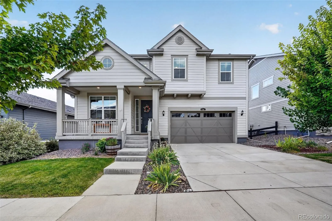
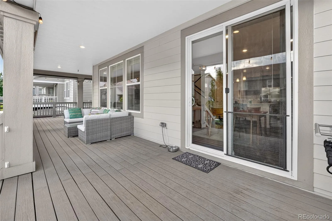
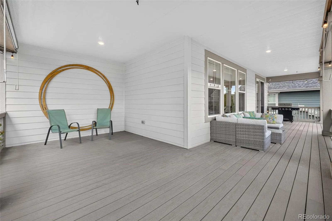

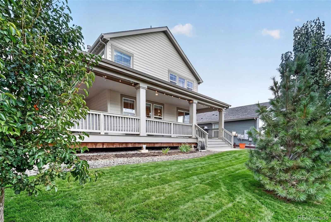
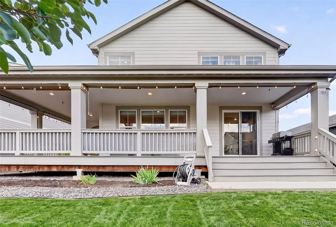
Discover a thoughtfully designed home crafted for everyday comfort and seamless connection. 788 Byrd Dr features an exceptional layout tailored for modern, family-friendly living, offering a warm and welcoming invitation from the moment you arrive. FINISHED BASEMENT, 2ND FLOOR LOFT, 2ND FLOOR LAUNDRY! Enjoy the convenience of all four bedrooms located together on the top level, a spacious gourmet kitchen with abundant storage that opens directly into the family room, and a private main-floor office/flex space right by the front door. Picture a Saturday morning. Coffee in the gourmet kitchen with GE stainless steel appliances, and someone is already out on the covered veranda that wraps around the house. It gives you a spot for every mood: a quiet morning corner for one person, a shady afternoon corner for another, a long evening with friends. Upstairs, the loft gives the kids a place to spread out and gives you a place to hear yourself think. Downstairs, the finished basement has a durable epoxy floor, quartz countertops, and a wet bar with plenty of counter space, a music room, a secret space under the stairs — think meditation, kids sleepover, extra storage. Game nights, football Sundays, and birthday parties all have a home here. The peace of mind is built in too. The roof was replaced in 2023 with a Class 4 roof, which can mean savings on your homeowners insurance. Step out the front door and you’re on the neighborhood trails, with bocce courts and playgrounds close by. The trail system stretches west toward Thomas Reservoir, and a 10 acre neighborhood park is planned for Compass. Downtown Erie is 2 miles away for dinner at 24 Carrot Bistro or a morning at Luciles, and Boulder, Denver, and DIA are all a quick drive. You get Boulder Valley School District and an $80 a month HOA. Come see 788 Byrd Dr. We’d love to show you around.

Advanced Home Search
Search by square footage, location, price, bedrooms, bathrooms and more.Just Listed
These homes just hit the market. Be among the first to see them. Schedule a showing, too.New Construction
See brand new homes and homes under construction now and available soon.Features & Amenities
Find homes with views or pools, in gated communities & with other desirable features.Cities
Take a look at luxury homes in each city in Metro Denver.Neighborhoods
Find the ideal neighborhood and the home that best fits you.Counties
Have your eye on a specific county? Browse these listings.Zip Codes
Start here to find a luxury home in a particular zip code.Single-Family Homes
See photos of single-family homes, get prices, neighborhood information & more.Townhomes
Get all the details about luxury townhomes for sale now throughout Metro Denver.Condos
Are you drawn to the low-maintenance, luxury lifestyle of condo living? Start here.One-Story Homes
Looking for a main floor master? Ranch-style homes may be perfect for your lifestyle.Featured Price Ranges
We’ve done the searching for you. Find homes in popular luxury price ranges.55-Plus
Explore beautiful homes and enviable amenities available in 55-and-over communities.Your Free MLS Search Account
Create and manage saved searches and properties with the Property Organizer.Schedule a Personal Consultation
We’re happy to help any time! Schedule a no-obligation 15-minute call.


