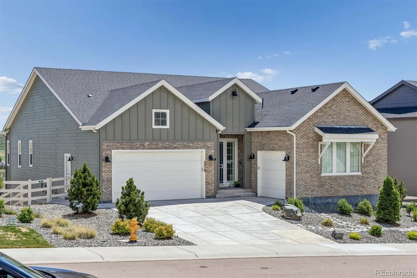
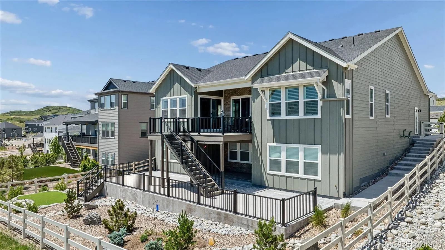
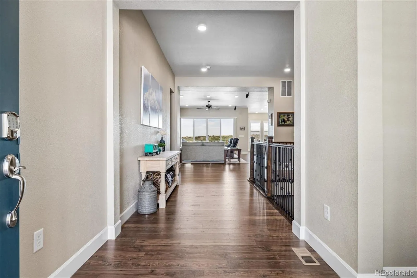
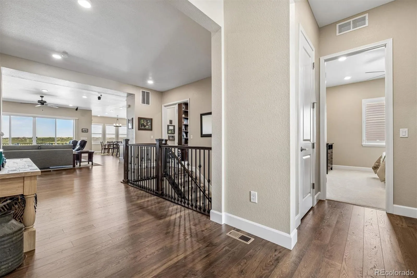
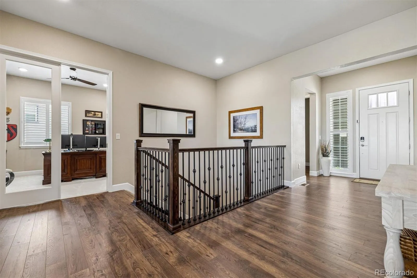
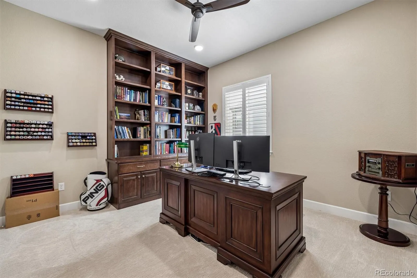
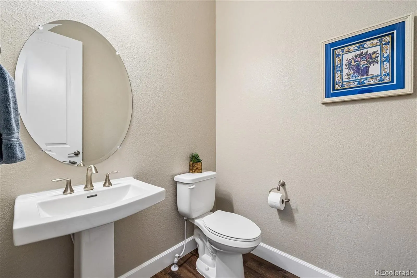
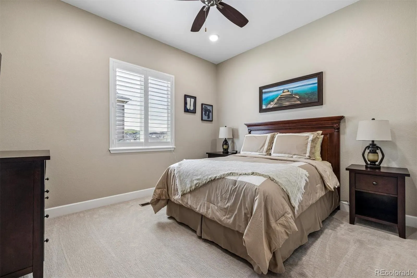
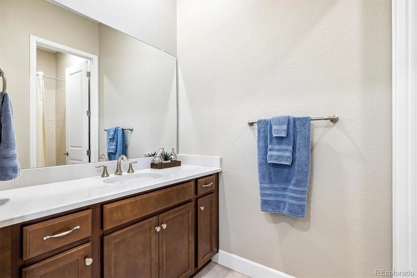
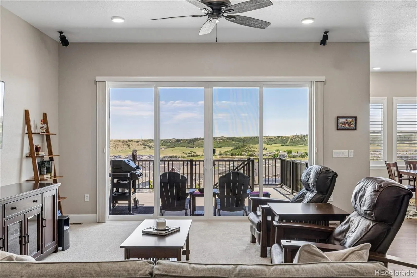
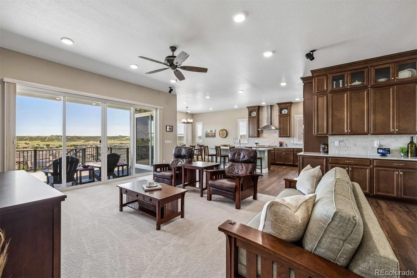
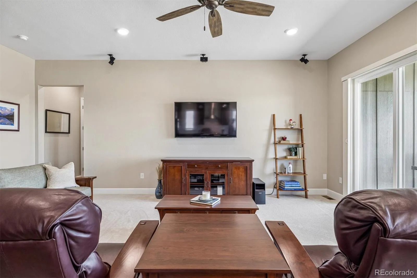
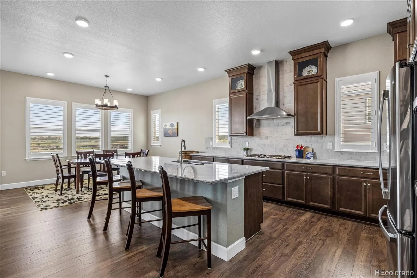
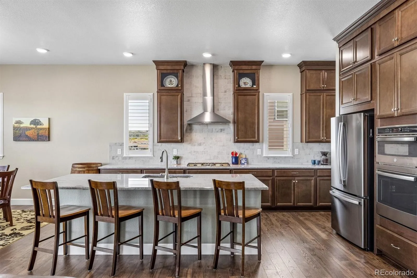
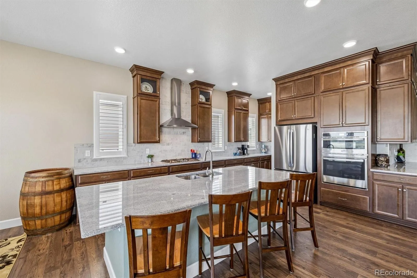
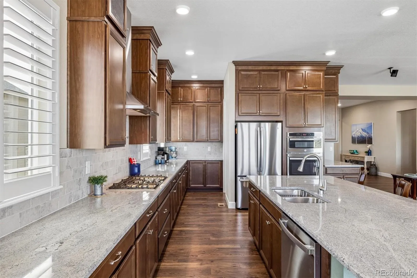
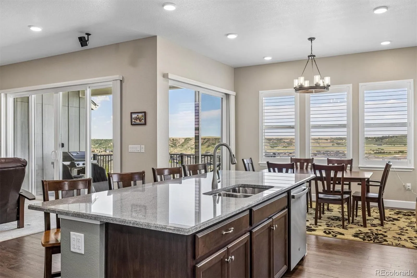
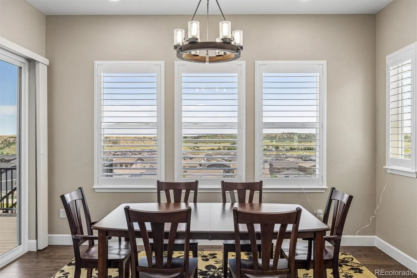
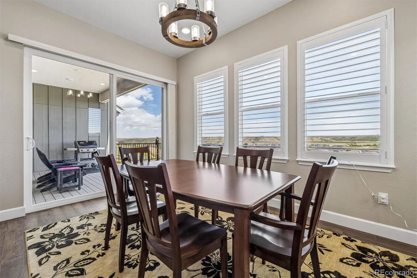
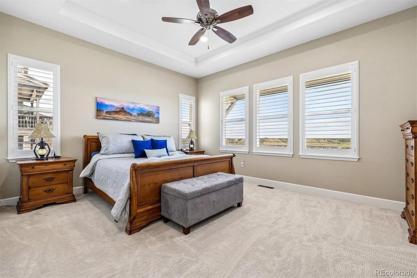
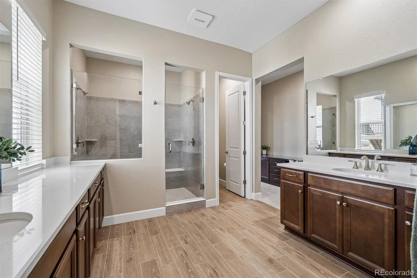
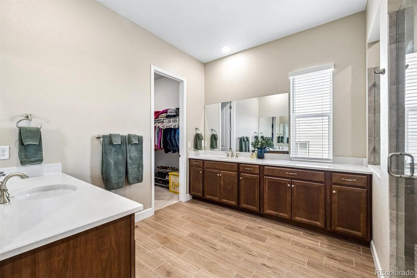
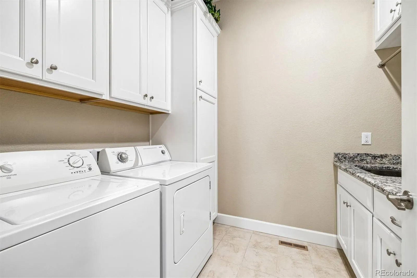
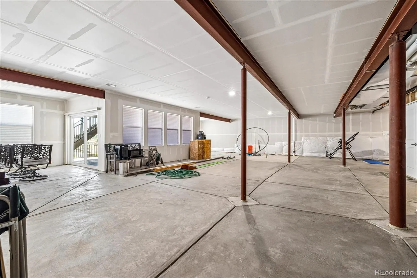
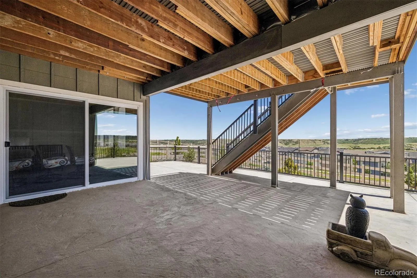
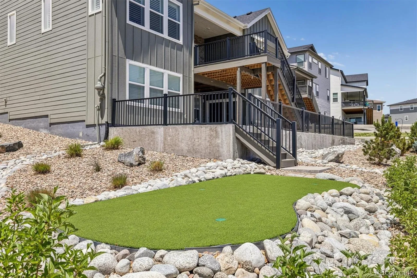
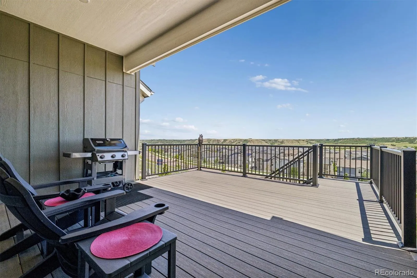
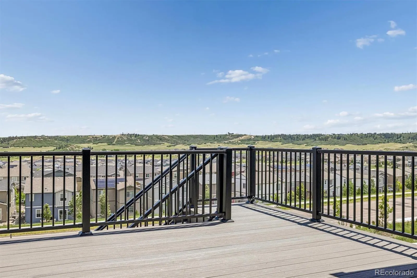
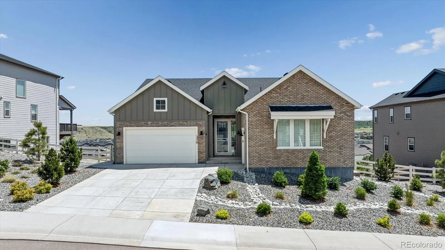
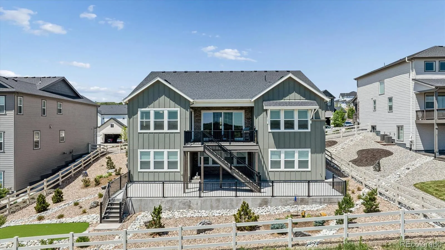
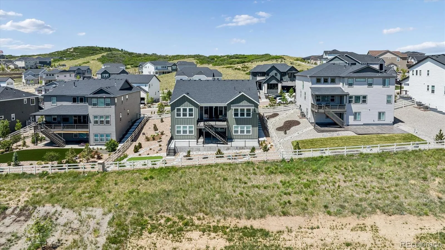
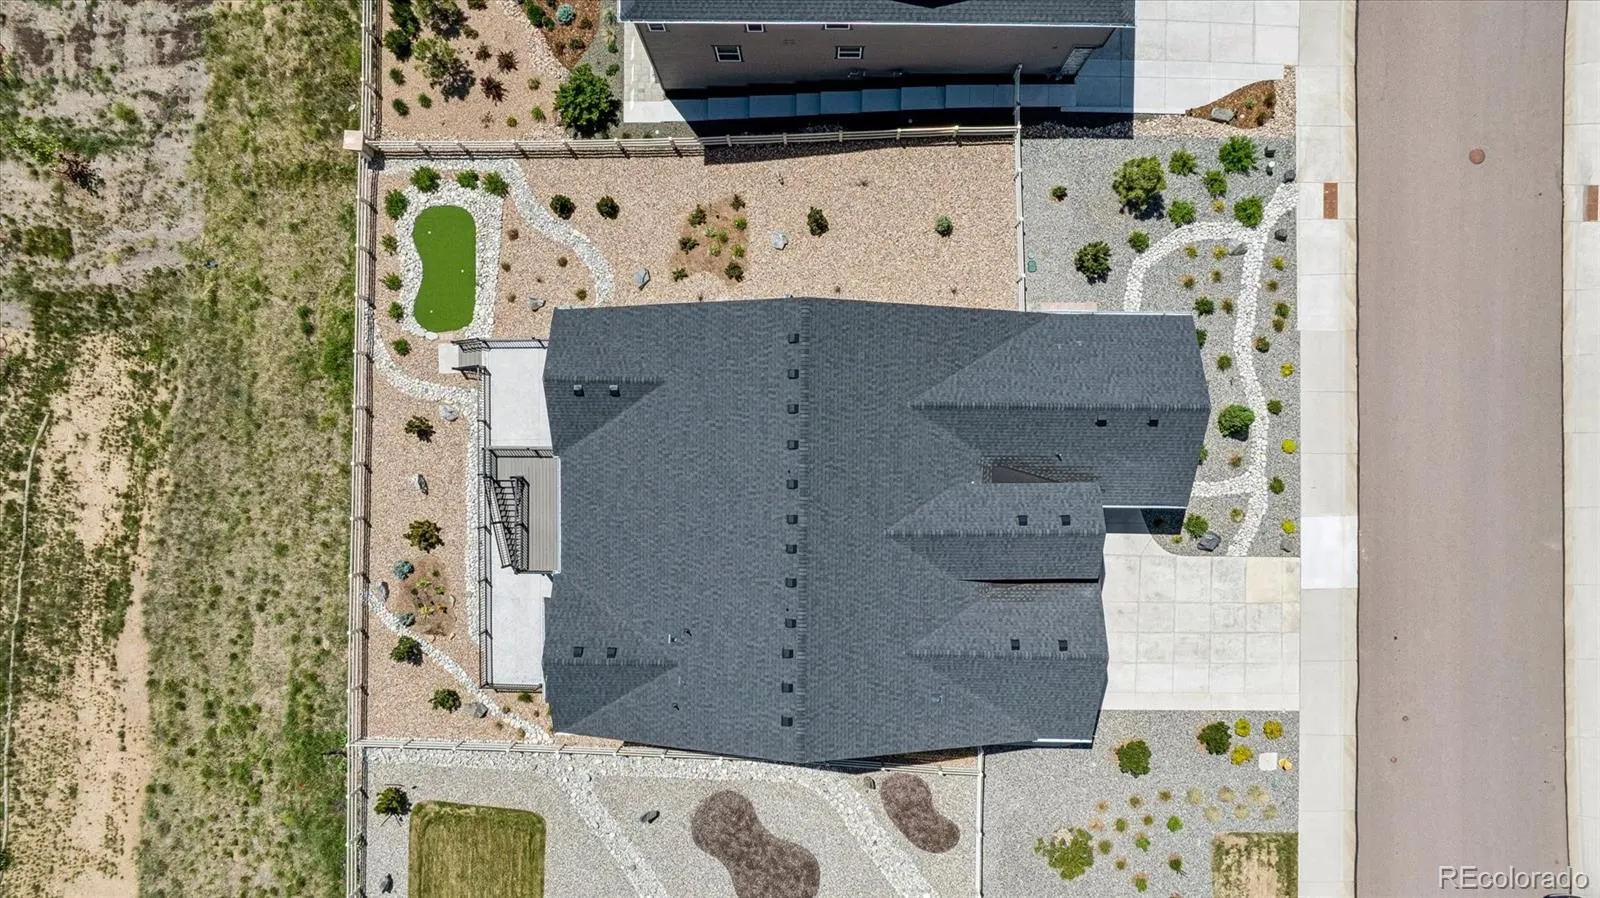
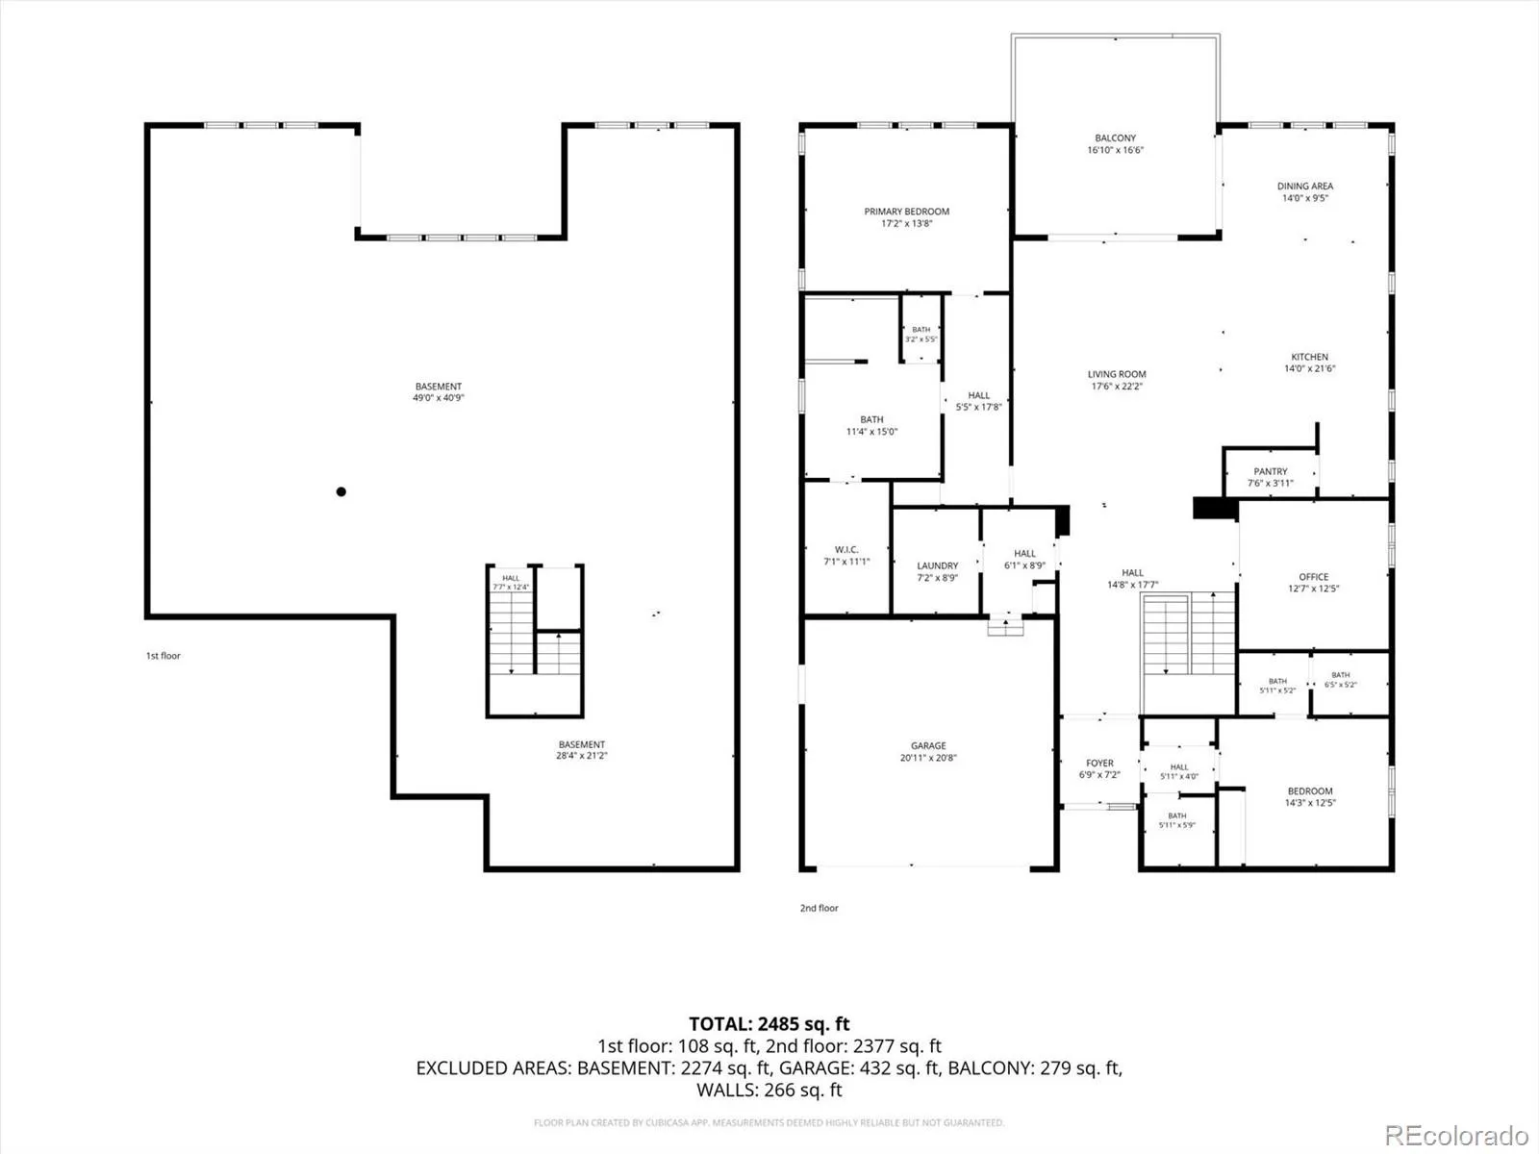
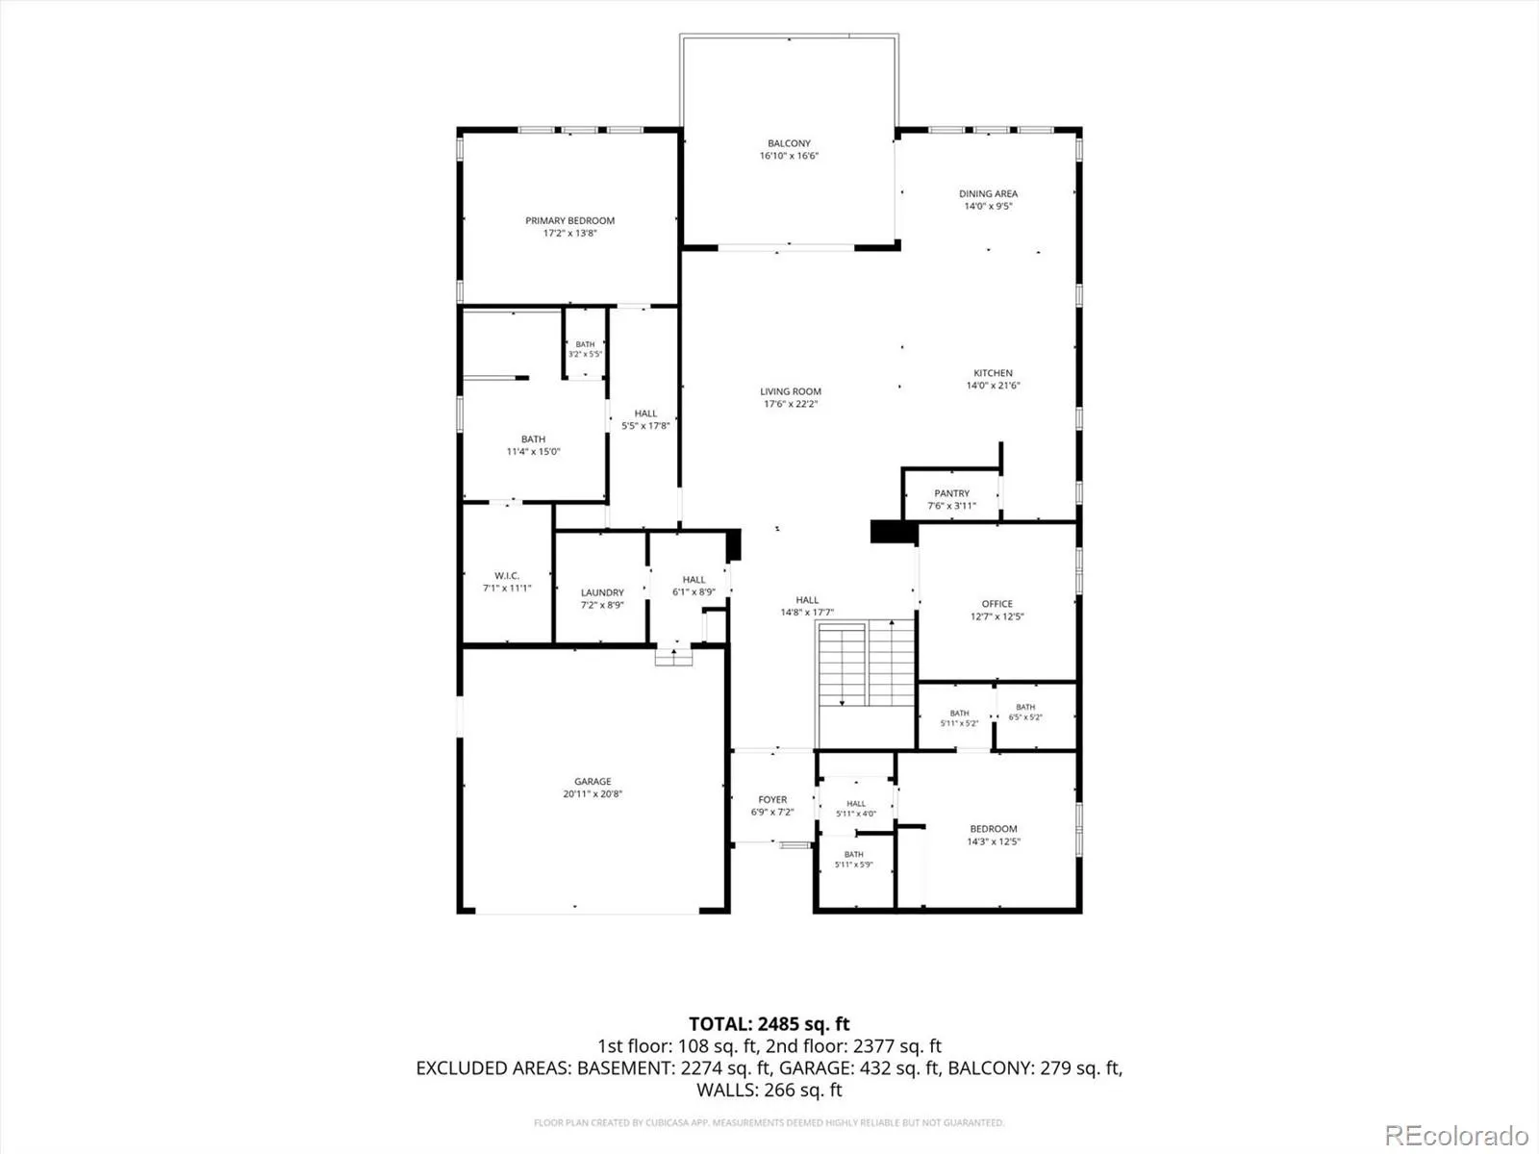
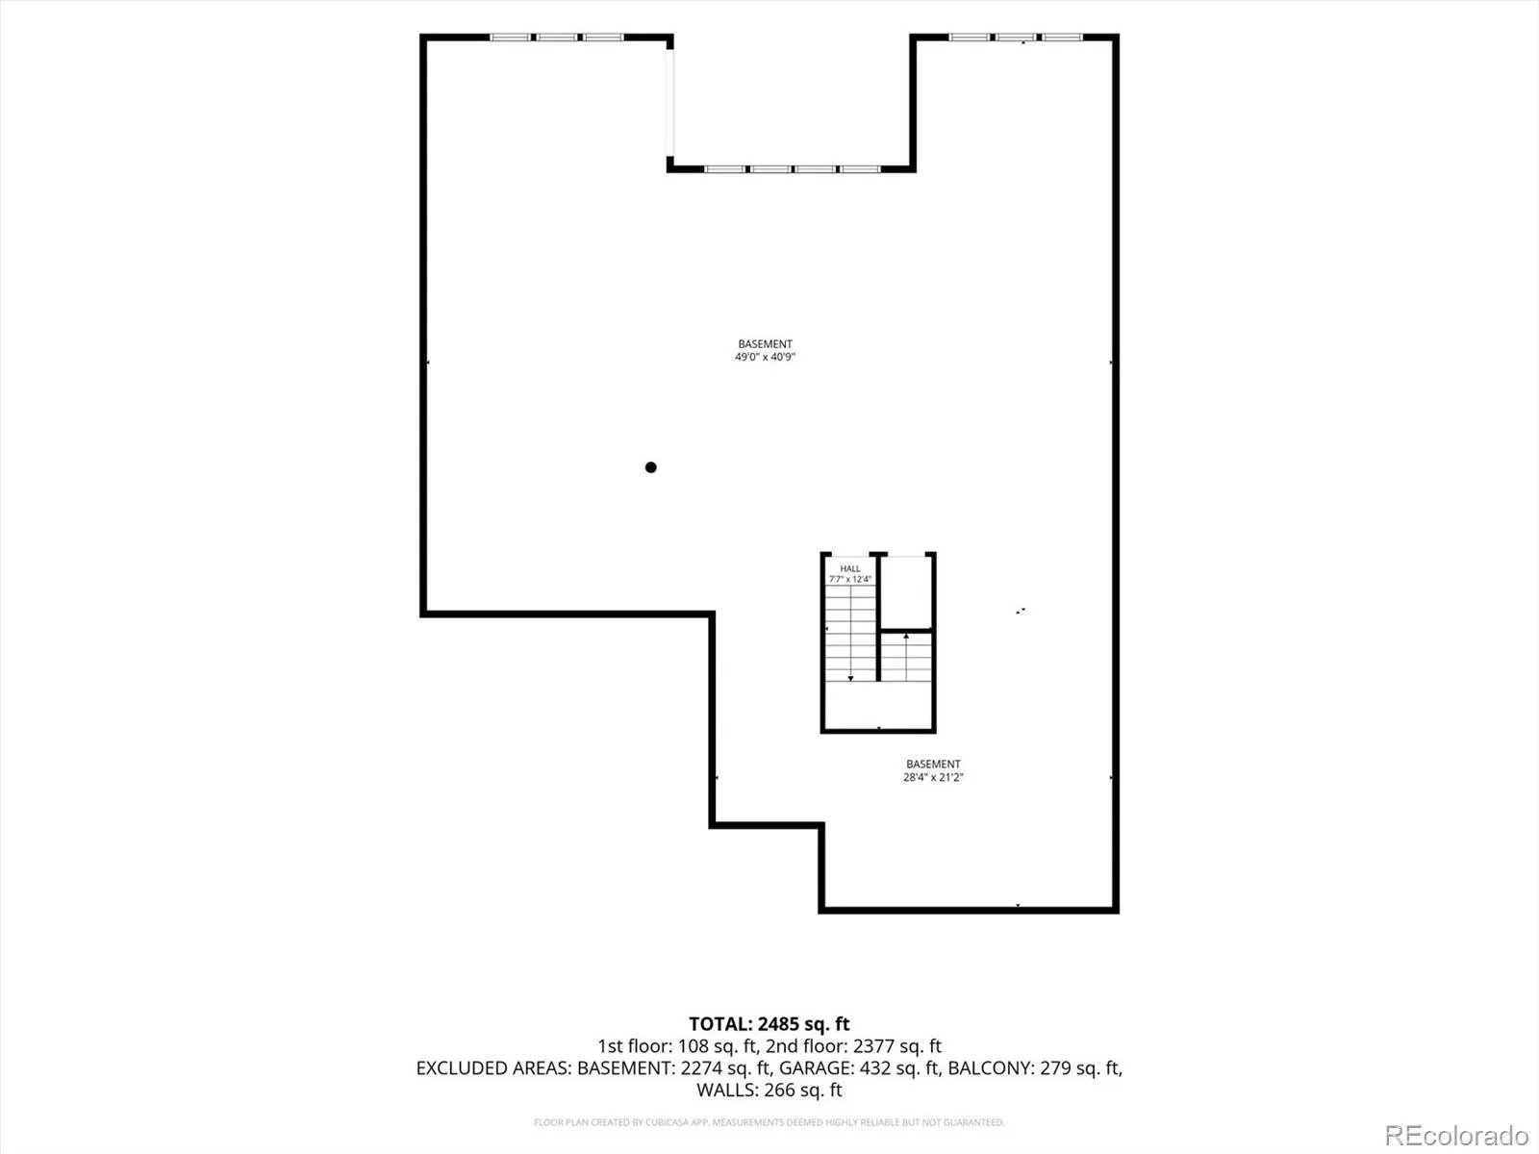
Enjoy the best of maintenance-free living in this beautifully cared-for home in Crystal Valley Ranch. From the moment you step inside, you’ll appreciate the quality, thoughtful upgrades, and inviting spaces designed for comfortable everyday living and effortless entertaining. If you are looking for an option to a 55+ community, this 3-year old home is perfect, with its xeriscape yard and putting green, and you don’t have to pay an additional HOA fee for a 55+ neighborhood. The main level features beautiful LVP flooring, granite and quartz countertops, ceiling-height cabinetry, and an open-concept kitchen and family room that naturally brings everyone together. The luxurious primary suite offers a peaceful retreat at the end of the day, while the secondary bedroom with ensuite full bath and a spacious study provide plenty of flexibility for family, guests, or working from home. The Chef’s kitchen features a gas cooktop with custom hood, double oven with convection option, microwave oven, and large pantry. The Sellers purchased the home for $893, 870 and have invested more than $180, 000 in upgrades and improvements, creating a home that is truly move-in ready. Highlights include an expanded Timber Tech deck, an oversized concrete patio off the walkout basement, custom Hunter Douglas window coverings and shutters, additional upgraded cabinetry in the kitchen, primary bath, study, and laundry room, epoxy flooring in both garages, and so much more. The walkout basement—with its impressive 9-foot ceilings—is ready for a home theater, golf simulator, or whatever best fits your lifestyle. The home is also upgraded so you can easily add an EV charger or solar panels. Step outside and enjoy the peaceful setting from the east-facing deck and patio. With lovely views of the expansive Open Space, hills, and valley, you can’t find a better place to relax. Whether raising a family, welcoming guests, or enjoying the freedom of the empty-nest, this is the perfect home.

Advanced Home Search
Search by square footage, location, price, bedrooms, bathrooms and more.Just Listed
These homes just hit the market. Be among the first to see them. Schedule a showing, too.New Construction
See brand new homes and homes under construction now and available soon.Features & Amenities
Find homes with views or pools, in gated communities & with other desirable features.Cities
Take a look at luxury homes in each city in Metro Denver.Neighborhoods
Find the ideal neighborhood and the home that best fits you.Counties
Have your eye on a specific county? Browse these listings.Zip Codes
Start here to find a luxury home in a particular zip code.Single-Family Homes
See photos of single-family homes, get prices, neighborhood information & more.Townhomes
Get all the details about luxury townhomes for sale now throughout Metro Denver.Condos
Are you drawn to the low-maintenance, luxury lifestyle of condo living? Start here.One-Story Homes
Looking for a main floor master? Ranch-style homes may be perfect for your lifestyle.Featured Price Ranges
We’ve done the searching for you. Find homes in popular luxury price ranges.55-Plus
Explore beautiful homes and enviable amenities available in 55-and-over communities.Your Free MLS Search Account
Create and manage saved searches and properties with the Property Organizer.Schedule a Personal Consultation
We’re happy to help any time! Schedule a no-obligation 15-minute call.


