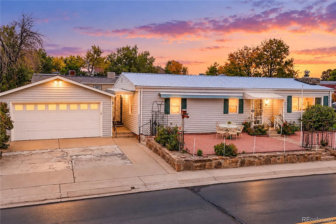
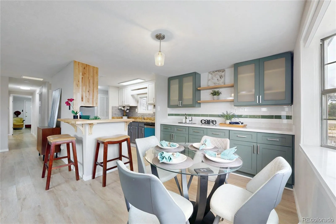
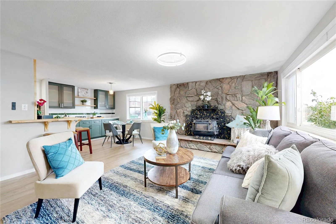
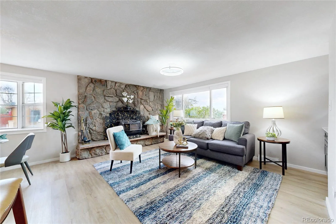
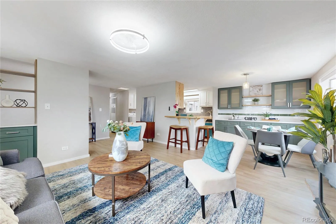
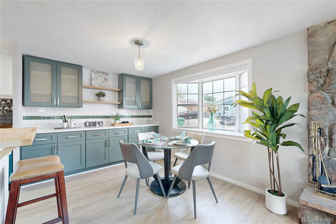
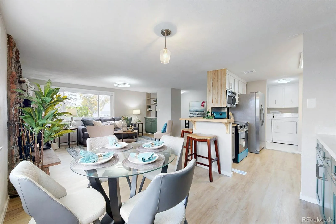
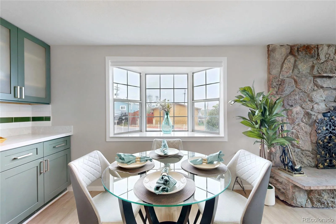
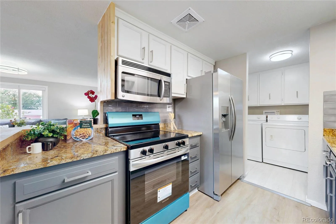
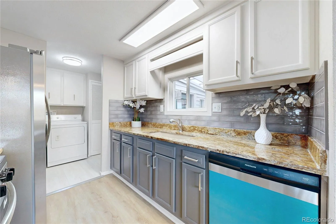
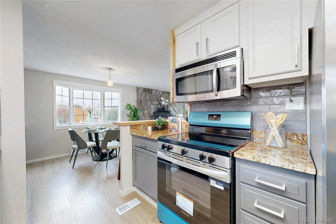
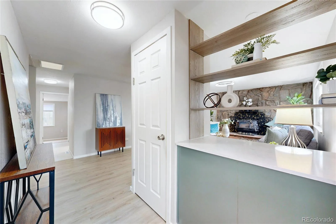
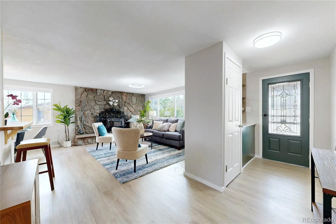
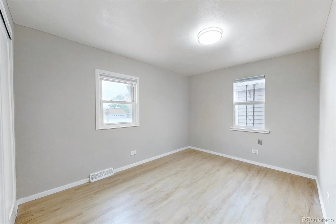
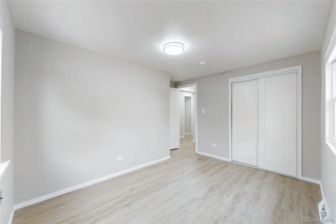
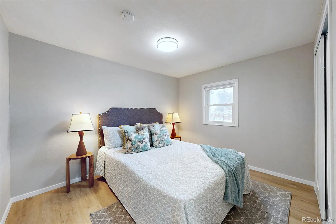
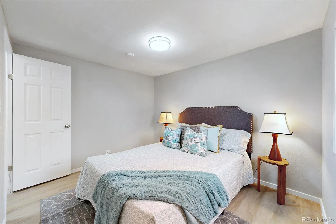
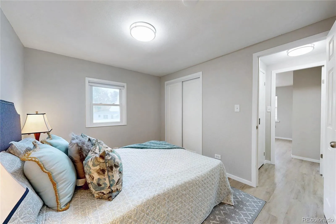
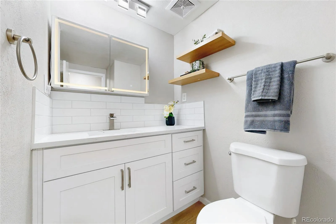
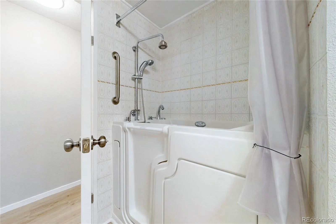

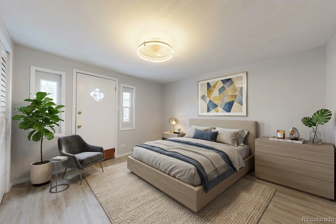
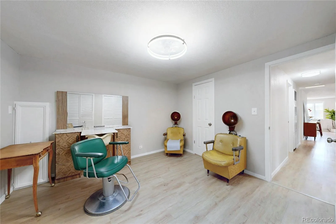
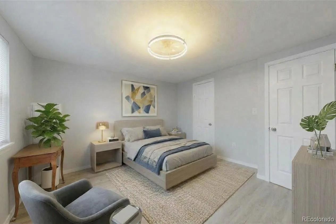
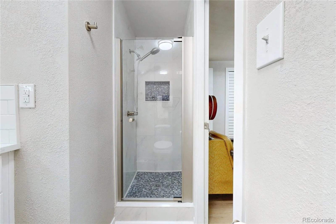
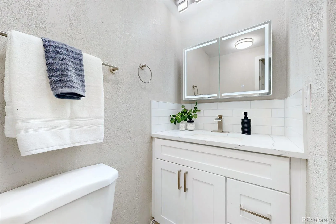
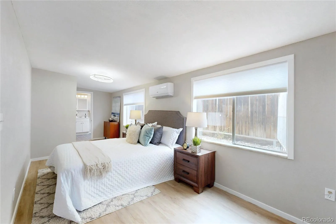
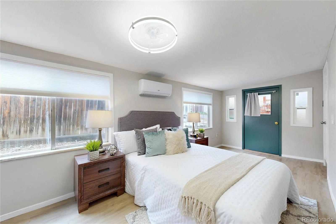
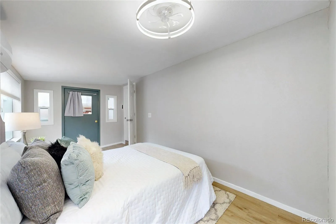
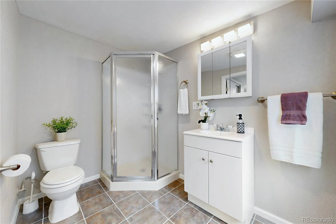
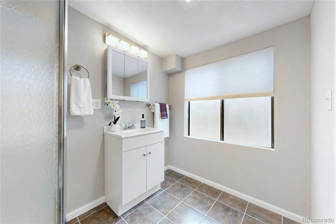
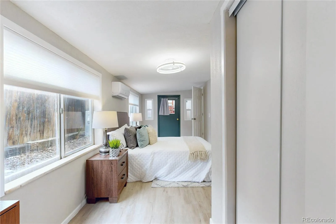
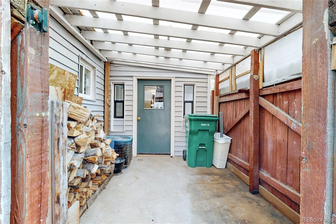
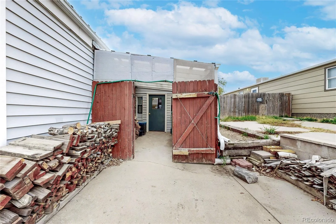
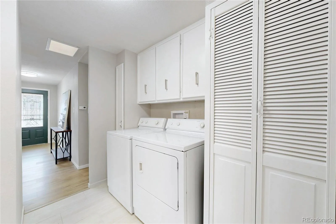
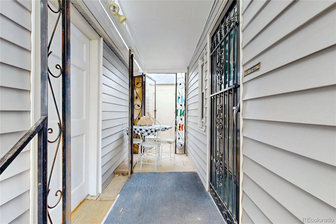
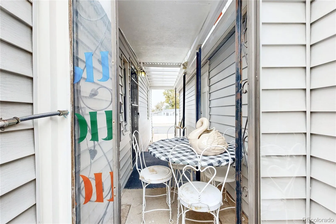
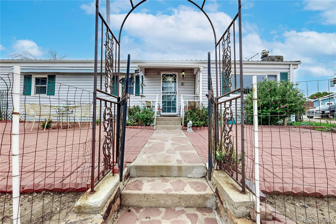
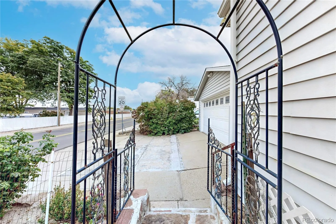
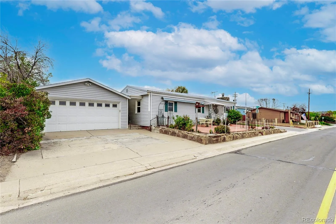
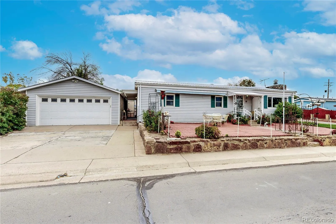
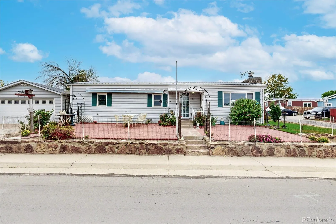
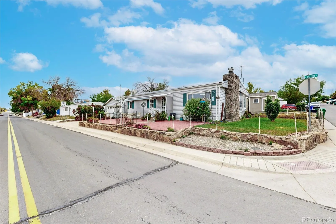
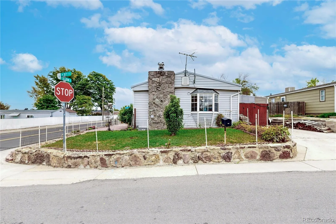
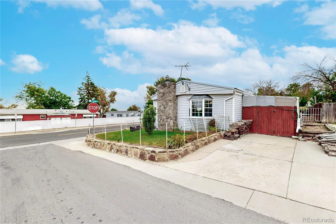
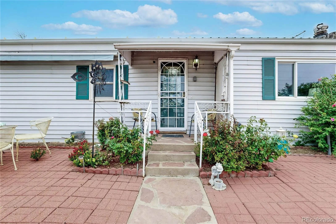
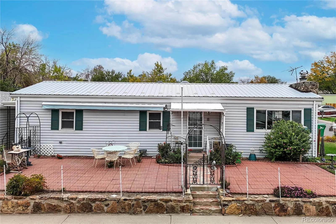
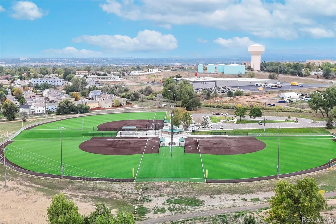
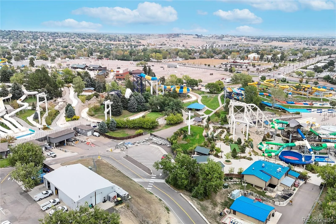
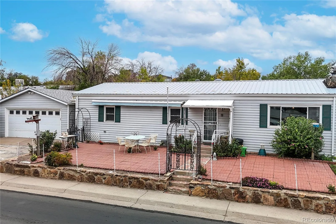
Live, work, and thrive in this convienant, comfortable cozy custom renovated ranch style home. Own your own land and property with NO HOA. Structurally trussed roof and siding make it more than a modular. Enjoy the energy efficient, low maintenance property, close to all your daily needs. Two primary bedrooms with en suite baths have separate entrances. This 4-bedroom 3-bath home in the heart of Federal Heights has been updated from top to bottom. Bring your salon or barber business and stop paying booth rent! Enjoy a 2-car garage plus added business parking.. The kitchen features granite, modern white and gray cabinets with brand-new stainless-steel appliances. Two bathrooms boast natural stone quartzite countertops and custom white cabinetry with soft-close drawers. The dining room buffet and front entry nook showcase custom luxury sage green soft close cabinetry with custom quartzite counter tops. New light and plumbing fixtures and window coverings make you proud to call this home. Enjoy the comfort of gathering around the cozy wood-burning fireplace on chilly Colorado evenings. Take a break and enjoy a spa experience in the walk-in tub in the main bathroom. Relax on the low maintenance patio under the roll out electric awning. What truly sets this property apart is its flexibility. Three separate entrances give you a turnkey salon/barber primary en suite with its own entry and private bath, a second primary bedroom en suite with a private ground level entrance and the home’s main entrance. Keep the salon for your business or seller can easily convert it back into a spacious primary bedroom. Buyer to verify business licensing and rental use with the City of Federal Heights. Hyland Hills Park & Recreation District; enjoy resident discounts at Water World, plus nearby recreation centers, parks, and golf. It’s close to schools, including The Pinnacle Charter School (K–12 STEM), with convenient access to shopping and US-36 and I-25. Come enjoy your forever home.

Advanced Home Search
Search by square footage, location, price, bedrooms, bathrooms and more.Just Listed
These homes just hit the market. Be among the first to see them. Schedule a showing, too.New Construction
See brand new homes and homes under construction now and available soon.Features & Amenities
Find homes with views or pools, in gated communities & with other desirable features.Cities
Take a look at luxury homes in each city in Metro Denver.Neighborhoods
Find the ideal neighborhood and the home that best fits you.Counties
Have your eye on a specific county? Browse these listings.Zip Codes
Start here to find a luxury home in a particular zip code.Single-Family Homes
See photos of single-family homes, get prices, neighborhood information & more.Townhomes
Get all the details about luxury townhomes for sale now throughout Metro Denver.Condos
Are you drawn to the low-maintenance, luxury lifestyle of condo living? Start here.One-Story Homes
Looking for a main floor master? Ranch-style homes may be perfect for your lifestyle.Featured Price Ranges
We’ve done the searching for you. Find homes in popular luxury price ranges.55-Plus
Explore beautiful homes and enviable amenities available in 55-and-over communities.Your Free MLS Search Account
Create and manage saved searches and properties with the Property Organizer.Schedule a Personal Consultation
We’re happy to help any time! Schedule a no-obligation 15-minute call.


