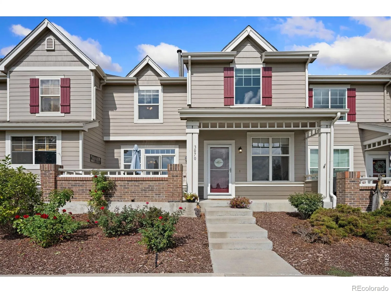
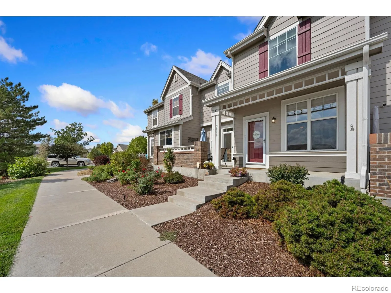
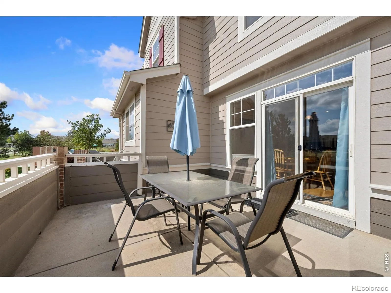
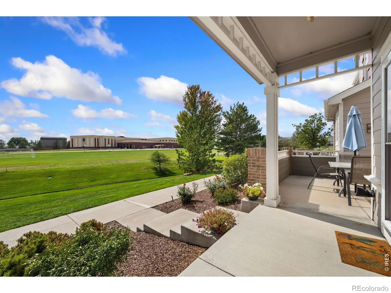
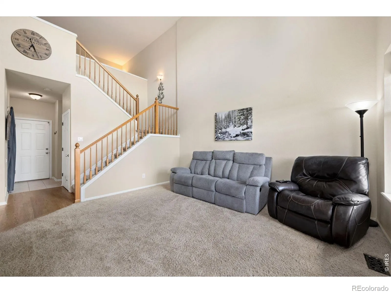
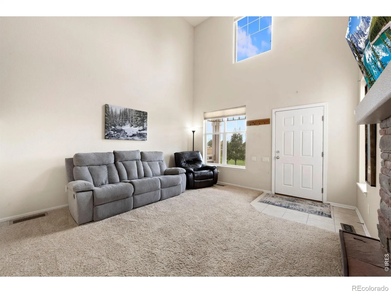
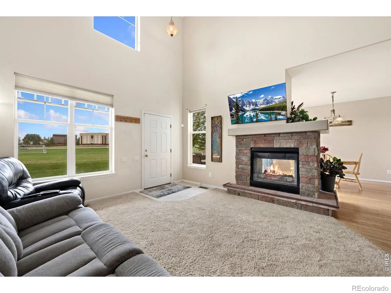
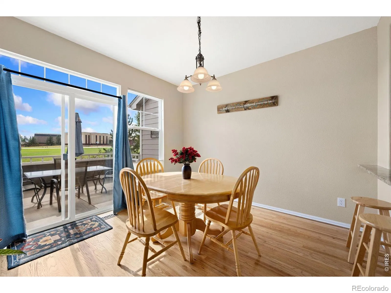
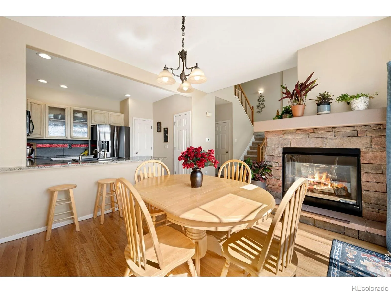
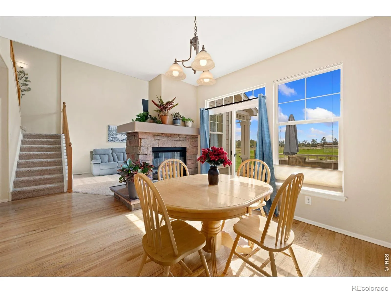
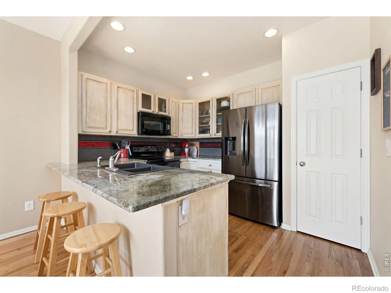
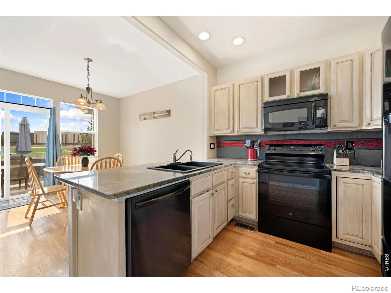
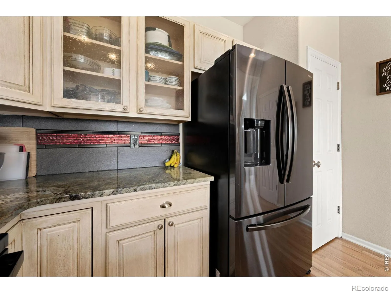
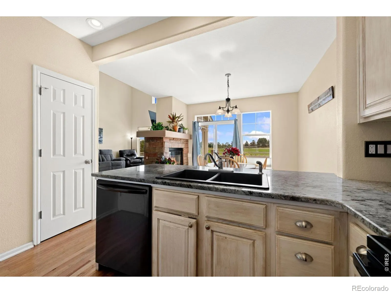
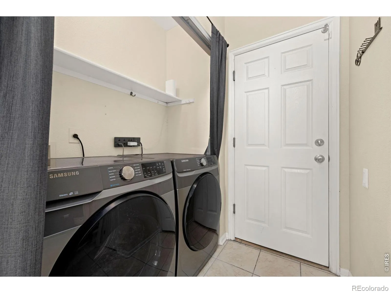
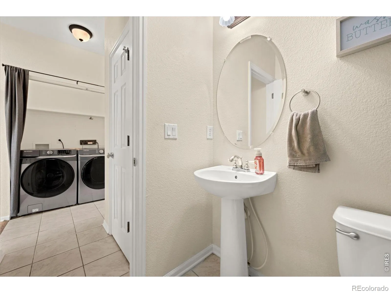
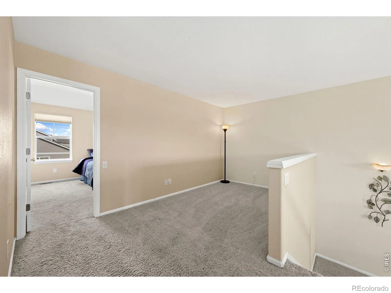
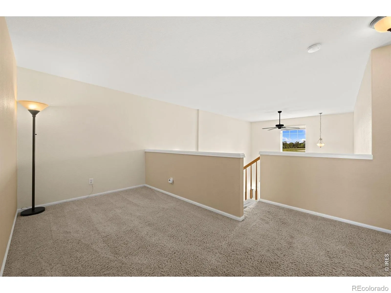
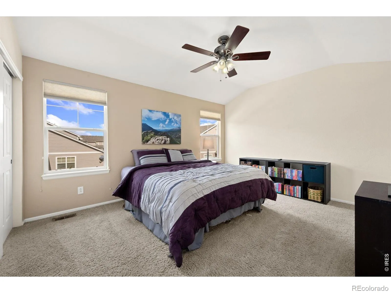
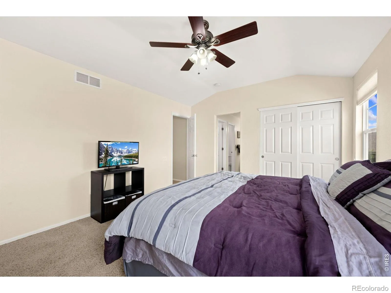
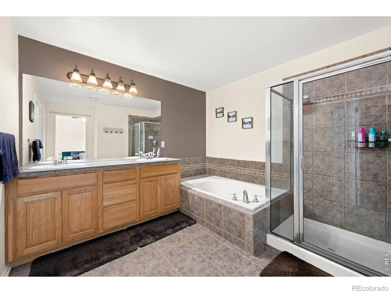
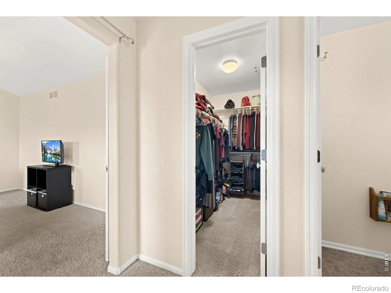
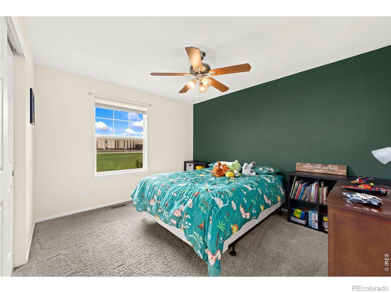
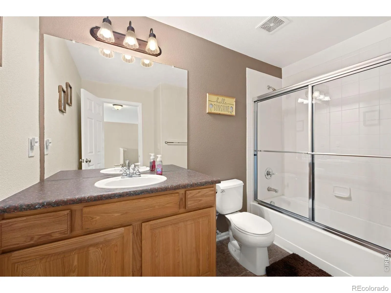
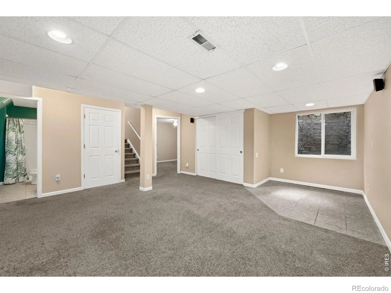
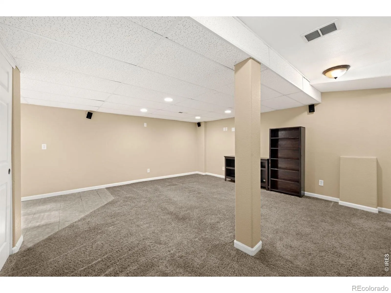
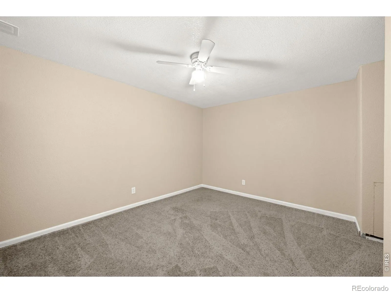
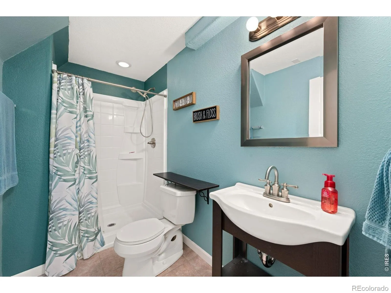
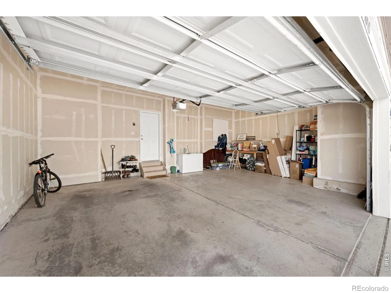
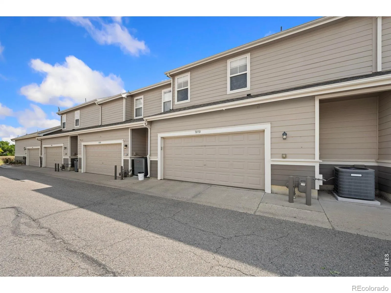
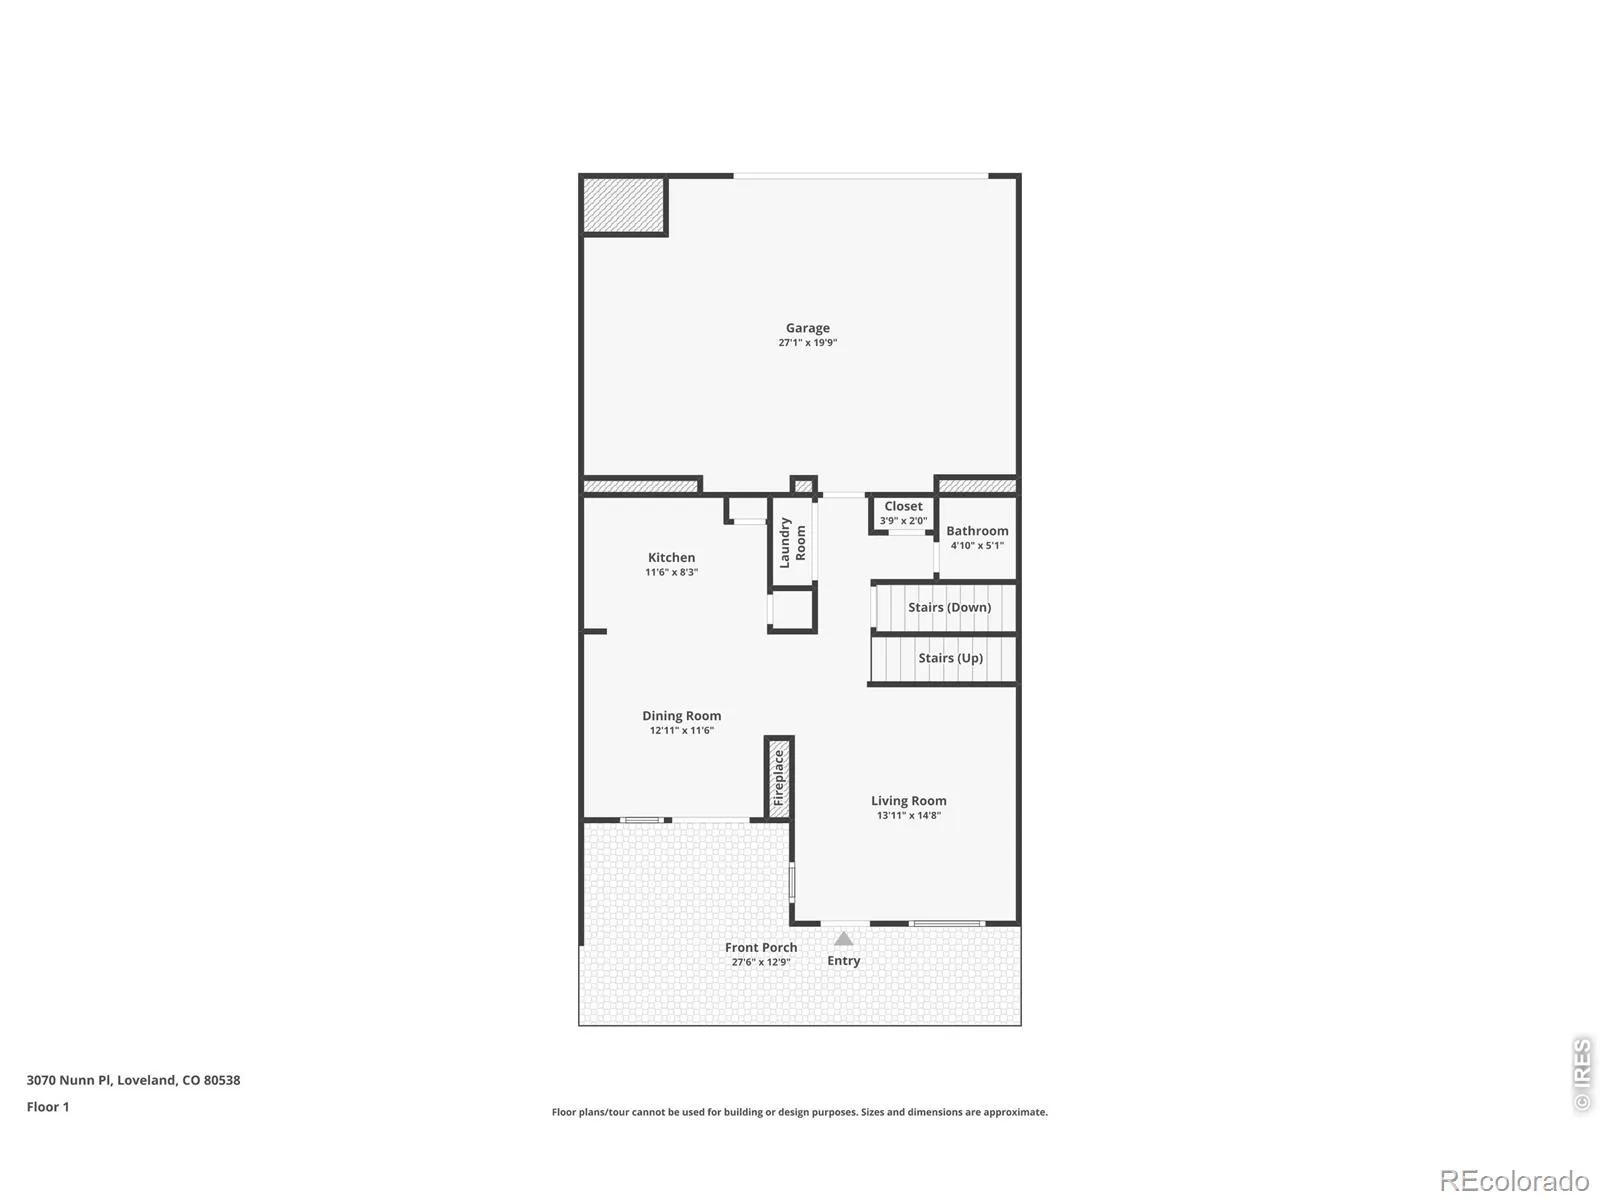
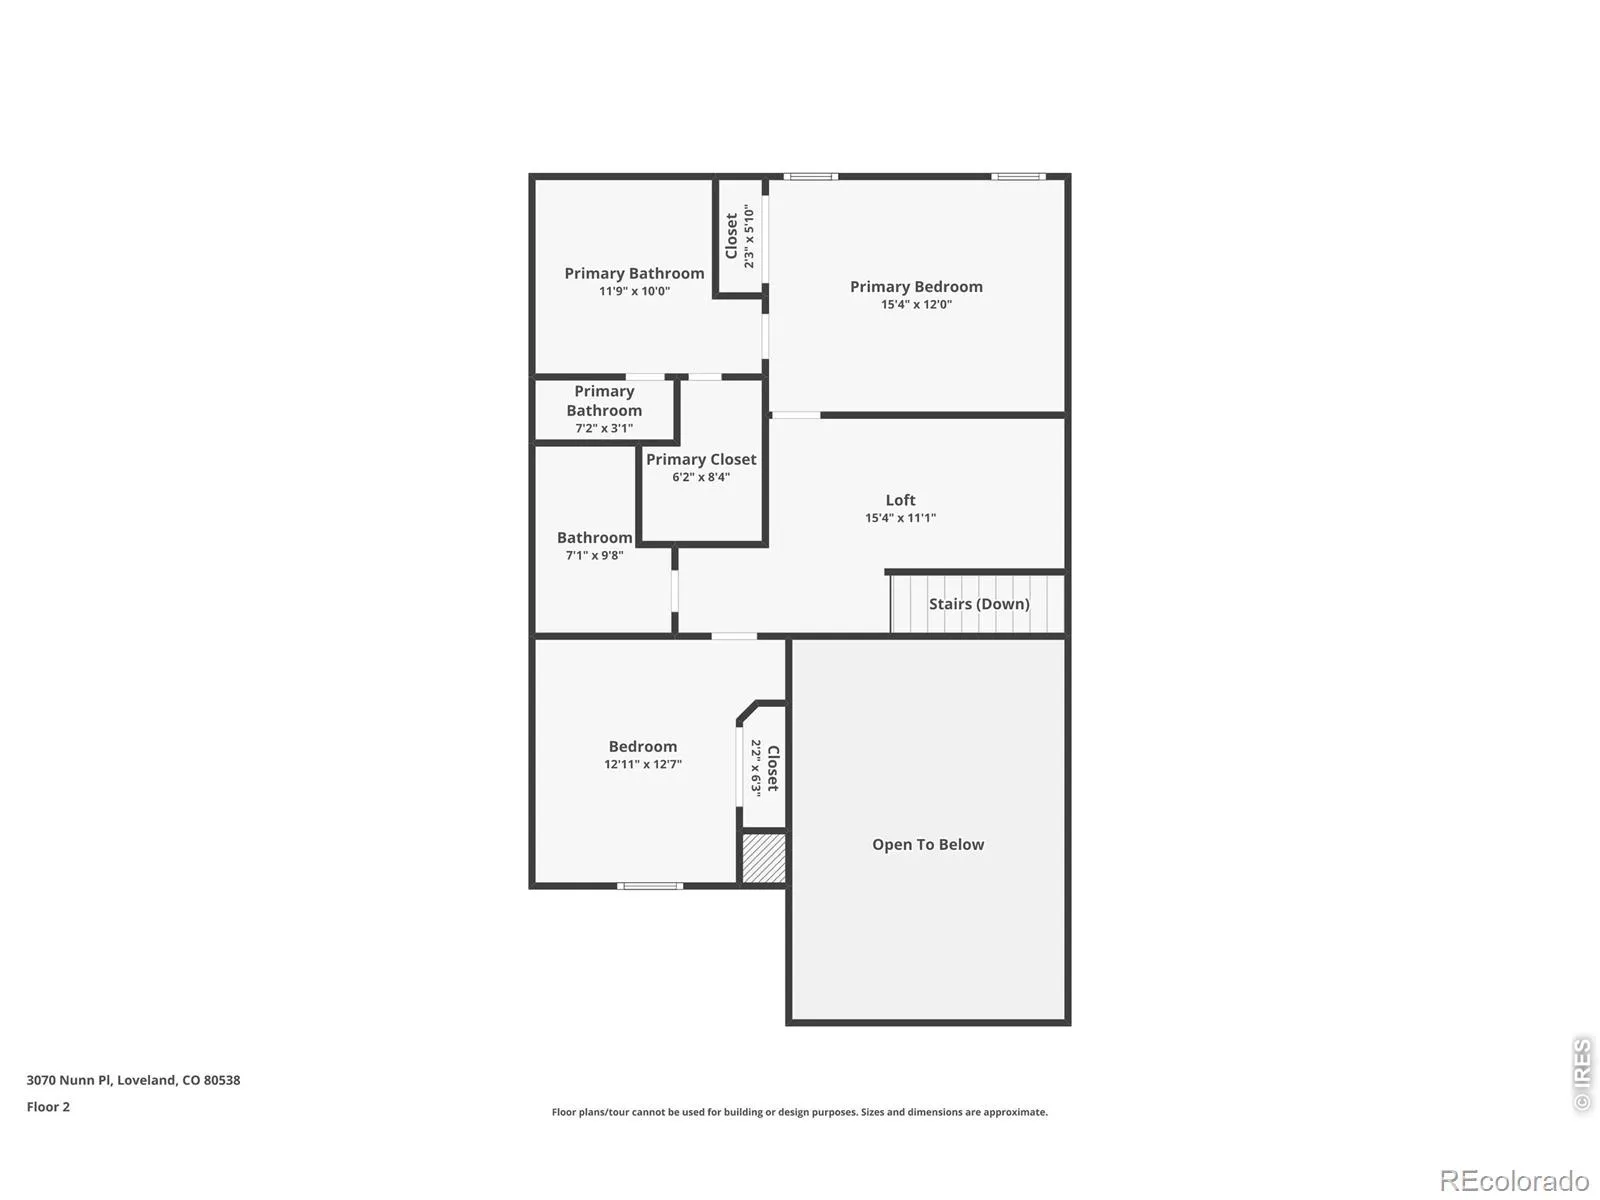
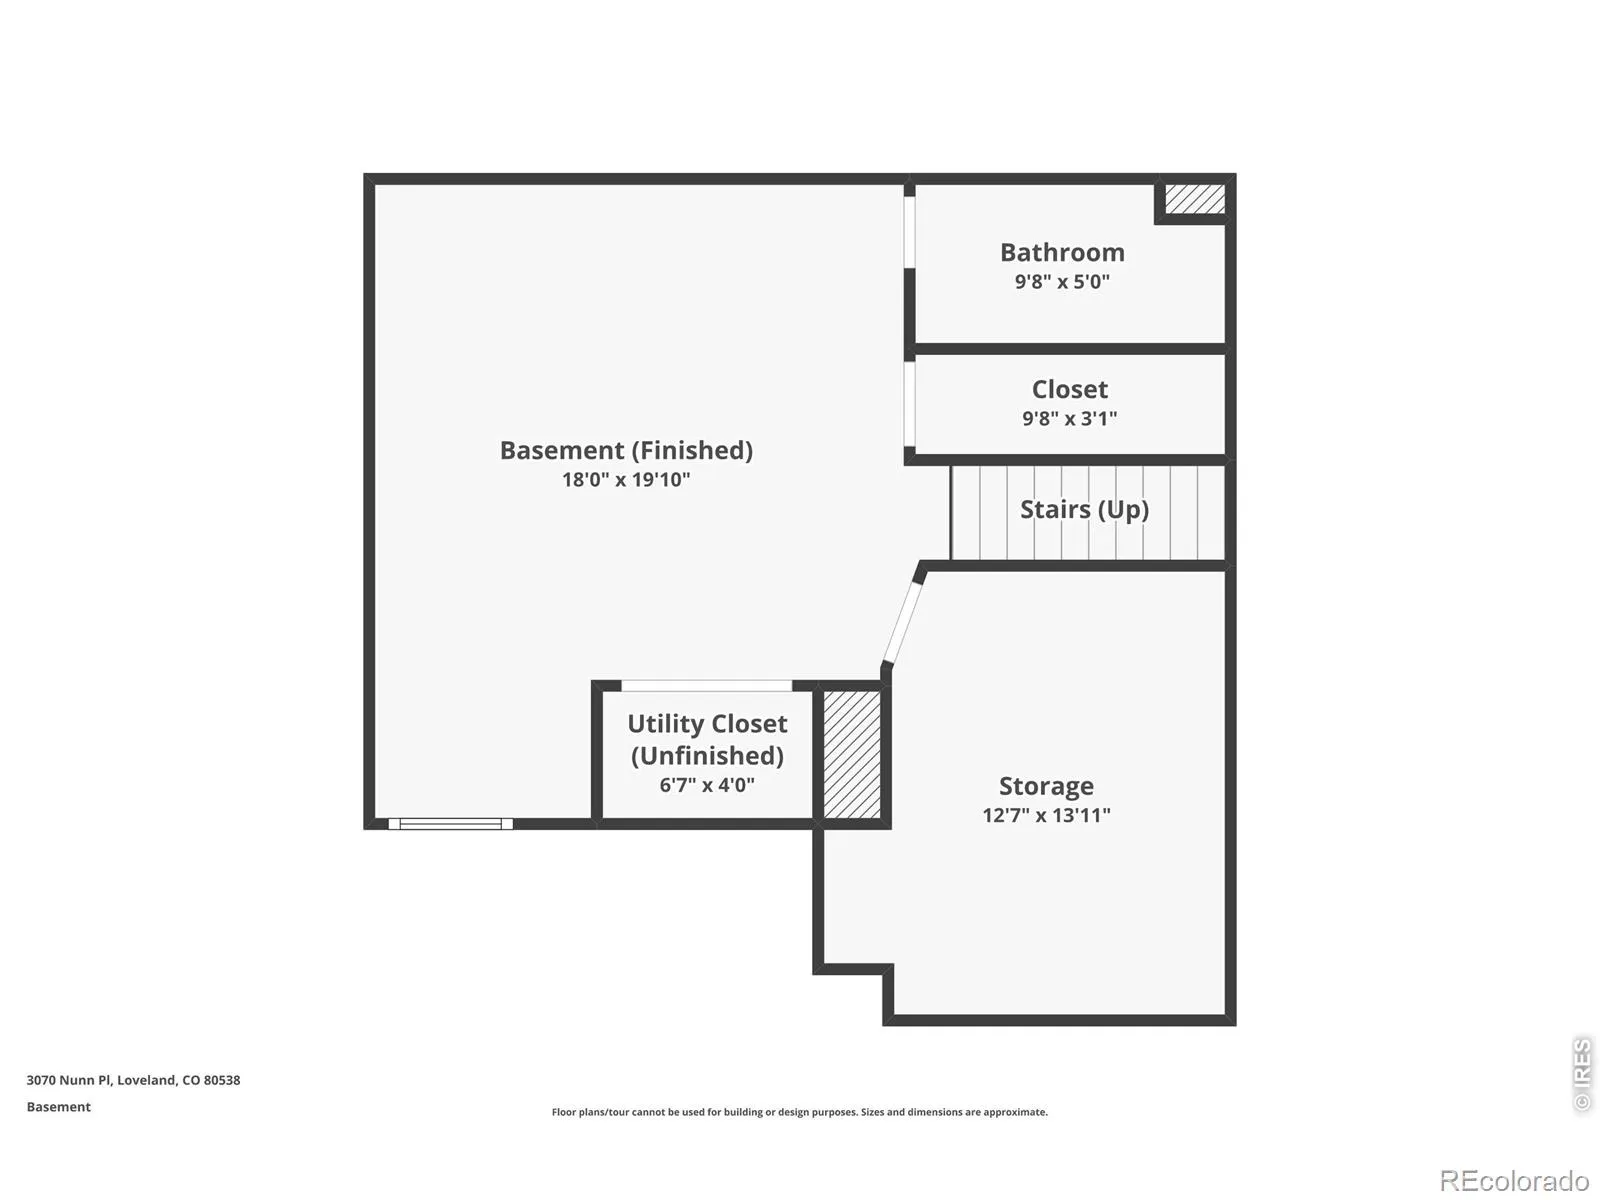
Welcome to Hunter’s Run, one of West Loveland’s most sought-after townhome communities, where a peaceful open-space setting meets easy access to everything that makes Loveland special. This meticulously maintained townhome faces open space, giving you a quiet green outlook and room to breathe right outside your front door. Inside the heart of the home, an elegant living room blends luxurious and cozy atmospheres with vaulted ceilings and a double sided fireplace that leads to your updated kitchen and dining room. Perfectly set up to both entertain others and relax on your own, every corner reflects thoughtful care and attention to detail, so you can move in, unpack, and start enjoying it from day one. The fully finished basement adds valuable living space and flexibility. In the basement, a full bathroom and a non-conforming bedroom create an ideal setup for overnight guests, home office, gym, or other imagined use. Life in Hunter’s Run is low-maintenance and lock-and-leave friendly, with no Metro District and a sparkling community pool for summer afternoons. Step outside and you’re minutes from Mehaffey Park, with its trails, pickleball and tennis courts, dog park, and disc golf course, plus the Loveland bike trail for morning rides and evening walks. Downtown Loveland is just a short drive away with its restaurants, breweries, galleries, and live music. Devil’s Backbone Open Space, Lake Loveland, the Benson Sculpture Garden, and the road to Estes Park and Rocky Mountain National Park are all close by, making weekend adventures easy. Thoughtfully cared for, beautifully updated, and perfectly positioned between open space and everything Loveland has to offer, this is the one you’ve been waiting for. Schedule your showing today!

Advanced Home Search
Search by square footage, location, price, bedrooms, bathrooms and more.Just Listed
These homes just hit the market. Be among the first to see them. Schedule a showing, too.New Construction
See brand new homes and homes under construction now and available soon.Features & Amenities
Find homes with views or pools, in gated communities & with other desirable features.Cities
Take a look at luxury homes in each city in Metro Denver.Neighborhoods
Find the ideal neighborhood and the home that best fits you.Counties
Have your eye on a specific county? Browse these listings.Zip Codes
Start here to find a luxury home in a particular zip code.Single-Family Homes
See photos of single-family homes, get prices, neighborhood information & more.Townhomes
Get all the details about luxury townhomes for sale now throughout Metro Denver.Condos
Are you drawn to the low-maintenance, luxury lifestyle of condo living? Start here.One-Story Homes
Looking for a main floor master? Ranch-style homes may be perfect for your lifestyle.Featured Price Ranges
We’ve done the searching for you. Find homes in popular luxury price ranges.55-Plus
Explore beautiful homes and enviable amenities available in 55-and-over communities.Your Free MLS Search Account
Create and manage saved searches and properties with the Property Organizer.Schedule a Personal Consultation
We’re happy to help any time! Schedule a no-obligation 15-minute call.


