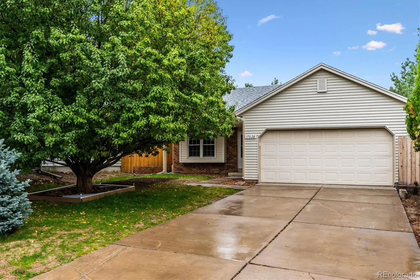
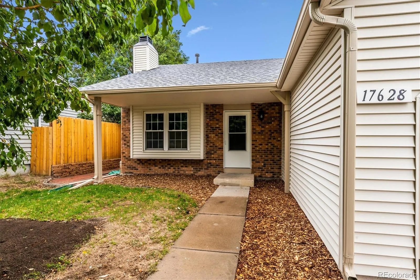
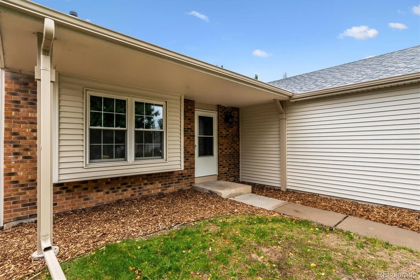
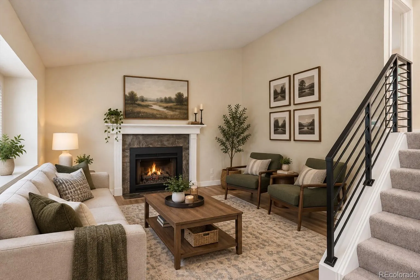
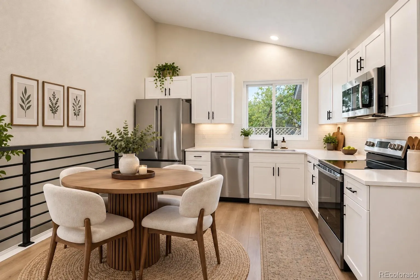
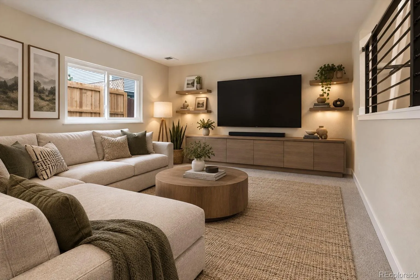
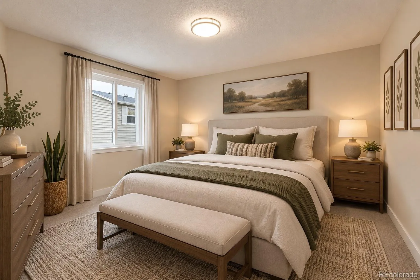
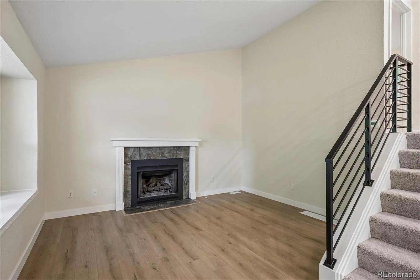
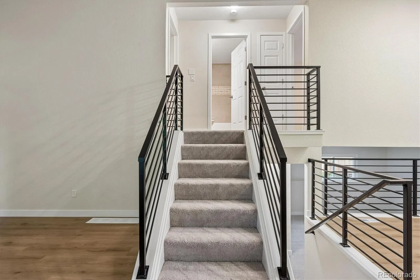
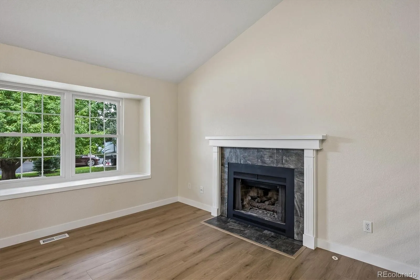
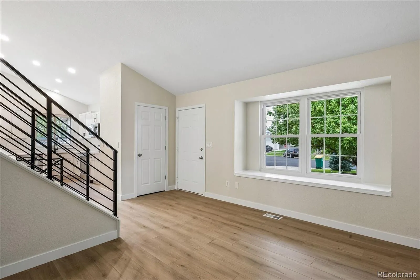
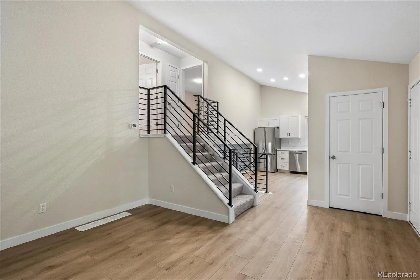
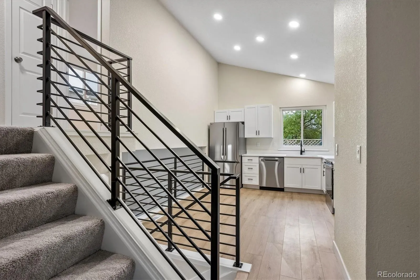
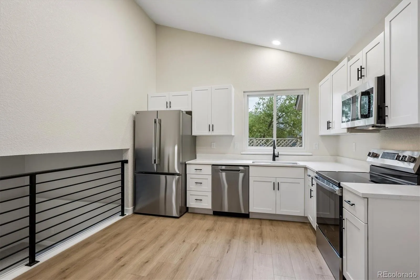
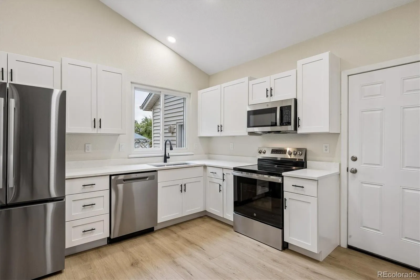
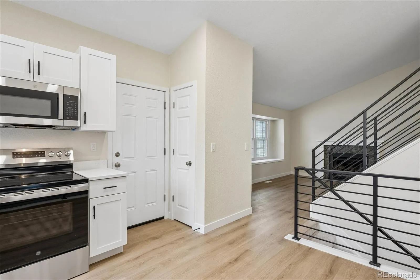
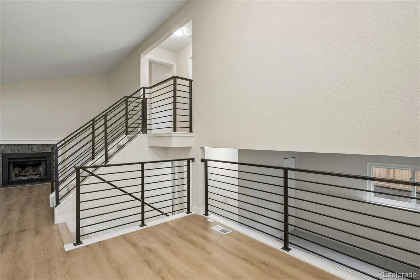
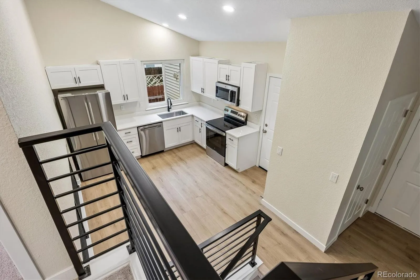
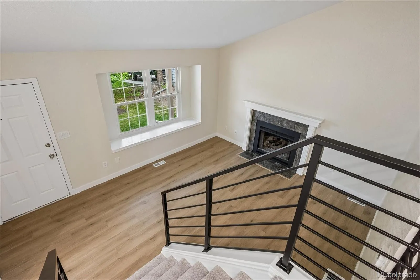
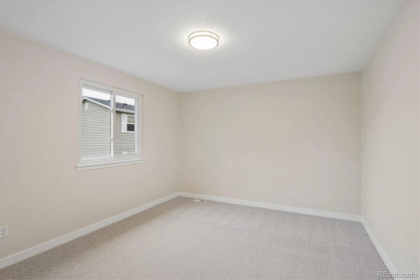
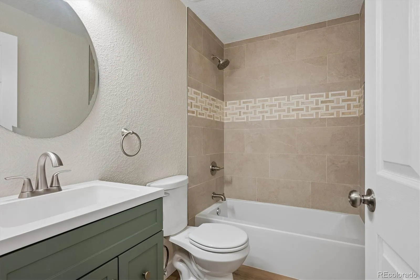
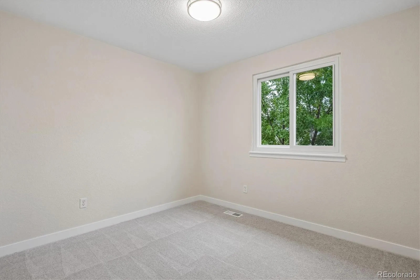
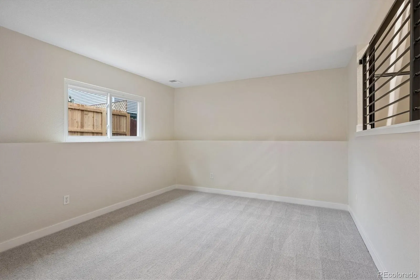
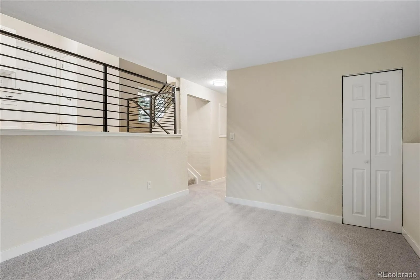
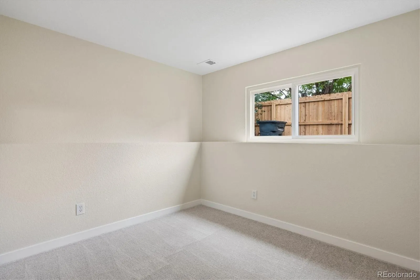
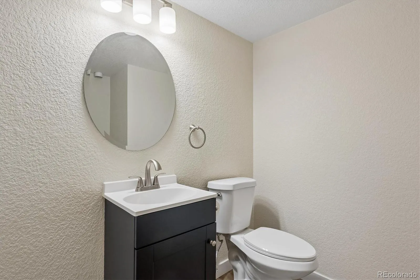
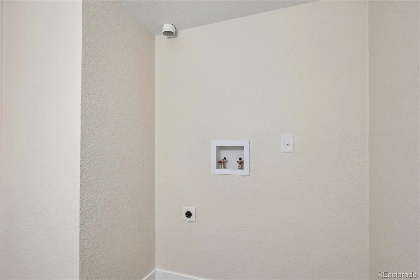
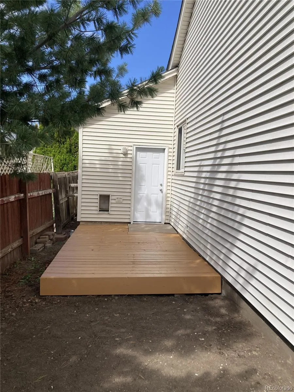
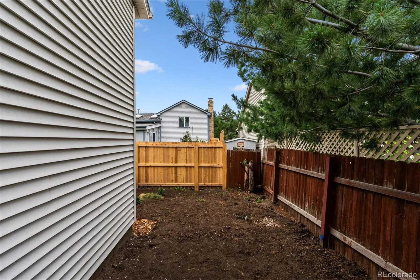
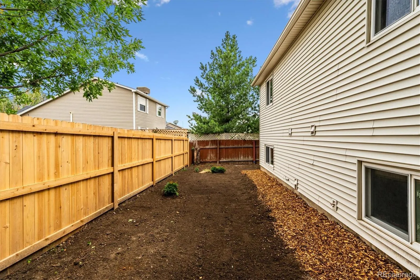
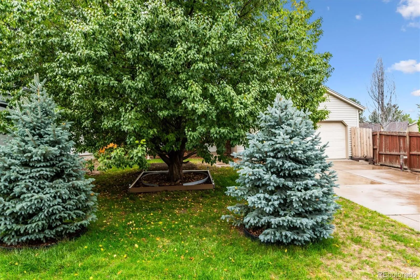
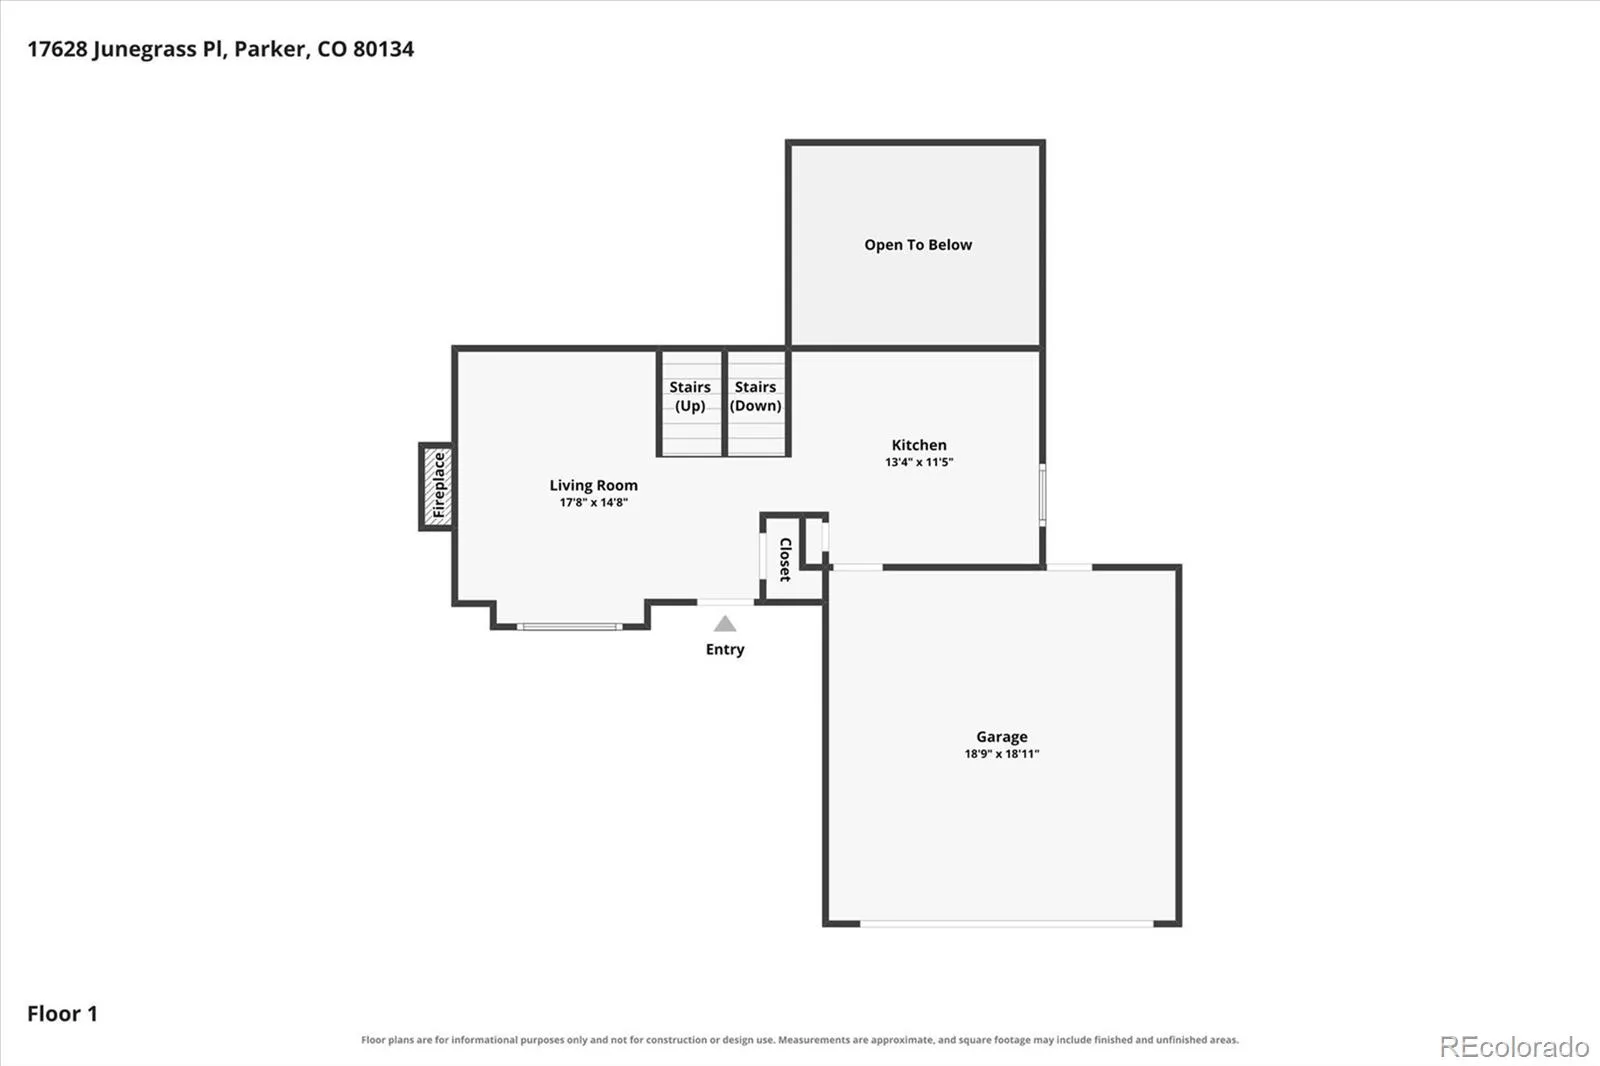
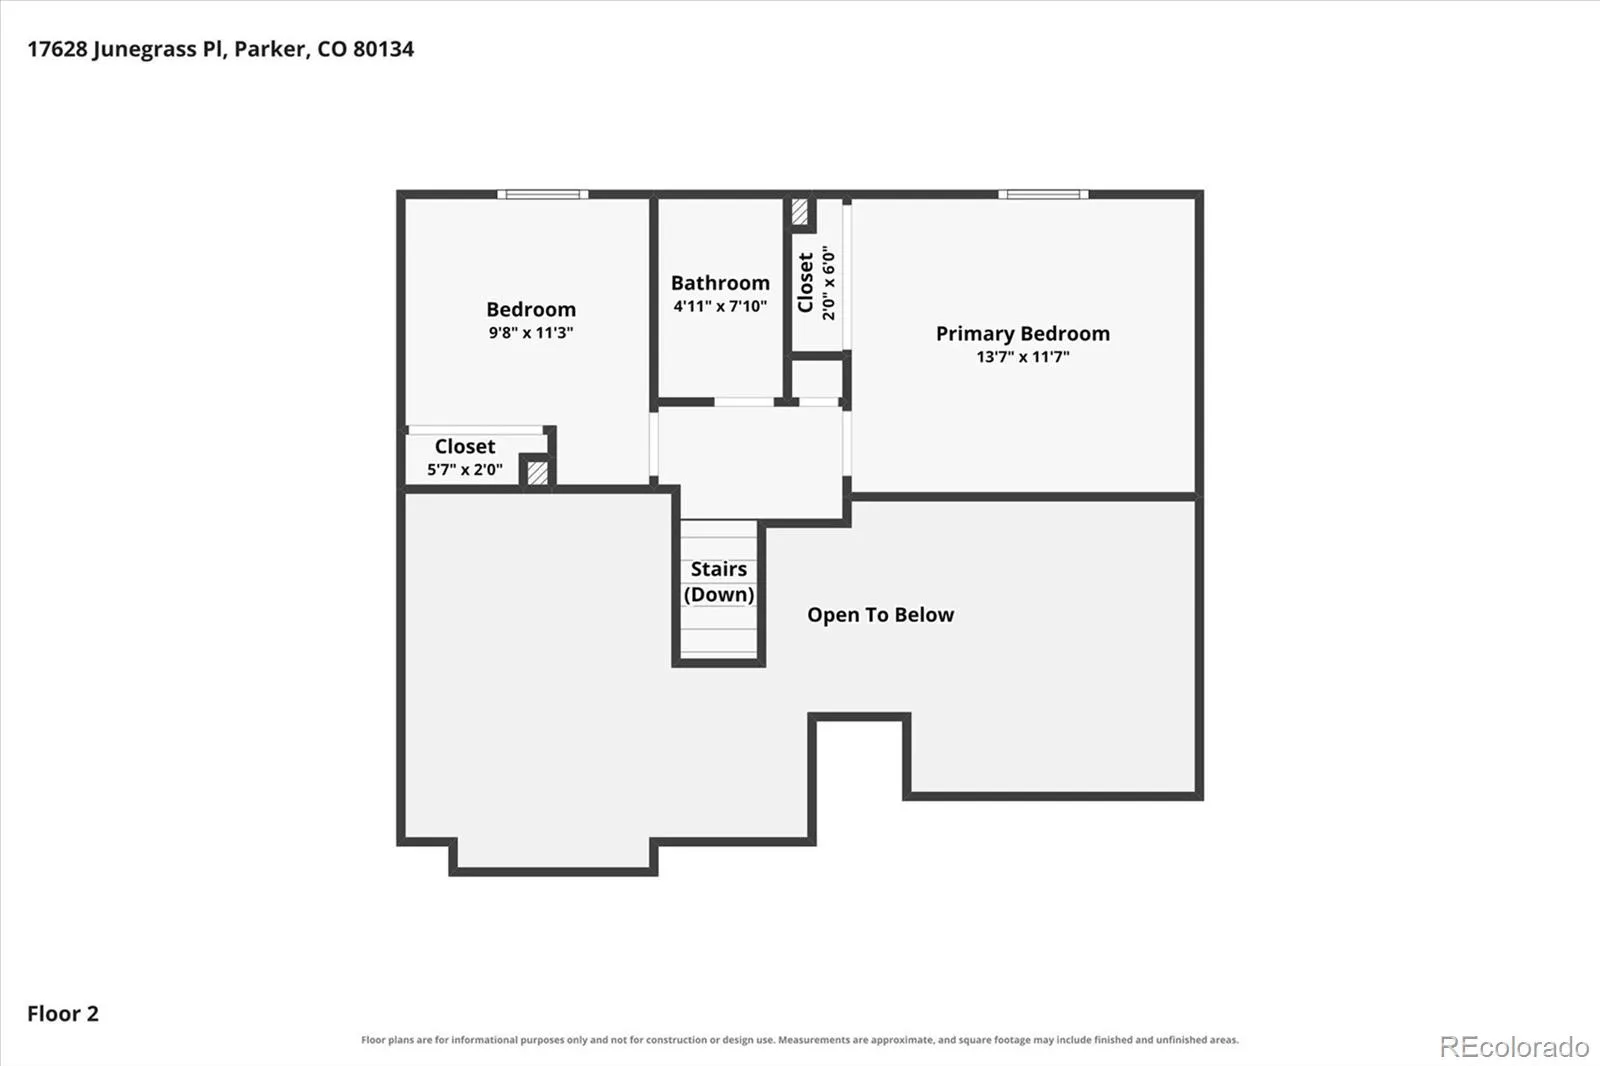
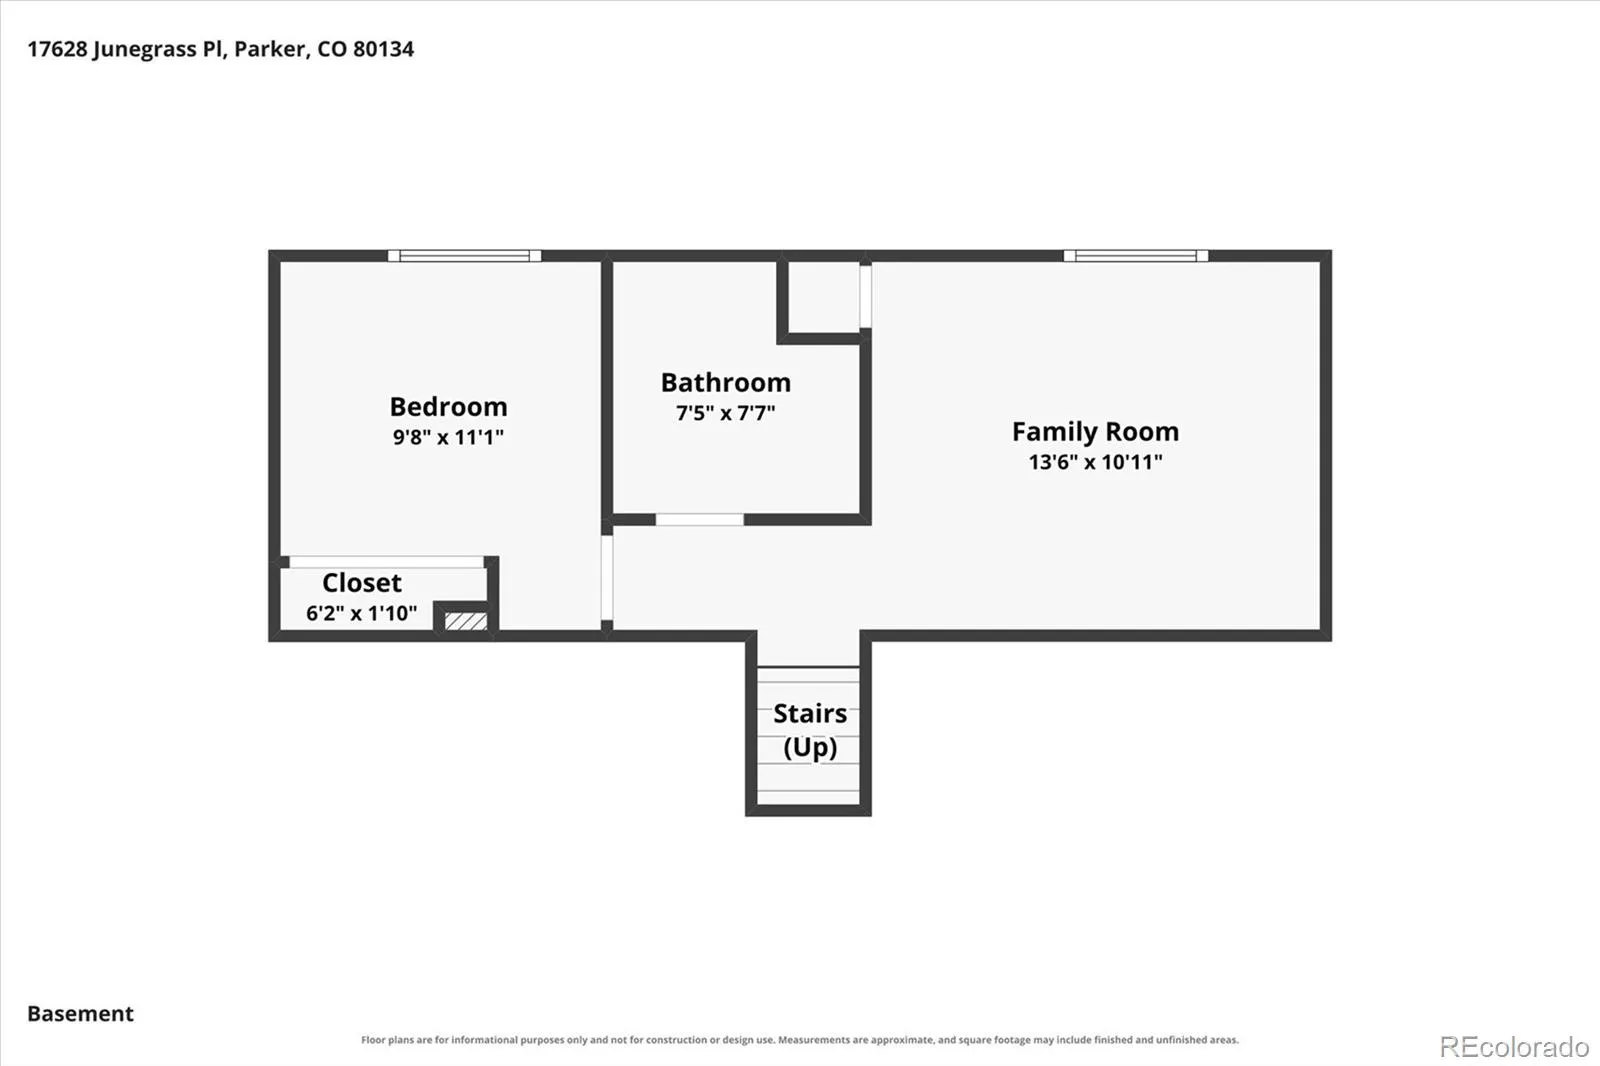
Here’s your opportunity to live in Parker for under $500, 000! This stunning top-to-bottom remodel has been thoughtfully updated with modern finishes, an open floor plan, and an unbeatable location tucked away at the back of a quiet cul-de-sac. Step inside and you’re greeted by vaulted ceilings and a striking custom wrought-iron handrail system that immediately catches the eye. The main level features a spacious living room with a gas-burning fireplace and beautiful new tile surround. The completely remodeled kitchen features white cabinetry with 42-inch upper cabinets, gorgeous white quartz countertops, new recessed lighting, and a brand-new stainless-steel appliance package. Both bathrooms have been fully updated with new vanities, toilets, plumbing fixtures, and stylish new tile. Throughout the home, you’ll find new luxury vinyl tile flooring, new trim, new lighting, new hardware and new carpet in the bedrooms and family room. This front-to-back tri-level floor plan offers plenty of flexible living space. Upstairs are two spacious bedrooms and a full bathroom, while the lower level features an additional bedroom plus a family room/bonus room that can be customized to fit your needs. Major mechanical and exterior updates include a new furnace and air conditioner with an efficient heat-pump system, a newer water heater, newer windows, and a newer roof (2yrs). Outside, enjoy the privacy of being tucked away on the backside of a cul-de-sac. With no homeowners association, there’s plenty of flexibility—including the ability to park your toys in the driveway. The location is hard to beat, with nearby walking trails and access to the Cherry Creek Trail, plus convenient access to E-470 and the Denver Tech Center. Shopping and dining are close by, including Costco, Trader Joe’s, Whole Foods, King Soopers, and numerous restaurants. Move-in ready, beautifully updated, and ideally located—this Parker home is one you won’t want to miss!

Advanced Home Search
Search by square footage, location, price, bedrooms, bathrooms and more.Just Listed
These homes just hit the market. Be among the first to see them. Schedule a showing, too.New Construction
See brand new homes and homes under construction now and available soon.Features & Amenities
Find homes with views or pools, in gated communities & with other desirable features.Cities
Take a look at luxury homes in each city in Metro Denver.Neighborhoods
Find the ideal neighborhood and the home that best fits you.Counties
Have your eye on a specific county? Browse these listings.Zip Codes
Start here to find a luxury home in a particular zip code.Single-Family Homes
See photos of single-family homes, get prices, neighborhood information & more.Townhomes
Get all the details about luxury townhomes for sale now throughout Metro Denver.Condos
Are you drawn to the low-maintenance, luxury lifestyle of condo living? Start here.One-Story Homes
Looking for a main floor master? Ranch-style homes may be perfect for your lifestyle.Featured Price Ranges
We’ve done the searching for you. Find homes in popular luxury price ranges.55-Plus
Explore beautiful homes and enviable amenities available in 55-and-over communities.Your Free MLS Search Account
Create and manage saved searches and properties with the Property Organizer.Schedule a Personal Consultation
We’re happy to help any time! Schedule a no-obligation 15-minute call.


