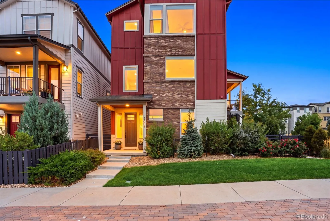
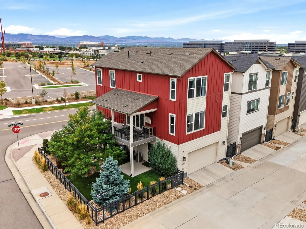
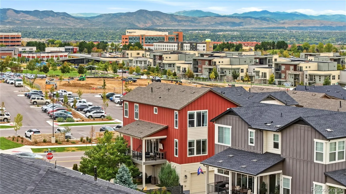
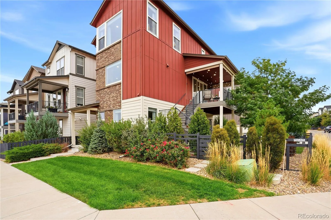
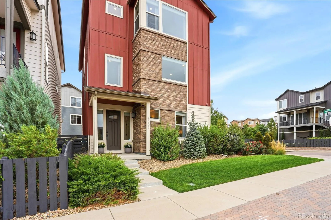
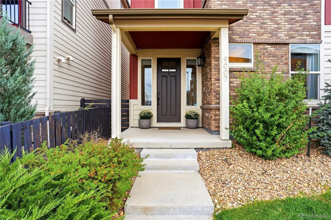
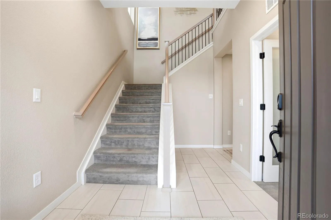
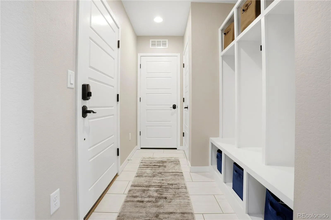
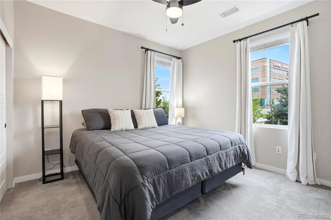
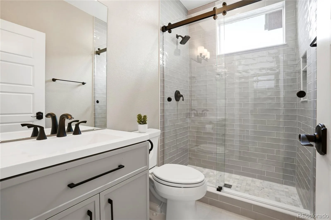
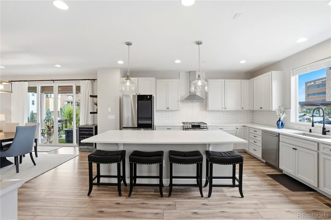
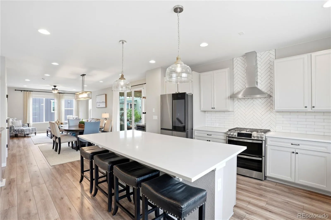
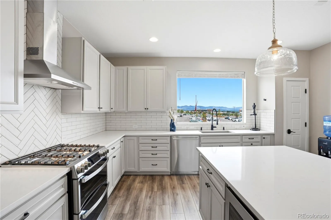
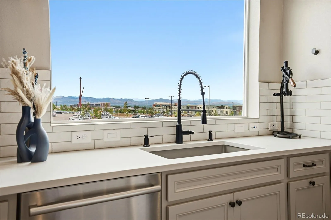
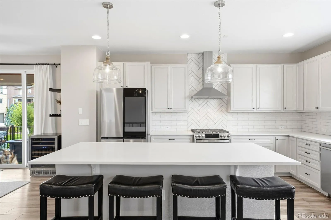
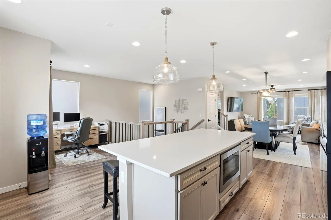
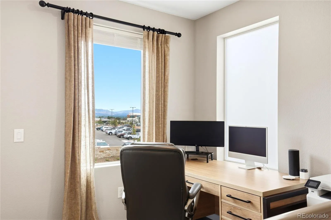
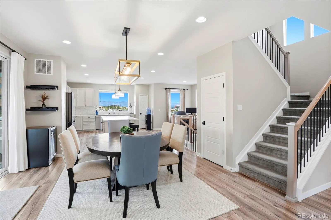
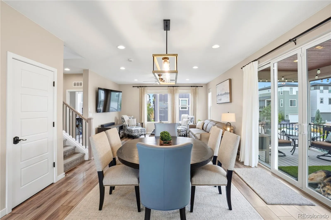
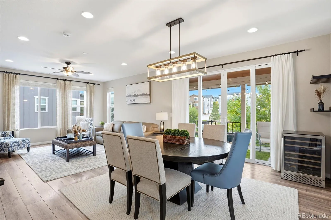
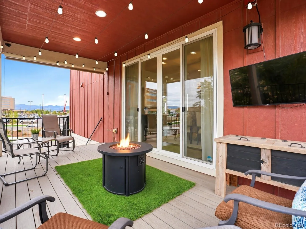
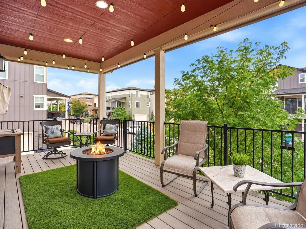
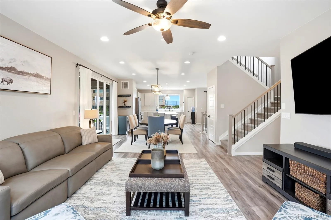
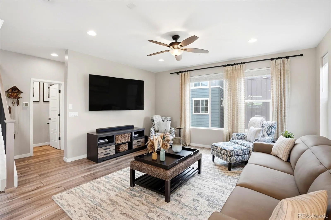
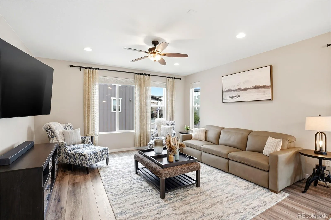
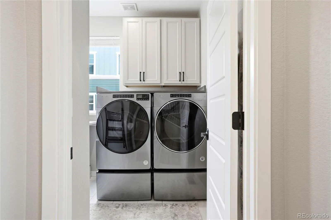
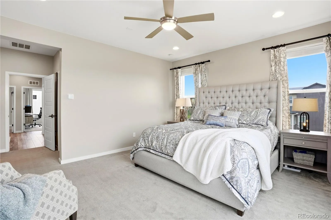
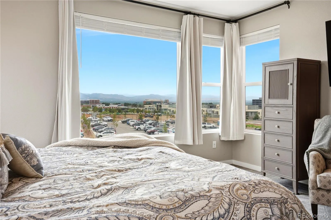
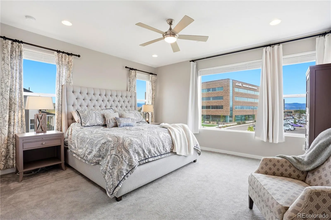
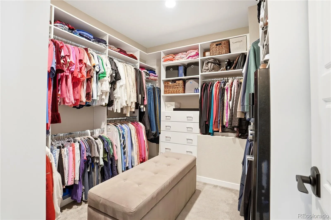
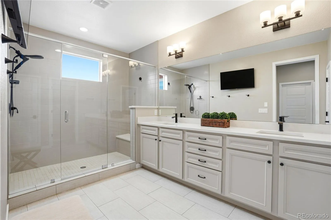
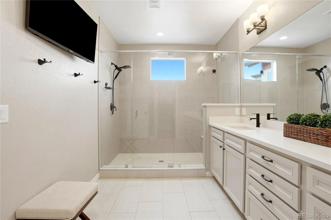
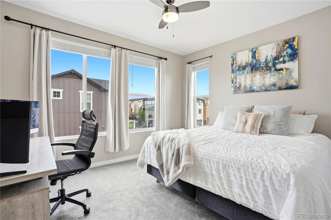
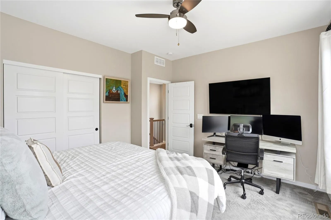
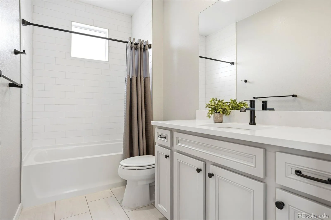
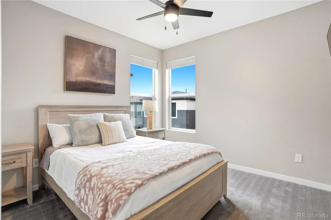
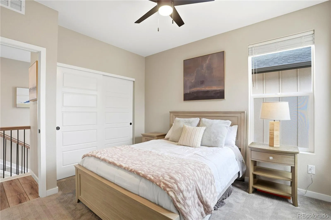
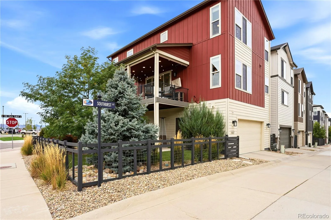
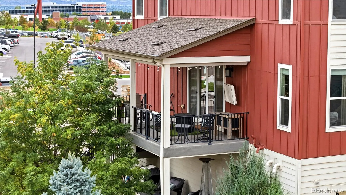
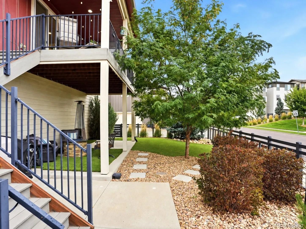
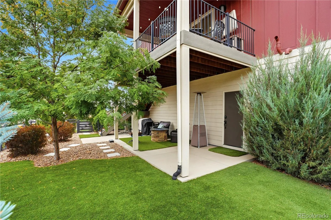
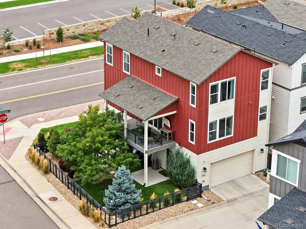
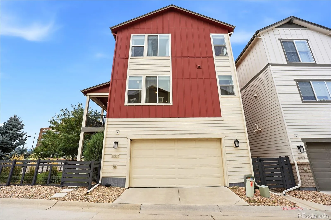
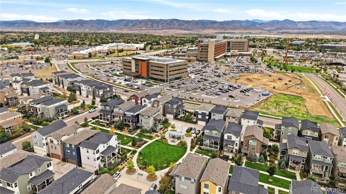
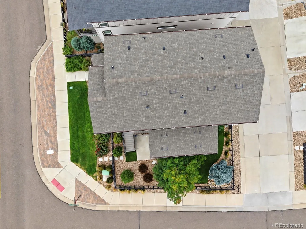
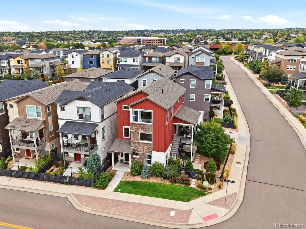
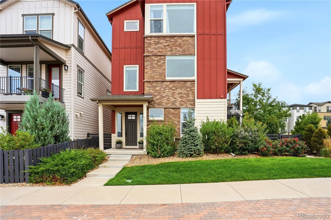
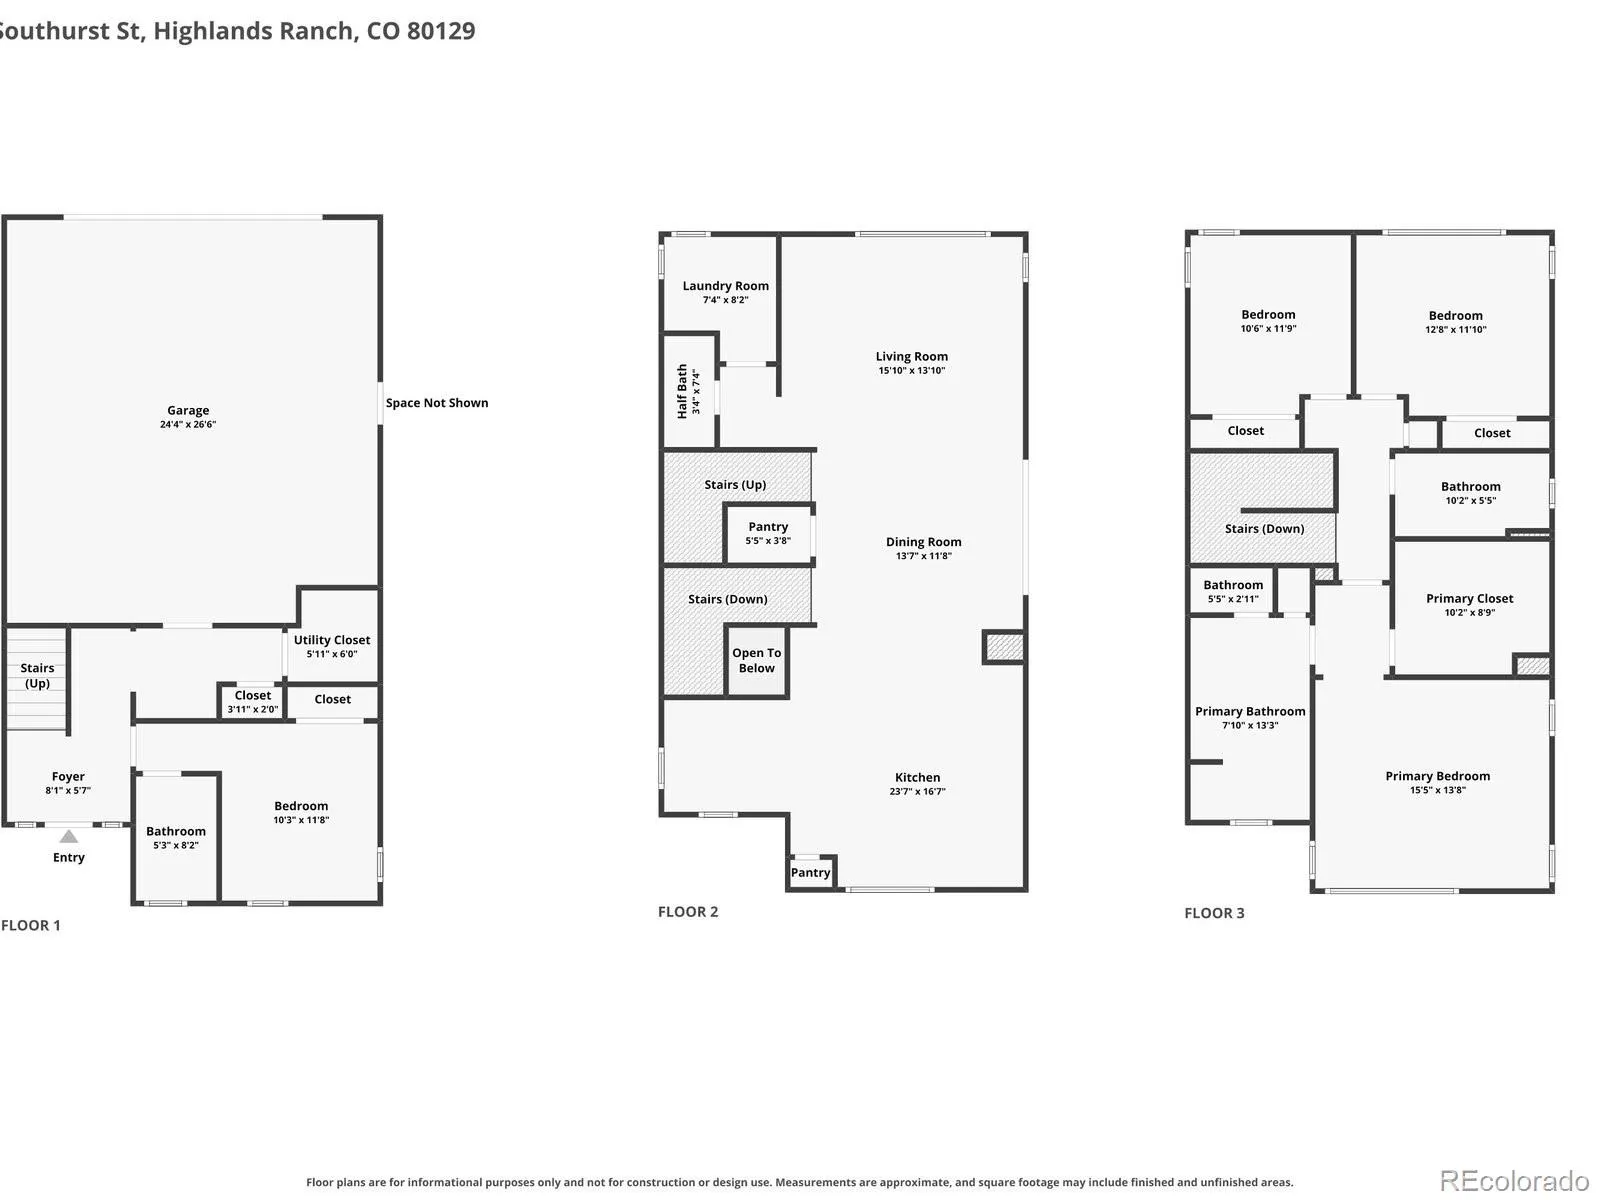
Welcome to 9007 Southurst Street, a distinctive 4 Bed/4 Bath home in the Crescendo at Central Park neighborhood, where mountain views, a premium corner lot, walkability, and more than $50, 000 in thoughtful upgrades create a home that truly stands apart. This move-in-ready home blends modern farmhouse style with a bright, open floorplan designed for both everyday living and entertaining. Natural light fills the main level, where wide-plank flooring, upgraded lighting, custom window coverings, and mountain views set the tone. At the heart of the home, the kitchen centers around a large quartz island and features new stainless-steel appliances, generous cabinetry, rollout drawers, an added pantry, and classic white subway tile with a herringbone accent behind the statement range hood. Just beyond the kitchen, an additional 63 square feet of finished space was added and offers the flexibility buyers want today, whether used as a home office, homework area, play space, or creative studio. The kitchen flows naturally into the dining and living areas, while oversized sliding glass doors open to a spacious covered deck where mountain views and Colorado sunsets become part of daily life. Upstairs, the spacious primary suite offers its own mountain views, a custom walk-in closet, and a bath with dual sinks, quartz countertops, an oversized glass shower, and custom barn door. Two additional bedrooms with upgraded closet systems and a full bath complete the upper level. The fully finished lower level adds even more versatility with a fourth bedroom, three-quarter bath, and custom mudroom with built-in coat cubbies and direct garage access. An additional garage door leads conveniently to the lower patio and yard, where expanded pet-friendly turf with irrigation and upgraded landscaping create an easy-to-maintain outdoor space. 9007 Southurst Street offers a combination of style, functionality, and location that is difficult to replicate in Highlands Ranch.

Advanced Home Search
Search by square footage, location, price, bedrooms, bathrooms and more.Just Listed
These homes just hit the market. Be among the first to see them. Schedule a showing, too.New Construction
See brand new homes and homes under construction now and available soon.Features & Amenities
Find homes with views or pools, in gated communities & with other desirable features.Cities
Take a look at luxury homes in each city in Metro Denver.Neighborhoods
Find the ideal neighborhood and the home that best fits you.Counties
Have your eye on a specific county? Browse these listings.Zip Codes
Start here to find a luxury home in a particular zip code.Single-Family Homes
See photos of single-family homes, get prices, neighborhood information & more.Townhomes
Get all the details about luxury townhomes for sale now throughout Metro Denver.Condos
Are you drawn to the low-maintenance, luxury lifestyle of condo living? Start here.One-Story Homes
Looking for a main floor master? Ranch-style homes may be perfect for your lifestyle.Featured Price Ranges
We’ve done the searching for you. Find homes in popular luxury price ranges.55-Plus
Explore beautiful homes and enviable amenities available in 55-and-over communities.Your Free MLS Search Account
Create and manage saved searches and properties with the Property Organizer.Schedule a Personal Consultation
We’re happy to help any time! Schedule a no-obligation 15-minute call.


