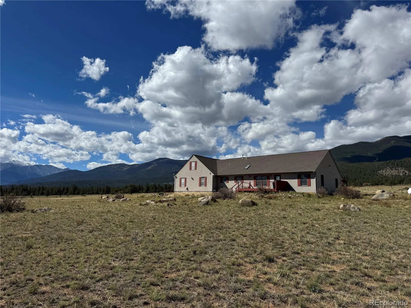
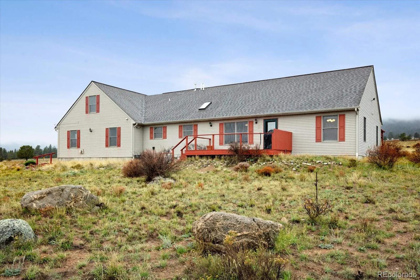
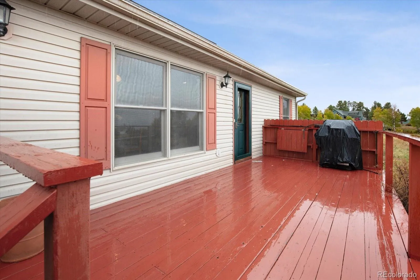
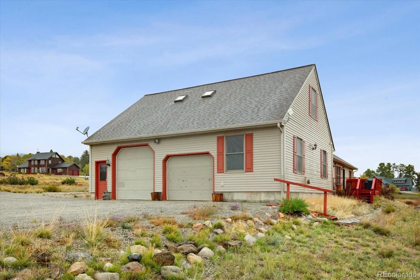
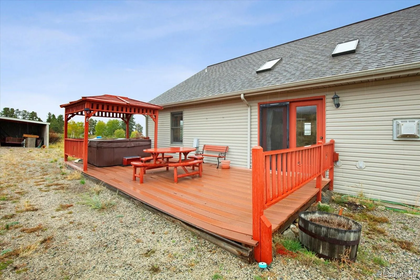
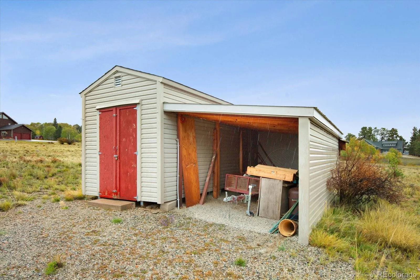
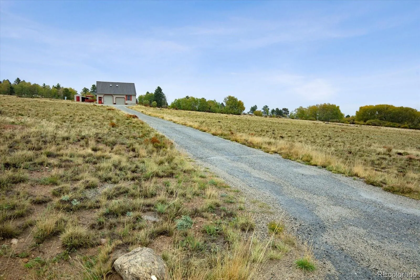
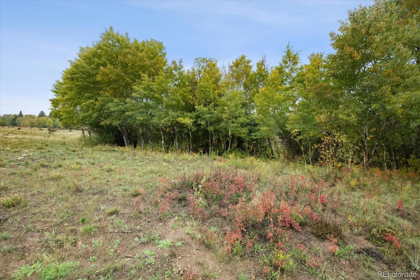
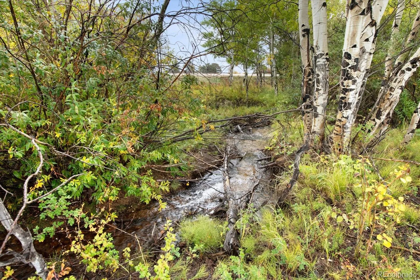
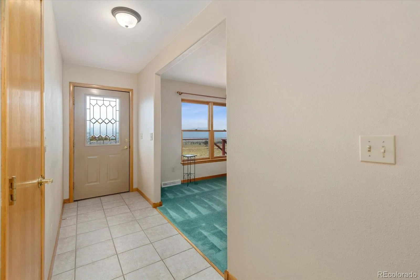
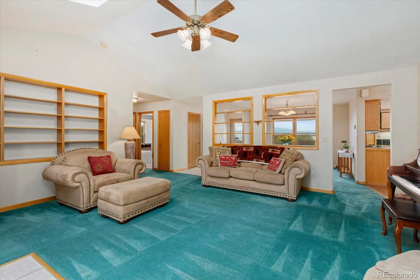
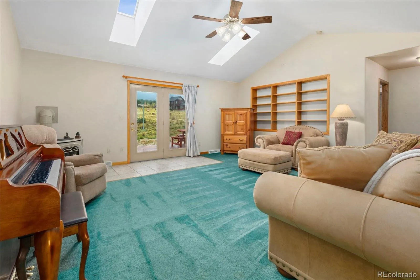
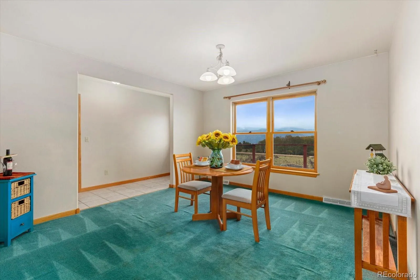
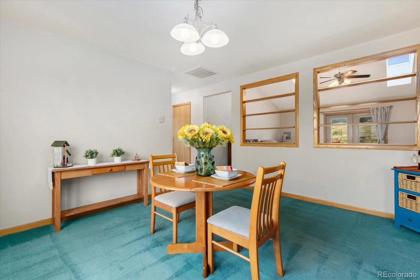
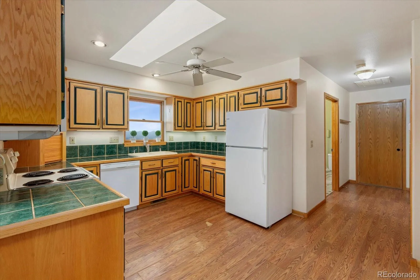
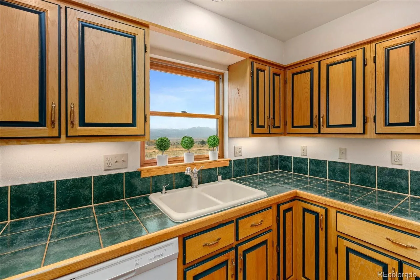
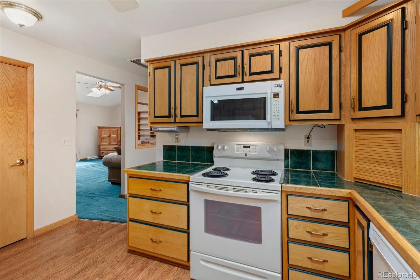
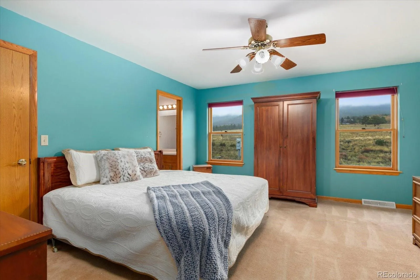
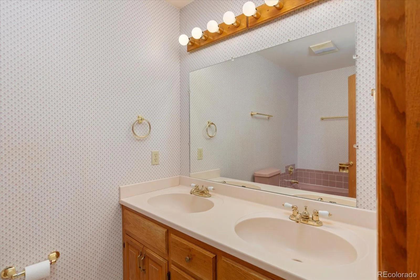
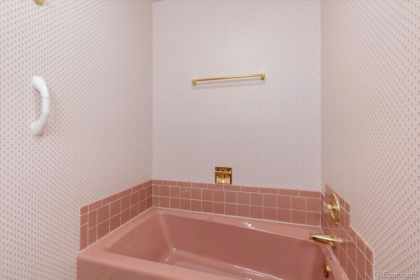
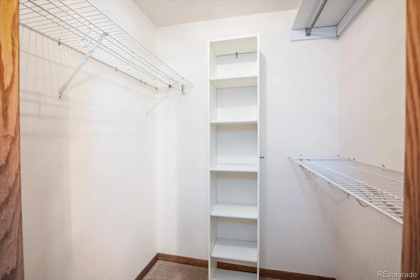
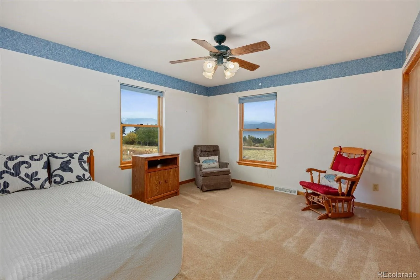
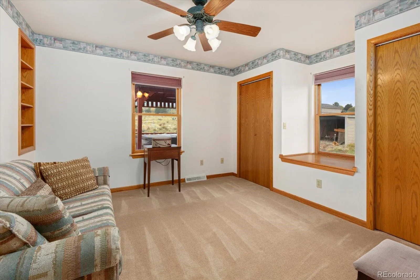
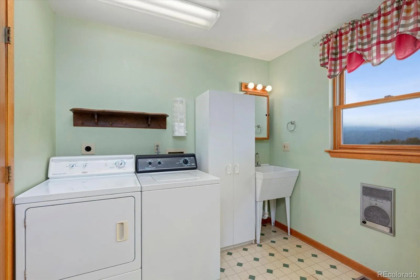
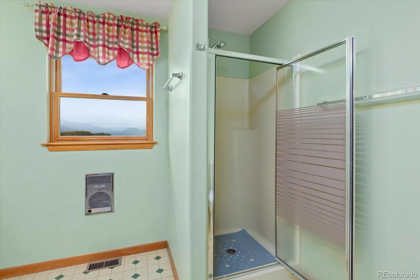
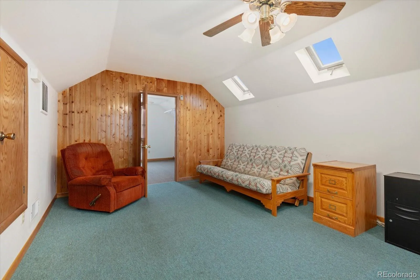
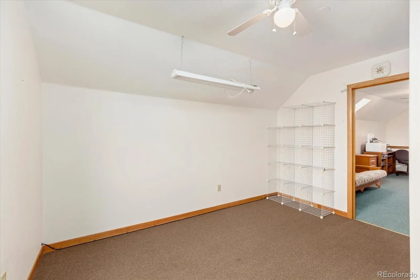
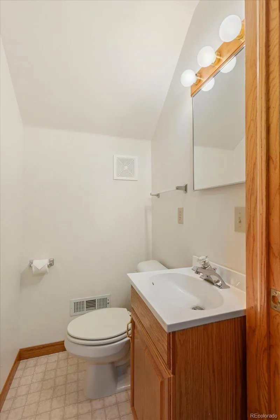
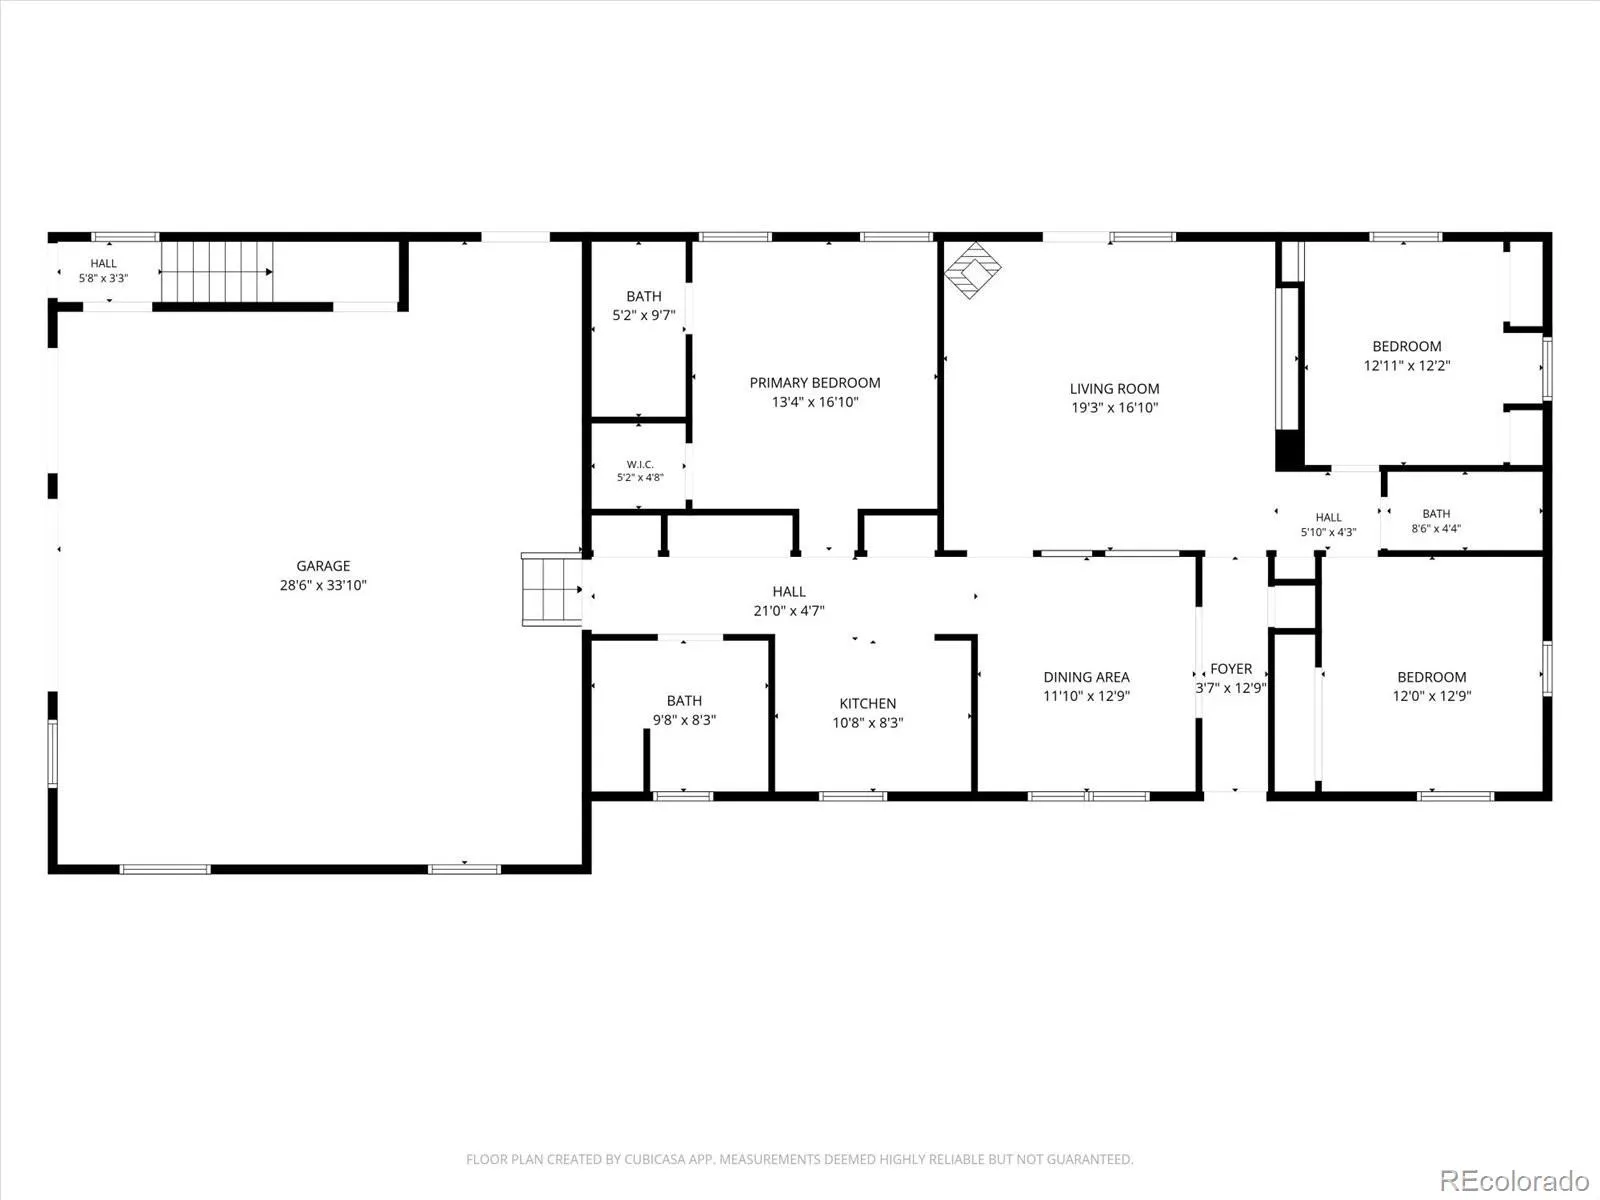
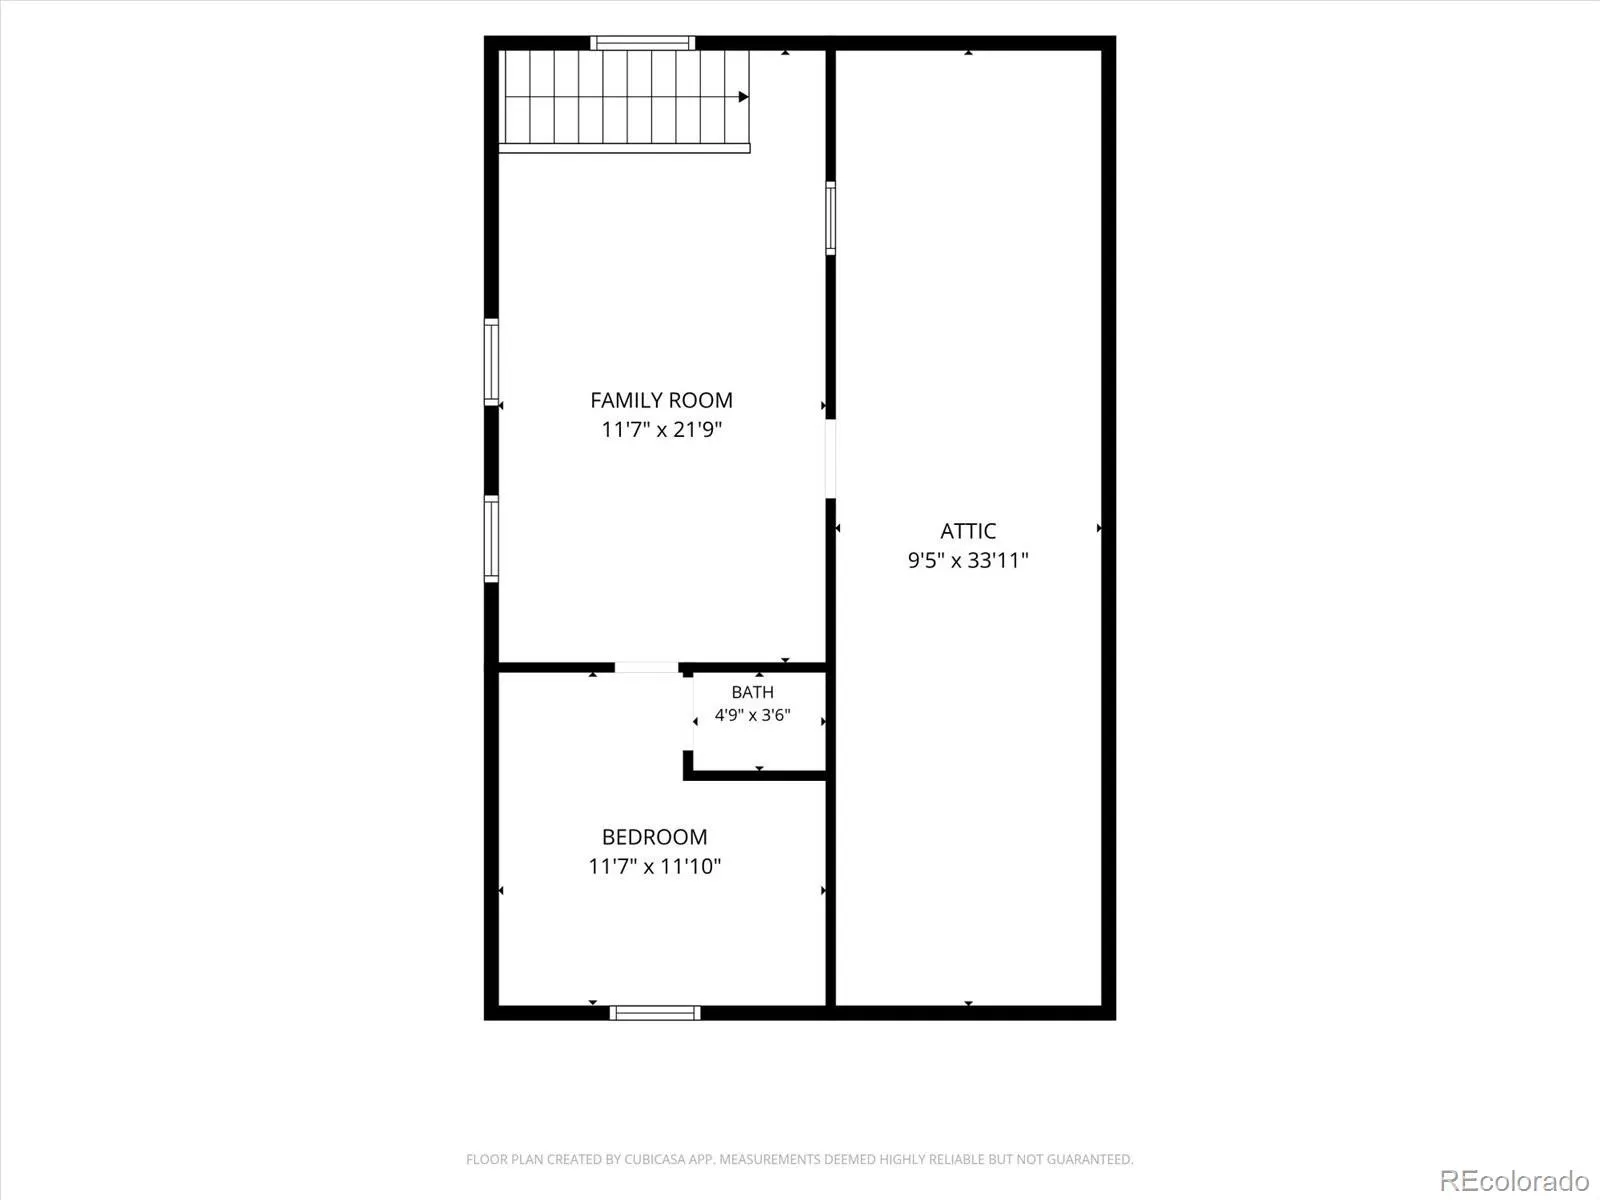
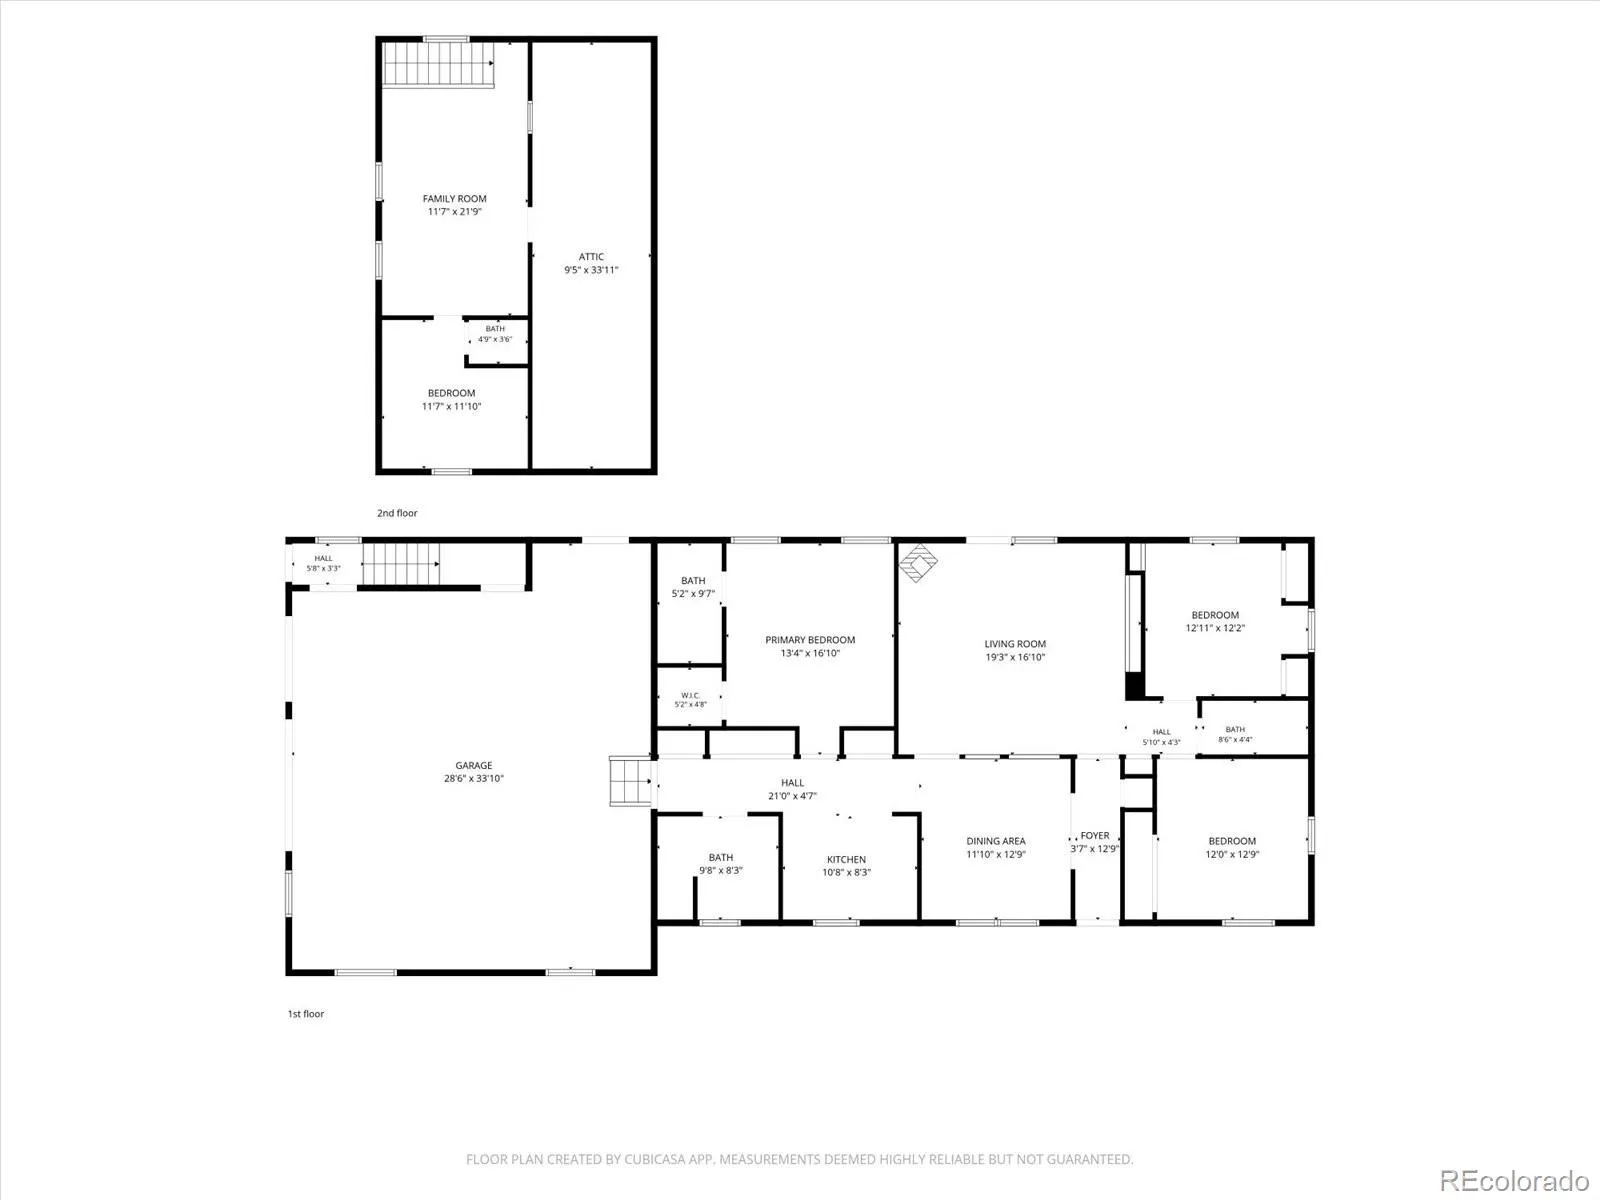
Big mountain views, main-level living, and room to spread out! Set in the peaceful 3-Elk Creek Estates neighborhood, this property offers stunning views of the majestic 14, 000-foot Collegiate Peaks, backs up to the Three Elk Creek, and plenty of space to enjoy the Colorado lifestyle. The main level features three bedrooms and 2.5 bathrooms, along with a spacious living room highlighted by a cast-iron gas stove. The kitchen offers ample cabinetry and flows into a separate dining room, while the dedicated laundry room includes a convenient 3/4 bathroom and utility sink. An extra-large two-car garage has a spacious workspace and an abundance of storage cabinets for the handyman/project worker and provides plenty of room for vehicles, gear, and storage, with an additional finished bonus space above the garage featuring a bedroom, den area, office space, and 1/2 bathroom—perfect for guests, hobbies, or a private workspace. This home offers air conditioning as well. Outside, a storage shed with an attached carport provides even more room for recreational toys and equipment. Enjoy the many amenities of 3-Elk Estates, including a well-stocked community pond for summer fishing, a common area along Three Elk Creek for peaceful walks, and private access to the National Forest with a trail system leading toward Harvard Lakes and the Colorado Trail. With quiet private roads and little traffic, this property offers a peaceful mountain setting while providing plenty of room, flexibility, and opportunities to enjoy all that the surrounding area has to offer. NOTE: BUYER credit at closing of $25, 000 for new roof or buyer updates and improvements of their choice. Home is being sold “as is”. One year Home Warranty at closing is included.

Advanced Home Search
Search by square footage, location, price, bedrooms, bathrooms and more.Just Listed
These homes just hit the market. Be among the first to see them. Schedule a showing, too.New Construction
See brand new homes and homes under construction now and available soon.Features & Amenities
Find homes with views or pools, in gated communities & with other desirable features.Cities
Take a look at luxury homes in each city in Metro Denver.Neighborhoods
Find the ideal neighborhood and the home that best fits you.Counties
Have your eye on a specific county? Browse these listings.Zip Codes
Start here to find a luxury home in a particular zip code.Single-Family Homes
See photos of single-family homes, get prices, neighborhood information & more.Townhomes
Get all the details about luxury townhomes for sale now throughout Metro Denver.Condos
Are you drawn to the low-maintenance, luxury lifestyle of condo living? Start here.One-Story Homes
Looking for a main floor master? Ranch-style homes may be perfect for your lifestyle.Featured Price Ranges
We’ve done the searching for you. Find homes in popular luxury price ranges.55-Plus
Explore beautiful homes and enviable amenities available in 55-and-over communities.Your Free MLS Search Account
Create and manage saved searches and properties with the Property Organizer.Schedule a Personal Consultation
We’re happy to help any time! Schedule a no-obligation 15-minute call.


