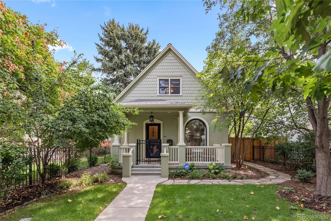
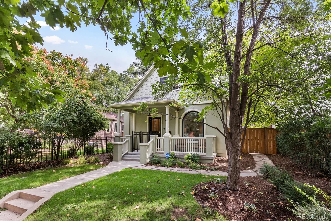
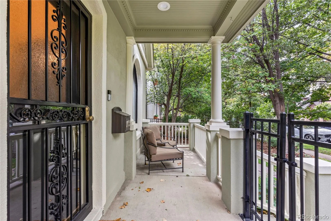
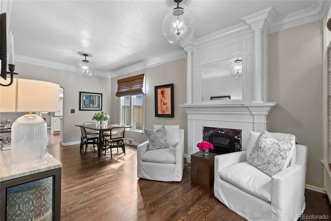
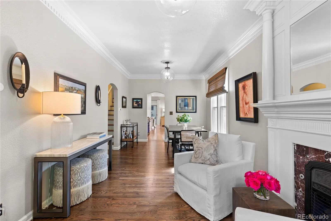
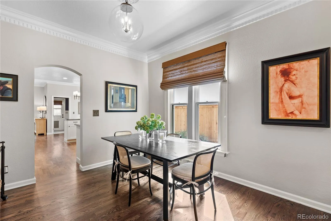
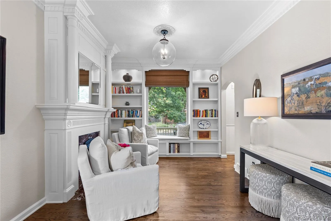
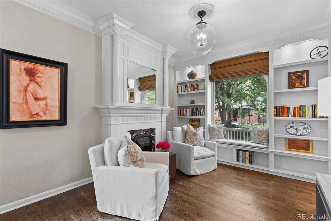
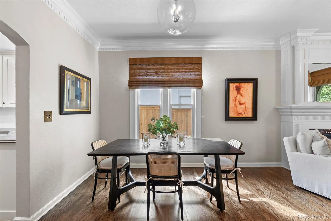
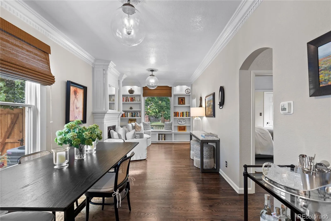
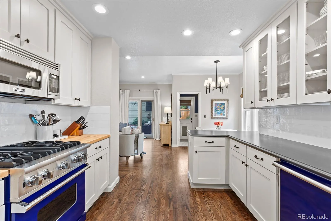
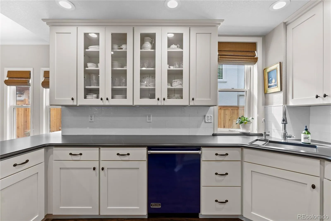
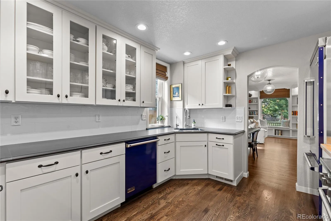
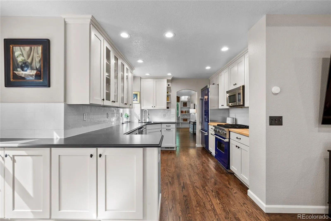
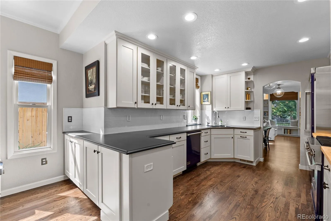
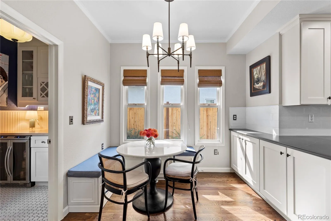
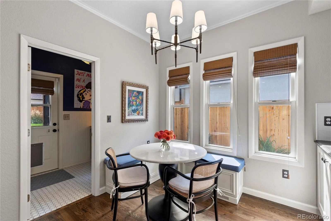
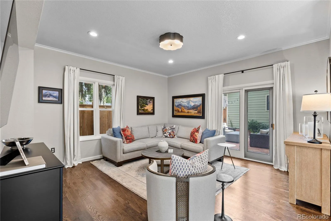
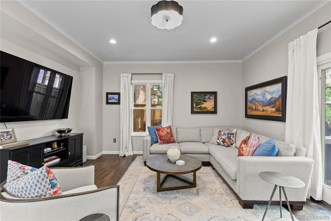
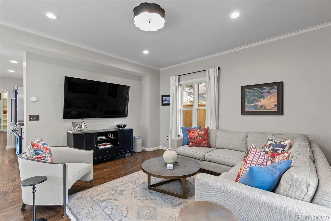
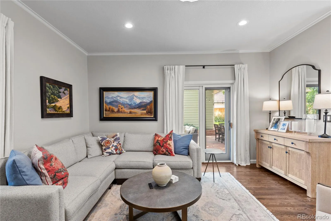
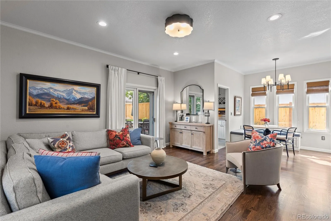
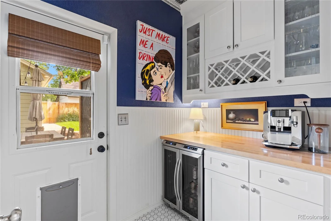
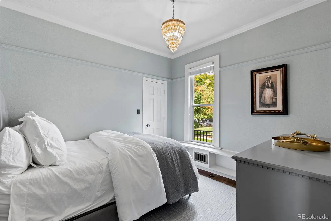
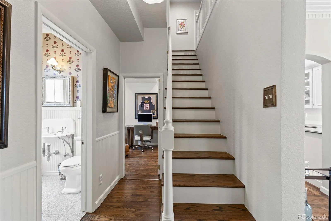
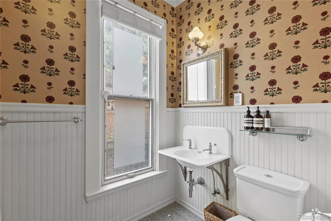
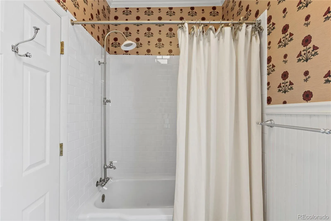
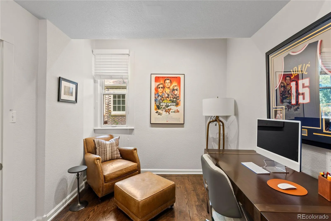
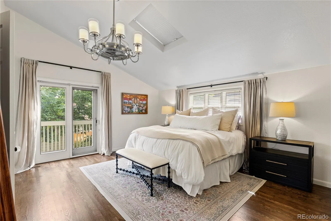
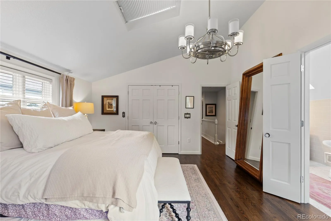
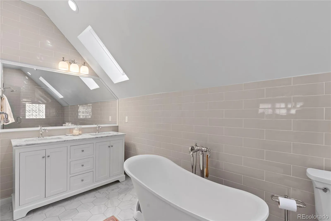
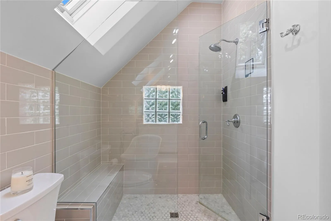
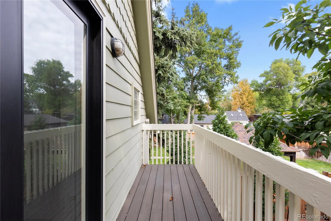
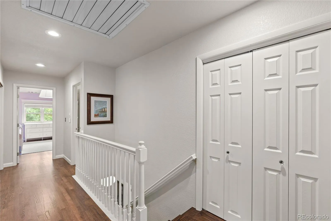
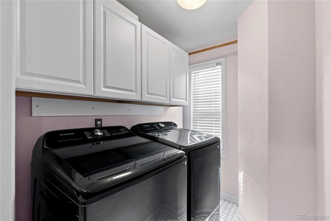
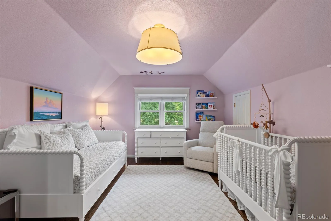
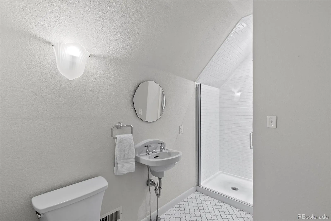
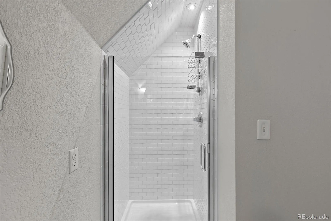
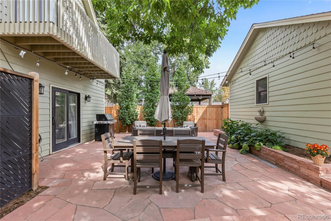
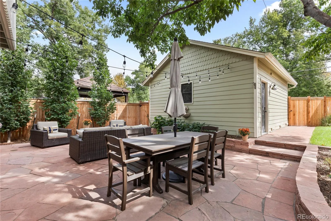
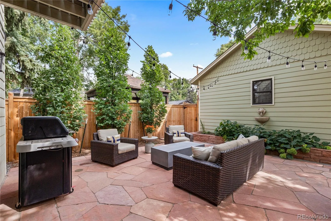
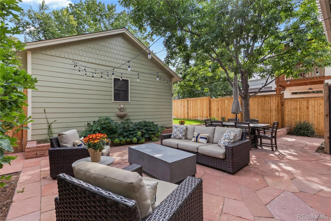
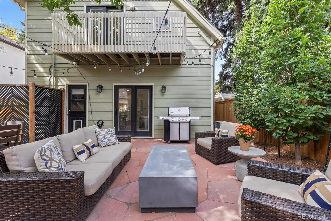
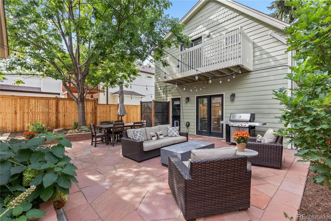
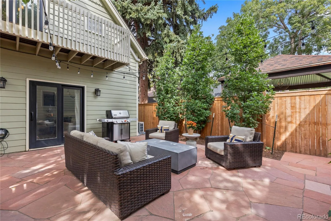
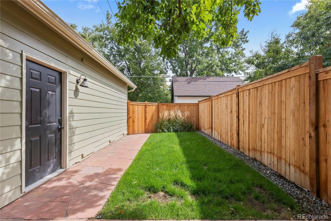
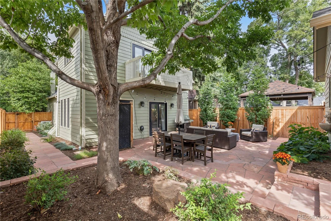
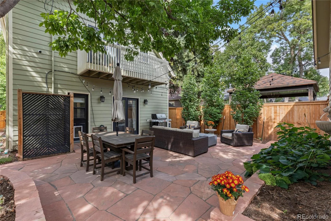
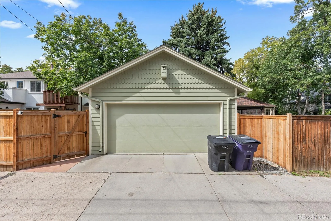
Welcome to this beautifully updated 1891 home in the heart of Wash Park East, ideally located one block from the shops and restaurants of S. Gaylord Street and blocks from Wash Park. Full of character and thoughtfully improved for modern living, the home blends historic charm with a long list of recent upgrades. Inside, original details are complemented by hardwood floors, high ceilings, abundant natural light, built-in bookshelves and a gas fireplace. The living and dining rooms flow into the updated kitchen, featuring new cabinetry, Viking appliances, honed granite and butcher block countertops, a beverage refrigerator and dedicated wine storage. A custom bench seat adds charm to the breakfast nook. The spacious family room features hardwood floors and easy backyard access, creating a comfortable space for everyday living and entertaining. The main level also includes a bedroom, a full hall bathroom with a shower/tub combination, and a versatile den ideal for a home office or library. Upstairs, the private primary suite offers hardwood floors, generous storage and a private balcony. The brand-new primary bathroom has been beautifully remodeled with a freestanding soaking tub, glass-enclosed shower and refined finishes. A second upstairs bedroom features two closets and an adjacent bathroom with a beautifully tiled shower and European-style glass door. An upstairs laundry room includes the washer and dryer, while abundant additional storage makes organization easy. Outside, the professionally landscaped backyard provides a wonderful extension of the living space with a flagstone patio, established plantings and a new fence installed in 2024. The yard was recently regraded and enhanced with French drains. Fresh exterior paint in 2024 adds to the home’s curb appeal. A detached two-car garage features an epoxy floor and upgraded storage. Additional improvements include a tankless water heater, whole-house attic fan and mini-split system.

Advanced Home Search
Search by square footage, location, price, bedrooms, bathrooms and more.Just Listed
These homes just hit the market. Be among the first to see them. Schedule a showing, too.New Construction
See brand new homes and homes under construction now and available soon.Features & Amenities
Find homes with views or pools, in gated communities & with other desirable features.Cities
Take a look at luxury homes in each city in Metro Denver.Neighborhoods
Find the ideal neighborhood and the home that best fits you.Counties
Have your eye on a specific county? Browse these listings.Zip Codes
Start here to find a luxury home in a particular zip code.Single-Family Homes
See photos of single-family homes, get prices, neighborhood information & more.Townhomes
Get all the details about luxury townhomes for sale now throughout Metro Denver.Condos
Are you drawn to the low-maintenance, luxury lifestyle of condo living? Start here.One-Story Homes
Looking for a main floor master? Ranch-style homes may be perfect for your lifestyle.Featured Price Ranges
We’ve done the searching for you. Find homes in popular luxury price ranges.55-Plus
Explore beautiful homes and enviable amenities available in 55-and-over communities.Your Free MLS Search Account
Create and manage saved searches and properties with the Property Organizer.Schedule a Personal Consultation
We’re happy to help any time! Schedule a no-obligation 15-minute call.


