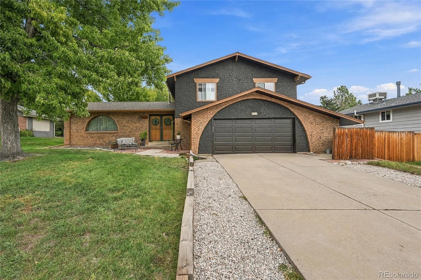
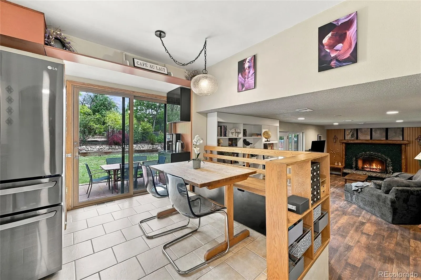
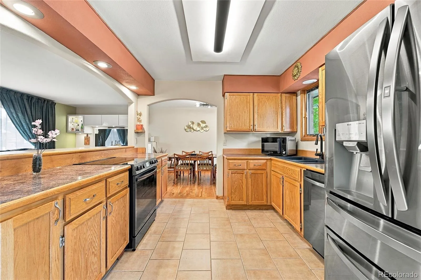
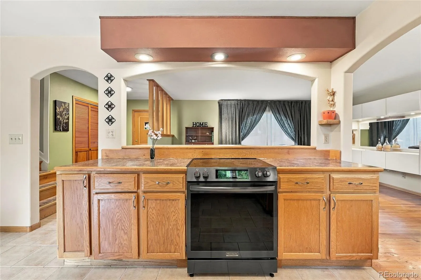
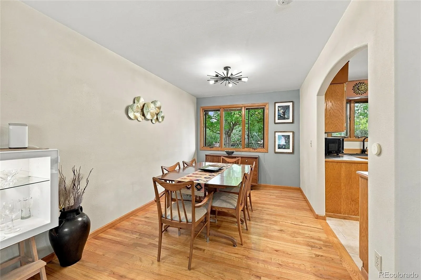
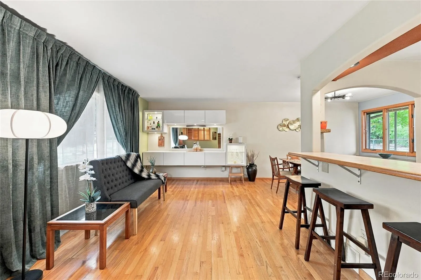
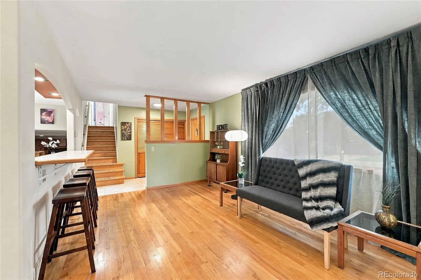
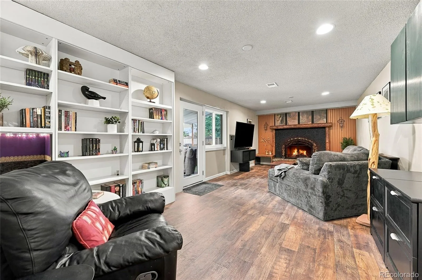
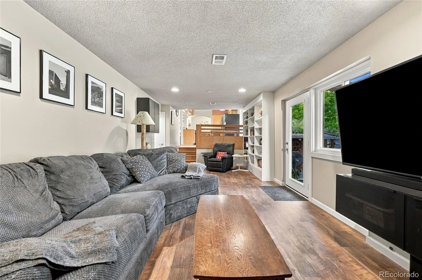
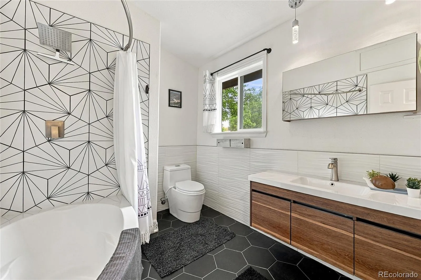
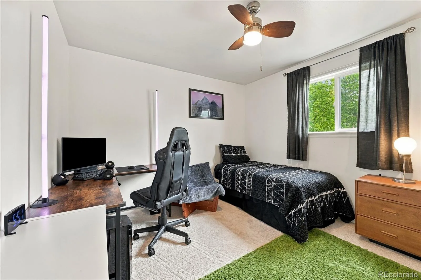
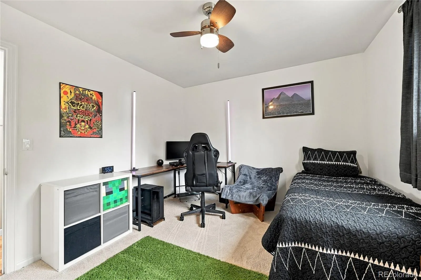
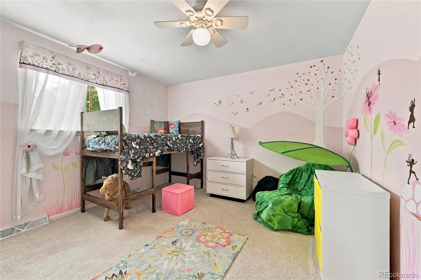
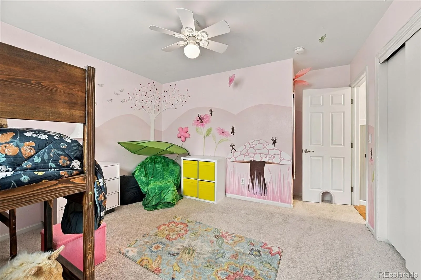
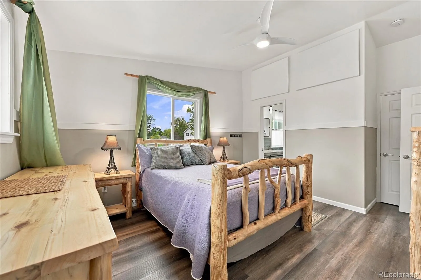
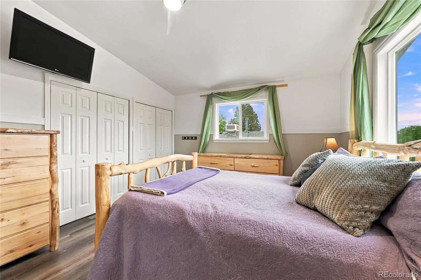
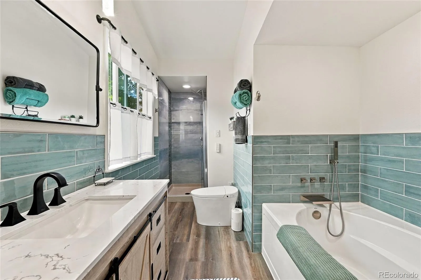
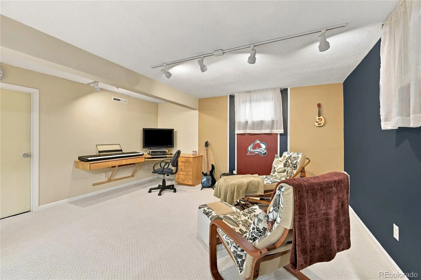
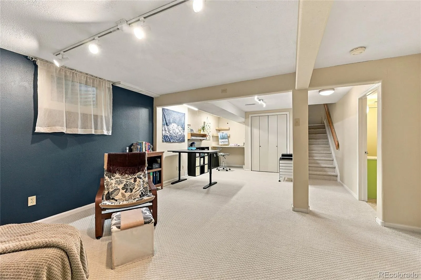
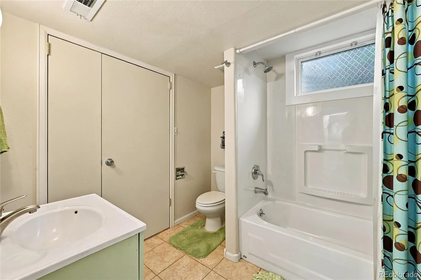
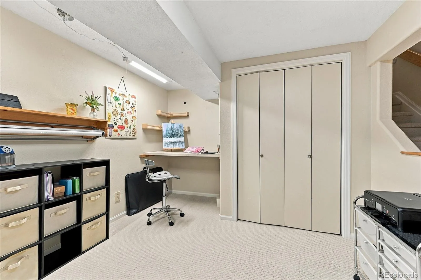
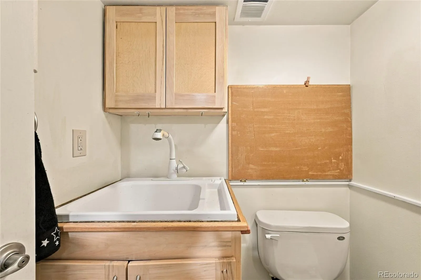
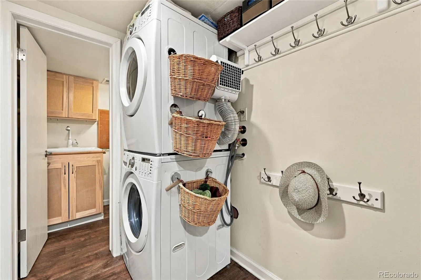
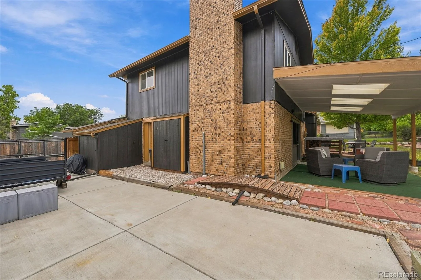
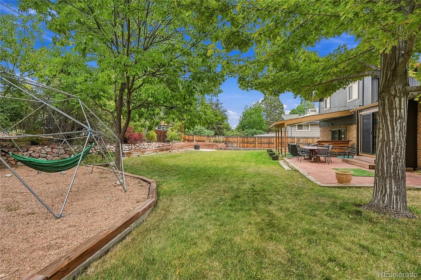
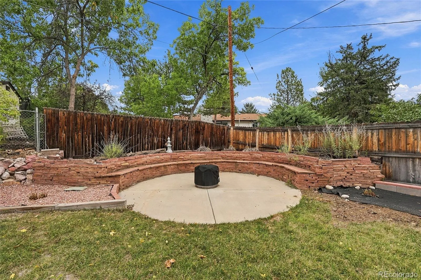
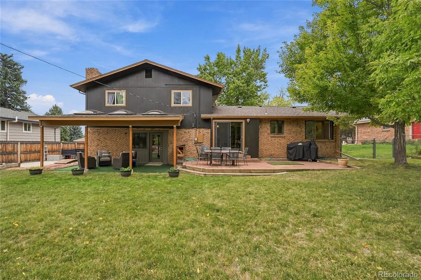
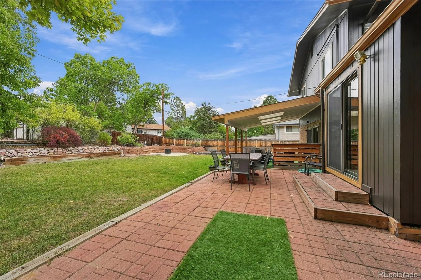
Columbine Knolls | Cul-de-sac | 0.25-acre lot | Fenced backyard with covered patio, stone patio & fire pit area. Located on a cul-de-sac in Columbine Knolls, this tri-level home offers 3 bedrooms, 3 full bathrooms, 1 half bath, and 1, 780 sq ft of finished living space. The main level features hardwood floors, high ceilings, an entrance foyer, living and dining rooms, and a kitchen with a new refrigerator and range/stove, convection oven, breakfast bar, built-in dining space, and coffee station. A sliding glass door opens to the backyard. Just a few steps down, the family room features built-in bookshelves, a custom stone wood-burning fireplace, and a new door to the covered patio with skylights. The fully fenced backyard includes mature trees, multiple garden areas, concreate fire pit area with flagstone seating, front porch, sprinklers in the front and back, and tool and garden sheds. Upstairs, two bedrooms feature new carpet, and the bathrooms have been updated. The primary suite includes an updated en-suite bathroom with a soaking tub and smart toilet, plus closet organizers and hidden storage. The finished basement adds recreation space, a full bathroom, new carpet, dedicated storage. Recent improvements include a new sewer line, new exterior paint, new kitchen refrigerator and new stove, updated upstairs bathrooms, and new carpet in the bedroom, LPV in primary, finished basement. Additional features include an attached 2-car garage, a large concrete driveway along the side yard, double-pane windows, ceiling fans, evaporative cooling, high-speed internet. The front of the home faces south. Nearby destinations include Columbine Knolls Pool and Columbine Trail, both approximately 0.5 miles away; Marker Park, 1 mile; Columbine Plaza, 1.4 miles; Aspen Grove and light rail access, 2.5 miles; Old Town Littleton and Raccoon Creek Golf Course, 3.2 miles; Arapahoe Community College, 3.6 miles; and Chatfield State Park, 4.4 miles. C-470 is nearby.

Advanced Home Search
Search by square footage, location, price, bedrooms, bathrooms and more.Just Listed
These homes just hit the market. Be among the first to see them. Schedule a showing, too.New Construction
See brand new homes and homes under construction now and available soon.Features & Amenities
Find homes with views or pools, in gated communities & with other desirable features.Cities
Take a look at luxury homes in each city in Metro Denver.Neighborhoods
Find the ideal neighborhood and the home that best fits you.Counties
Have your eye on a specific county? Browse these listings.Zip Codes
Start here to find a luxury home in a particular zip code.Single-Family Homes
See photos of single-family homes, get prices, neighborhood information & more.Townhomes
Get all the details about luxury townhomes for sale now throughout Metro Denver.Condos
Are you drawn to the low-maintenance, luxury lifestyle of condo living? Start here.One-Story Homes
Looking for a main floor master? Ranch-style homes may be perfect for your lifestyle.Featured Price Ranges
We’ve done the searching for you. Find homes in popular luxury price ranges.55-Plus
Explore beautiful homes and enviable amenities available in 55-and-over communities.Your Free MLS Search Account
Create and manage saved searches and properties with the Property Organizer.Schedule a Personal Consultation
We’re happy to help any time! Schedule a no-obligation 15-minute call.


