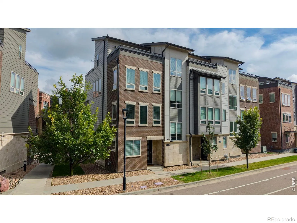
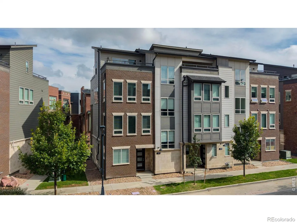
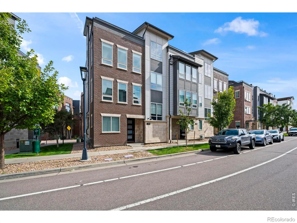
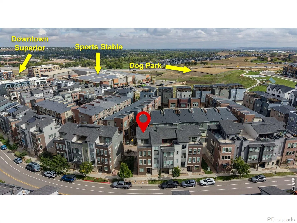
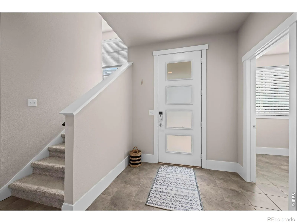
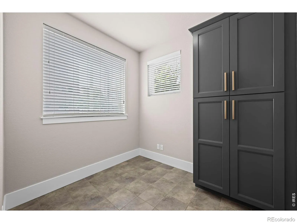
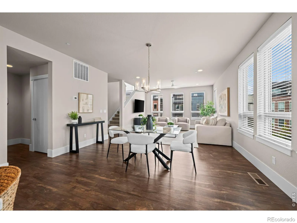
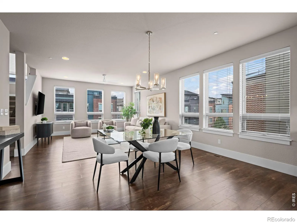
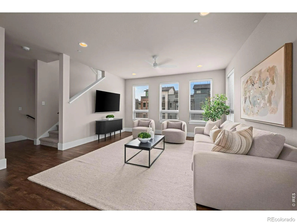
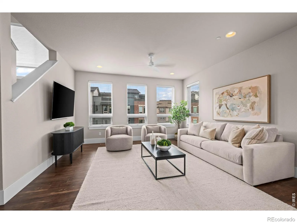
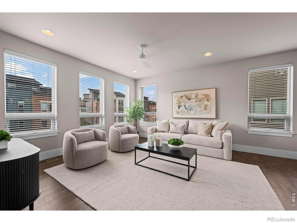
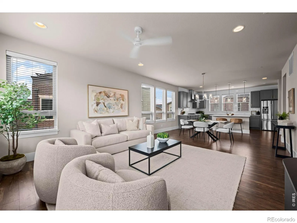
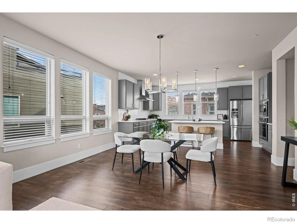
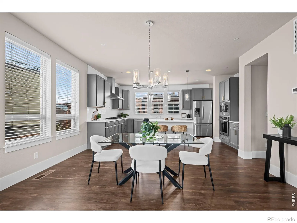
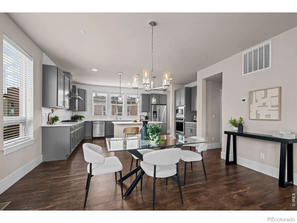
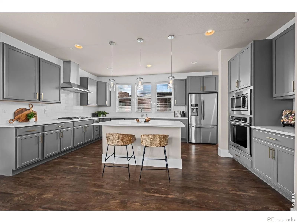
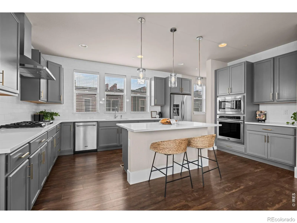
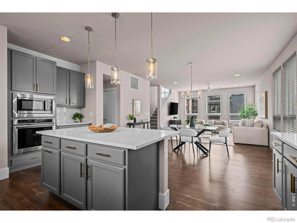
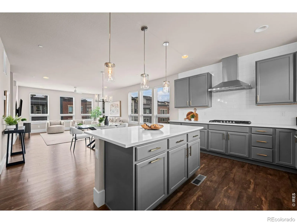
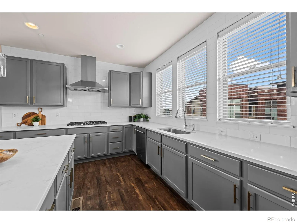
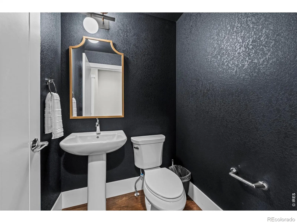
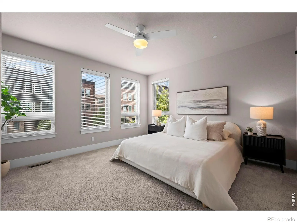
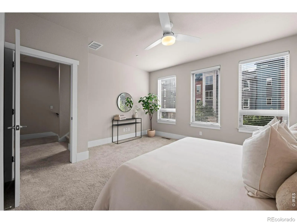
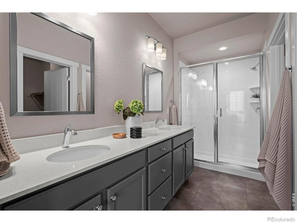
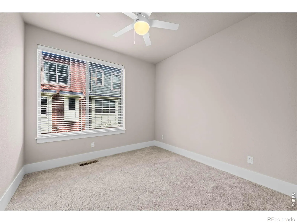
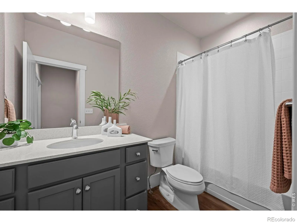
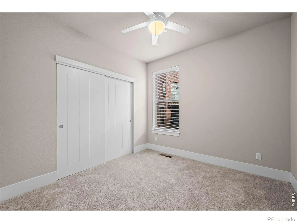
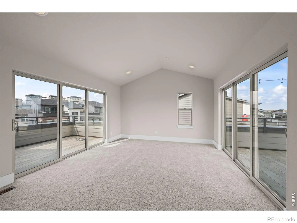
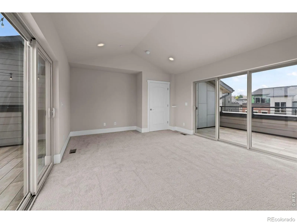
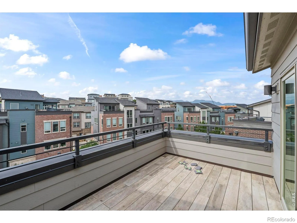
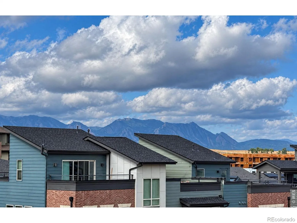
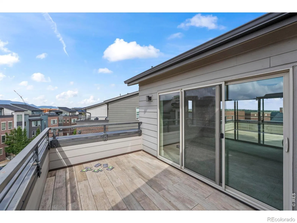
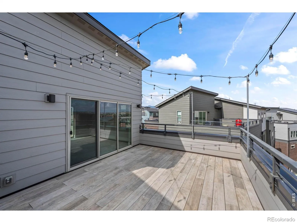
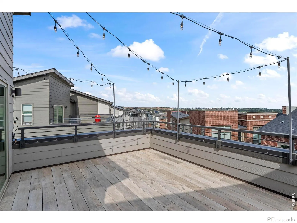
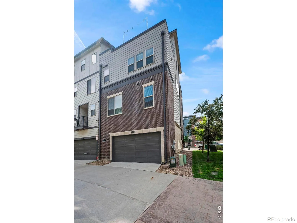
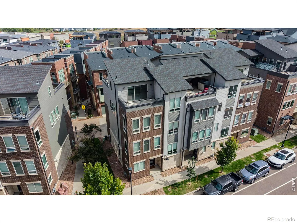
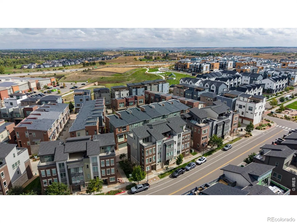
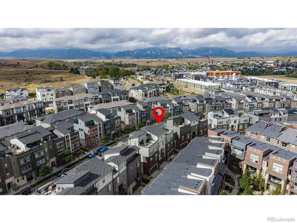
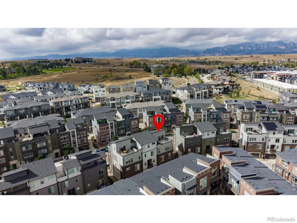
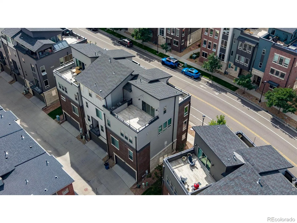
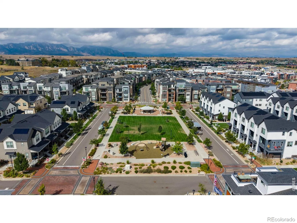
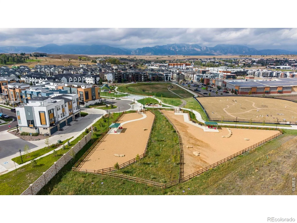
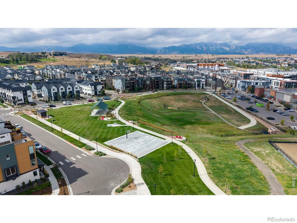
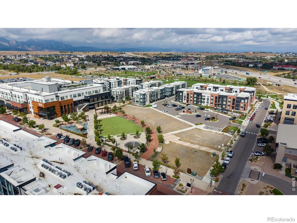
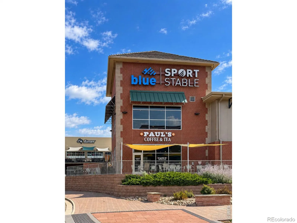
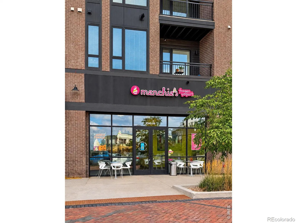
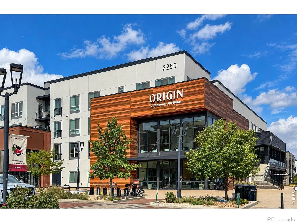
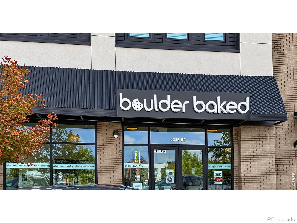
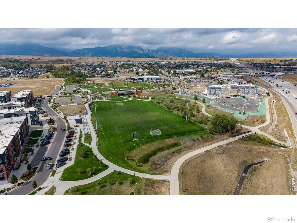
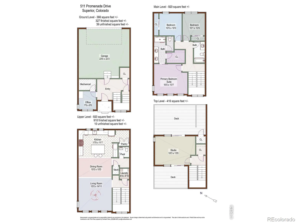
Welcome to vibrant, low-maintenance living in the heart of Downtown Superior! This exceptional END-UNIT townhome, built by Wonderland Homes, offers one of the community’s largest floor plans with more than 2, 600 SQFT of thoughtfully designed living space + an oversized 2-car attached garage. A true standout feature is the rooftop level, offering TWO generously sized decks with expansive East/West facing Flatirons & city views. Between the two outdoor spaces is a versatile loft, perfectly suited for a home office, creative studio, fitness space, or flex area. Whether enjoying morning sunshine or evening sunsets, this level provides an exceptional indoor-outdoor living experience. The home’s spacious layout places all 3 bedrooms on the same level, including the primary suite featuring a stylish barn door leading to the primary bath w/ large walk-in shower, dual-sink vanity & walk-in closet. The main living level features a well appointed chef’s kitchen w/ abundant cabinetry, quartz counters, large center island, gas range & wood flooring. The kitchen flows seamlessly into the living/dining areas, where walls of windows fill the home with an abundance of natural light. Beyond the front door, enjoy the unmatched convenience of Downtown Superior living with easy access to the Sports Stable’s world-class athletic facilities, Superior Town Center, parks, summer concerts, farmers markets, coffee shops, Boulder Baked, Menchie’s, Studio Pilates, boutiques, restaurants, dog parks & more. The community continues to evolve, offering an exciting & walkable lifestyle right outside your door. Enjoy an active, pet-friendly lifestyle w/ direct access to the Marshall & Coal Creek trail systems. US-36 is minutes away, providing an easy commute to both Boulder & Denver, while everyday shopping conveniences including Whole Foods, Target & Costco are also nearby. Low-maintenance living, views, & a fantastic location. This is DT Superior living at its best!

Advanced Home Search
Search by square footage, location, price, bedrooms, bathrooms and more.Just Listed
These homes just hit the market. Be among the first to see them. Schedule a showing, too.New Construction
See brand new homes and homes under construction now and available soon.Features & Amenities
Find homes with views or pools, in gated communities & with other desirable features.Cities
Take a look at luxury homes in each city in Metro Denver.Neighborhoods
Find the ideal neighborhood and the home that best fits you.Counties
Have your eye on a specific county? Browse these listings.Zip Codes
Start here to find a luxury home in a particular zip code.Single-Family Homes
See photos of single-family homes, get prices, neighborhood information & more.Townhomes
Get all the details about luxury townhomes for sale now throughout Metro Denver.Condos
Are you drawn to the low-maintenance, luxury lifestyle of condo living? Start here.One-Story Homes
Looking for a main floor master? Ranch-style homes may be perfect for your lifestyle.Featured Price Ranges
We’ve done the searching for you. Find homes in popular luxury price ranges.55-Plus
Explore beautiful homes and enviable amenities available in 55-and-over communities.Your Free MLS Search Account
Create and manage saved searches and properties with the Property Organizer.Schedule a Personal Consultation
We’re happy to help any time! Schedule a no-obligation 15-minute call.


