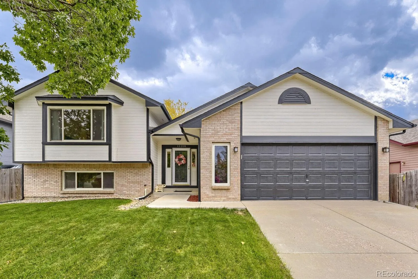
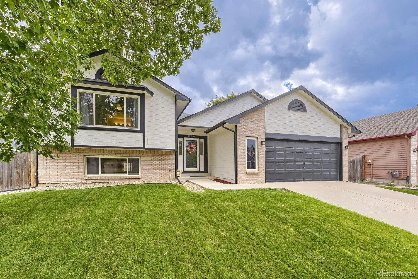
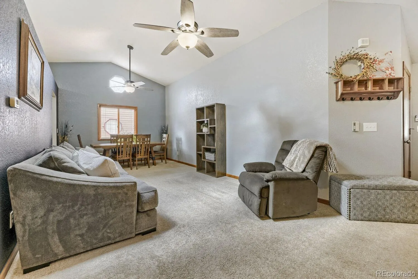
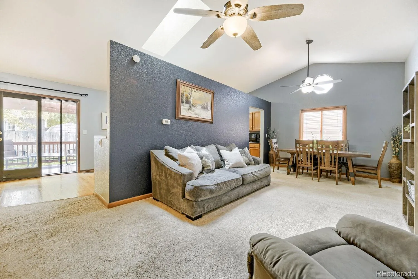
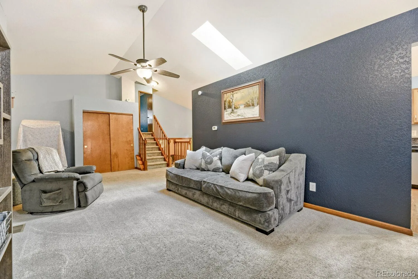
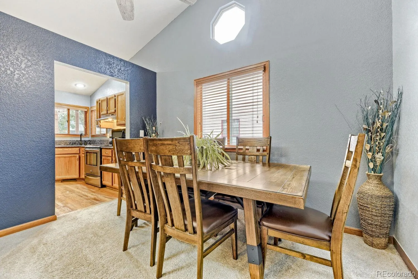
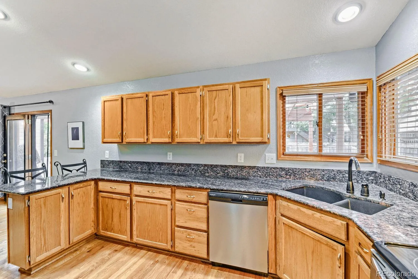
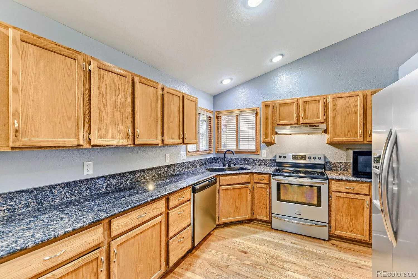
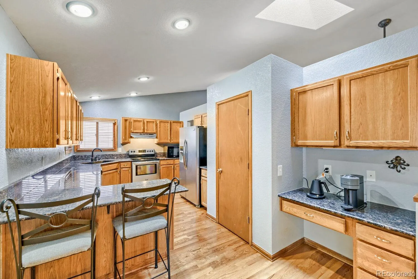
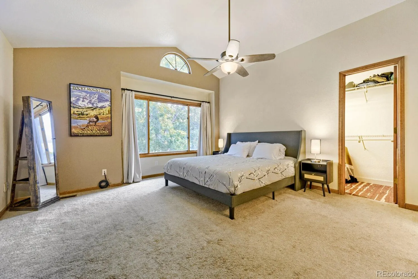
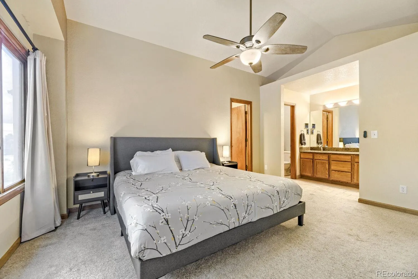
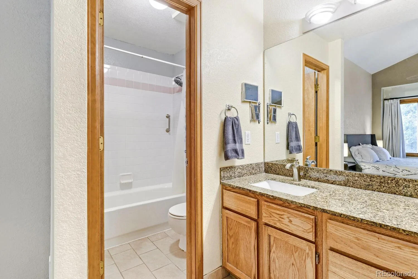
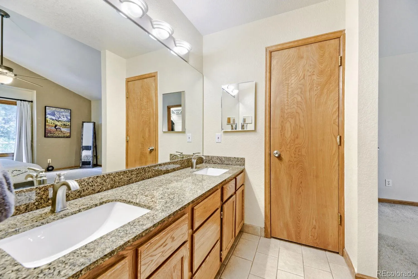
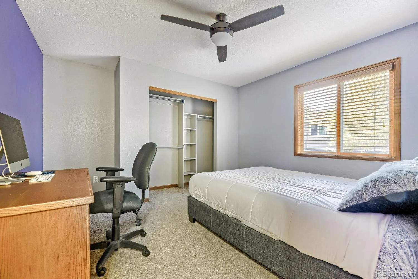
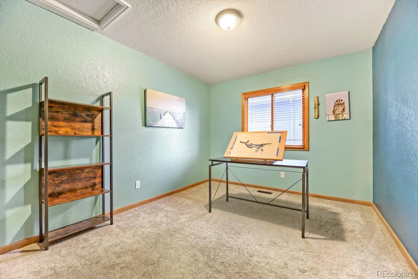
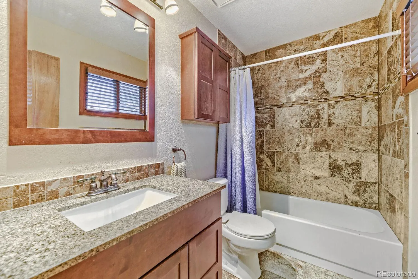
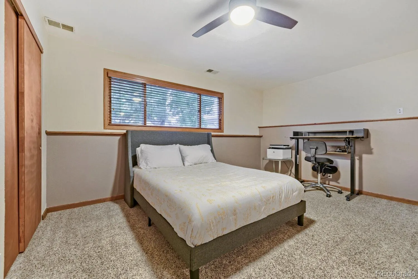
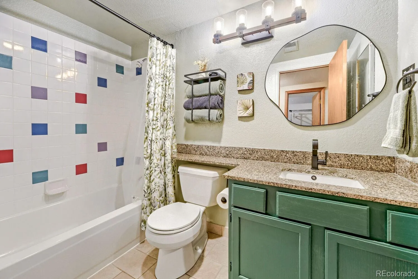
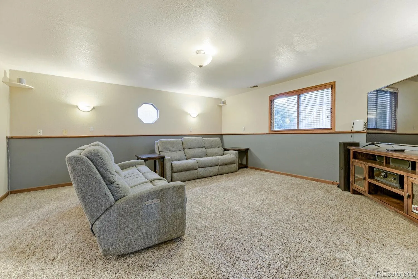
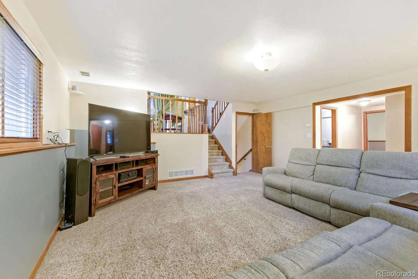
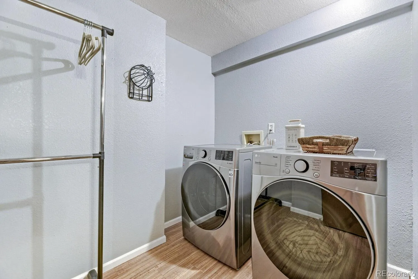
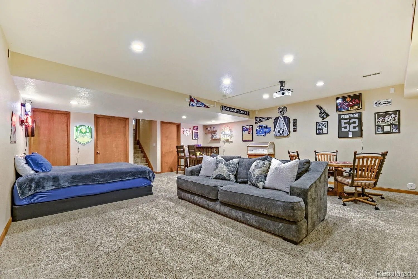
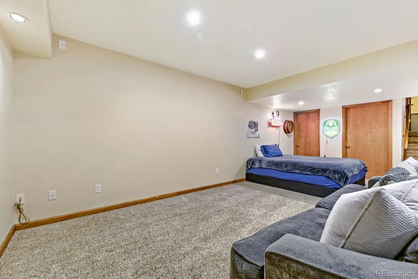
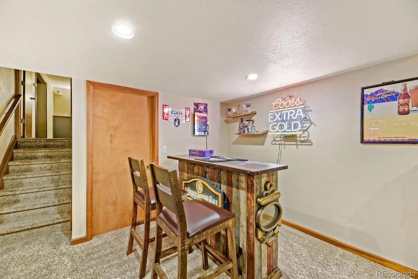
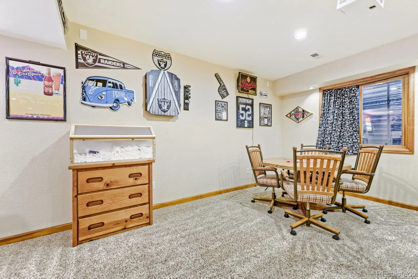
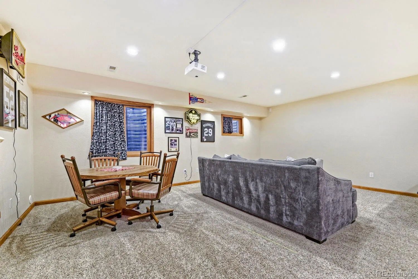
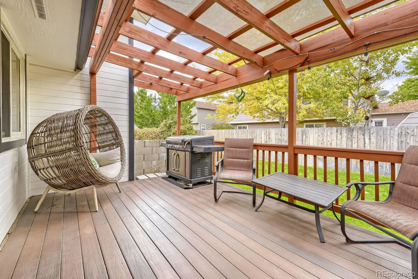
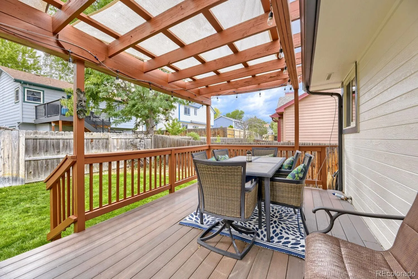
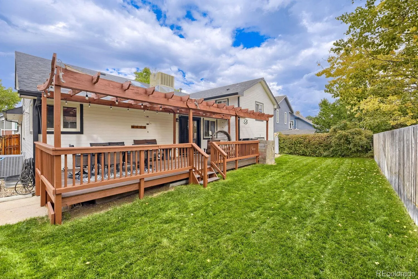
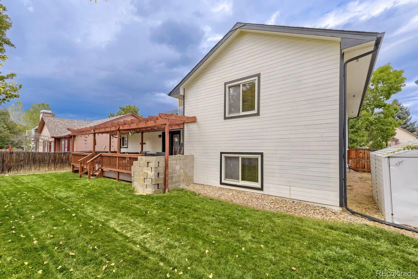
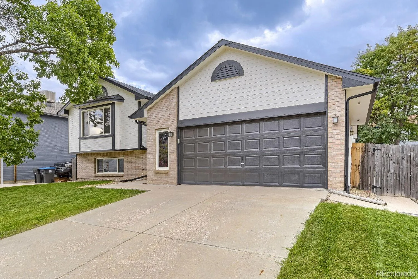
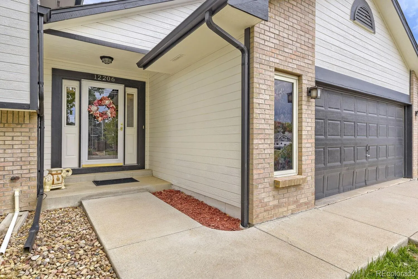
CALL LISTING BROKER ABOUT A 5.5% INTEREST RATE! Welcome home to 12206 W. Crestline Drive, a terrific multilevel home offering over 3, 000 square feet of living space in the established Country West neighborhood of southwest Jefferson County! Step inside and you’ll immediately appreciate the generous room sizes and abundance of living space throughout this 4-bedroom, 3-bath home. The main level features a formal living room and dining room along with a spacious kitchen highlighted by slab granite countertops, an inviting eating area and all kitchen appliances included. Beautiful hardwood flooring flows through the entry, kitchen and eating space, adding warmth and character to the main level. Step right outside the kitchen onto the huge, low-maintenance deck with a covered pergola—perfect for outdoor dining, summer barbecues and entertaining family and friends while overlooking the lush, fenced backyard! Upstairs you’ll find a roomy primary bedroom with a private full bath, two additional spacious bedrooms and another full bath. The lower level offers an expansive family room with newer carpet, a full bath, fourth bedroom and convenient laundry room. Head down just a few more steps and discover the HUGE recreation room with new carpet—an incredible flexible space for a home theater, game room, exercise area, hobbies or entertaining! Country West offers the appeal of an established southwest Jefferson County neighborhood with mature landscaping, nearby open space and convenient access to the Country West Greenbelt and walking trail along the Raccoon Creek drainage. The location also provides easy access to shopping, dining, C-470, Highway 285 and the Colorado foothills. With more than 3, 000 square feet of living space, four bedrooms, three full baths, multiple living and entertaining areas, a wonderful backyard and fantastic outdoor living space, 12206 W. Crestline Drive offers plenty of room to live, relax and entertain.

Advanced Home Search
Search by square footage, location, price, bedrooms, bathrooms and more.Just Listed
These homes just hit the market. Be among the first to see them. Schedule a showing, too.New Construction
See brand new homes and homes under construction now and available soon.Features & Amenities
Find homes with views or pools, in gated communities & with other desirable features.Cities
Take a look at luxury homes in each city in Metro Denver.Neighborhoods
Find the ideal neighborhood and the home that best fits you.Counties
Have your eye on a specific county? Browse these listings.Zip Codes
Start here to find a luxury home in a particular zip code.Single-Family Homes
See photos of single-family homes, get prices, neighborhood information & more.Townhomes
Get all the details about luxury townhomes for sale now throughout Metro Denver.Condos
Are you drawn to the low-maintenance, luxury lifestyle of condo living? Start here.One-Story Homes
Looking for a main floor master? Ranch-style homes may be perfect for your lifestyle.Featured Price Ranges
We’ve done the searching for you. Find homes in popular luxury price ranges.55-Plus
Explore beautiful homes and enviable amenities available in 55-and-over communities.Your Free MLS Search Account
Create and manage saved searches and properties with the Property Organizer.Schedule a Personal Consultation
We’re happy to help any time! Schedule a no-obligation 15-minute call.


