
Property Description
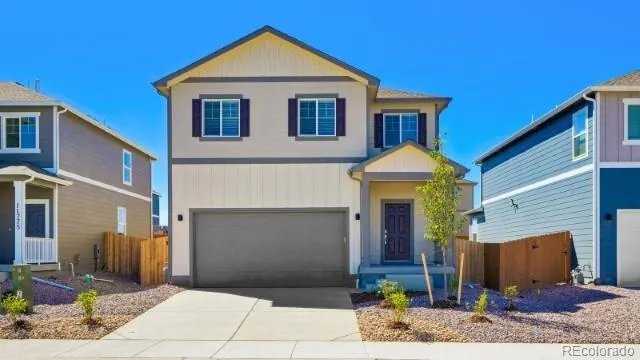
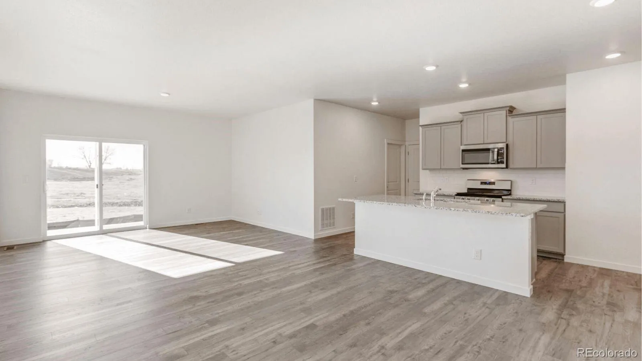
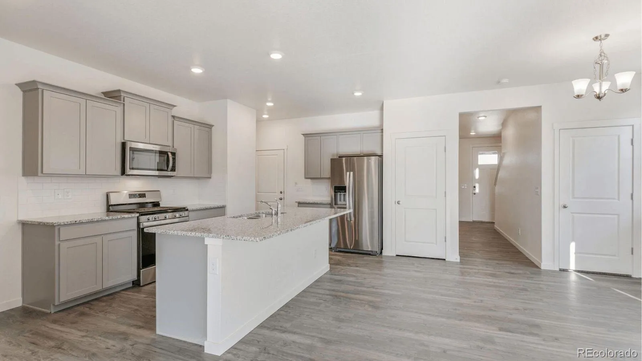
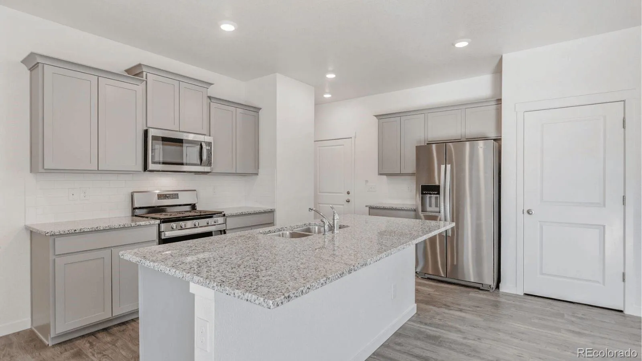
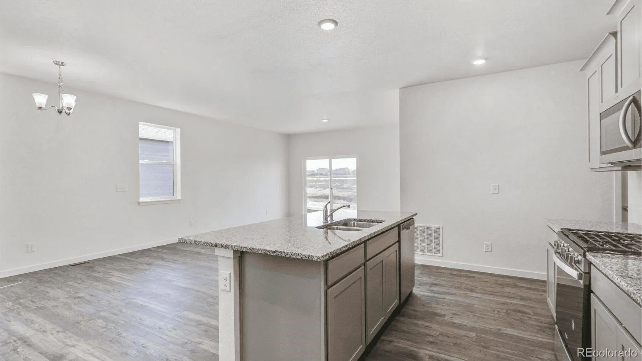
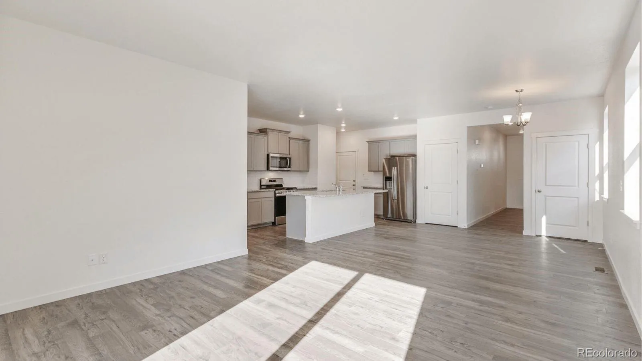
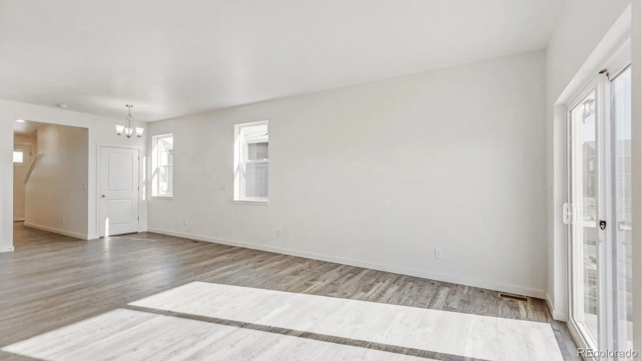
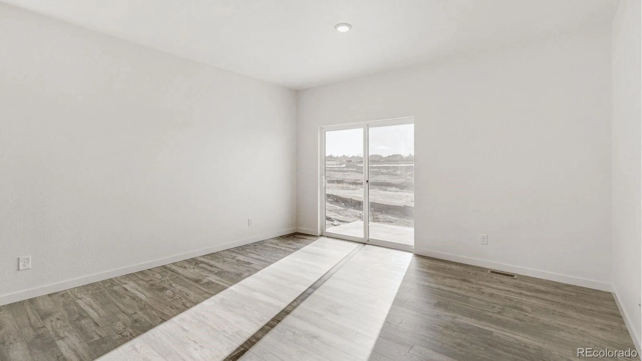
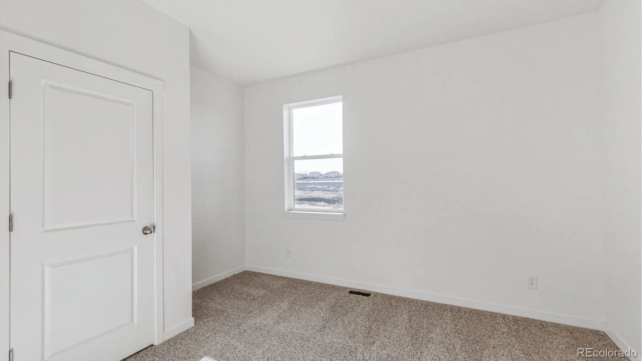
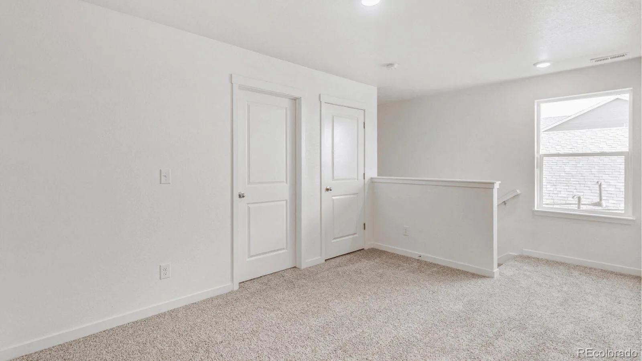
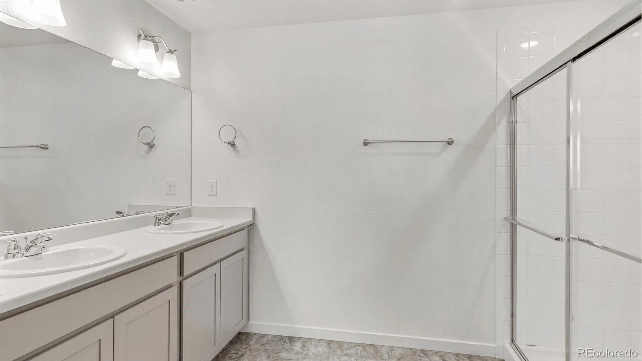
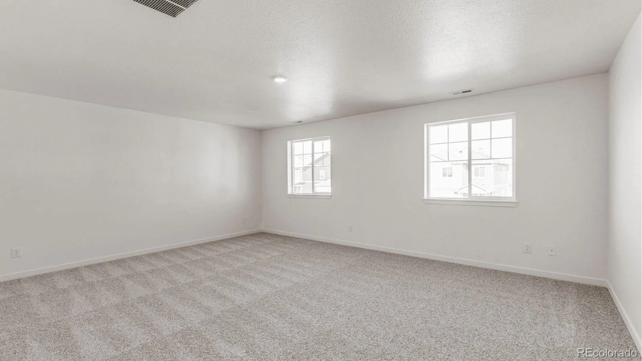
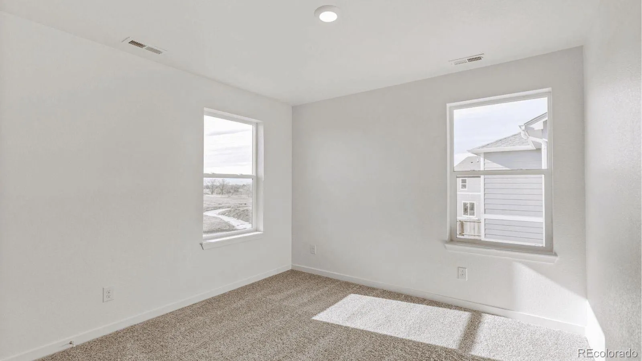
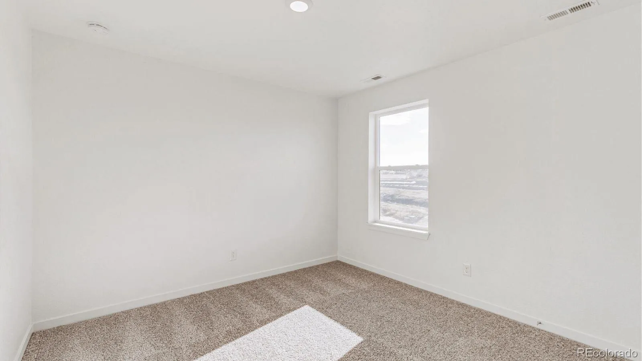
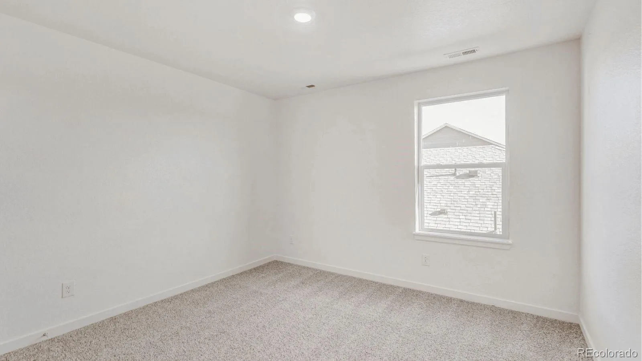
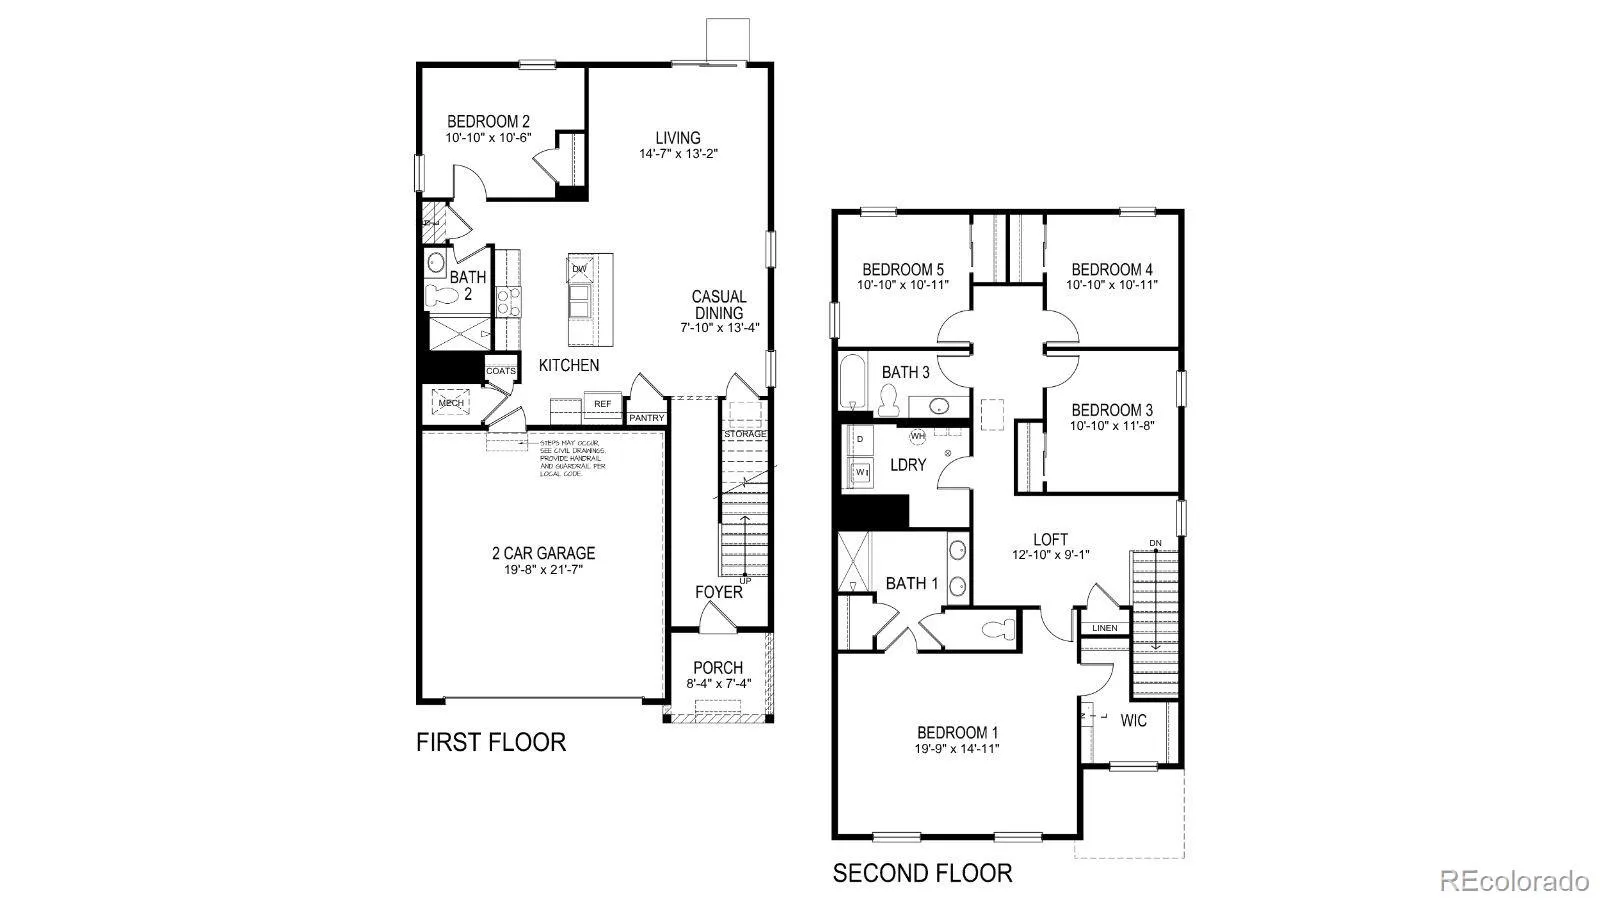
Below market rates are available with builder lender. Find space for everyone in the Elm plan with 5 bedrooms, 3 baths, and 2 car garage. Enjoy open living spaces between the Kitchen, Dining, and Great Room, along with a Bedroom for guests on the main level. You will find a huge Primary Suite along with 4 more Bedrooms and a large Laundry Room upstairs. Enjoy high level finishes including gray cabinetry with crown molding in the kitchen, Stainless Appliances, Quartz counter tops, Plank Flooring throughout the main level, 2 panel interior doors, A/C, Tankless Water Heater, Smart Home features, Full Yard Landscaping all included! ***Estimated Delivery Date: November. Photos are representative and not of actual property***
Features
: Forced Air, Natural Gas
: Central Air
: Sump Pump, Crawl Space
: Full
: Carbon Monoxide Detector(s), Smoke Detector(s), Smart Locks, Video Doorbell
: Covered, Front Porch
: 2
: Dishwasher, Microwave, Range, Refrigerator, Gas Water Heater, Tankless Water Heater, Sump Pump
: Traditional
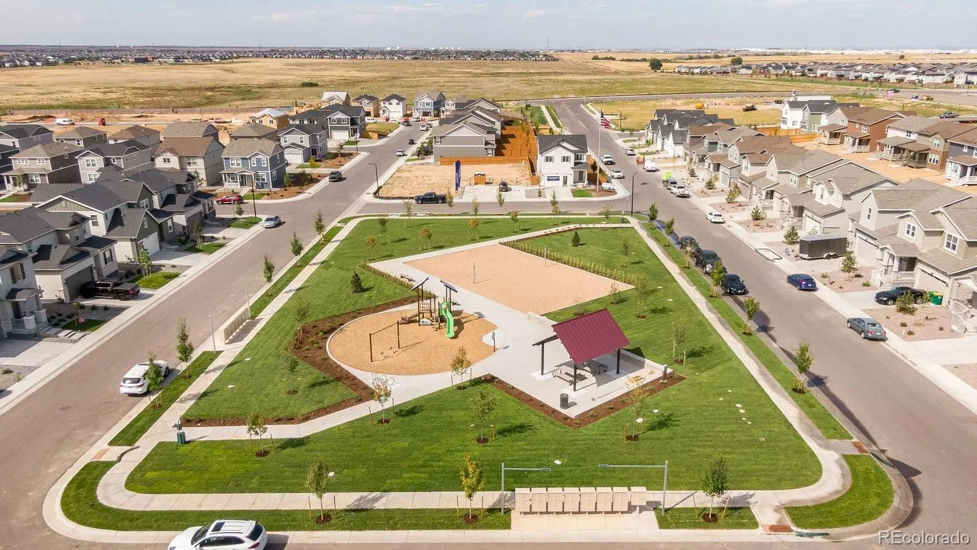
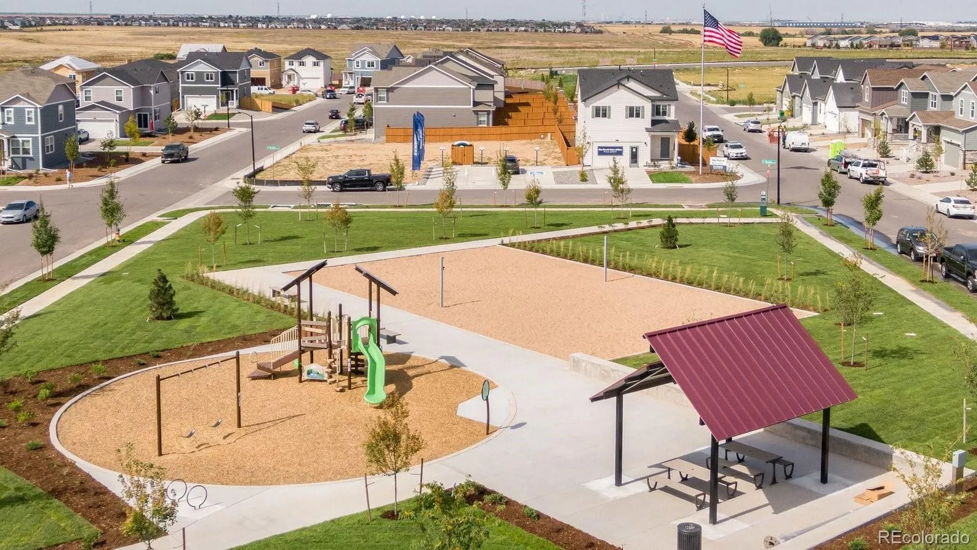
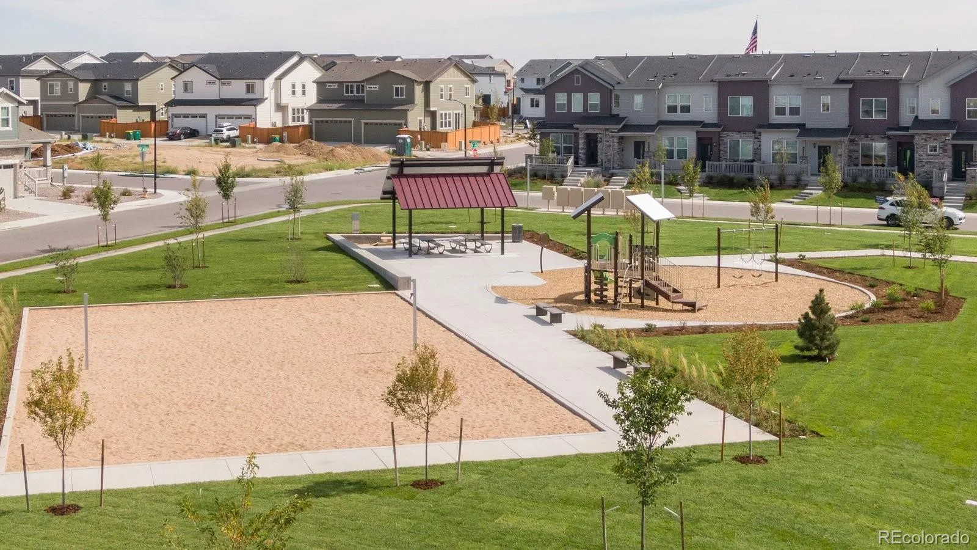
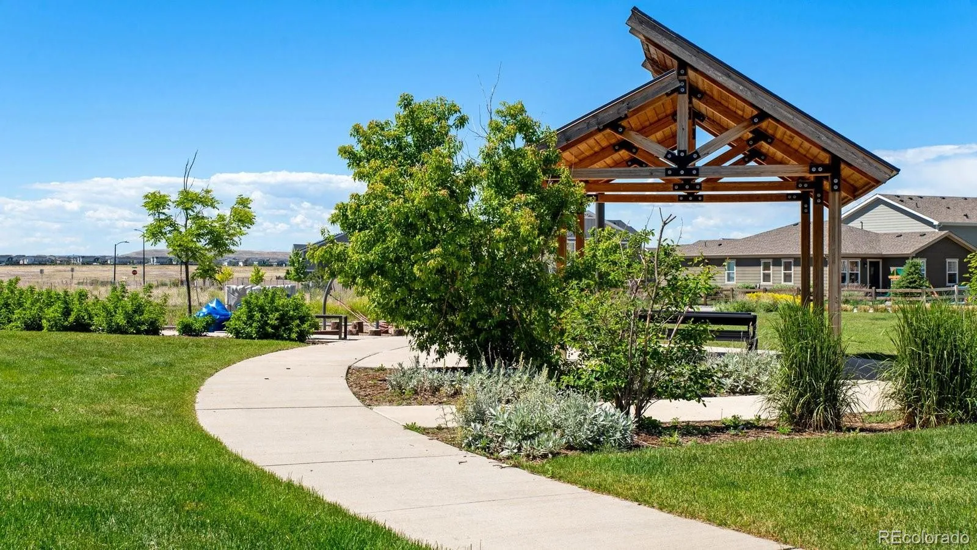
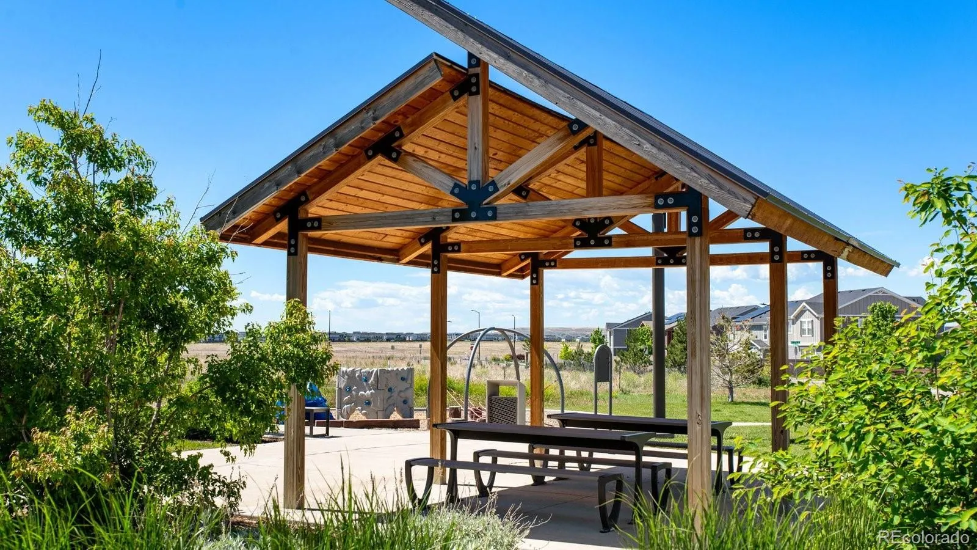
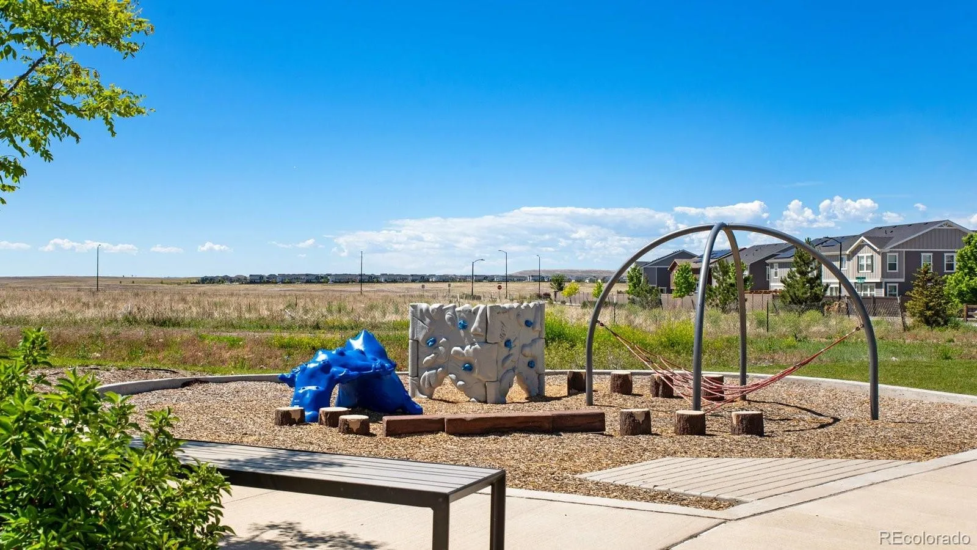
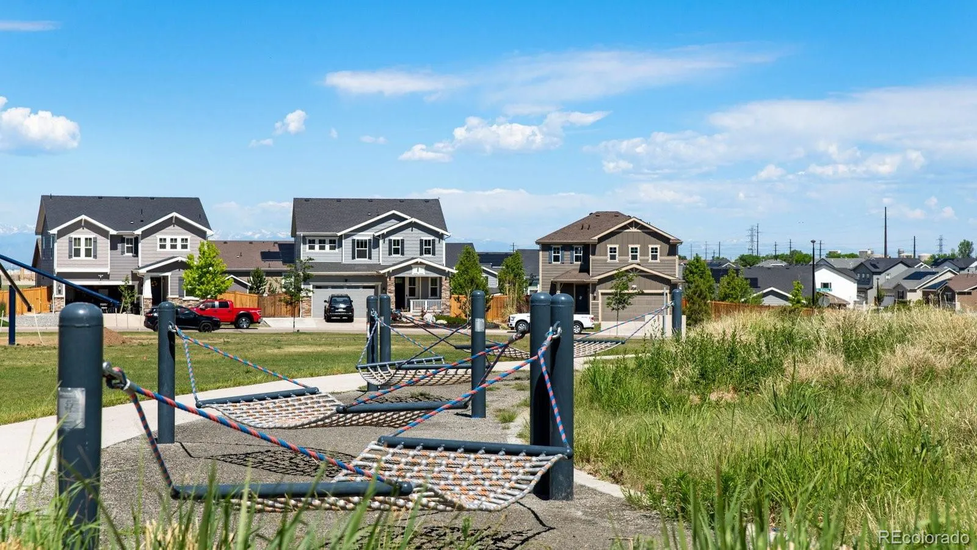
: Playground, Park
: Concrete, Smart Garage Door
: Shingle
: Public Sewer
Address Map
CO
Arapahoe
Watkins
80137
Allium
394
Street
W105° 20' 30.1''
N39° 43' 24.1''
N
Additional Information
$150
Quarterly
: Maintenance Grounds, Trash
: Frame, Cement Siding, Concrete
1
Directions to the sales office and Model Home: From Denver travel east on I-70 to the Airpark Rd (exit 292), go south off the exit. Turn east on E Colfax Ave which will turn into N Monaghan Rd as the road rounds to the south. Continue South to E 5th Ave and turn East. Turn South on N Bersshine St to the address: 409 N Bersshine Street, Watkins, CO 80137
: 220 Volts, 110V
Bennett
: Private Yard, Rain Gutters
: Carpet, Vinyl
2
Bennett
: Pantry, Open Floorplan, Quartz Counters, Smoke Free, Kitchen Island, Smart Thermostat, Primary Suite, Radon Mitigation System, Walk-In Closet(s), Smart Light(s)
Yes
Yes
1031 Exchange, Cash, Conventional, FHA, VA Loan
: Sprinklers In Front, Landscaped, Sprinklers In Rear
Bennett
D.R. Horton Realty, LLC
035596664
: None
: House
Sky Ranch
$4,585
2025
: Cable Available, Phone Available, Natural Gas Connected, Internet Access (Wired)
: Double Pane Windows, Window Coverings
RES
09/29/2026
2415
Active
Yes
1
Bennett 29-J
Concrete Perimeter
Bennett 29-J
In Unit
Bennett 29-J
09/30/2026
09/29/2026
Public
: Two
Sky Ranch
394 N Allium Street, Watkins, CO 80137
5 Bedrooms
3 Total Baths
2,415 Square Feet
$525,000
Listing ID #2356093
Basic Details
Property Type : Residential
Listing Type : For Sale
Listing ID : 2356093
Price : $525,000
Bedrooms : 5
Rooms : 13
Total Baths : 3
Full Bathrooms : 1
3/4 Bathrooms : 2
Square Footage : 2,415 Square Feet
Year Built : 2026
Lot Area : 4,455 Acres
Lot Acres : 0.1
Property Sub Type : Single Family Residence
Status : Active
Originating System Name : REcolorado
Agent info


Mortgage Calculator
Contact Agent
