
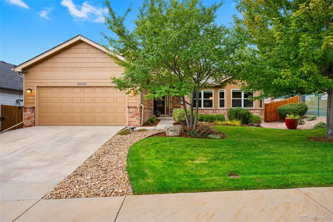
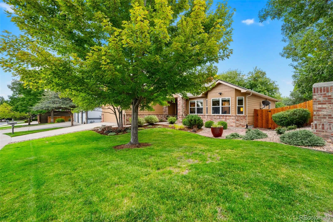
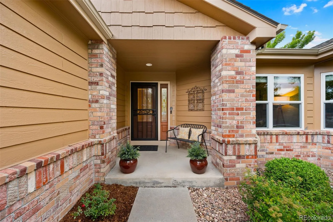
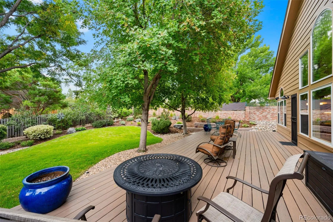
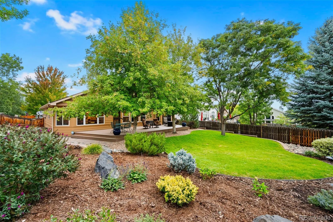
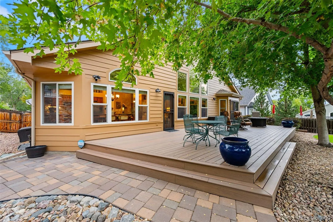
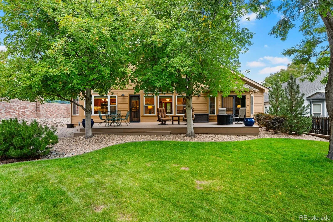
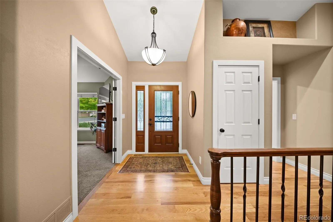
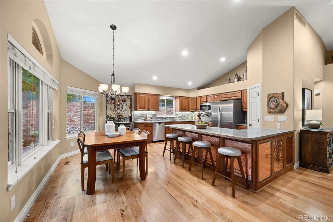
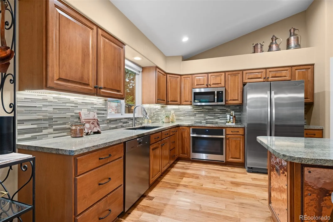
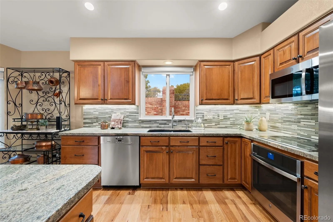
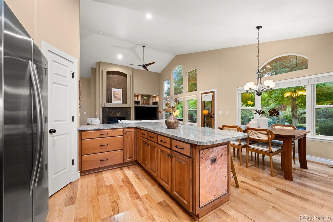
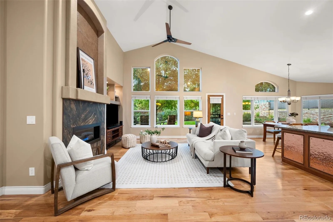
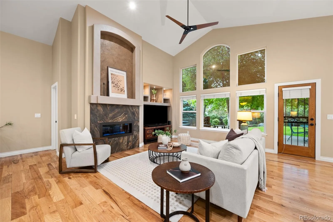
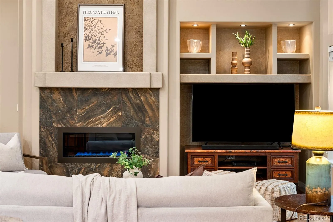
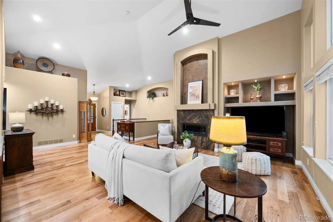
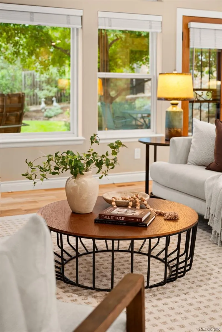
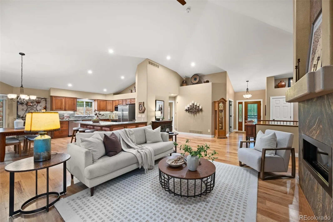
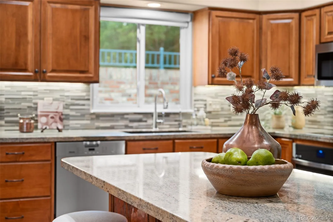
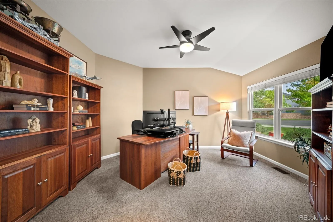
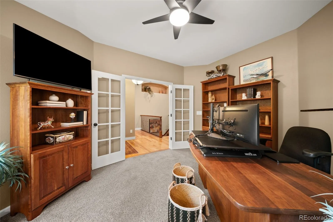
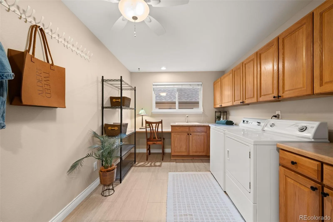
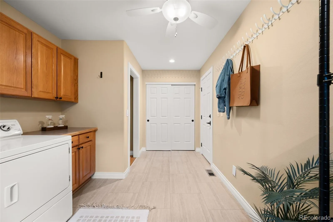
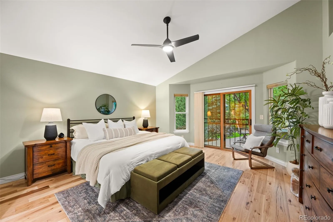
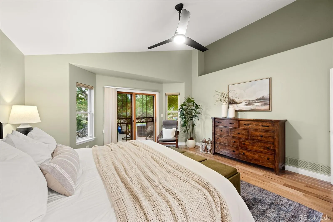
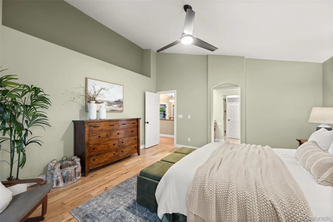
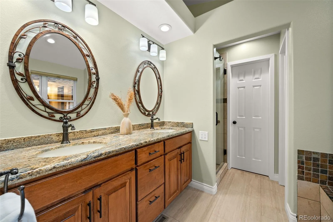
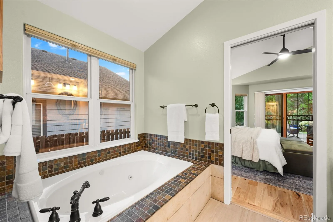
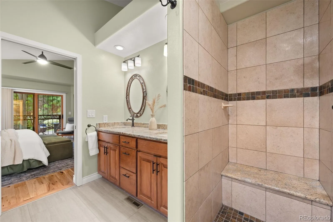
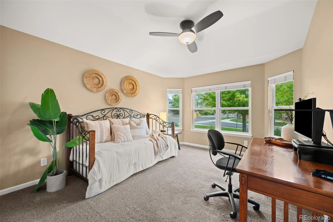
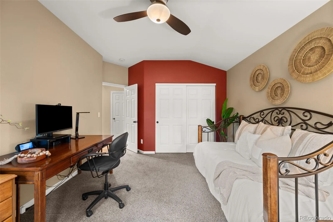
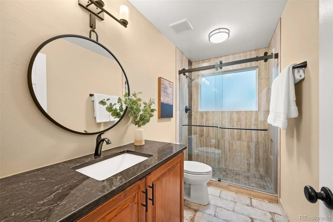
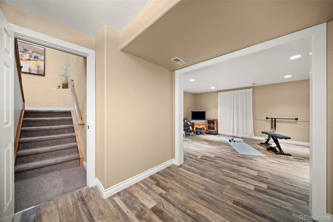
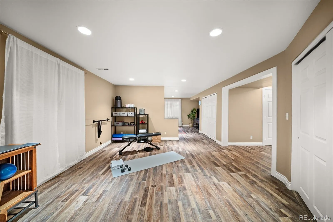
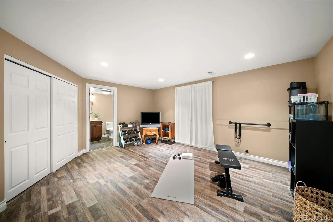
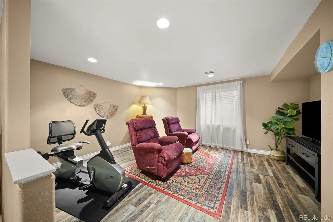
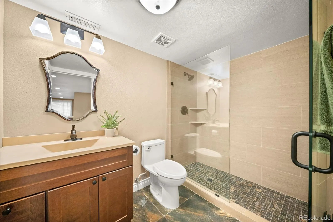
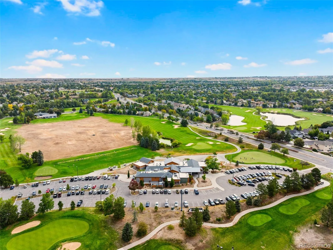
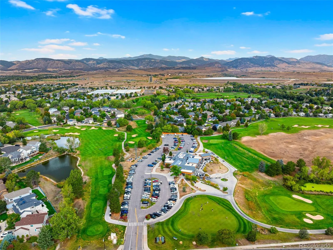
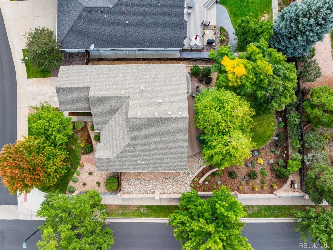
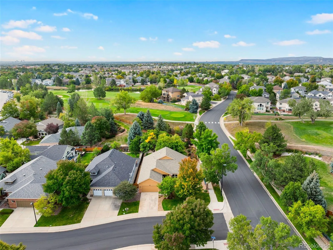
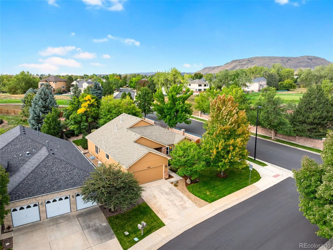
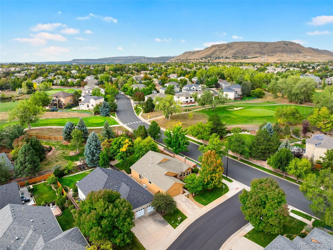
Welcome to this beautifully maintained home in sought-after Westwoods, where quality, comfort and thoughtful design come together. The open, light-filled interior features hardwood floors, vaulted ceilings and abundant windows. The spacious living room offers beautiful built-ins surrounding a gas fireplace, creating a warm and inviting focal point. The living space flows seamlessly into the kitchen, featuring abundant counter space, ample cabinetry and a pantry, with an open connection perfect for everyday living and entertaining. The main-floor primary suite is a true retreat with vaulted ceilings, hardwood floors and private access to the back deck. The spacious five-piece primary bath includes a large walk-in closet. A secondary main-floor bedroom and updated hall bath provide flexibility for guests. The private office with French doors offers a quiet work-from-home space. Just off the garage, the oversized laundry room and drop zone provide exceptional storage and functionality, including a built-in desk. The finished lower level adds even more living space with a large recreation room, dedicated workout area and full bathroom, offering flexibility for guests, hobbies or additional living space. The backyard is truly special, set on a large lot with exceptional privacy, a spacious deck and mature landscaping. It’s an ideal setting for relaxing, entertaining and enjoying Colorado’s beautiful seasons. Enjoy all that Westwoods has to offer, with the golf course just blocks away, plus nearby trails, parks, shopping and dining. Meticulously maintained inside and out, this home offers beautiful indoor and outdoor living, a highly functional main-floor layout and an exceptional setting in one of Arvada’s most desirable communities.
West Woods Ranch
16892 W 66th Lane, Arvada, CO 80007


- 1. 2026-10-02 (Start time: 16:00 - End time: 18:00)
- 2. 2026-10-03 (Start time: 11:00 - End time: 14:00)
