
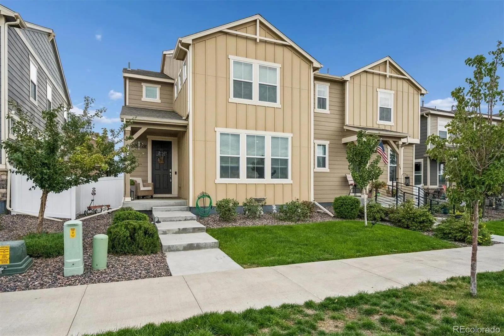
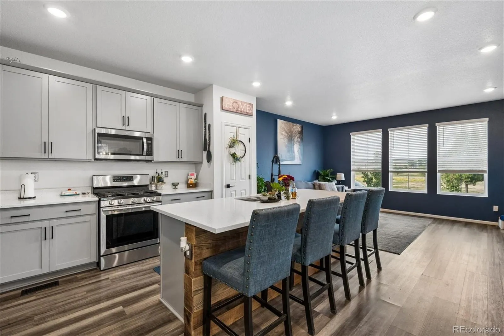
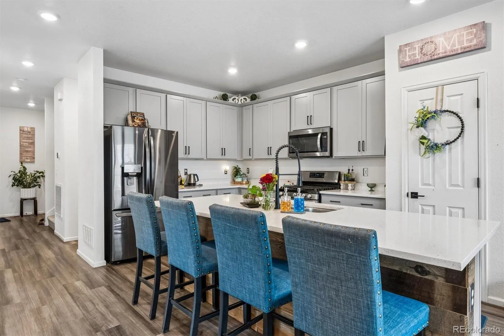
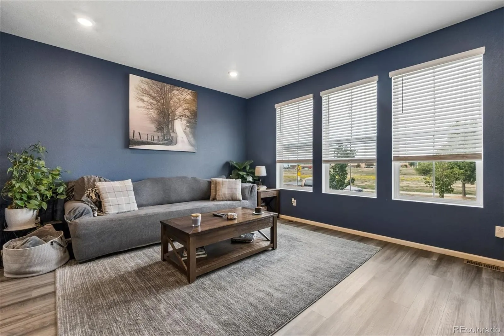
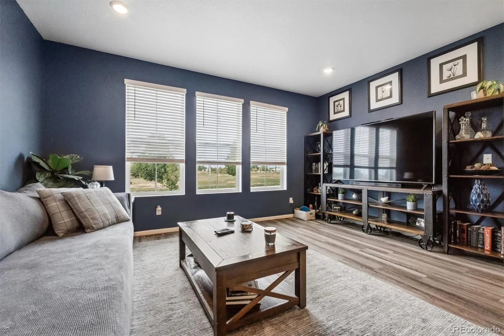
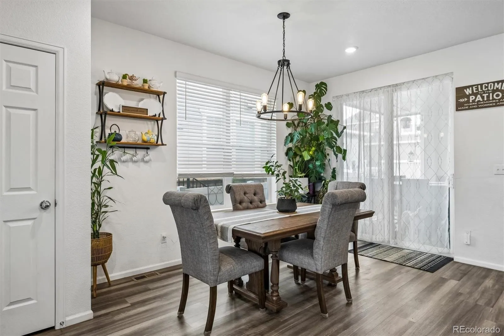
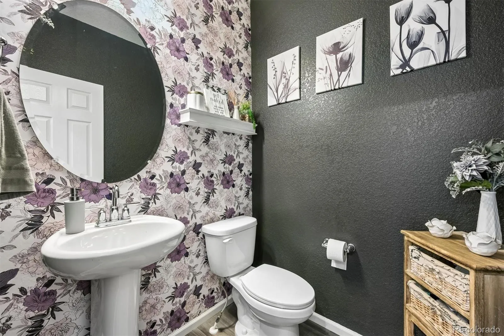
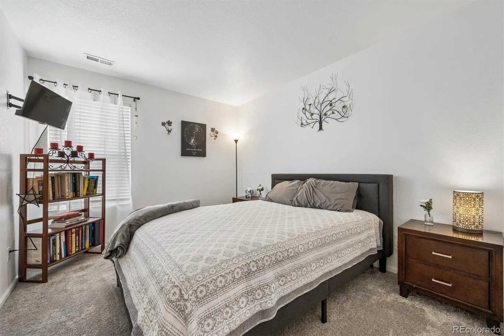
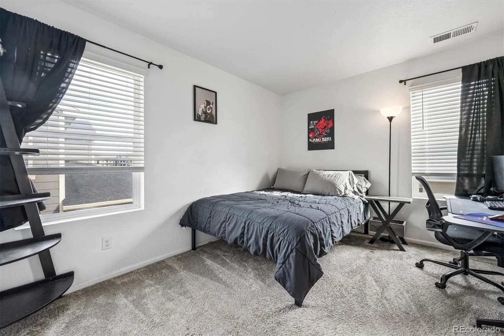
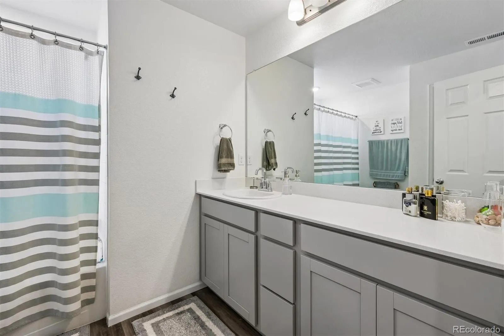
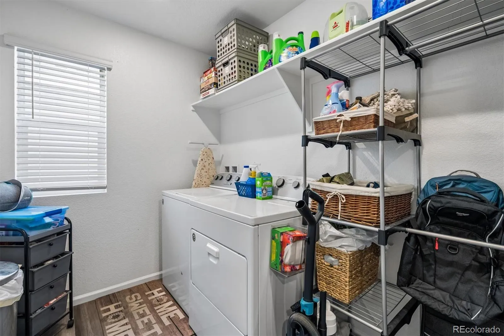
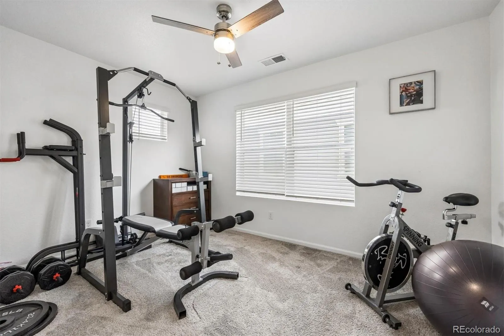
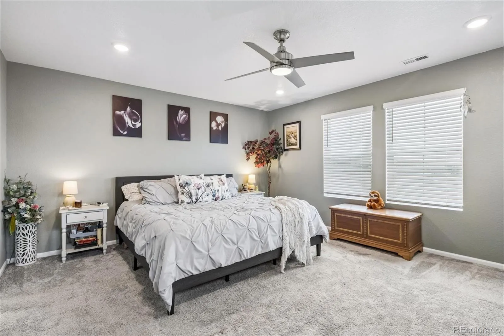
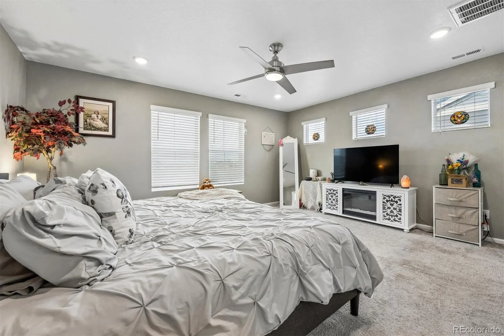
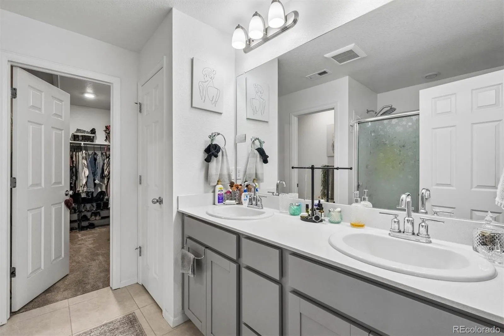
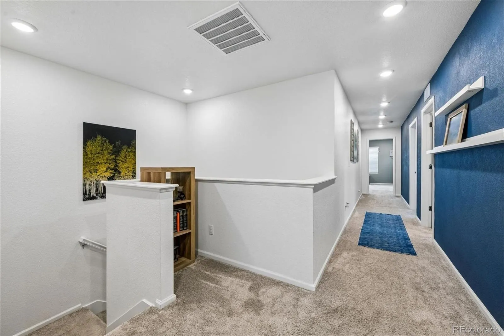
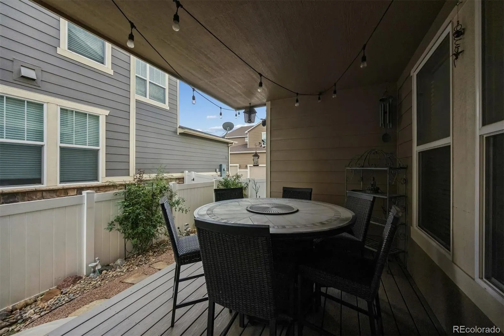
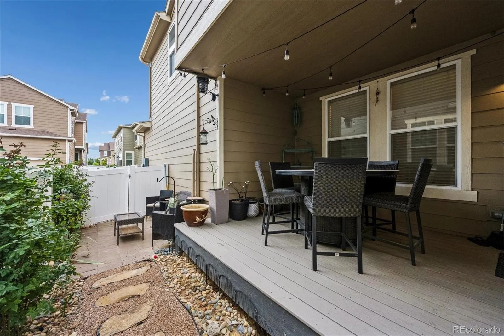
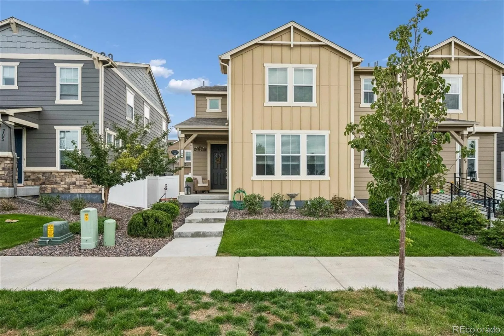
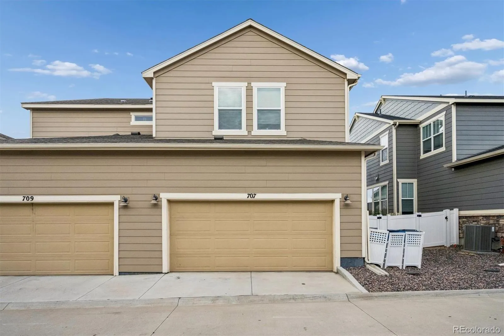
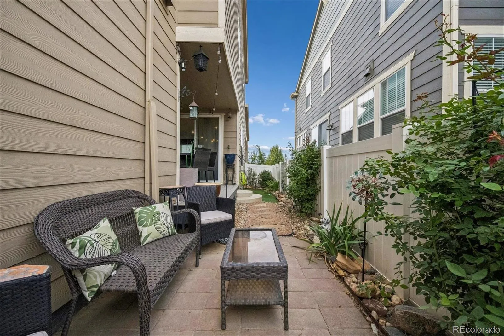
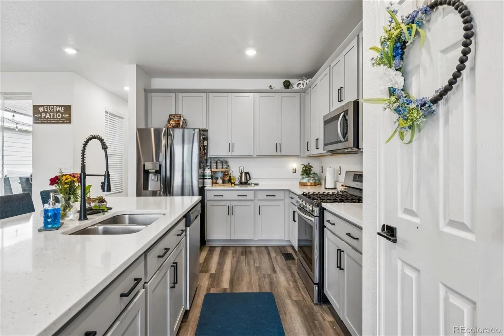
Rarely does an opportunity like this hit the market, this is the rare, highly sought-after floor plan you have been waiting for! Designed with architectural volume and effortless living in mind, 707 Prairie Clover Way sets itself apart from standard builds with soaring high ceilings, upscale finishes, and an outdoor sanctuary that is virtually impossible to find in low-maintenance paired homes. The main level showcases a luminous, open-concept flow grounded by durable plank flooring and recessed lighting. At the center is a chef-inspired kitchen boasting quartz countertops, soft-gray cabinetry with modern black hardware, stainless steel appliances with a gas range, and an oversized eat-in island with reclaimed wood-style accent detailing. Step through the dining area’s sliding doors into the crown jewel: a private, covered side deck with bistro lighting that opens to an expanded paver patio and fully fenced yard. A designer powder bath and dedicated under-stair storage complete the main floor. Upstairs, elevated high ceilings amplify light and volume throughout. The king-sized primary retreat features dual windows, a ceiling fan, and an ensuite bath with double vanities, an enclosed water closet, a glass-enclosed 3/4 walk-in shower, and a walk-through closet. Two secondary bedrooms provide generous comfort and share a spacious full bath. The versatile open loft offers the ultimate flex area: ideal for a gym, home office, or non-conforming bedroom. A dedicated second-floor laundry room with built-in storage adds everyday ease. Equipped with an energy-efficient tankless water heater, attached 2-car garage, and HOA-maintained front lawn with automated sprinklers, this turnkey home delivers total convenience. A truly rare find combining high ceilings, designer details, and a dream covered patio—schedule your tour today!
Village at Southgate
707 Prairie Clover Way, Brighton, CO 80640


- 1. 2026-11-07 (Start time: 00:00 - End time: 14:00)
