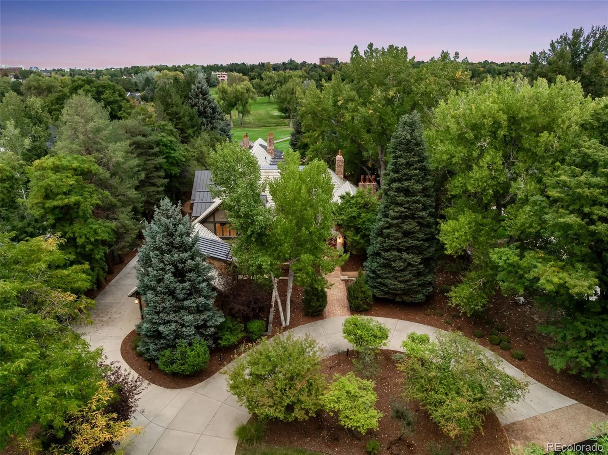
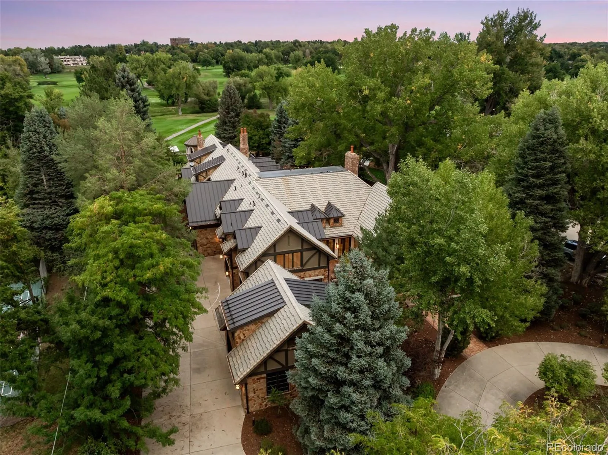
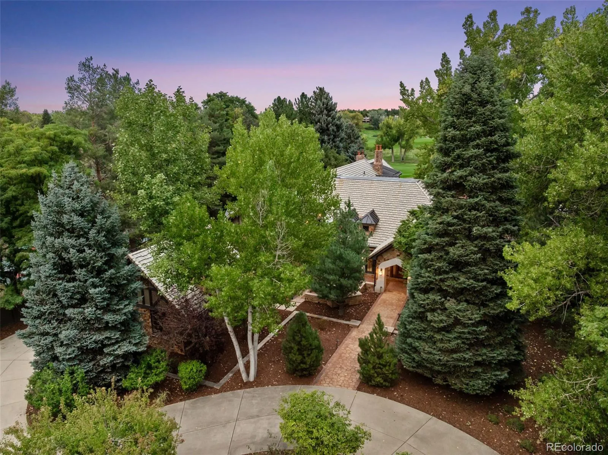
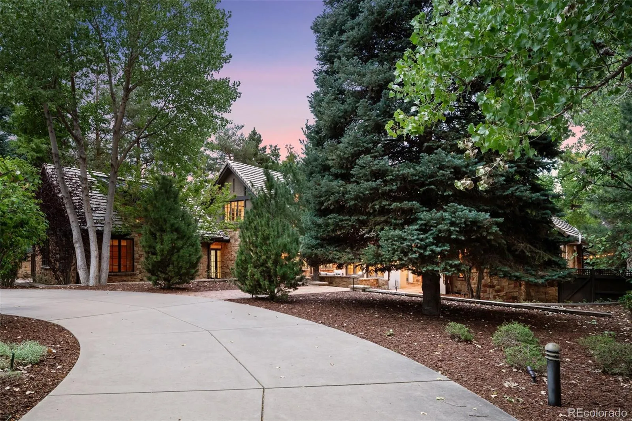
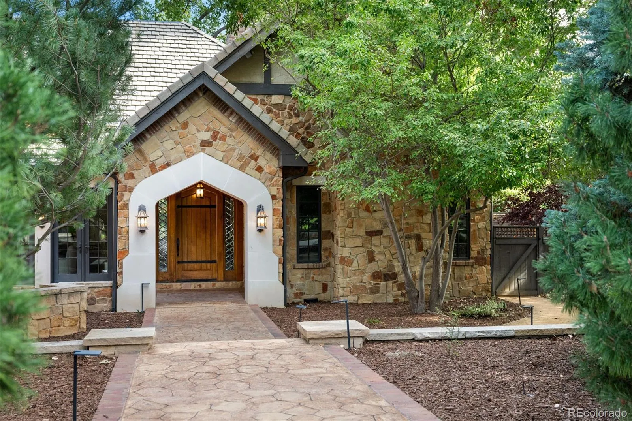
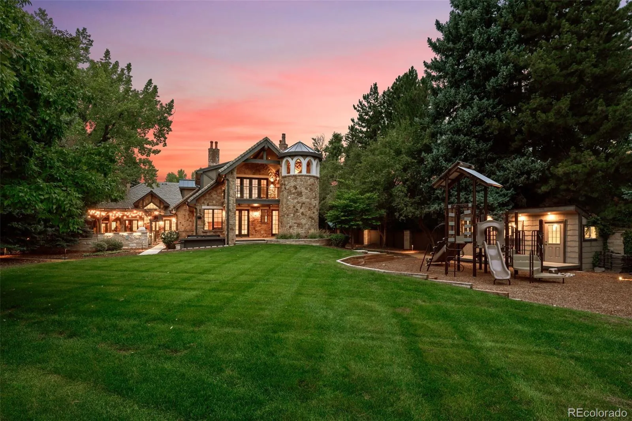
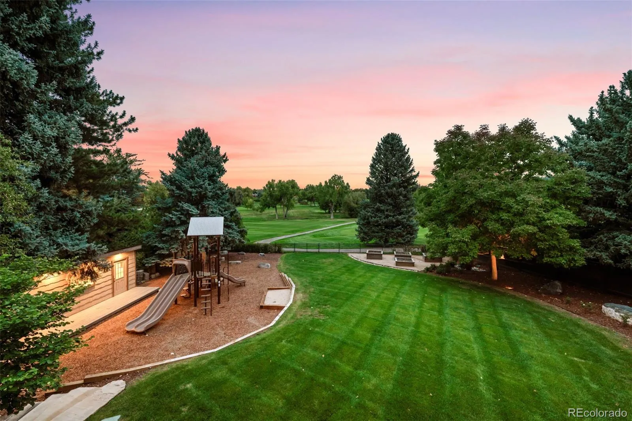
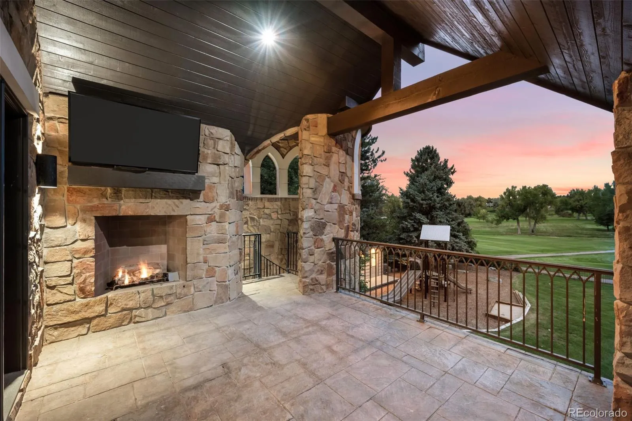
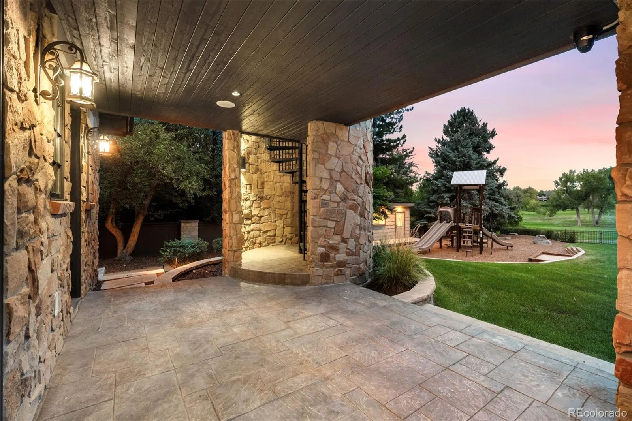
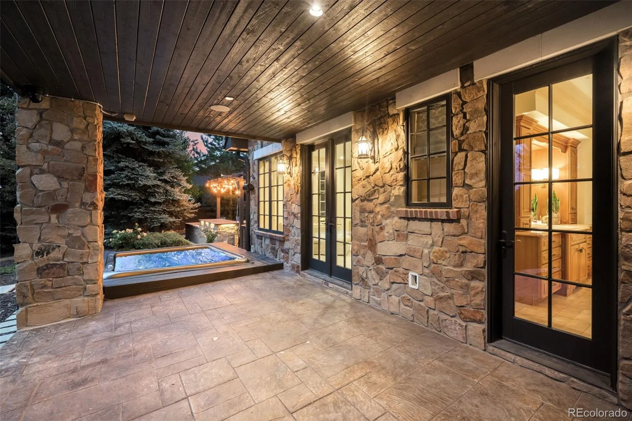
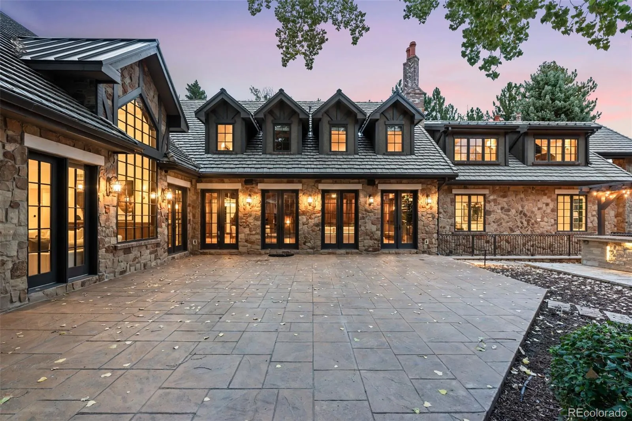
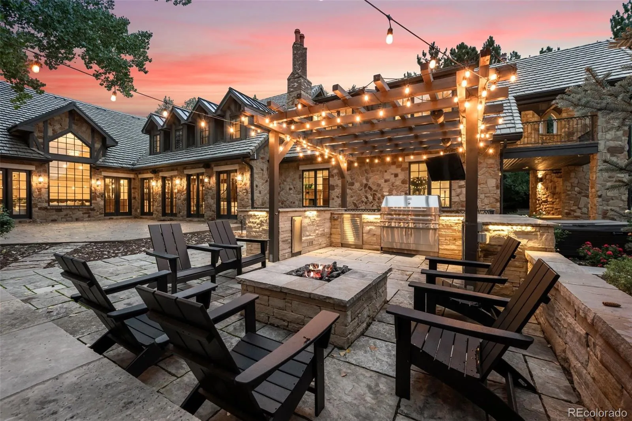
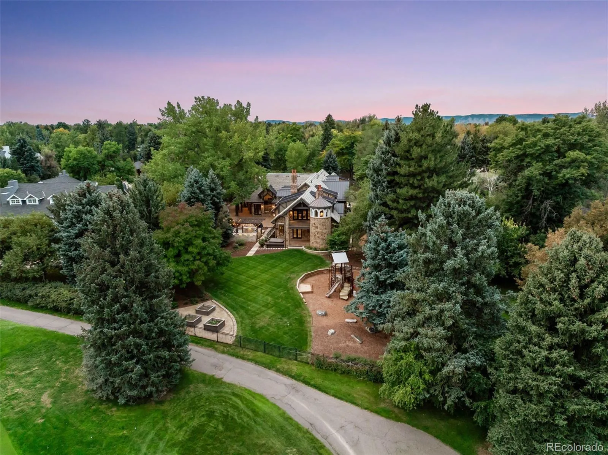
Set majestically along the 14th fairway of the championship Cherry Hills Country Club golf course, 37 Martin Lane is a remarkable English Manor estate where sweeping golf-course views, exceptional craftsmanship and grand-scale living converge. Encompassing more than 13, 000 square feet on a beautifully treed .92-acre homesite, this private residence offers a rare blend of architectural distinction, refined comfort and effortless indoor-outdoor entertaining. Located within the award-winning Cherry Creek School District, the estate is designed to impress from every vantage point. The gourmet chef’s kitchen showcases custom cabinetry, state-of-the-art appliances, a butler’s pantry, walk-in wine cellar and beautifully appointed prep kitchen. The main-level primary suite is a private retreat with separate his-and-hers baths and dressing rooms. Four additional en-suite bedrooms are located on the second floor, along with a club room overlooking the golf course. Exquisite Old World craftsmanship is showcased throughout with intricate crown molding, wainscoting, coffered ceilings and elegant travertine floors. An elevator provides access to all three levels, complemented by laundry rooms on both the main and upper floors. Designed for memorable entertaining, the upper-level English pub opens to a covered balcony with an outdoor fireplace overlooking the fairway. A distinctive decorative turret houses a spiral staircase descending to a covered lower-level patio. The expansive lower level features a dine-in wine cellar, fully equipped bar and entertainment room, fitness area and adjoining spa bath. With its commanding fairway setting, timeless architectural details and exceptional spaces for hosting intimate gatherings or grand celebrations, 37 Martin Lane offers an extraordinary Cherry Hills lifestyle—an estate where craftsmanship, privacy and golf-course living are elevated to their finest expression.

Advanced Home Search
Search by square footage, location, price, bedrooms, bathrooms and more.Just Listed
These homes just hit the market. Be among the first to see them. Schedule a showing, too.New Construction
See brand new homes and homes under construction now and available soon.Features & Amenities
Find homes with views or pools, in gated communities & with other desirable features.Cities
Take a look at luxury homes in each city in Metro Denver.Neighborhoods
Find the ideal neighborhood and the home that best fits you.Counties
Have your eye on a specific county? Browse these listings.Zip Codes
Start here to find a luxury home in a particular zip code.Single-Family Homes
See photos of single-family homes, get prices, neighborhood information & more.Townhomes
Get all the details about luxury townhomes for sale now throughout Metro Denver.Condos
Are you drawn to the low-maintenance, luxury lifestyle of condo living? Start here.One-Story Homes
Looking for a main floor master? Ranch-style homes may be perfect for your lifestyle.Featured Price Ranges
We’ve done the searching for you. Find homes in popular luxury price ranges.55-Plus
Explore beautiful homes and enviable amenities available in 55-and-over communities.Your Free MLS Search Account
Create and manage saved searches and properties with the Property Organizer.Schedule a Personal Consultation
We’re happy to help any time! Schedule a no-obligation 15-minute call.


