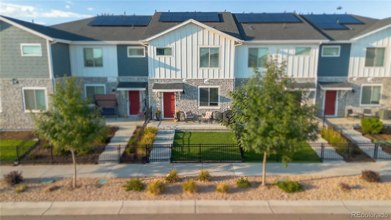
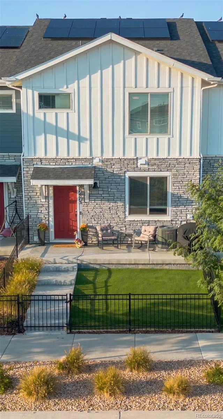
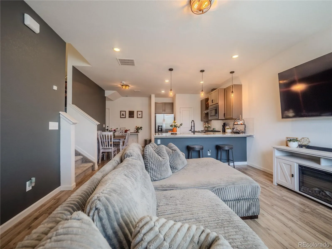
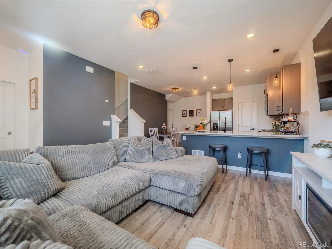
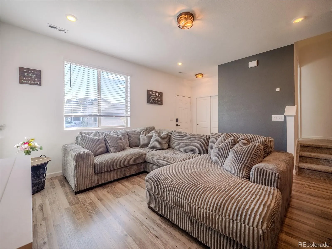
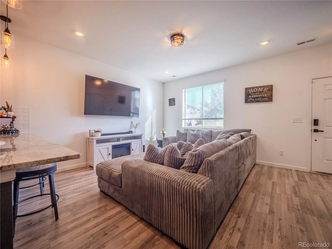
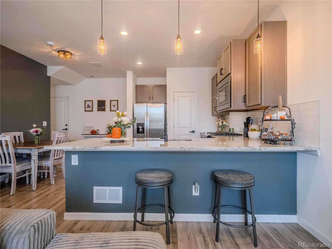
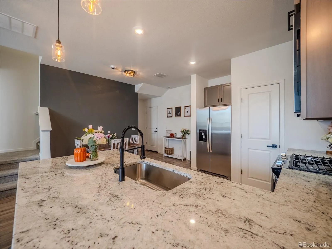
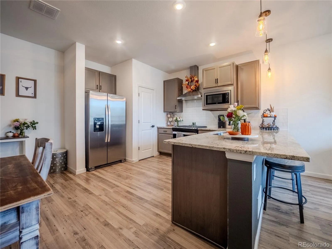
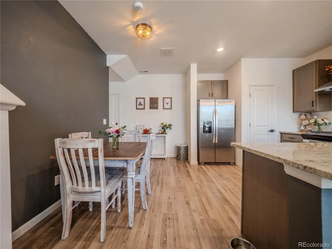
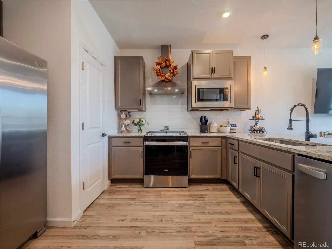
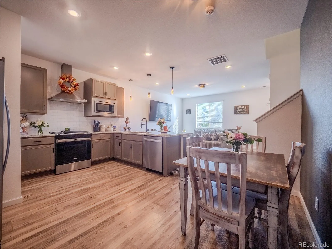
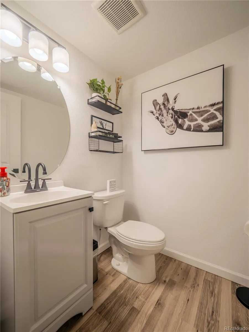
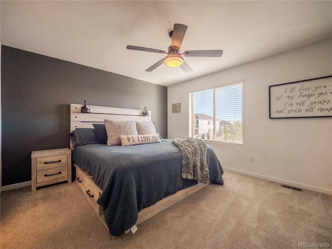
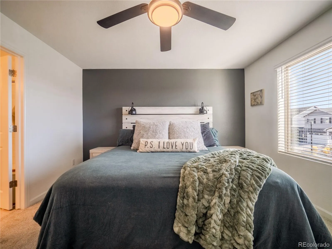
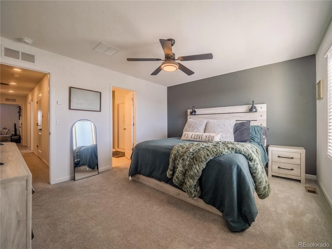
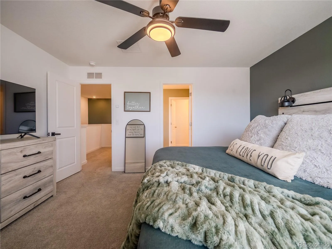
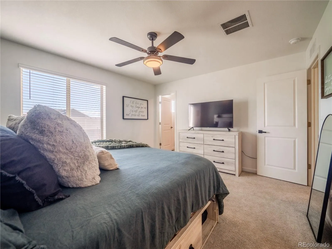
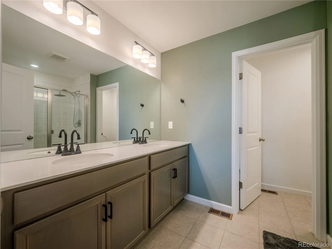
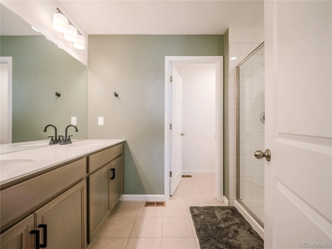
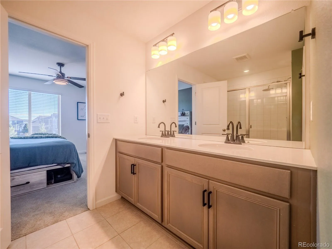
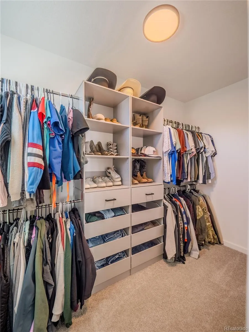
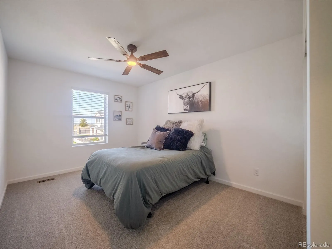
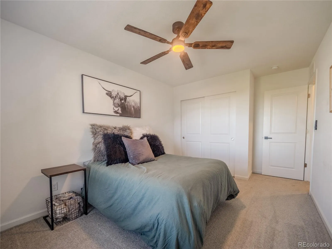
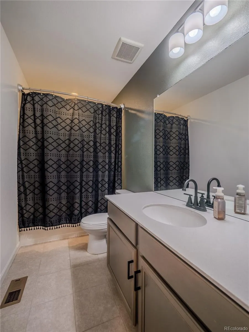
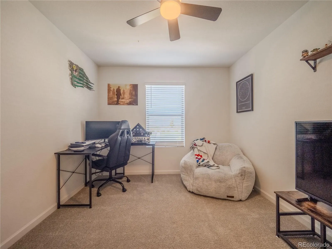

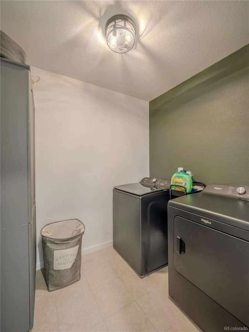
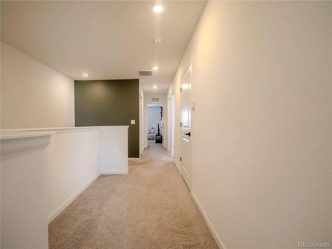
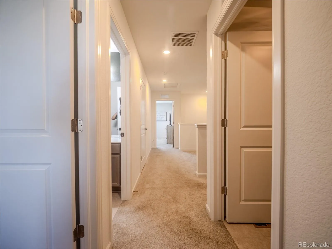
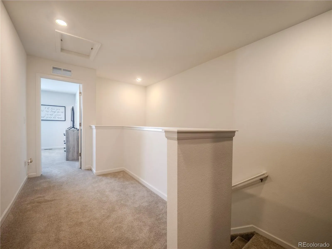
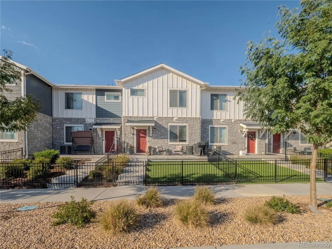
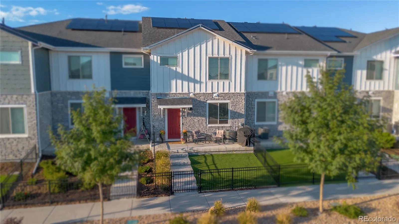
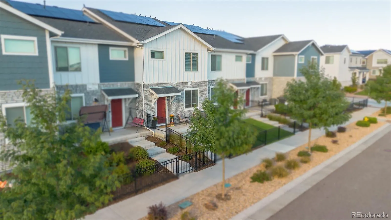
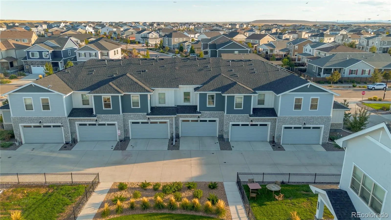
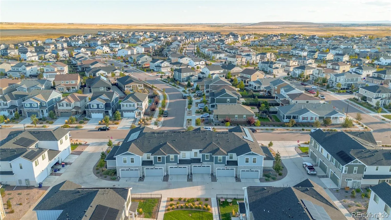

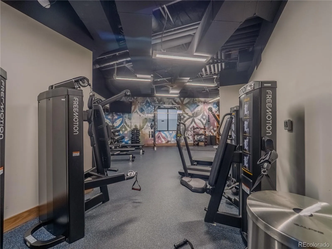
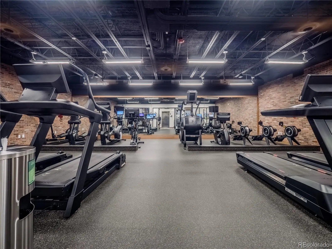
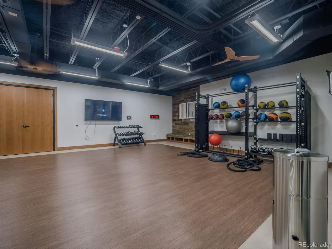
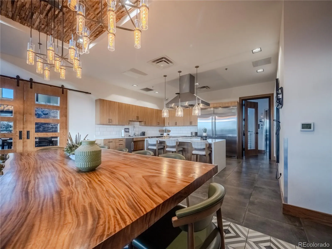
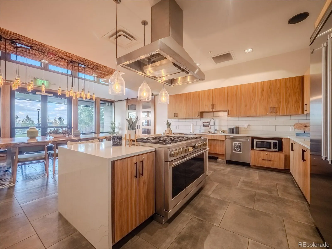
Welcome to 27473 E 1st Place. Thoughtfully updated, easy to maintain, and packed with amenities, this two-story home offers a floor plan that truly makes sense. The open main level features 9-foot ceilings, upgraded flooring, updated lighting, upgraded fixtures, and a beautifully remodeled half bath with a new vanity. At the heart of the home, the kitchen stands out with 42-inch Maple Ash cabinets, granite countertops, a tile backsplash, a walk-in pantry, an upgraded gas range, and a stainless steel hood. The open layout creates a comfortable space for both everyday living and entertaining. Upstairs, the spacious owner’s suite includes an oversized walk-in closet and a private bath with a walk-in shower and built-in bench. Two additional bedrooms are located on the opposite side of the home, providing added privacy. The upstairs laundry is also conveniently located near all three bedrooms. Outside, enjoy a private, fully fenced yard with pet-friendly turf. It offers a clean, low-maintenance space to relax, entertain, or let the dogs play. A two-car garage adds even more everyday functionality. The community amenities take it to another level. Enjoy a resort-style pool and hot tub, clubhouse, fitness center, golf simulator, dog park, sand volleyball court, basketball courts, an onsite PK-8 school, and miles of trails right outside your door. This home combines thoughtful upgrades, functional living, and an amenity-filled lifestyle in one great package.

Advanced Home Search
Search by square footage, location, price, bedrooms, bathrooms and more.Just Listed
These homes just hit the market. Be among the first to see them. Schedule a showing, too.New Construction
See brand new homes and homes under construction now and available soon.Features & Amenities
Find homes with views or pools, in gated communities & with other desirable features.Cities
Take a look at luxury homes in each city in Metro Denver.Neighborhoods
Find the ideal neighborhood and the home that best fits you.Counties
Have your eye on a specific county? Browse these listings.Zip Codes
Start here to find a luxury home in a particular zip code.Single-Family Homes
See photos of single-family homes, get prices, neighborhood information & more.Townhomes
Get all the details about luxury townhomes for sale now throughout Metro Denver.Condos
Are you drawn to the low-maintenance, luxury lifestyle of condo living? Start here.One-Story Homes
Looking for a main floor master? Ranch-style homes may be perfect for your lifestyle.Featured Price Ranges
We’ve done the searching for you. Find homes in popular luxury price ranges.55-Plus
Explore beautiful homes and enviable amenities available in 55-and-over communities.Your Free MLS Search Account
Create and manage saved searches and properties with the Property Organizer.Schedule a Personal Consultation
We’re happy to help any time! Schedule a no-obligation 15-minute call.


