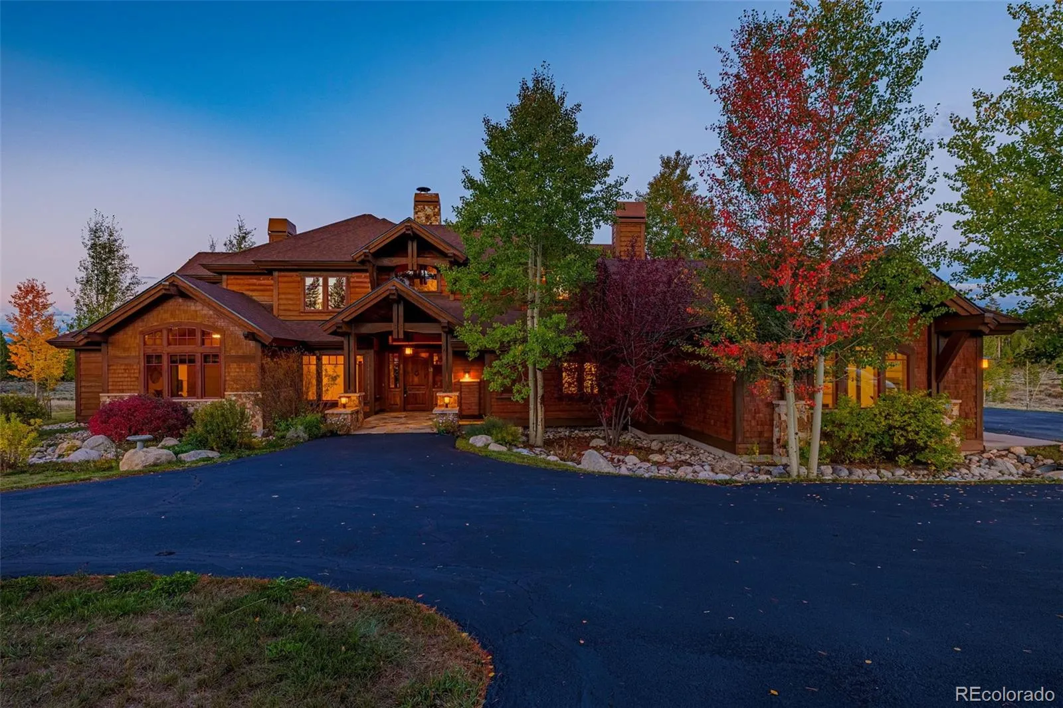
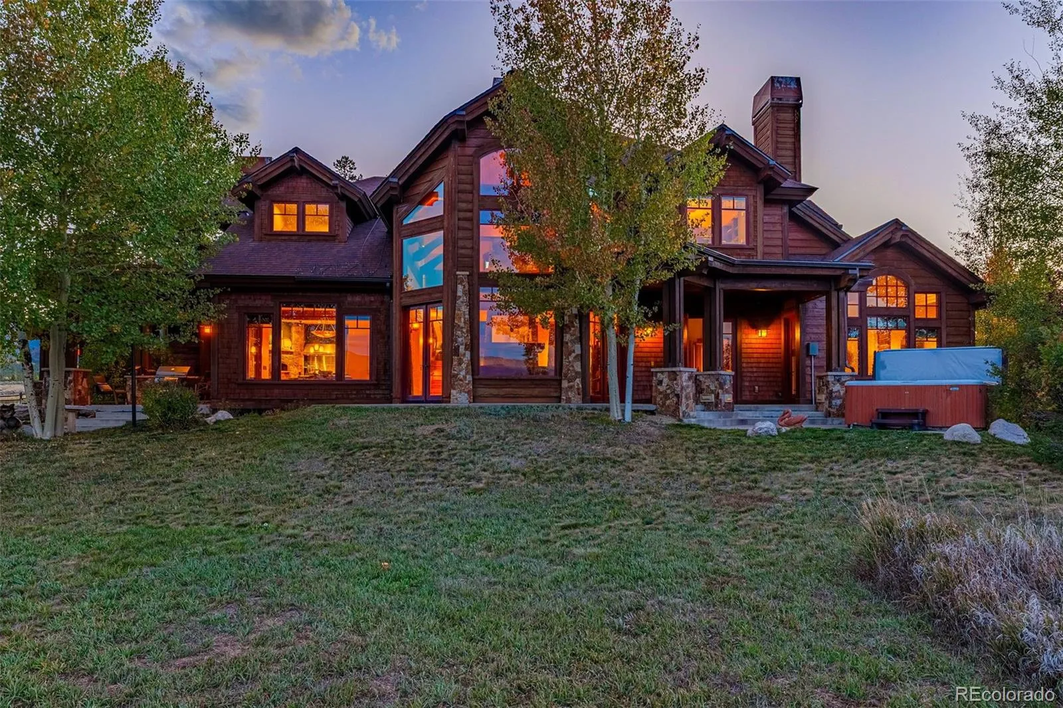
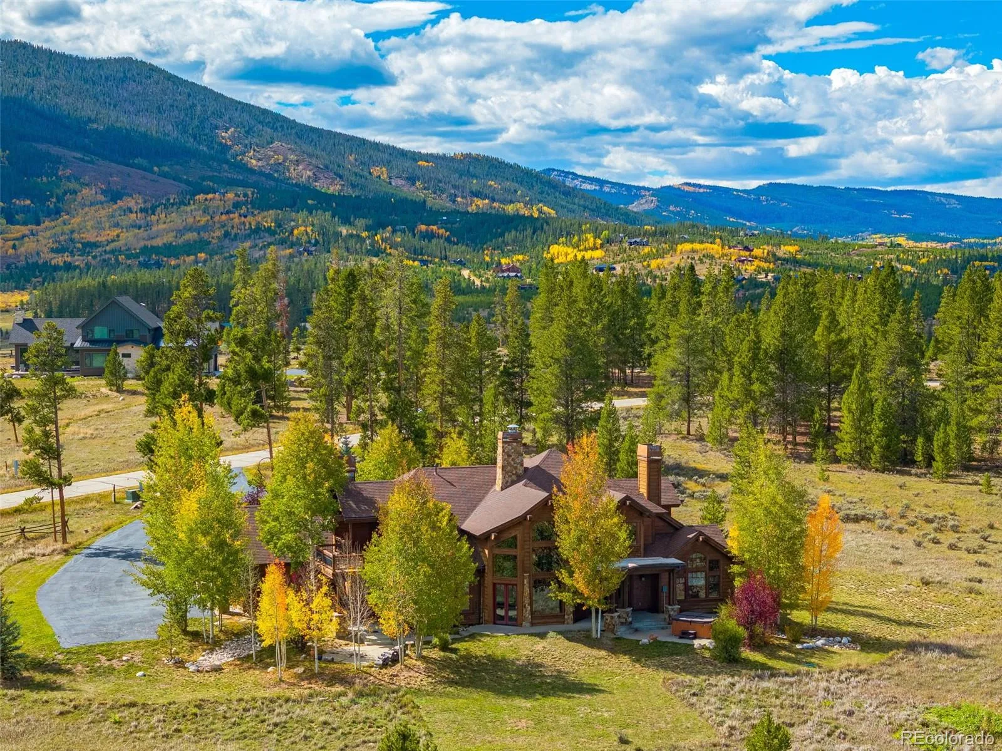
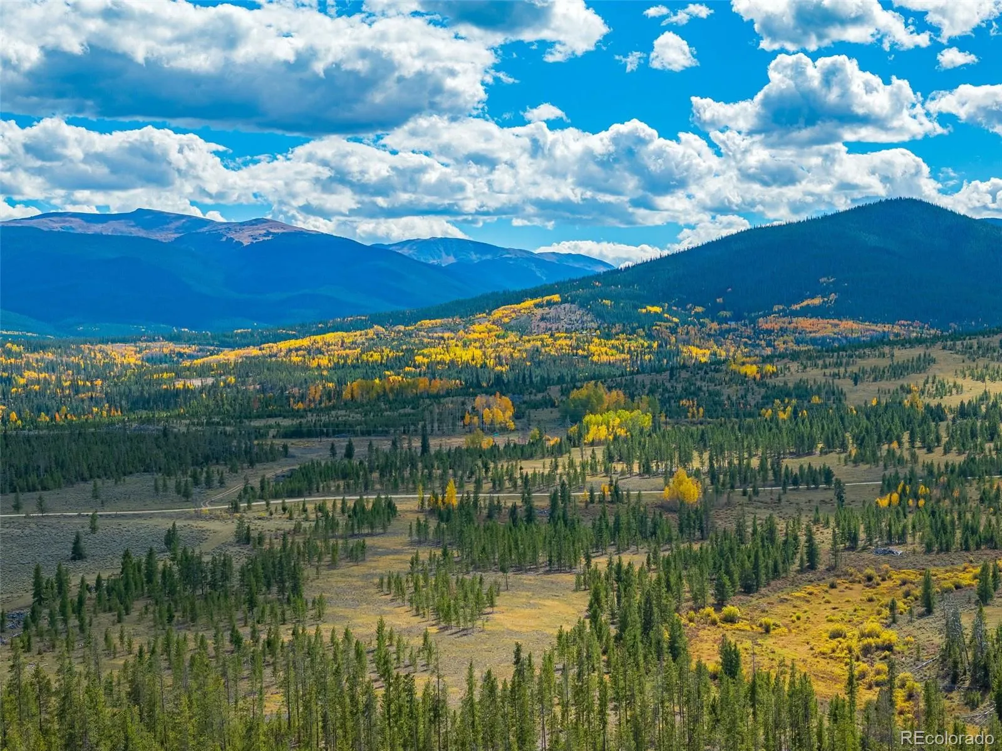
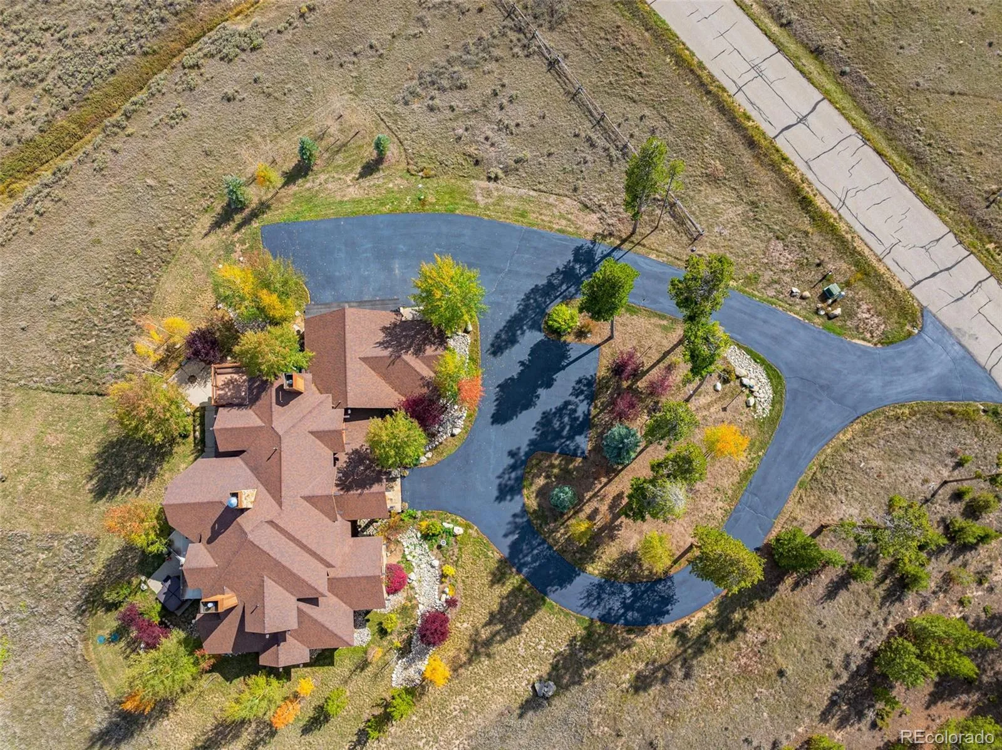
Timeless custom craftsmanship. Just minutes from Winter Park Resort. Welcome your new extraordinary luxury mountain estate nestled on approximately 3.27 acres in Fraser’s coveted Stagecoach Meadows community. Surrounded by sweeping meadows, mature aspens, and spectacular panoramic views, this remarkable residence offers an exceptional blend of privacy, architectural distinction, and Colorado mountain living. From the moment you arrive, striking timber architecture and natural stonework set the tone. Inside, soaring vaulted ceilings, exposed beams, expansive windows, and a magnificent two-story stone fireplace create a dramatic yet inviting atmosphere. Natural light pours through the home, framing the breathtaking landscape from nearly every living space. Designed for entertaining and everyday luxury, the gourmet kitchen features premium appliances, custom cabinetry, and a distinctive wood-fired oven. Rich wood finishes, an inviting library, and thoughtfully designed gathering spaces showcase exceptional craftsmanship throughout. The spacious primary retreat and additional accommodations provide comfort for family and guests alike. Outside, expansive outdoor living areas and a private hot tub invite you to embrace the mountain lifestyle. Enjoy morning coffee overlooking the meadows, watch the aspens change with the seasons, or unwind beneath a canopy of stars. With adjoining open space and extraordinary views, the setting offers a rare sense of tranquility. Just minutes from Fraser, Winter Park, and world-class skiing at Winter Park Resort, this estate provides convenient access to year-round adventure, including mountain biking, hiking, fishing, and golf. Whether a luxurious primary residence, mountain getaway, or legacy property for generations to enjoy, this home offers something truly extraordinary. And don’t forget about the short term rental opportunity! Close to everything. Surrounded by extraordinary beauty. Welcome home to Stagecoach Meadows.

Advanced Home Search
Search by square footage, location, price, bedrooms, bathrooms and more.Just Listed
These homes just hit the market. Be among the first to see them. Schedule a showing, too.New Construction
See brand new homes and homes under construction now and available soon.Features & Amenities
Find homes with views or pools, in gated communities & with other desirable features.Cities
Take a look at luxury homes in each city in Metro Denver.Neighborhoods
Find the ideal neighborhood and the home that best fits you.Counties
Have your eye on a specific county? Browse these listings.Zip Codes
Start here to find a luxury home in a particular zip code.Single-Family Homes
See photos of single-family homes, get prices, neighborhood information & more.Townhomes
Get all the details about luxury townhomes for sale now throughout Metro Denver.Condos
Are you drawn to the low-maintenance, luxury lifestyle of condo living? Start here.One-Story Homes
Looking for a main floor master? Ranch-style homes may be perfect for your lifestyle.Featured Price Ranges
We’ve done the searching for you. Find homes in popular luxury price ranges.55-Plus
Explore beautiful homes and enviable amenities available in 55-and-over communities.Your Free MLS Search Account
Create and manage saved searches and properties with the Property Organizer.Schedule a Personal Consultation
We’re happy to help any time! Schedule a no-obligation 15-minute call.


