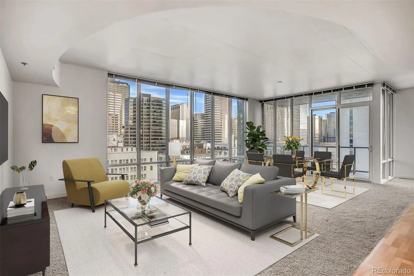
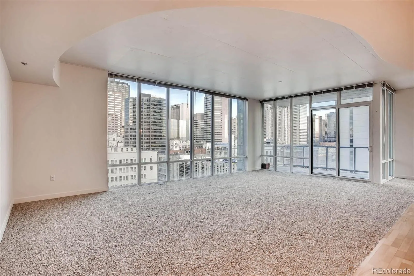
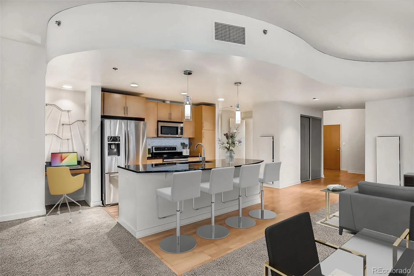
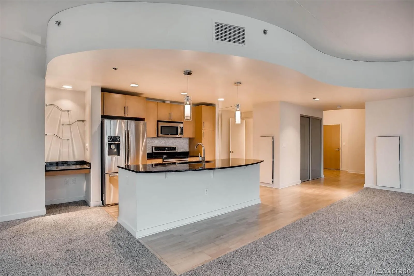
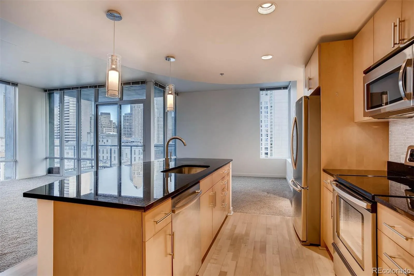
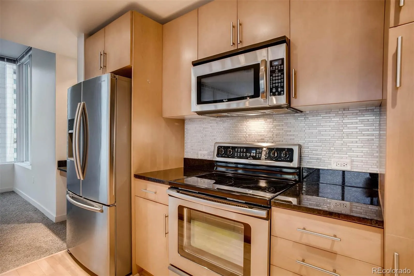
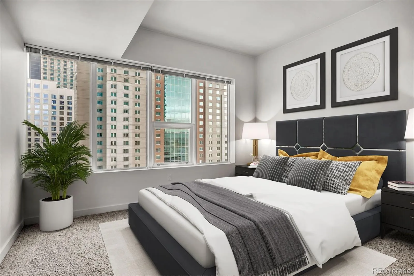
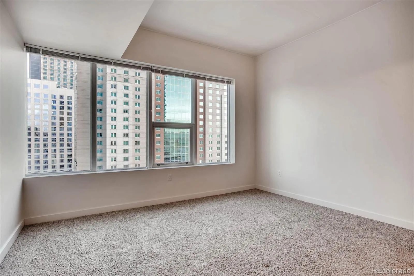
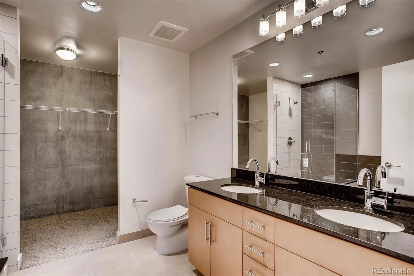
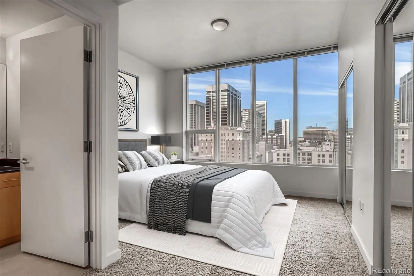
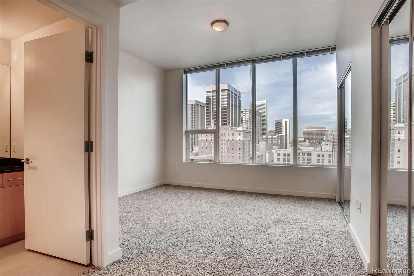
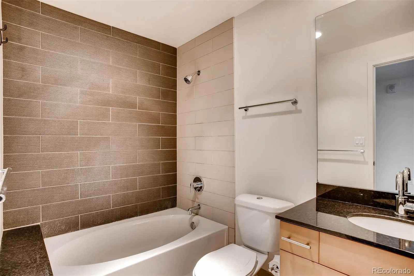
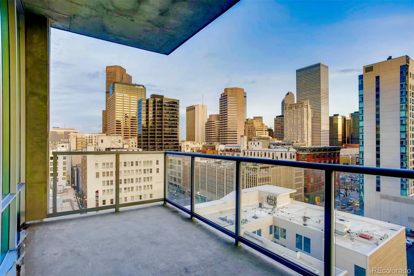
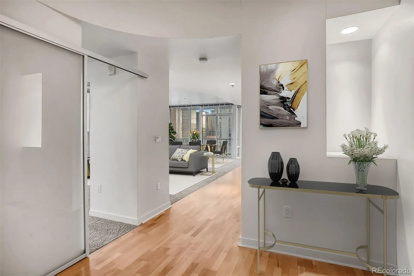
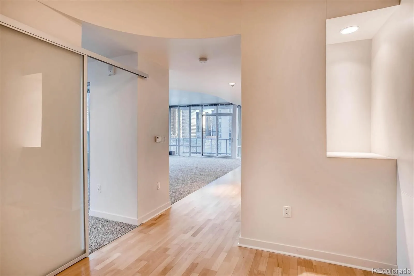
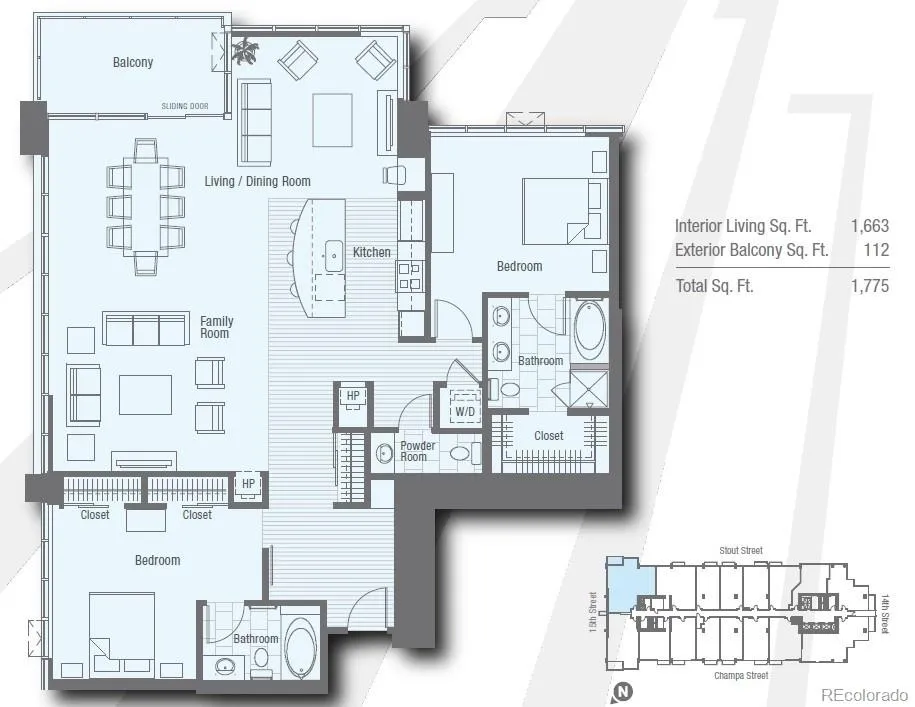
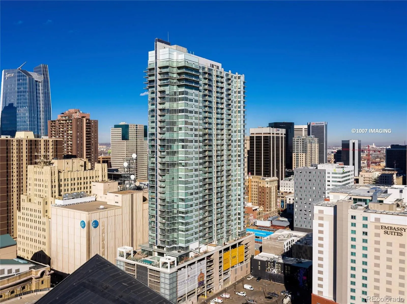

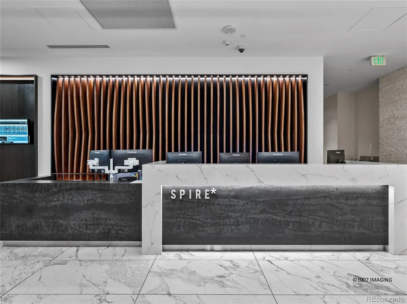
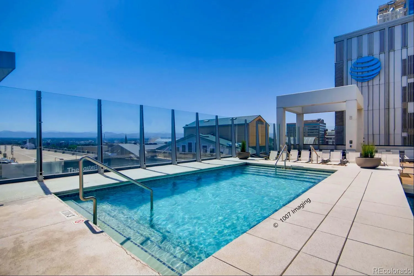
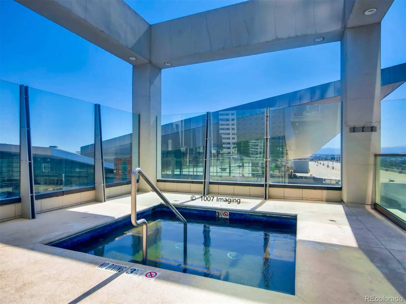
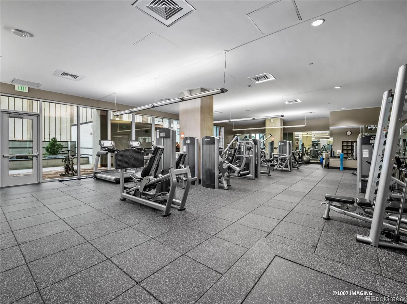
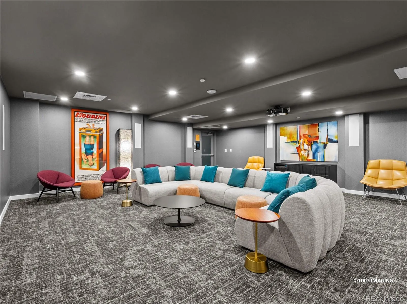
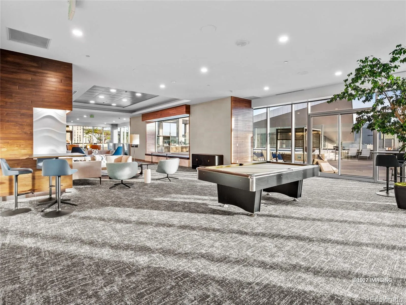
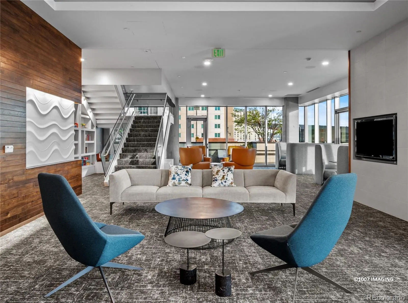
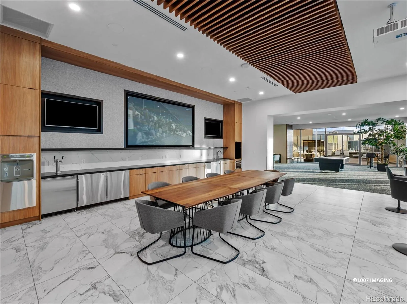
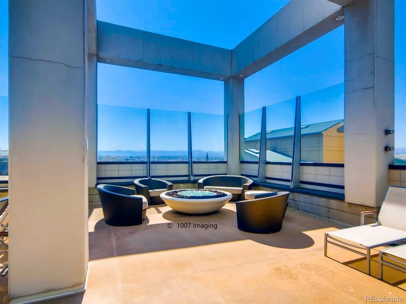
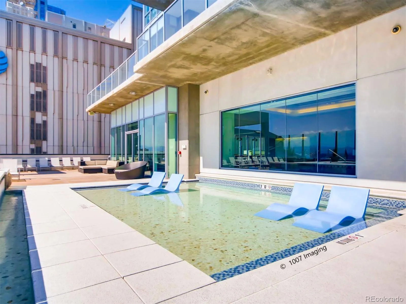
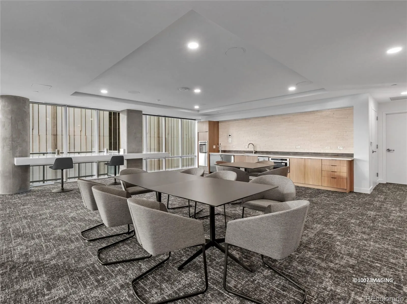
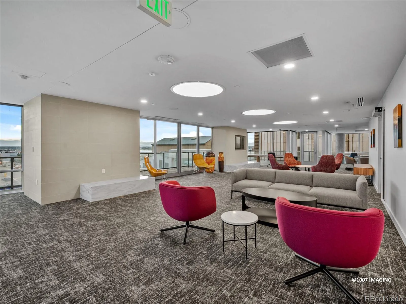
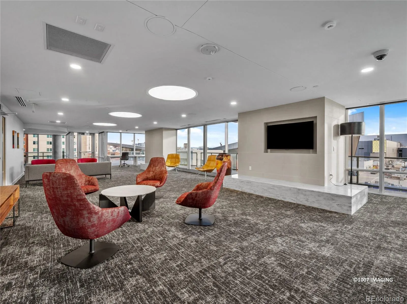
BEAUTIFUL DOWNTOWN VIEWS IN A CORNER RESIDENCE! This spacious 2-bedroom / 2.5-bathroom SPIRE home has nearly 1, 700 square feet of living space in a wide-open floor plan framed by soaring ceilings and floor-to-ceiling windows. Perched 12 floors above Downtown Denver with walls of glass, this corner condo is flooded with cheerful natural light. Cook’s kitchen with slab granite island + countertops, sleek stainless steel appliances, and custom tile-work. Retreat to the primary suite with incredible views, a 5-piece primary bathroom with frameless shower and dual sinks, and a walk-in primary closet. This home offers plenty of privacy with 2 bedrooms on opposite ends of the home, each with a full bathroom. After a long day of working or shopping, head out to the oversized balcony with a glass of wine and you’ll swear that you’re suspended in midair! Also included: 1 automobile parking space and 1 storage space in the attached garage. A second parking space is available for an additional fee. Come view this home again at night to truly appreciate the spectacular city views! SPIRE is FHA-approved. Immerse yourself in the vibrant 42-story SPIRE community, complete with LEED certification, a pool, hot tub, health club, multimedia lounge, and theater. Your four-legged companion will love the dedicated dog park, and the grilling area is perfect for entertaining. Benefit from 24-hour courtesy desk service, guest suites, and a modern access control system. Embrace the downtown lifestyle and make this SPIRE residence, which has served as a cherished second home, your own. Come home to Downtown Denver’s SPIRE–life is better here! SPIRE Denver has super fast internet-1 gig dedicated to each condo. Fastest downtown! Come home to Downtown Denver’s SPIRE — life is better here! Photos featuring furniture have been virtually staged.

Advanced Home Search
Search by square footage, location, price, bedrooms, bathrooms and more.Just Listed
These homes just hit the market. Be among the first to see them. Schedule a showing, too.New Construction
See brand new homes and homes under construction now and available soon.Features & Amenities
Find homes with views or pools, in gated communities & with other desirable features.Cities
Take a look at luxury homes in each city in Metro Denver.Neighborhoods
Find the ideal neighborhood and the home that best fits you.Counties
Have your eye on a specific county? Browse these listings.Zip Codes
Start here to find a luxury home in a particular zip code.Single-Family Homes
See photos of single-family homes, get prices, neighborhood information & more.Townhomes
Get all the details about luxury townhomes for sale now throughout Metro Denver.Condos
Are you drawn to the low-maintenance, luxury lifestyle of condo living? Start here.One-Story Homes
Looking for a main floor master? Ranch-style homes may be perfect for your lifestyle.Featured Price Ranges
We’ve done the searching for you. Find homes in popular luxury price ranges.55-Plus
Explore beautiful homes and enviable amenities available in 55-and-over communities.Your Free MLS Search Account
Create and manage saved searches and properties with the Property Organizer.Schedule a Personal Consultation
We’re happy to help any time! Schedule a no-obligation 15-minute call.


