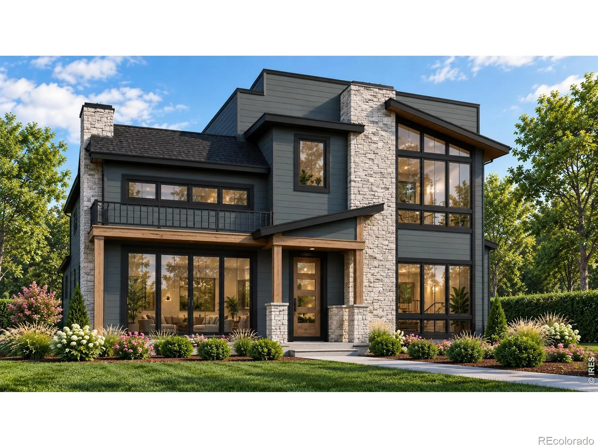
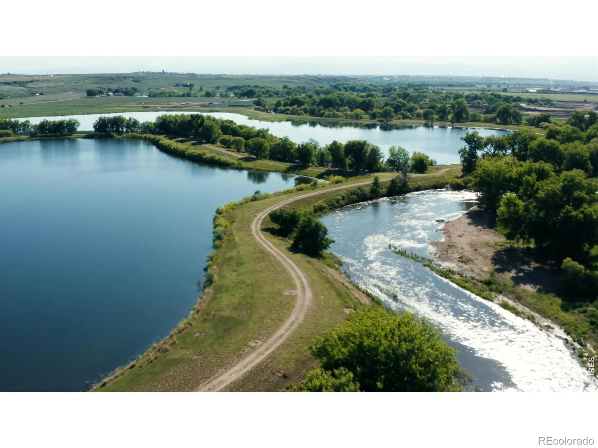
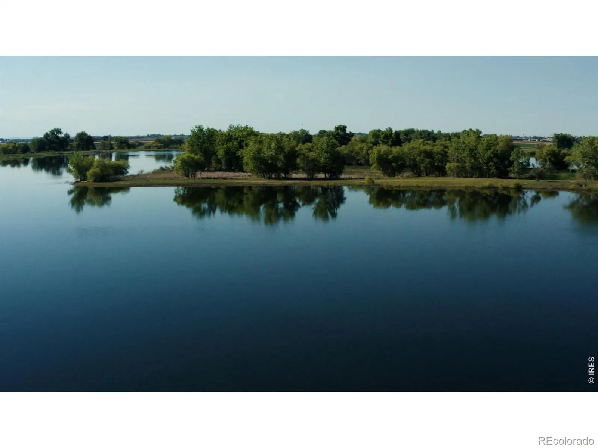
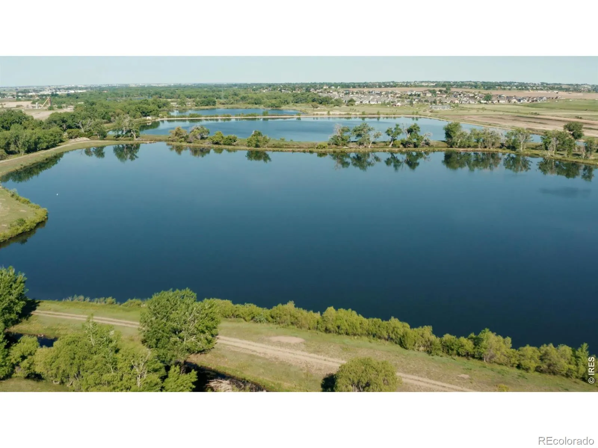
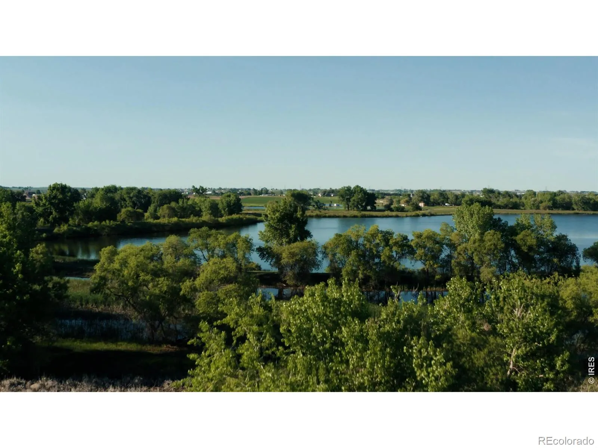
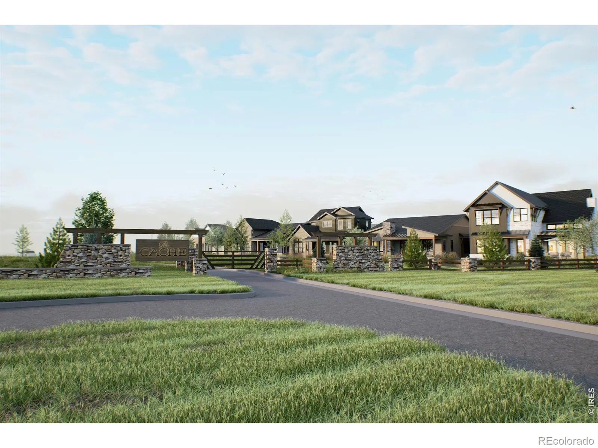
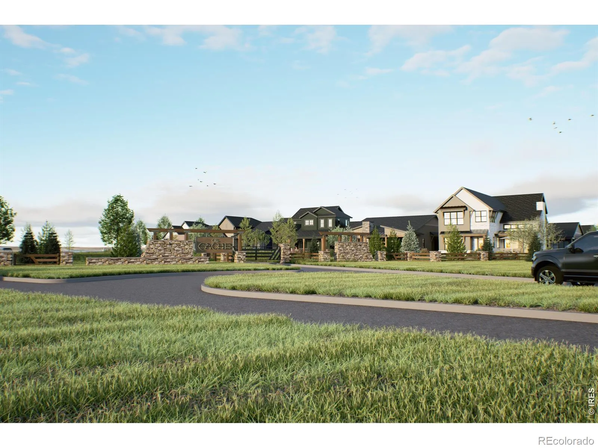
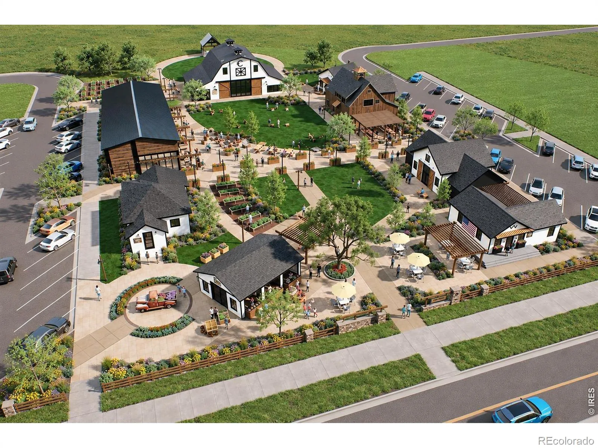
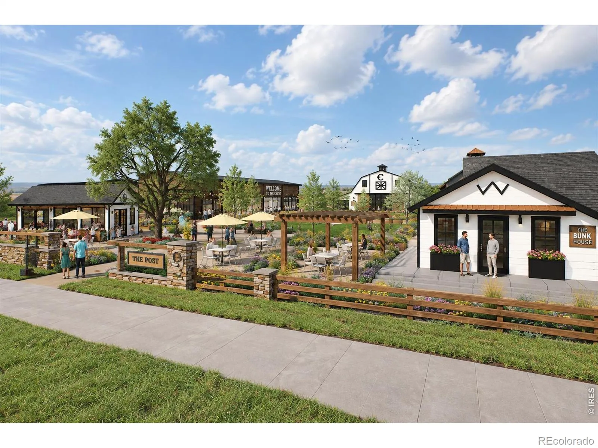
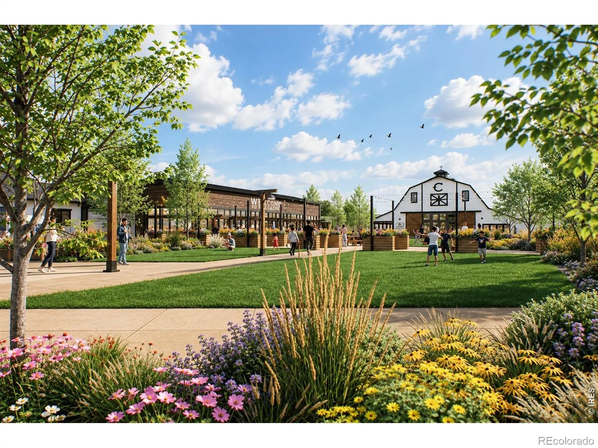
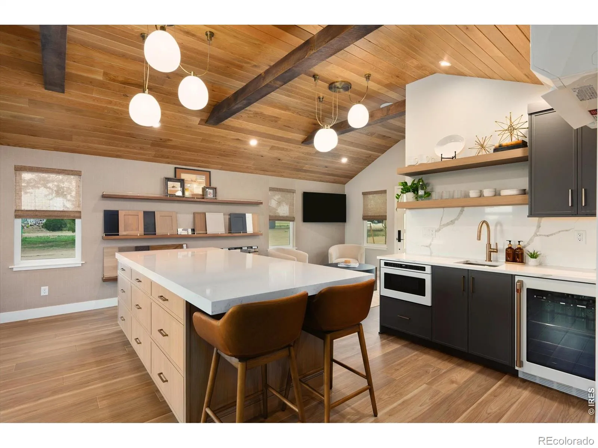
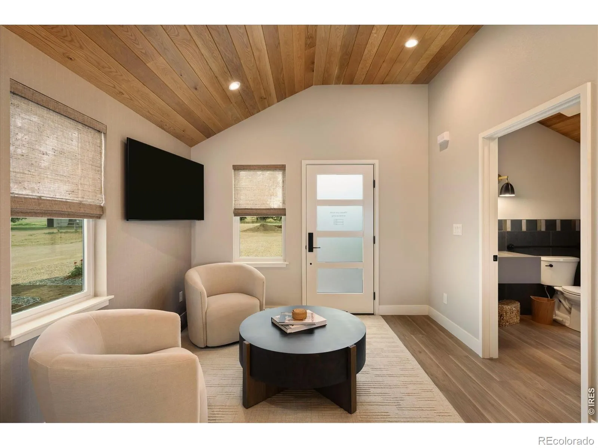
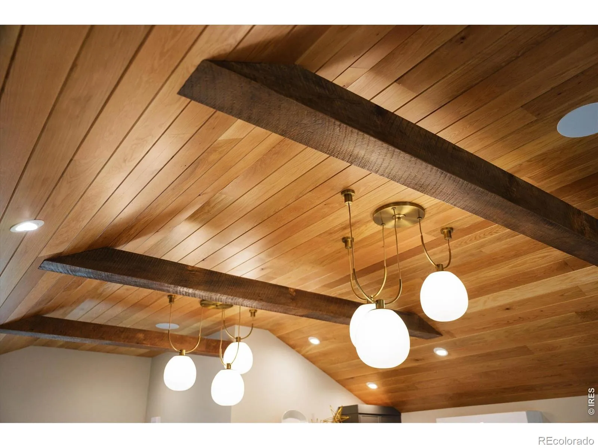
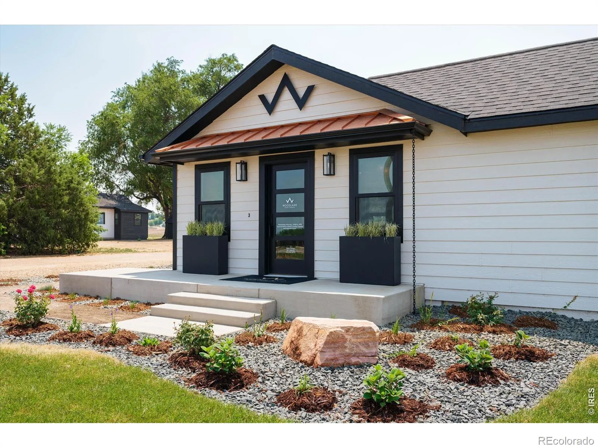
Introducing the Westwood by Woodland Home Company. Located in The Lake Reserve, a distinct neighborhood within The Cache, this thoughtfully designed 3, 056-square-foot home offers 4 bedrooms and 3.5 baths with flexible living across two levels. The main level centers around an open kitchen, dining and great room, with a flexible fourth bedroom or office, while upstairs the primary suite is joined by two additional bedrooms, a tech loft and flex space. A 3-bay garage, covered front porch and two covered patios add to the home’s generous footprint. Delivered fully landscaped and fenced, the Westwood offers a true lock-and-leave lifestyle. Offered as a to-be-built home, buyers have a rare opportunity to personalize well beyond the typical selection process. List price reflects the Westwood base plan on this homesite, with an extensive range of structural and interior design options available. Upgrade options include an elevator, pet lounge, game room, courtyard with fire pit and carriage unit, allowing buyers to shape the home around their lifestyle and needs. The Lake Reserve pairs planned gated access with private lakes, open space and the natural landscape of the Poudre River corridor. Private trails wind between the lakes and Poudre River, with convenient access to the regional Poudre River Trail system. Planned lake recreation includes kayaking, paddleboarding, swimming and fishing, along with a future private lakeside amenity. Located in the Windsor School District, The Cache is approximately five minutes from West Greeley amenities and ten minutes from downtown Windsor. The lakes are currently drawn down for rare maintenance. Beyond The Lake Reserve, The Post will thoughtfully reimagine historic farmstead buildings as a place for gathering and community. To-be-built home by Woodland Home Company. List price reflects the Westwood base plan on this homesite. Buyer may personalize the home through Woodland Home Company’s design process, with structural and interior

Advanced Home Search
Search by square footage, location, price, bedrooms, bathrooms and more.Just Listed
These homes just hit the market. Be among the first to see them. Schedule a showing, too.New Construction
See brand new homes and homes under construction now and available soon.Features & Amenities
Find homes with views or pools, in gated communities & with other desirable features.Cities
Take a look at luxury homes in each city in Metro Denver.Neighborhoods
Find the ideal neighborhood and the home that best fits you.Counties
Have your eye on a specific county? Browse these listings.Zip Codes
Start here to find a luxury home in a particular zip code.Single-Family Homes
See photos of single-family homes, get prices, neighborhood information & more.Townhomes
Get all the details about luxury townhomes for sale now throughout Metro Denver.Condos
Are you drawn to the low-maintenance, luxury lifestyle of condo living? Start here.One-Story Homes
Looking for a main floor master? Ranch-style homes may be perfect for your lifestyle.Featured Price Ranges
We’ve done the searching for you. Find homes in popular luxury price ranges.55-Plus
Explore beautiful homes and enviable amenities available in 55-and-over communities.Your Free MLS Search Account
Create and manage saved searches and properties with the Property Organizer.Schedule a Personal Consultation
We’re happy to help any time! Schedule a no-obligation 15-minute call.


