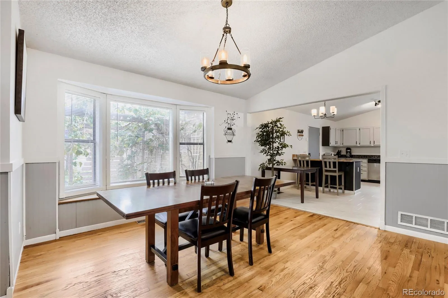
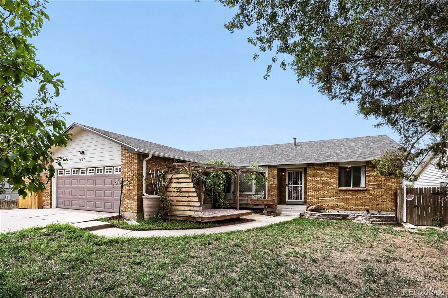
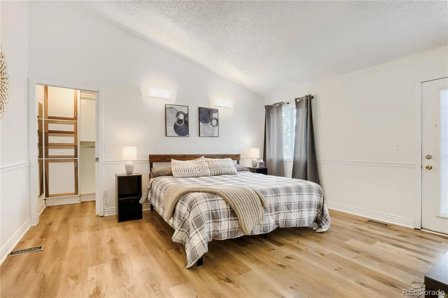
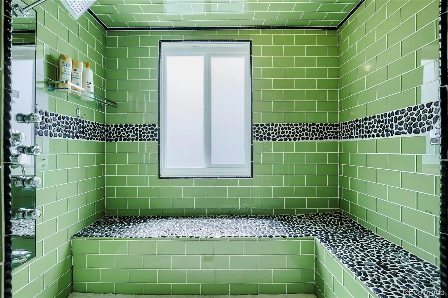
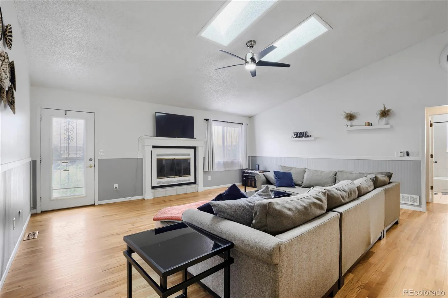

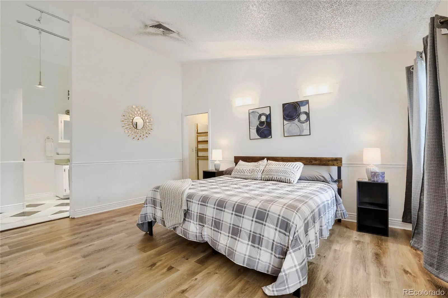
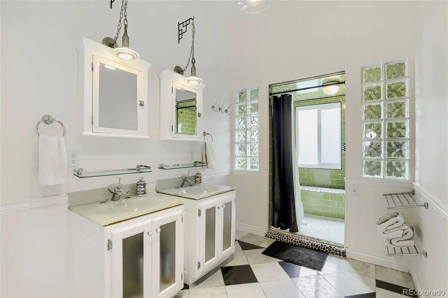
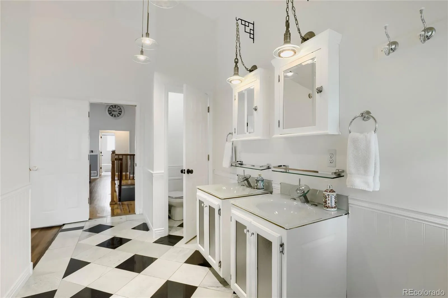
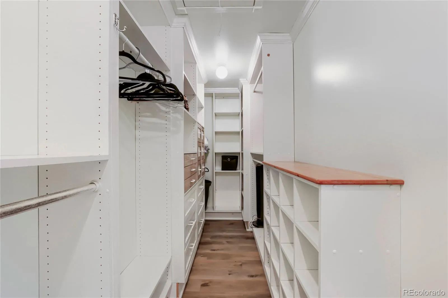
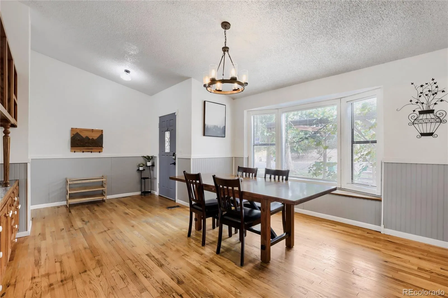
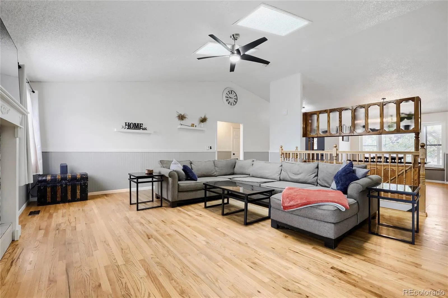
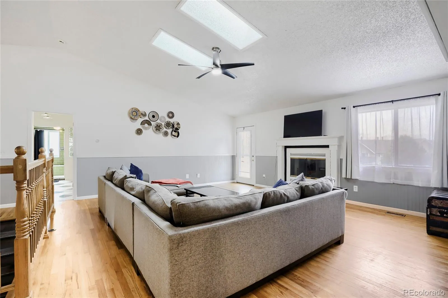
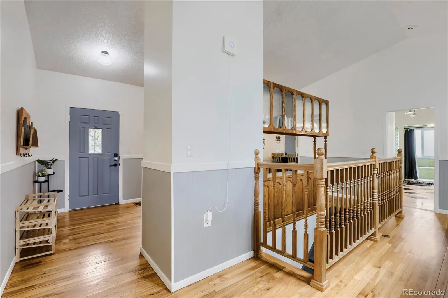
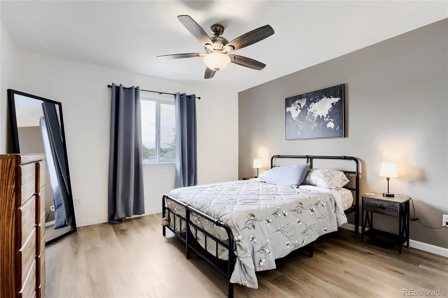
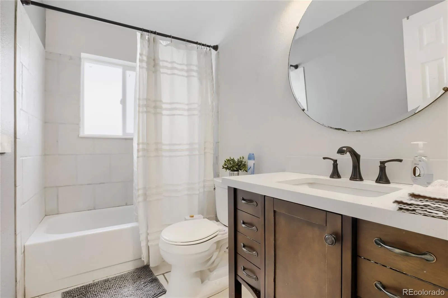
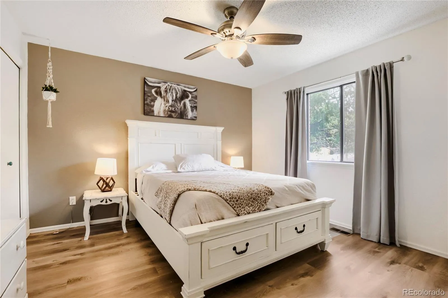
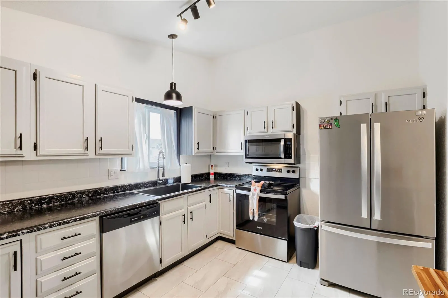
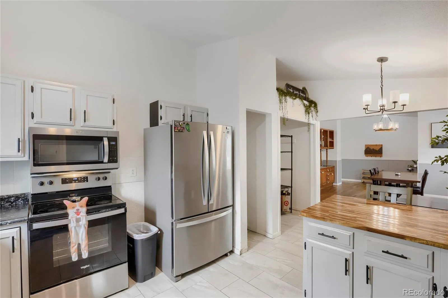
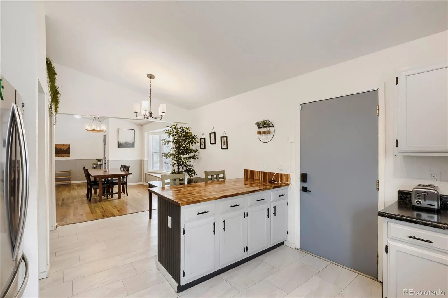
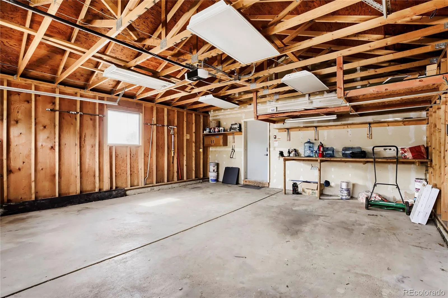
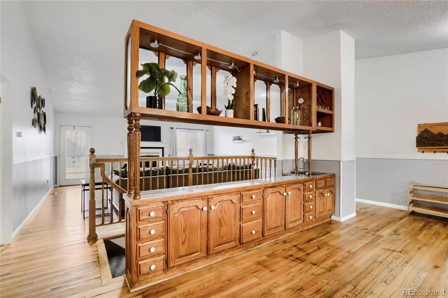
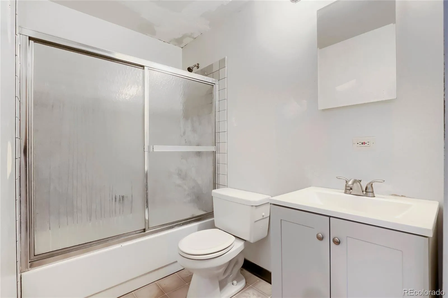
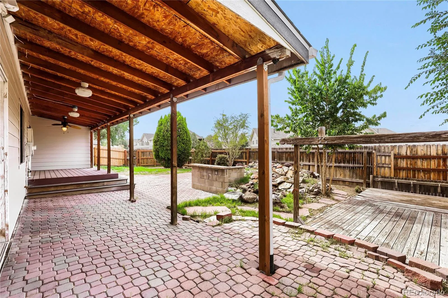
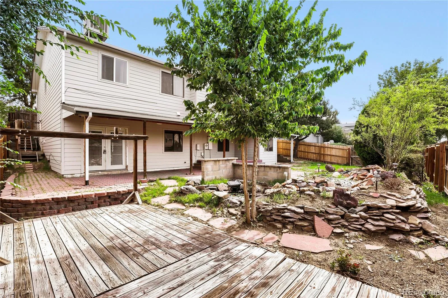
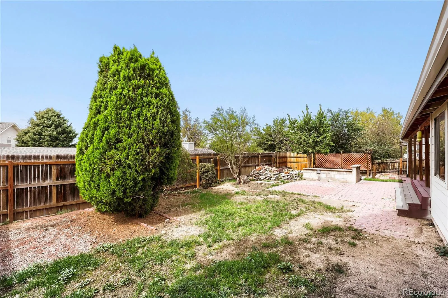
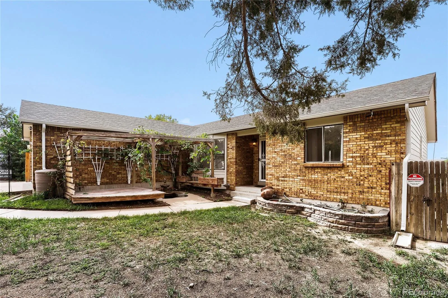
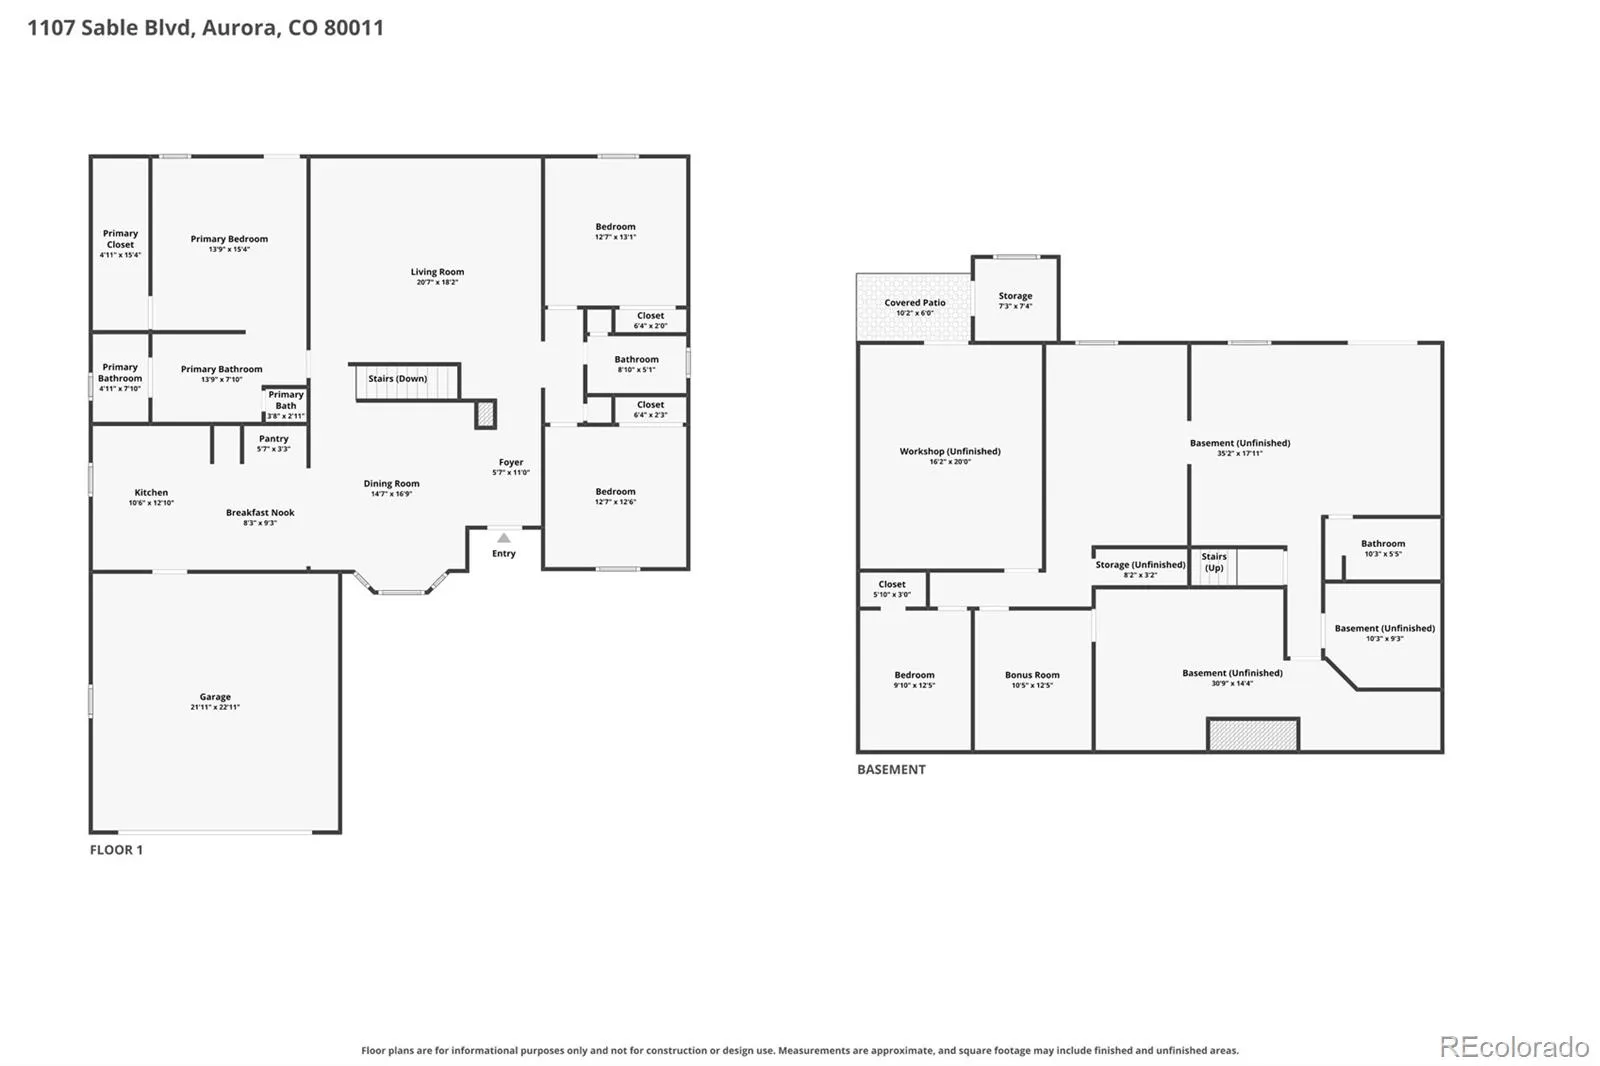
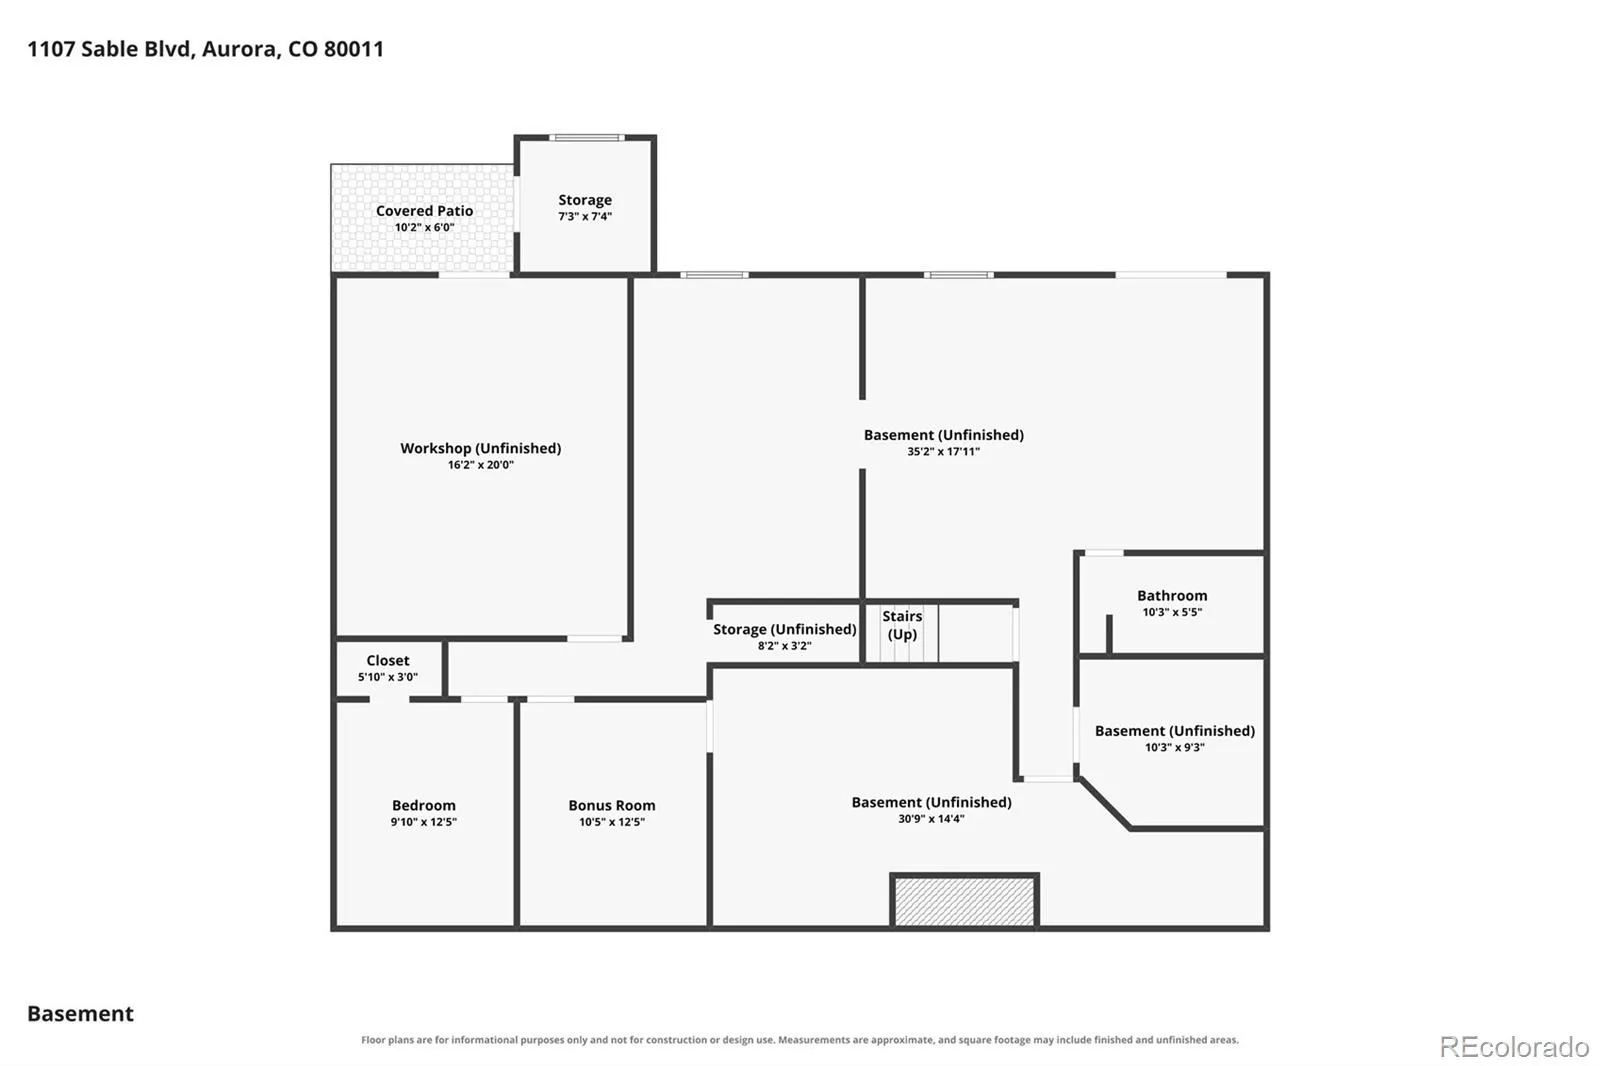
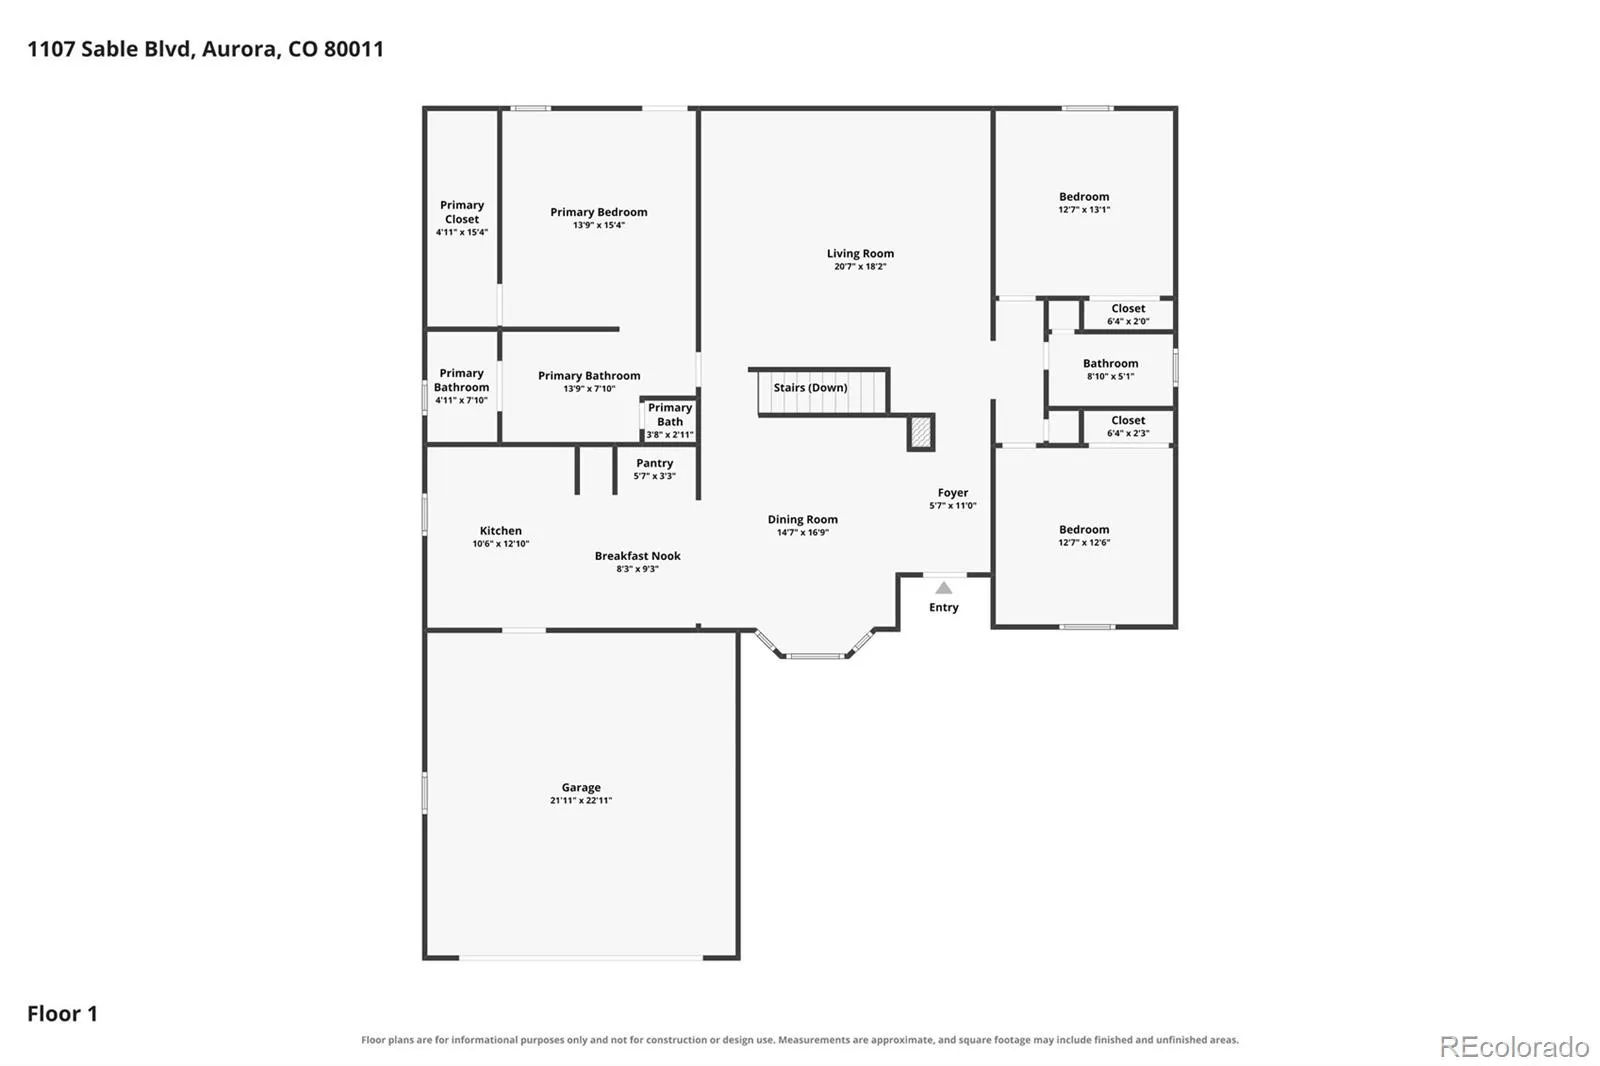
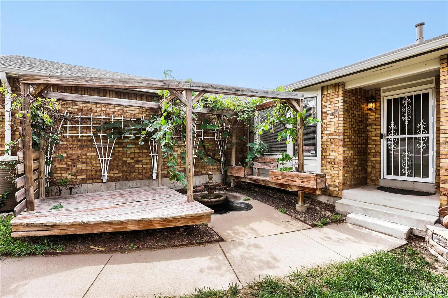
Spacious Aurora ranch with a walkout basement and nearly 4, 000 total square feet! Walk into natural light from expansive windows, vaulted ceilings and skylights on the main level, with an open-concept layout connecting the kitchen, dining, and living spaces. Gorgeous flooring runs through out the main living areas. Three updated bedrooms include a spacious primary suite with vaulted ceilings, walk-in closet and customized shelving, private water closet, double-sink vanity, and unique spa-like stone walk-in shower. Two additional bedrooms with ceiling fans and a refreshed full bath complete the main level. An oversized attached two-car garage with built-in storage adds even more storage space and off street parking. The unfinished walkout basement is where the possibilities really open up, offering incredible flexibility now and room to grow. Nearly a full second footprint of the home, this expansive, lower level features high ceilings, abundant space, a full bathroom, two walk out access points, and multiple areas ready to be finished around the way you live. Create additional bedrooms, a guest suite, home office, gym, media or game room, workshop, multi-generational living space, or combination of them all. With direct outdoor access to covered patio, fully fenced in private yard with natural water fountain feature and its own gated side-street entrance, the lower level offers unusual flexibility and significant potential to add finished living space, multi-use options and equity over time. Set on corner lot near I-225, Anschutz Medical Campus, Children’s Hospital, VA Hospital, Town Center at Aurora, parks and more. Space and potential to customize for multi-generational living, rental potential, or whole lot more room to call your own. See floor plans & 3D tour to explore basement layout & possibilities! Back on the market after buyers were unable to proceed with financing. Another opportunity! OPEN HOUSE Saturday Oct.24 from 11am -1pm

Advanced Home Search
Search by square footage, location, price, bedrooms, bathrooms and more.Just Listed
These homes just hit the market. Be among the first to see them. Schedule a showing, too.New Construction
See brand new homes and homes under construction now and available soon.Features & Amenities
Find homes with views or pools, in gated communities & with other desirable features.Cities
Take a look at luxury homes in each city in Metro Denver.Neighborhoods
Find the ideal neighborhood and the home that best fits you.Counties
Have your eye on a specific county? Browse these listings.Zip Codes
Start here to find a luxury home in a particular zip code.Single-Family Homes
See photos of single-family homes, get prices, neighborhood information & more.Townhomes
Get all the details about luxury townhomes for sale now throughout Metro Denver.Condos
Are you drawn to the low-maintenance, luxury lifestyle of condo living? Start here.One-Story Homes
Looking for a main floor master? Ranch-style homes may be perfect for your lifestyle.Featured Price Ranges
We’ve done the searching for you. Find homes in popular luxury price ranges.55-Plus
Explore beautiful homes and enviable amenities available in 55-and-over communities.Your Free MLS Search Account
Create and manage saved searches and properties with the Property Organizer.Schedule a Personal Consultation
We’re happy to help any time! Schedule a no-obligation 15-minute call.


