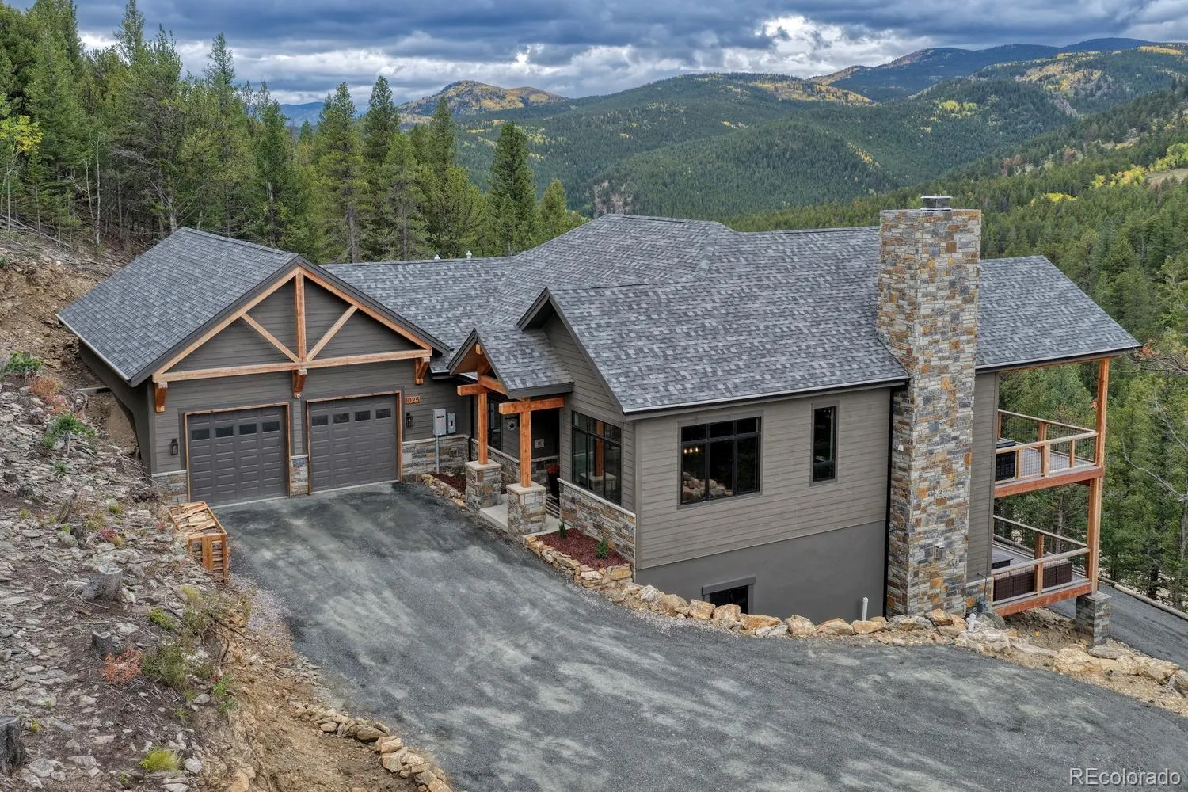
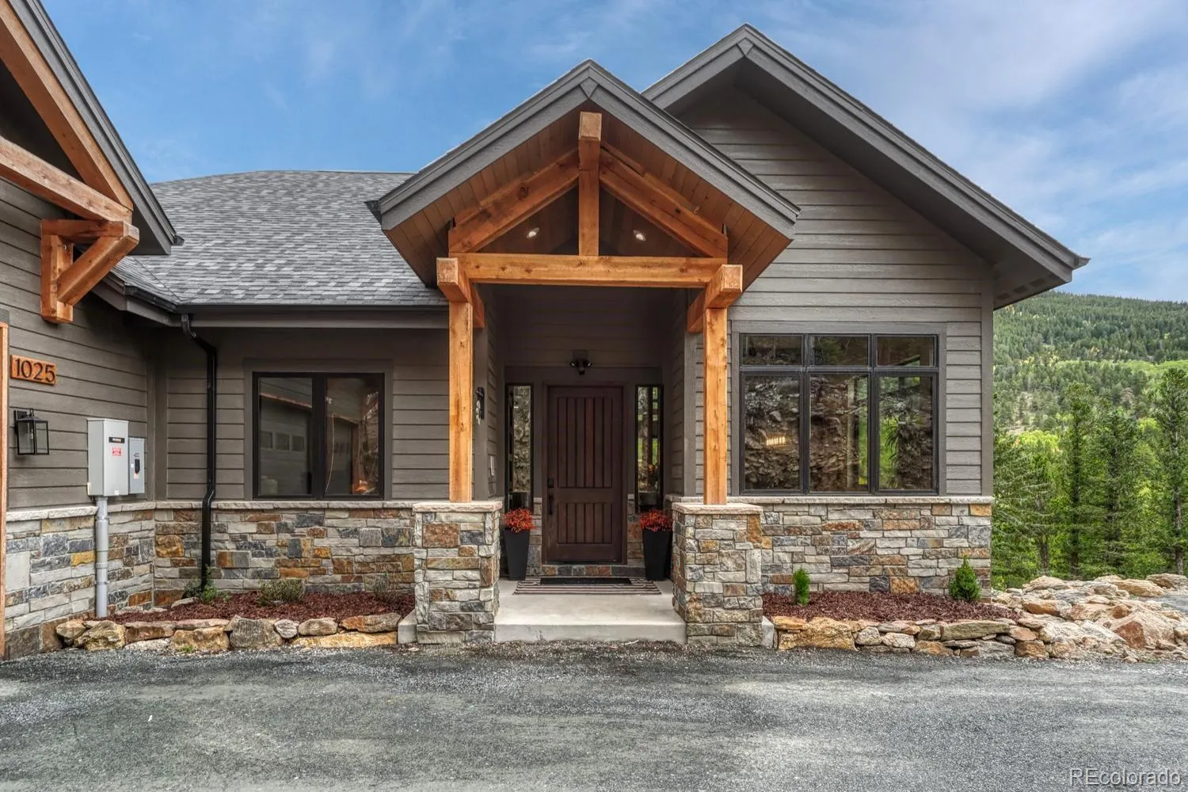
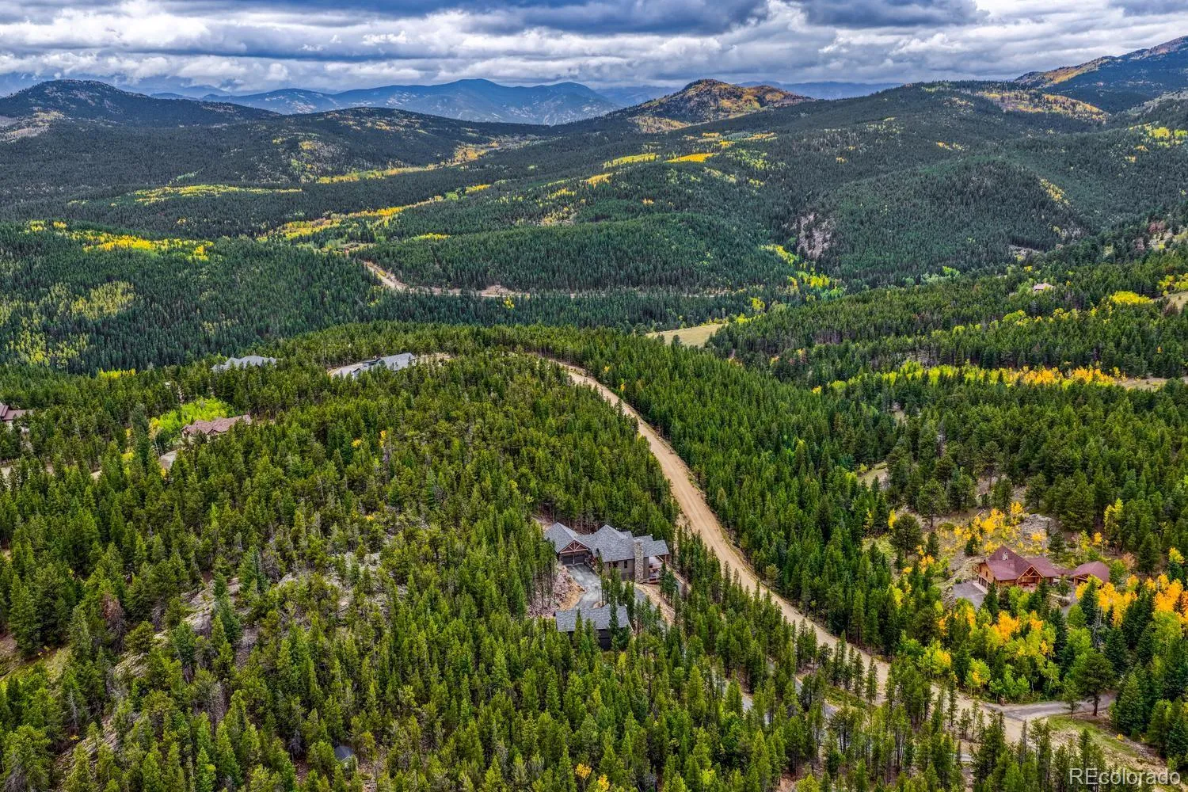
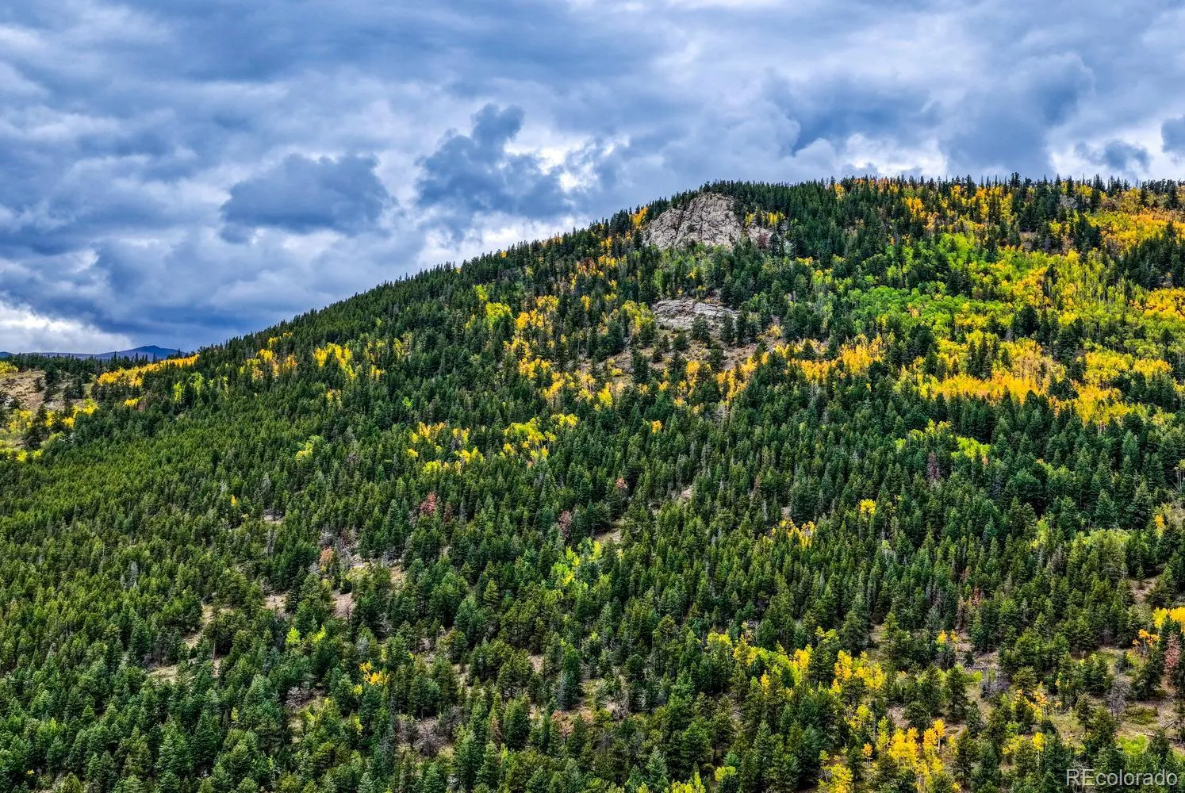
5883 SF of living space, total of 7 bedrooms, 6 bathrooms including the separate ADU. Mountain living with room for everyone, 5 miles above Black Hawk and 1 mile off the highway, in the private neighborhood of Paradise Valley Estates. Four wooded acres, big views, quiet, and only an hour from Denver. Escape the summer heat. Ski Eldora in 30 minutes or Loveland in an hour. Host the holidays. Or live here full time. Potential for rental income. The main house, built new in 2024, puts the primary suite on the main floor, with its own fireplace and a soaking tub under a mountain window. Stone wood-burning fireplace in the great room under a vaulted tongue-and-groove ceiling. Kitchen with an oversized quartz island, double ovens and a hidden walk-in pantry with coffee bar. Office, formal dining, and a covered deck the length of the house with a hot tub and the amazing view. This home was built for entertaining. Oversized 4-car tandem garage with storage above. The walkout garden level lives like a second home: great room with gas fireplace, kitchenette, four bedrooms, three baths (two en-suite), glass-walled gym, covered patio and private entry. Then the ADU (Eagle’s Nest), fully permitted: two bedrooms, a full bath, full kitchen and a cathedral-ceiling great room with a wood stove, over a garage and shop. Guests, extended family, a home office, a studio, or a woodworking or car shop. Rental potential, subject to county licensing. Built to last up here: whole-house generator on natural gas that also runs the well and water system, fire sprinklers, Class 4 impact-resistant roof, defensible space, main-house radon mitigation. Continuously insured, zero claims. Gilpin school a mile away, and some of the lowest property taxes in Colorado. See the full video tour.

Advanced Home Search
Search by square footage, location, price, bedrooms, bathrooms and more.Just Listed
These homes just hit the market. Be among the first to see them. Schedule a showing, too.New Construction
See brand new homes and homes under construction now and available soon.Features & Amenities
Find homes with views or pools, in gated communities & with other desirable features.Cities
Take a look at luxury homes in each city in Metro Denver.Neighborhoods
Find the ideal neighborhood and the home that best fits you.Counties
Have your eye on a specific county? Browse these listings.Zip Codes
Start here to find a luxury home in a particular zip code.Single-Family Homes
See photos of single-family homes, get prices, neighborhood information & more.Townhomes
Get all the details about luxury townhomes for sale now throughout Metro Denver.Condos
Are you drawn to the low-maintenance, luxury lifestyle of condo living? Start here.One-Story Homes
Looking for a main floor master? Ranch-style homes may be perfect for your lifestyle.Featured Price Ranges
We’ve done the searching for you. Find homes in popular luxury price ranges.55-Plus
Explore beautiful homes and enviable amenities available in 55-and-over communities.Your Free MLS Search Account
Create and manage saved searches and properties with the Property Organizer.Schedule a Personal Consultation
We’re happy to help any time! Schedule a no-obligation 15-minute call.


