
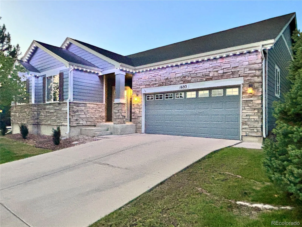
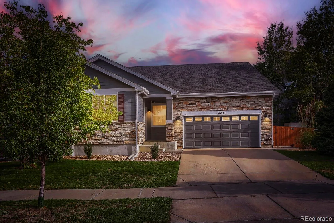
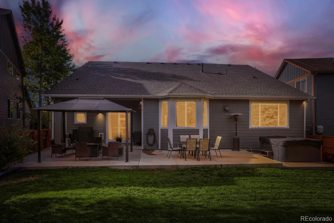
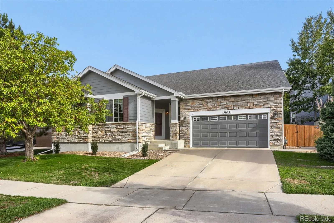
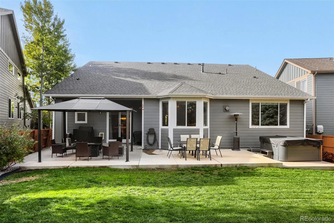
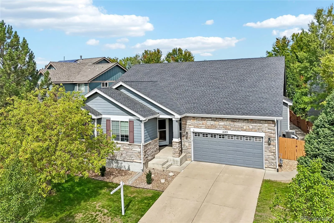
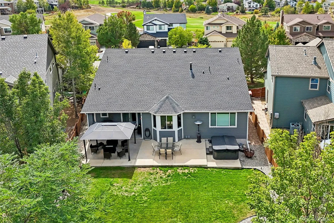
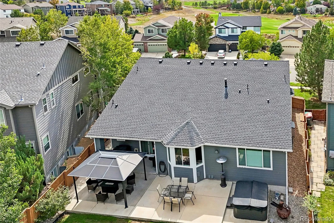
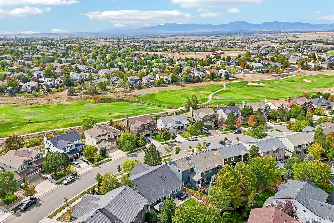
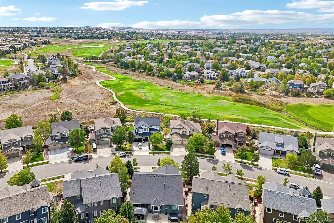
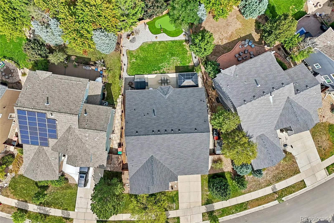
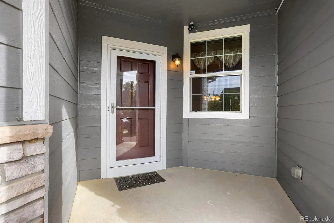
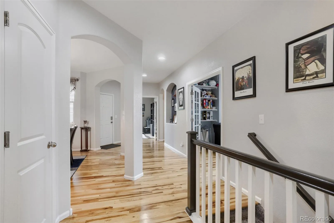
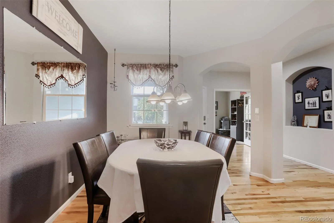
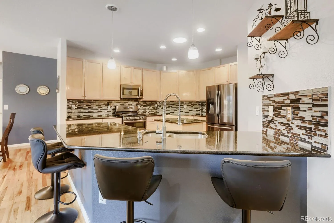
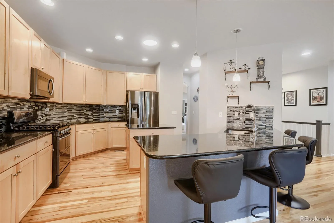
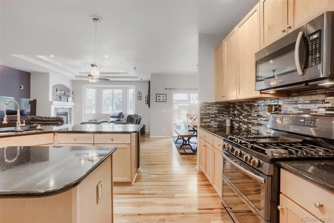
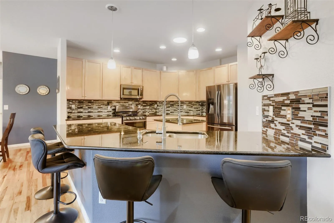
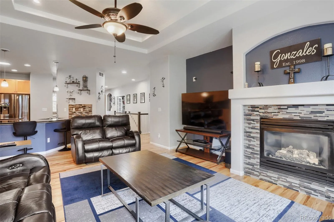
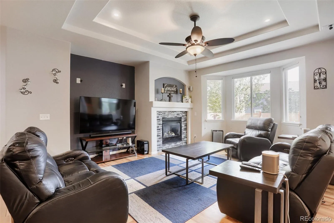
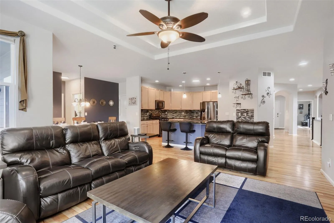
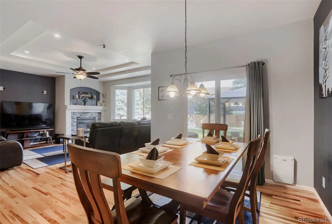
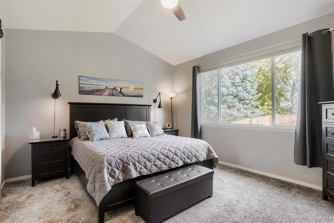
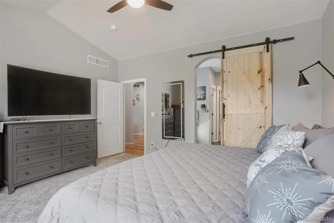
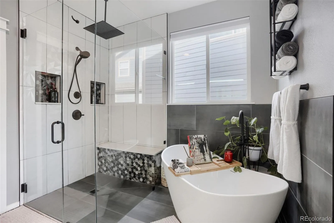
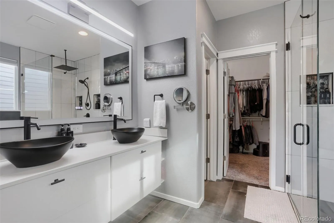
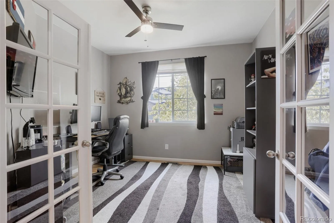
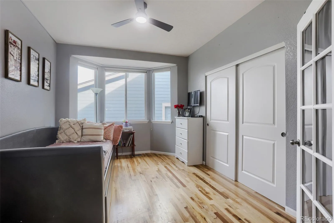
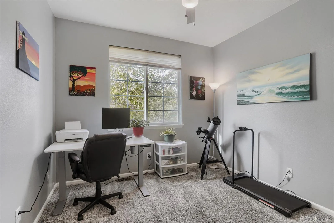
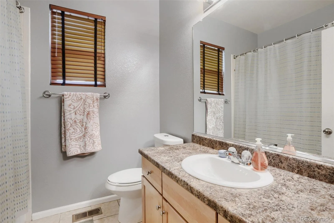
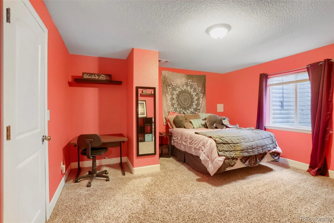
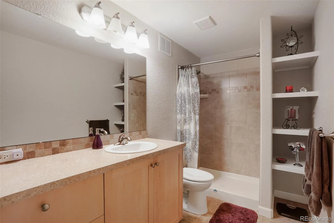
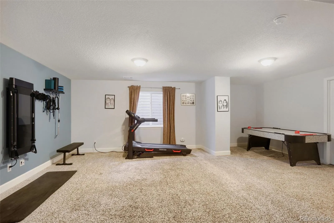
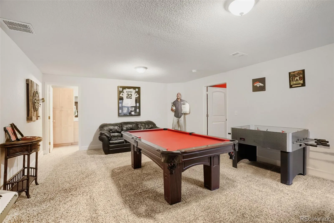
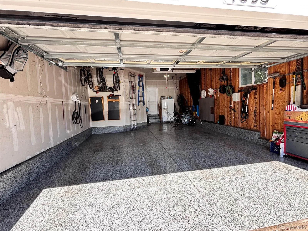
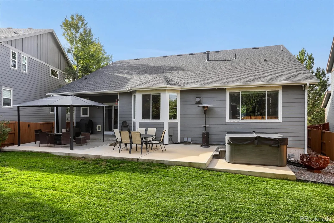
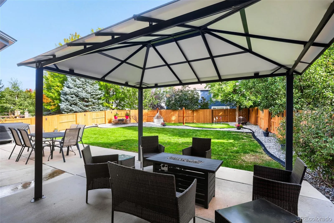
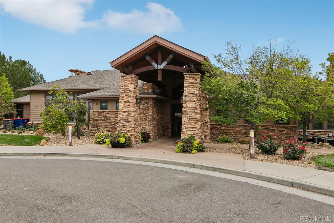
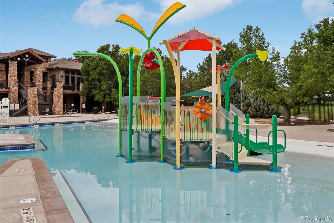
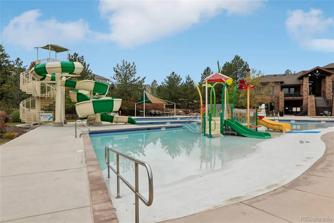
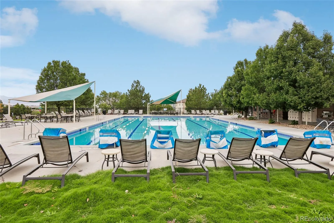
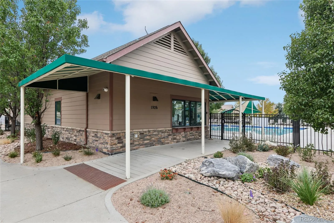
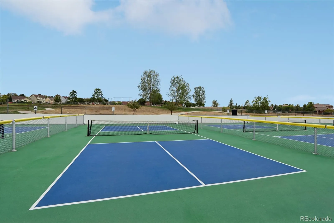
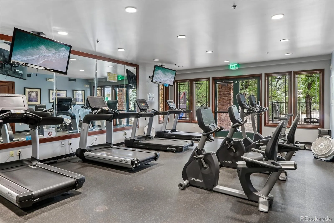
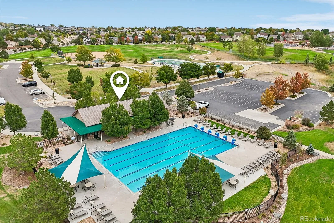
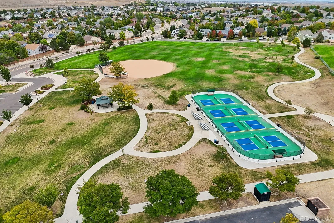
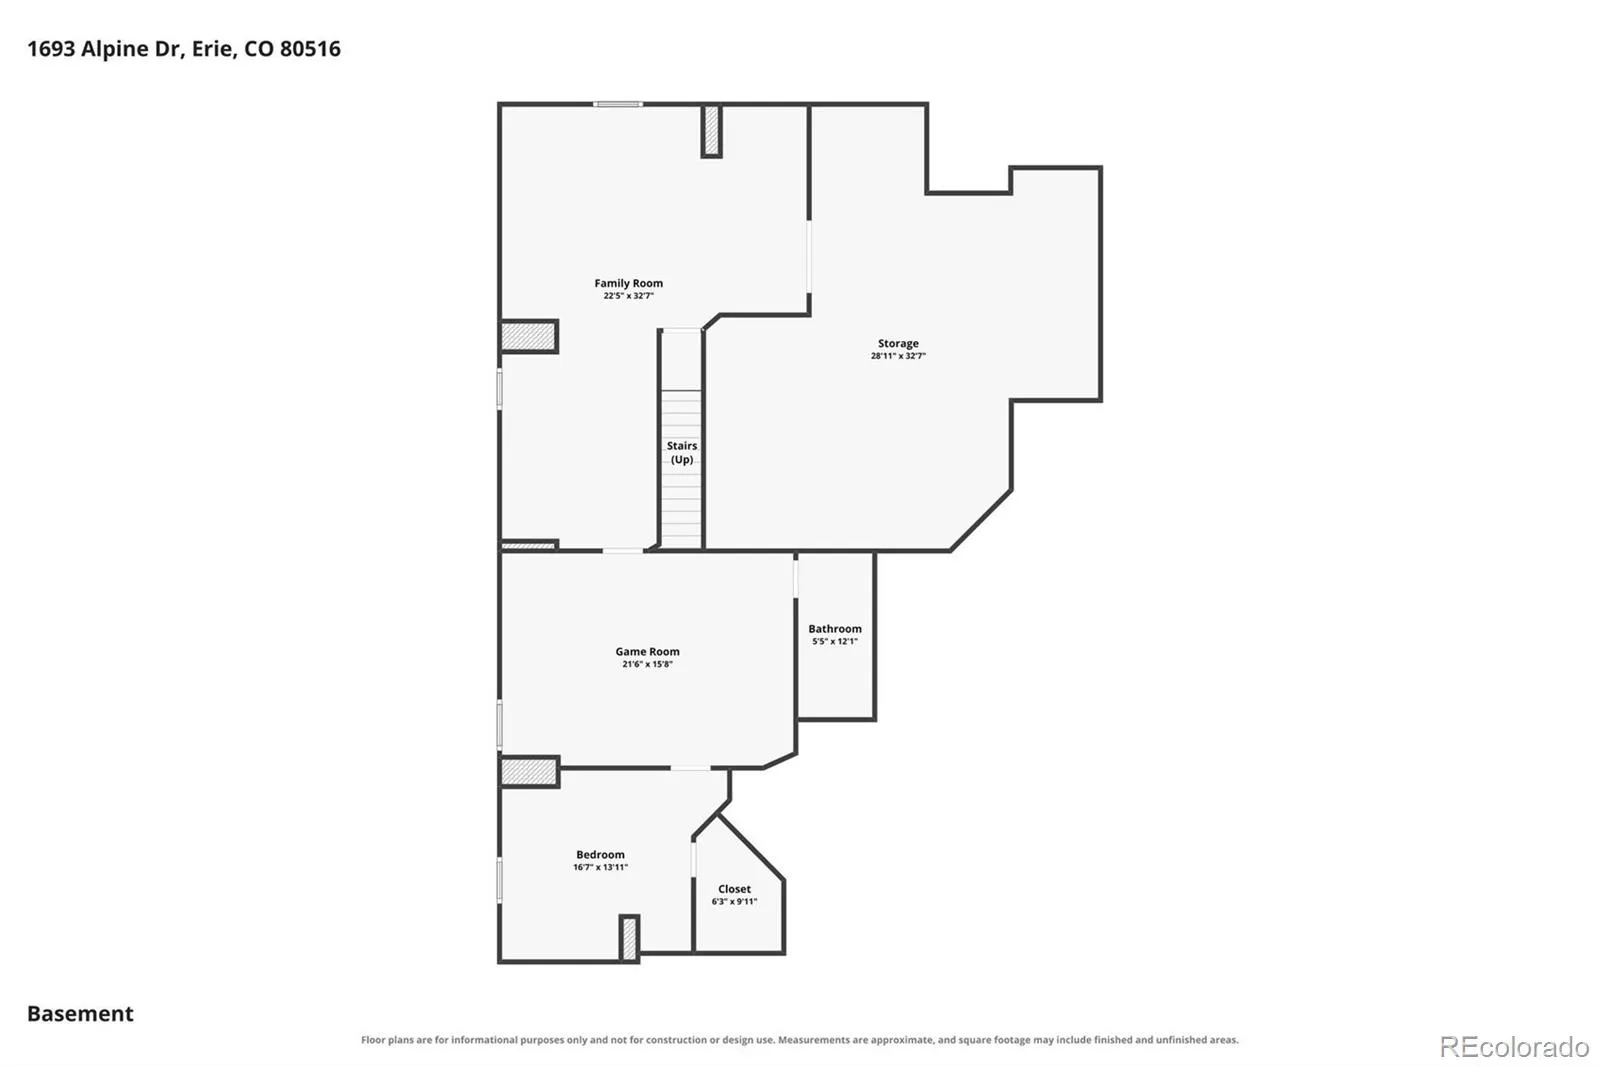
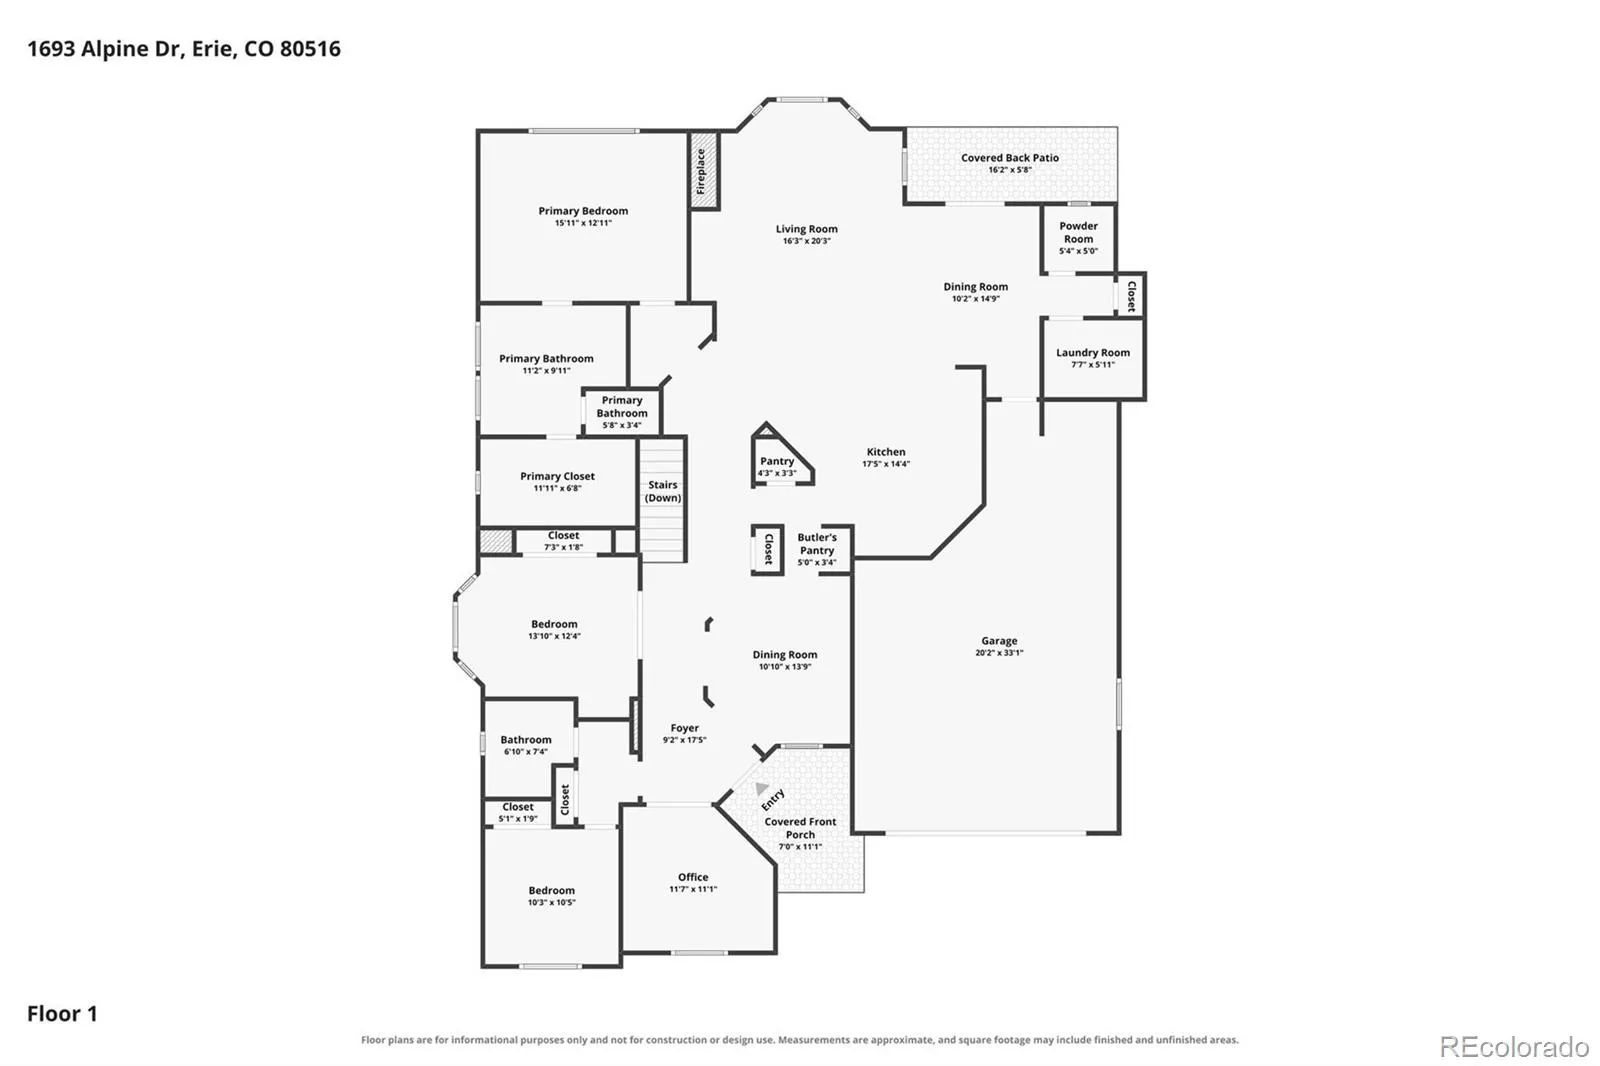
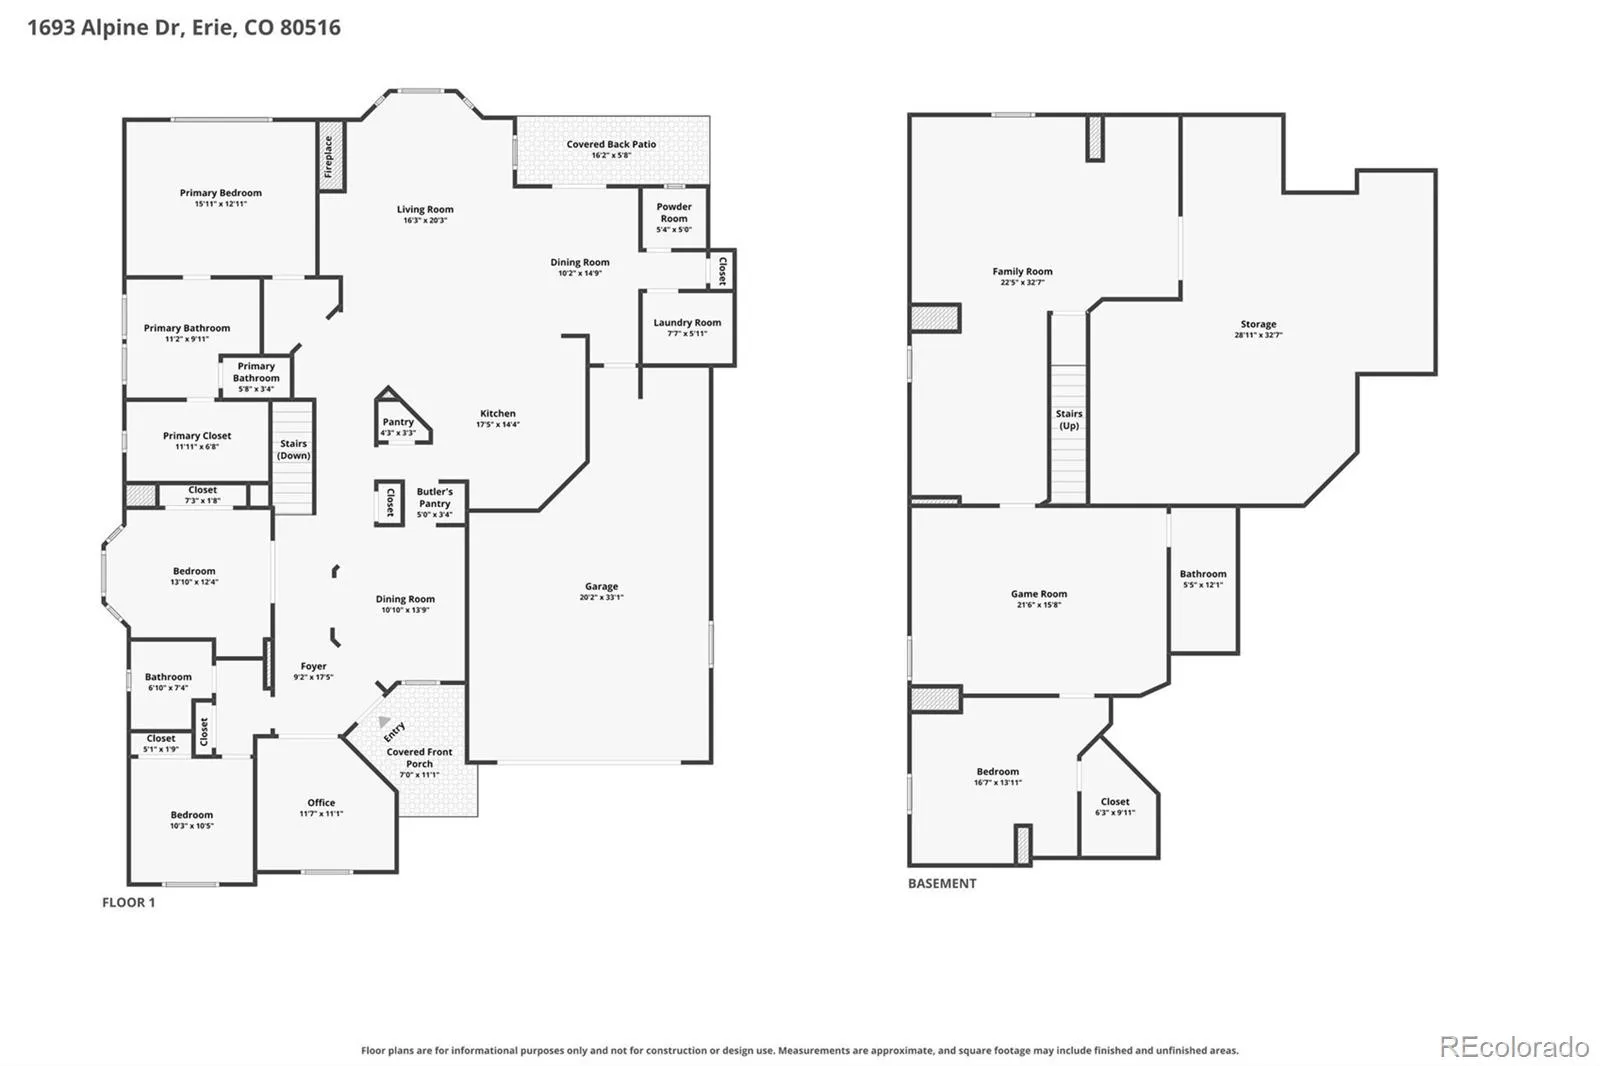
Welcome to this beautiful updated 4-bedroom, 4-bathroom home in the sought-after Vista Ridge community, where thoughtful upgrades meet incredible Colorado living! The moment you step inside, you’ll notice the care and attention to detail throughout this spacious home. The large updated kitchen features granite countertops, glass tile backsplash, black stainless steel appliances, and convenient pull-out organizational cabinets, making both everyday living and entertaining a breeze. Updated hardwood flooring and new upstairs carpet add warmth and style throughout the main living spaces. The fully finished basement offers even more room to spread out, including a fantastic game room and additional living space—perfect for movie nights, game days, guests, or hobbies. Retreat to the luxuriously remodeled primary bathroom, designed to feel like your own private spa. Enjoy a stunning rain shower with full glass enclosure, beautiful finishes, and a freestanding soaking tub—a perfect place to unwind at the end of the day. Additional upgrades include a newer roof, newer water heater, EV charger, epoxy-coated garage floor, metal window well covers, and smart exterior lighting surrounding the front perimeter. Step outside and discover an incredible backyard designed for enjoying Colorado’s beautiful weather. A spacious concrete patio is perfect for outdoor entertaining, while the private putting green adds a fun touch for golf enthusiasts. And perhaps the most spectacular feature of all—the backyard provides an amazing vantage point for watching the breathtaking hot air balloons that fill the Colorado sky! Enjoy everything Vista Ridge has to offer, Colorado National Golf Course with nearby trails, two pools, parks, and a community center that hosts multiple events throughout the year. This is more than just a home, it’s a place to enjoy an active lifestyle, entertain friends and family, and make lasting memories. Come see all this exceptional Vista Ridge home has to offer!
Vista Ridge
1693 Alpine Drive, Erie, CO 80516


- 1. 2026-10-18 (Start time: 11:00 - End time: 13:00)
