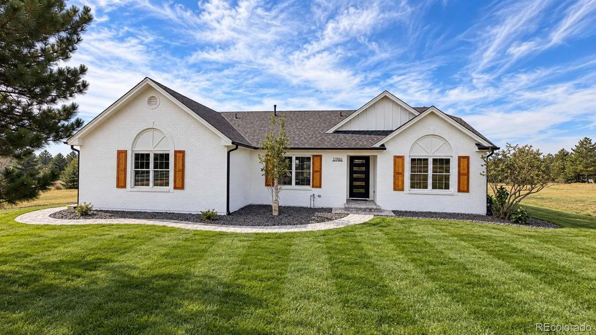
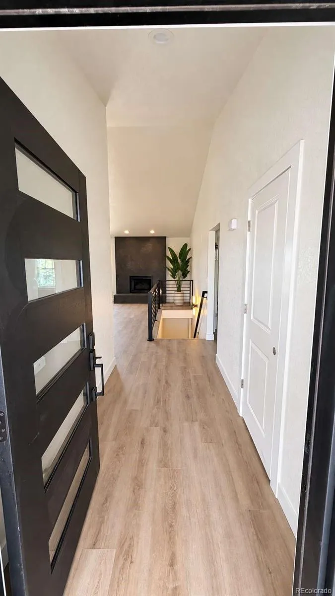
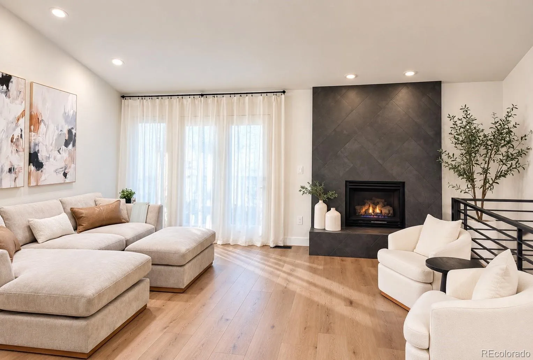
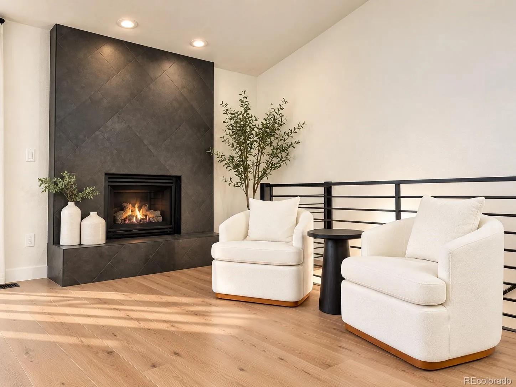
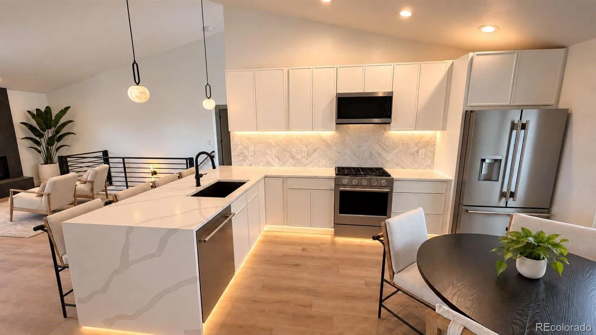
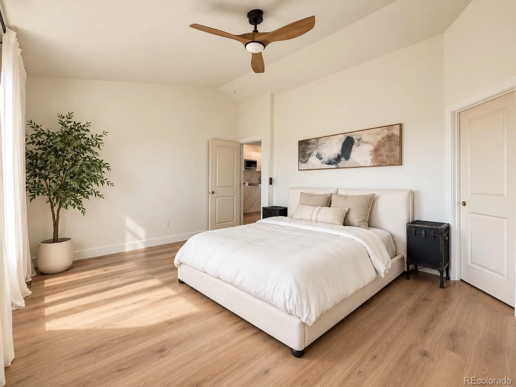
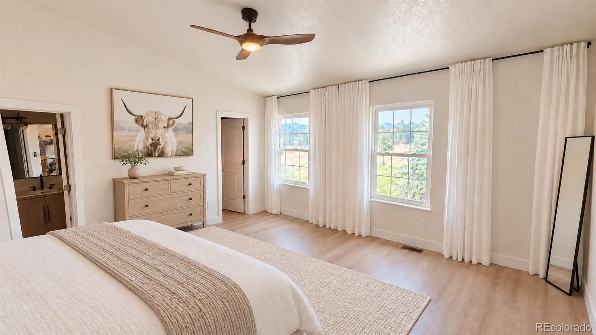
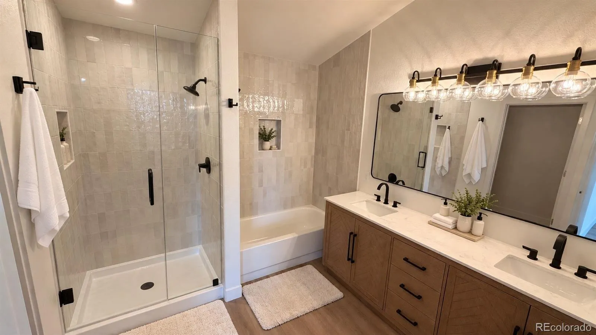
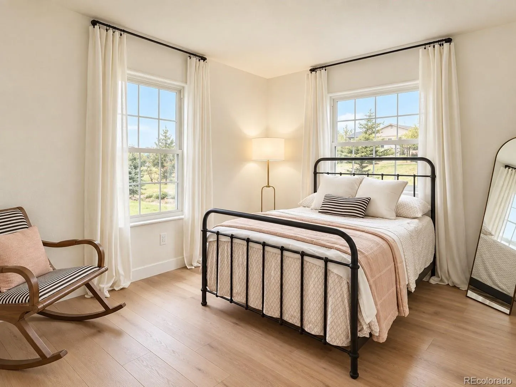
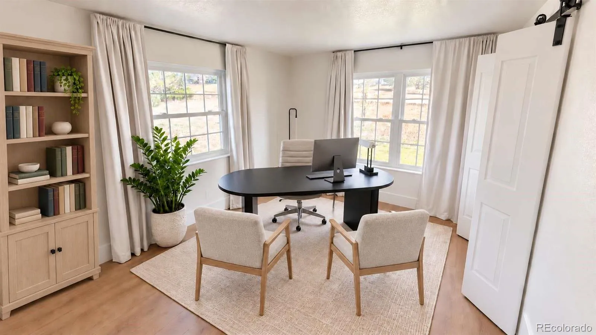
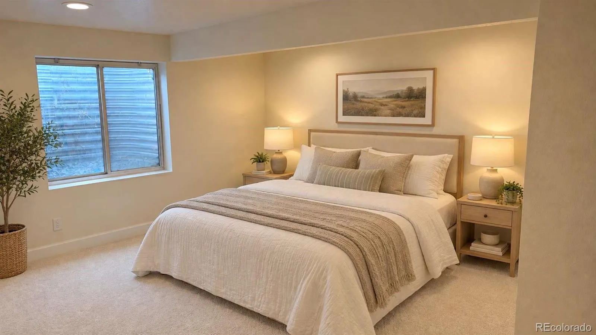
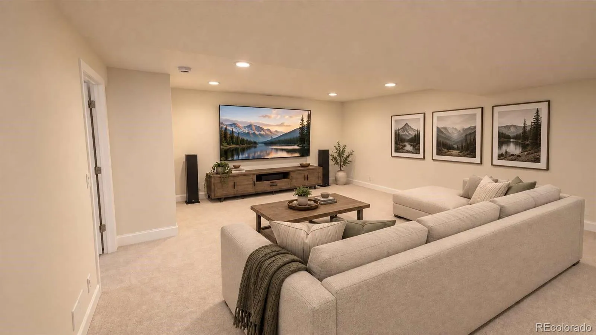
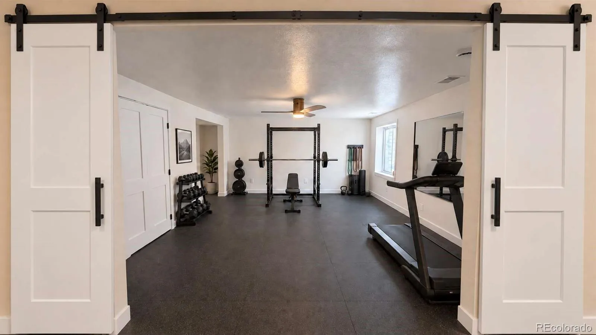
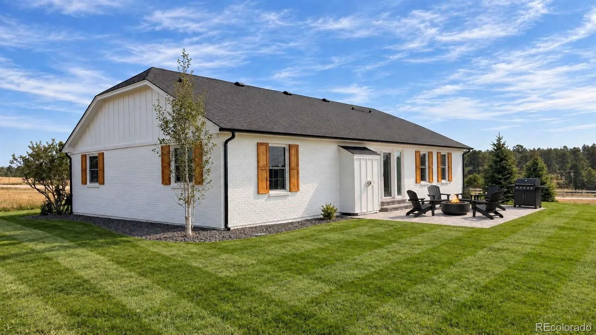
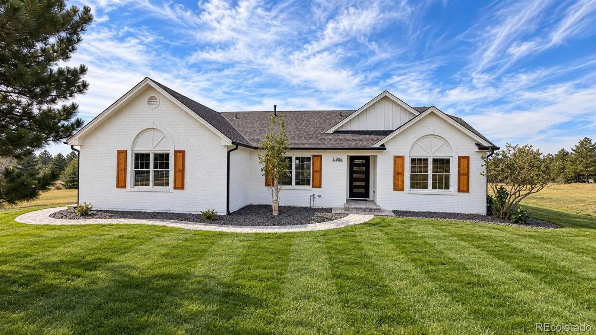
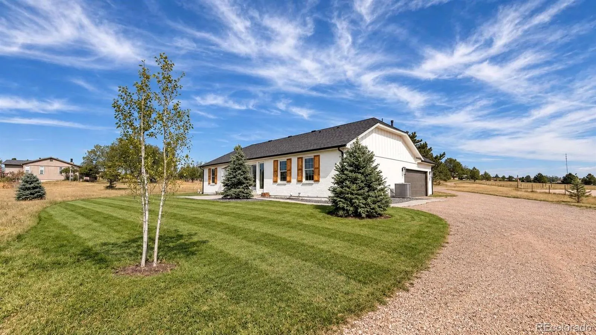
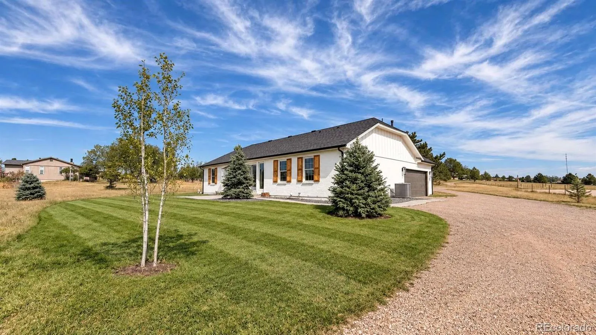
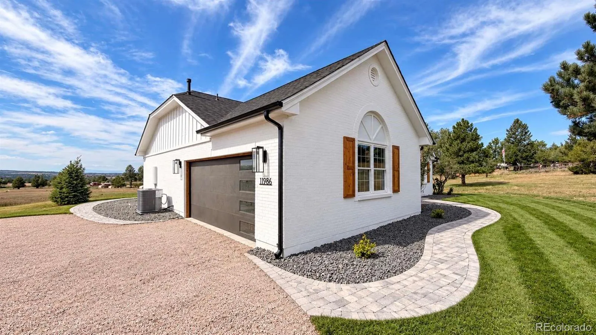
Welcome to 11986 Bear Creek Drive, where thoughtfully updated interiors, generous living spaces and nearly two acres come together in a beautiful Franktown setting. This extensively remodeled ranch-style home offers 6 bedrooms, 2 bathrooms and approximately 3, 268 finished square feet, with a versatile floor plan designed for both everyday living and entertaining. Step inside to a bright, open interior highlighted by contemporary finishes and an inviting great room with a striking floor-to-ceiling fireplace surround. The beautifully updated kitchen serves as the heart of the home with white cabinetry, quartz countertops, stainless steel appliances, decorative tile backsplash, pendant lighting and a waterfall-edge peninsula that opens seamlessly to the dining and living areas. The main level offers the convenience of a spacious primary suite with a private five-piece ensuite bath, along with two additional bedrooms and a full bathroom. The finished lower level substantially expands the living space with three additional bedrooms and flexible areas ideal for recreation, media, fitness, hobbies or a home office. Outside, enjoy approximately 1.84 acres with expansive lawn areas, mature trees and plenty of room to enjoy Colorado’s open-air lifestyle. A paver patio creates an inviting setting for outdoor dining and entertaining, while the attached garage and extended driveway provide ample parking and storage options. Located in Franktown’s Flintwood Hills community, the property offers a peaceful, spacious setting while remaining within reach of Parker, Castle Rock and the surrounding amenities of Douglas County. Nearby outdoor recreation includes Hidden Mesa Open Space, the Cherry Creek Regional Trail and Castlewood Canyon State Park. Freshly reimagined with a modern aesthetic and abundant flexible living space, 11986 Bear Creek Drive offers the opportunity to enjoy updated interiors, acreage and the distinctive character of Franktown living.

Advanced Home Search
Search by square footage, location, price, bedrooms, bathrooms and more.Just Listed
These homes just hit the market. Be among the first to see them. Schedule a showing, too.New Construction
See brand new homes and homes under construction now and available soon.Features & Amenities
Find homes with views or pools, in gated communities & with other desirable features.Cities
Take a look at luxury homes in each city in Metro Denver.Neighborhoods
Find the ideal neighborhood and the home that best fits you.Counties
Have your eye on a specific county? Browse these listings.Zip Codes
Start here to find a luxury home in a particular zip code.Single-Family Homes
See photos of single-family homes, get prices, neighborhood information & more.Townhomes
Get all the details about luxury townhomes for sale now throughout Metro Denver.Condos
Are you drawn to the low-maintenance, luxury lifestyle of condo living? Start here.One-Story Homes
Looking for a main floor master? Ranch-style homes may be perfect for your lifestyle.Featured Price Ranges
We’ve done the searching for you. Find homes in popular luxury price ranges.55-Plus
Explore beautiful homes and enviable amenities available in 55-and-over communities.Your Free MLS Search Account
Create and manage saved searches and properties with the Property Organizer.Schedule a Personal Consultation
We’re happy to help any time! Schedule a no-obligation 15-minute call.


