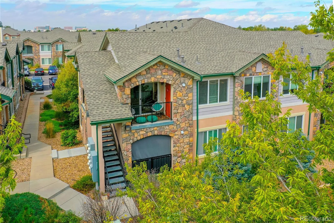
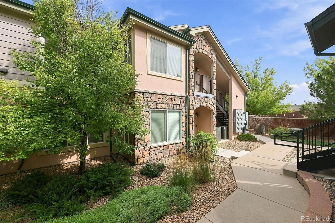
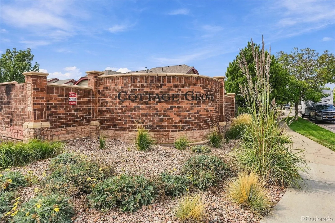
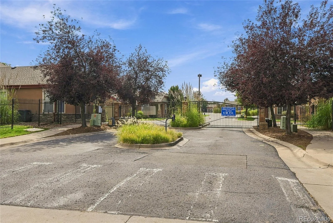
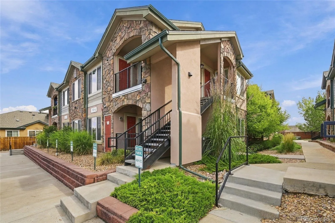
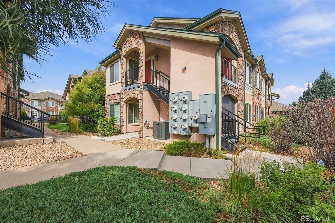
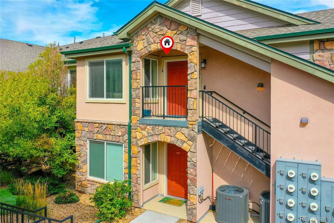
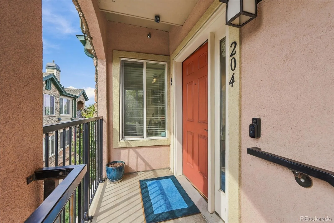
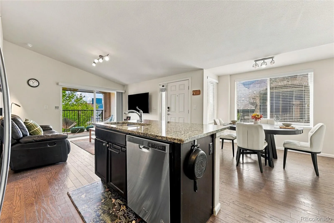
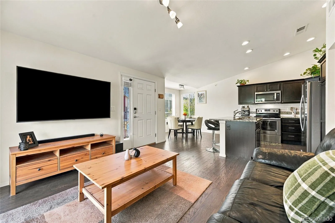
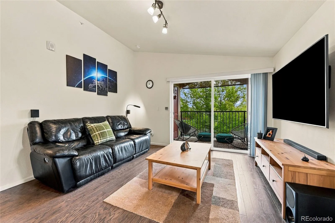
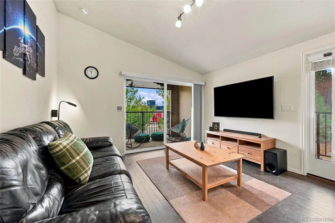
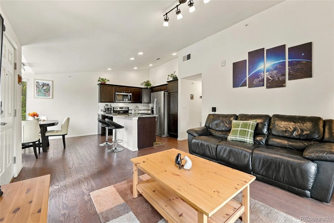
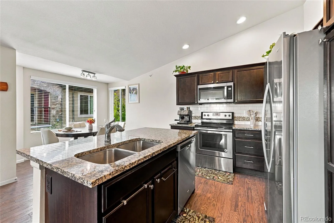
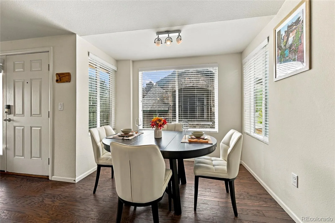
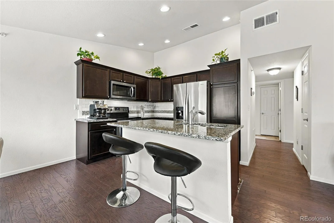
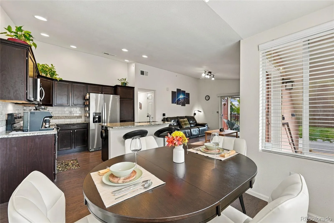
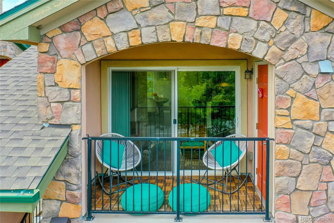
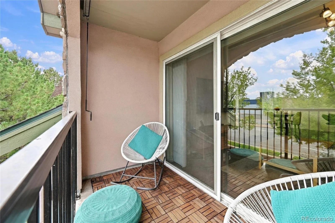
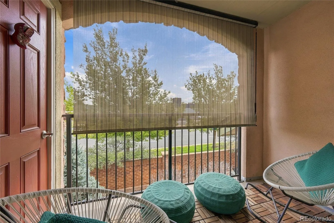
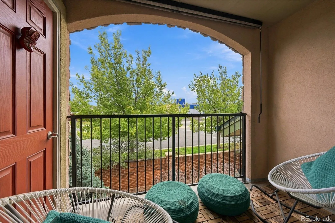
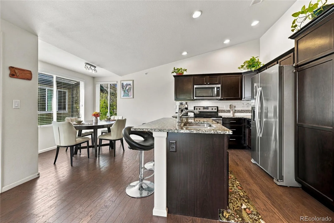
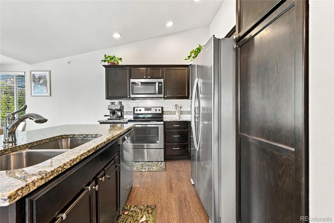
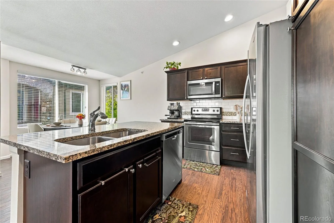
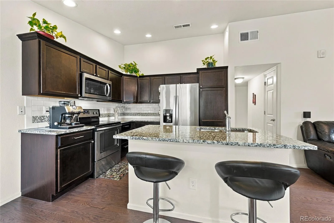
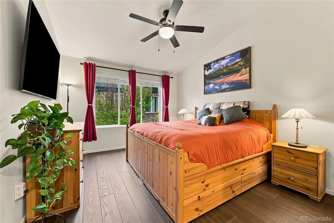
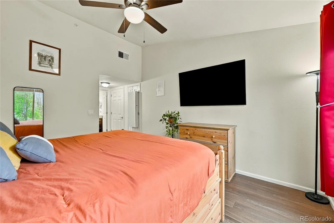
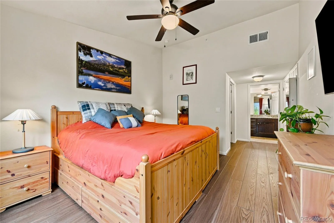
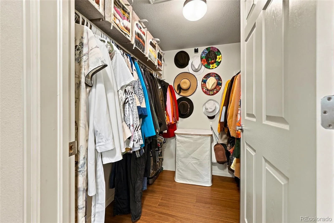
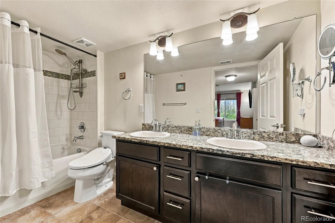
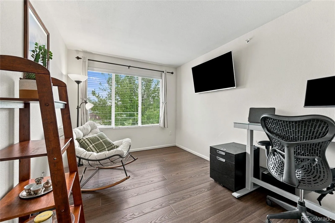
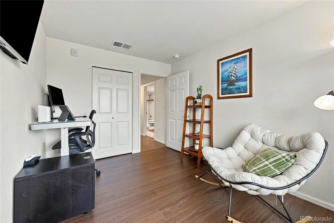
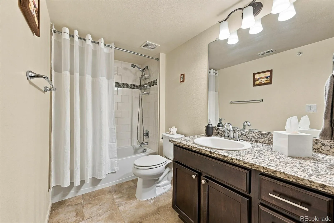
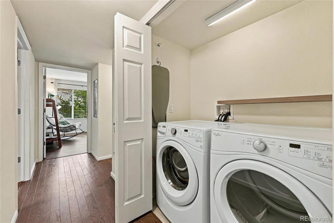
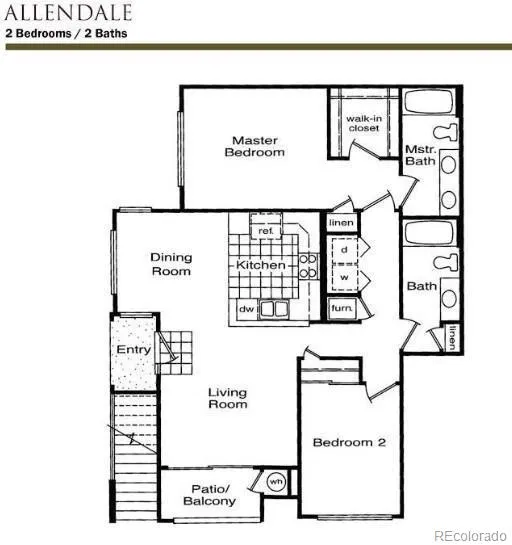
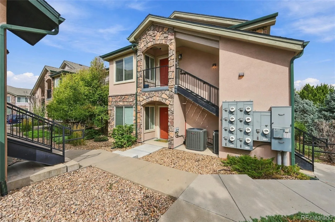
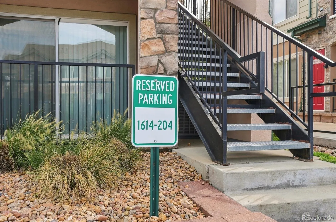
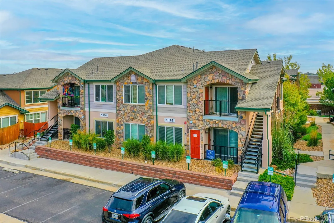
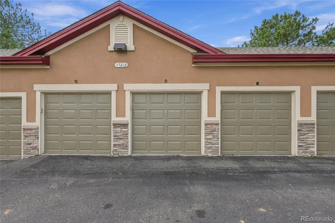
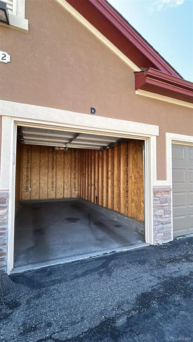
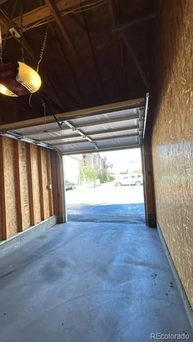
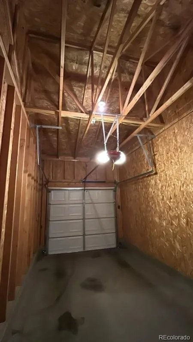
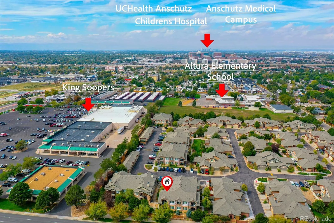
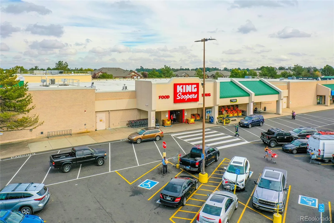
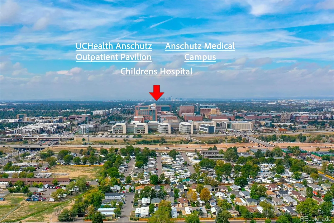
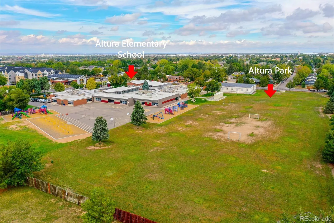
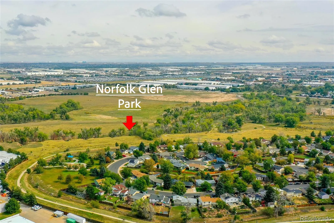
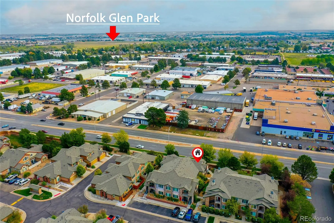
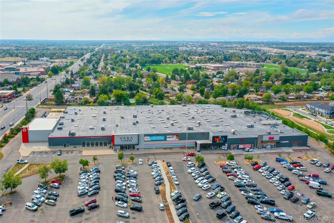
As you step into this Lovely Move In Ready Home you are greeted by an Open Floorplan with Vaulted Ceilings and Flooded with Natural Light from the South and East Facing Windows. Your Covered Balcony looks out on Mature Landscaping and Trees Providing Privacy and Extending your Living Space. The current owner has thoughtfully Updated this space with Custom Wood Floor and Sun Shade. The 3 Wall Mounted TVs will be Included and stay with the home. Your Kitchen features Dark Wood Cabinets with Gorgeous Granite Counters and Stainless Steel Appliances. The Island is designed for Casual Seating while the dining nook provides space for a Formal Dinette Set-Perfect for Entertaining. Engineered Wood and LVP Flooring give a Warm and Inviting feel to your Living Space and are Easy to Maintain. The Primary Suite is Bright and Airy with Vaulted Ceiling and Wall of Windows complimented by Spacious Walk-In Closet, Linen Closet and En Suite Bathroom with Dual Sink Vanity. The thoughtful design of this home includes a Spacious Guest Bathroom and Laundry along the hallway with Guest Bedroom at the opposite end of the home-offering privacy between the bedrooms. For Fire Safety each unit includes Fire Sprinkler System. Cottage Grove condominiums is a Gated Community offering added privacy and peace of mind. Your Home includes a Reserved Parking Space as well as a Deeded Detached Garage. There is currently no limit on number of rental homes in this community-they just require a minimum 6 month lease. GREAT OPPORTUNITY AND LOCATION FOR SOMEONE LOOKING TO BUILD THEIR INVESTMENT PORTFOLIO-Just minutes from Anschutz Medical Campus, Children’s Hospital, VA Hospital, Light Rail and easy access to I-70, I-225 and DIA. Property sits next to King Soopers, Altura Elementary School & Altura Park. Nearby are Norfolk Glenn Park, VASA Fitness, Town Center of Aurora Mall, Stanley Marketplace, Starbucks and many Dining Options. Schedule your showing today to SEE ALL THIS LOVELY HOME HAS TO OFFER!

Advanced Home Search
Search by square footage, location, price, bedrooms, bathrooms and more.Just Listed
These homes just hit the market. Be among the first to see them. Schedule a showing, too.New Construction
See brand new homes and homes under construction now and available soon.Features & Amenities
Find homes with views or pools, in gated communities & with other desirable features.Cities
Take a look at luxury homes in each city in Metro Denver.Neighborhoods
Find the ideal neighborhood and the home that best fits you.Counties
Have your eye on a specific county? Browse these listings.Zip Codes
Start here to find a luxury home in a particular zip code.Single-Family Homes
See photos of single-family homes, get prices, neighborhood information & more.Townhomes
Get all the details about luxury townhomes for sale now throughout Metro Denver.Condos
Are you drawn to the low-maintenance, luxury lifestyle of condo living? Start here.One-Story Homes
Looking for a main floor master? Ranch-style homes may be perfect for your lifestyle.Featured Price Ranges
We’ve done the searching for you. Find homes in popular luxury price ranges.55-Plus
Explore beautiful homes and enviable amenities available in 55-and-over communities.Your Free MLS Search Account
Create and manage saved searches and properties with the Property Organizer.Schedule a Personal Consultation
We’re happy to help any time! Schedule a no-obligation 15-minute call.


