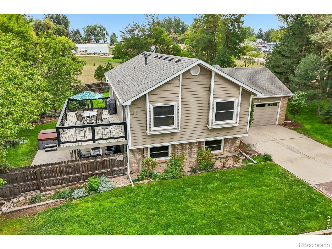
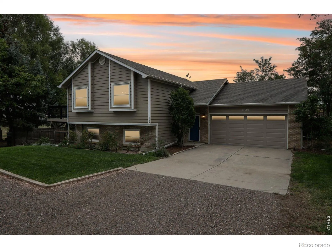
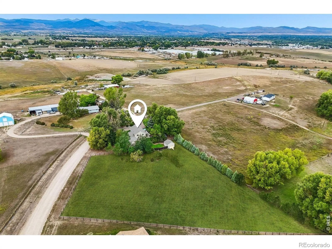
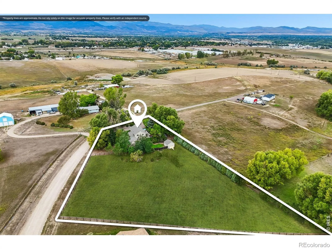
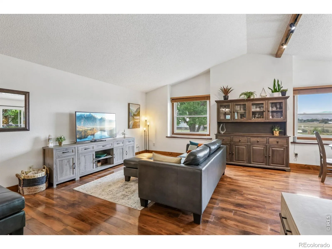
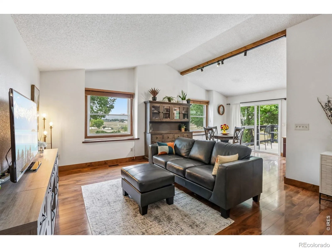
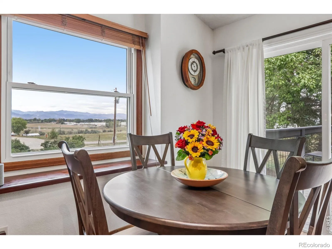
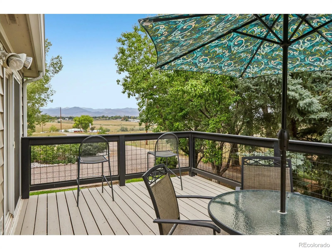
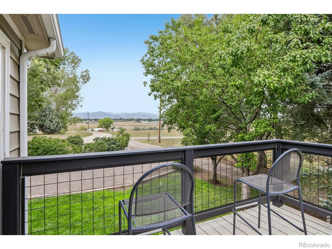
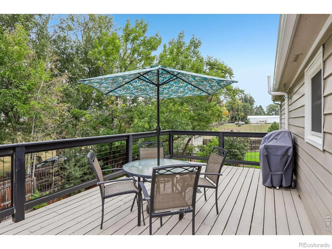
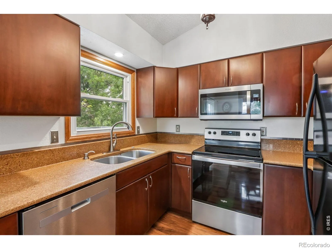
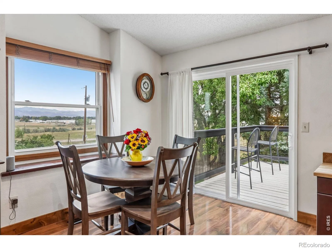
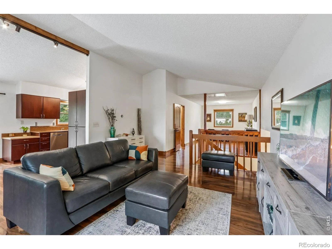
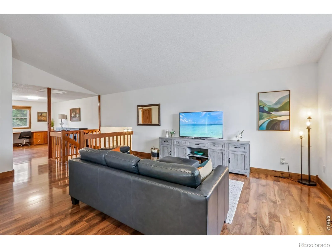
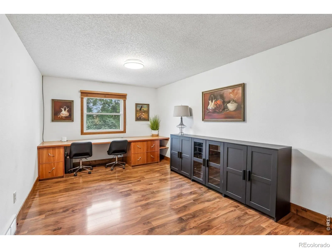
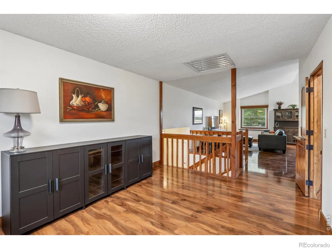
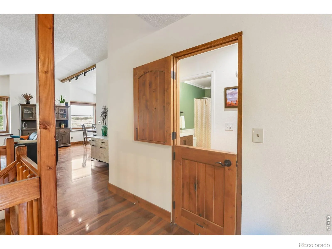
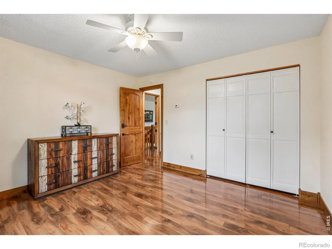
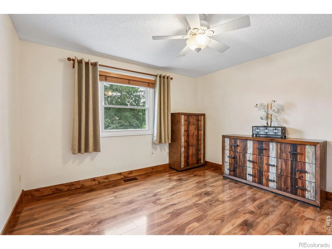
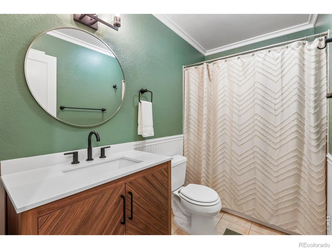
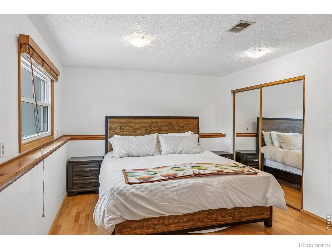
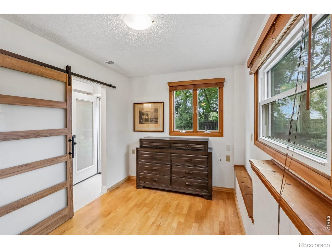
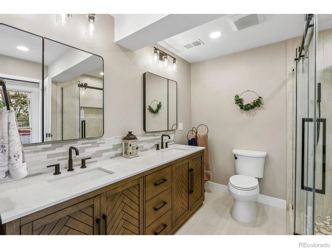
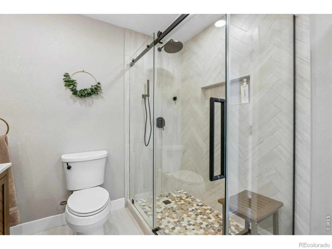
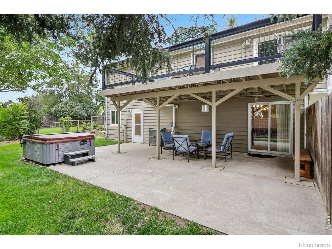
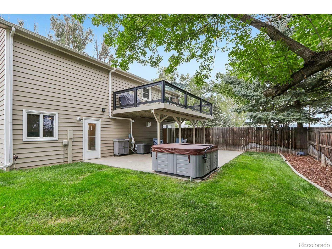
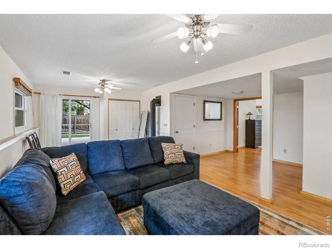
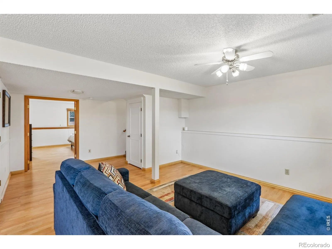
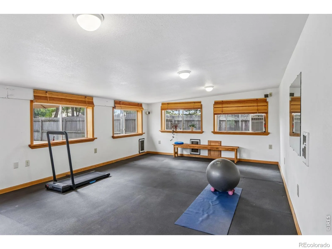
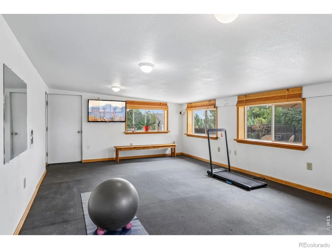
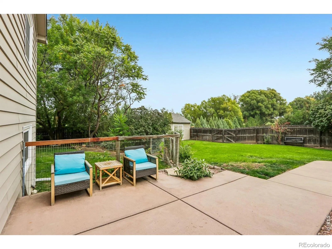
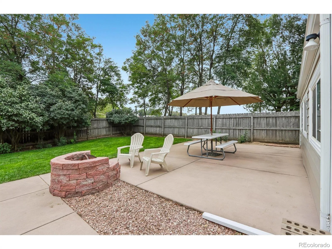
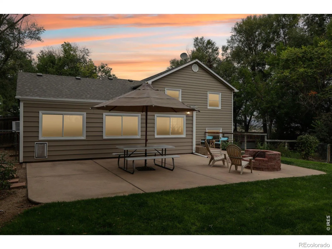
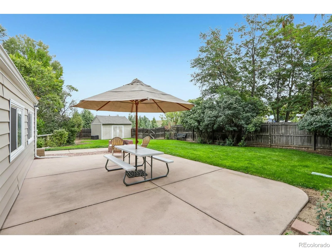
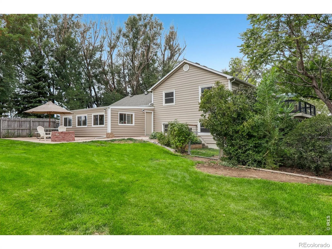
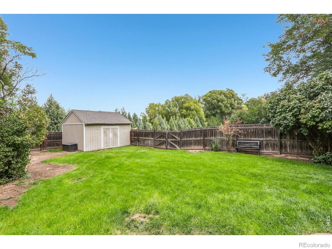
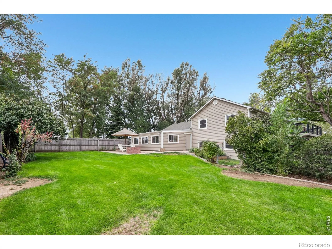
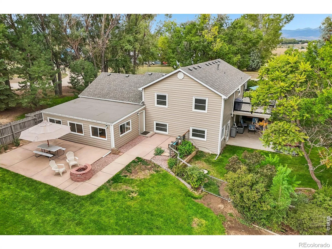
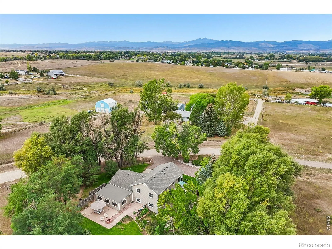
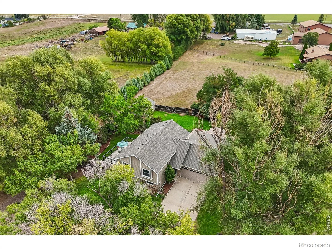
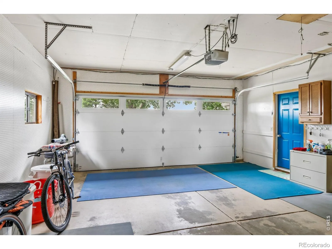
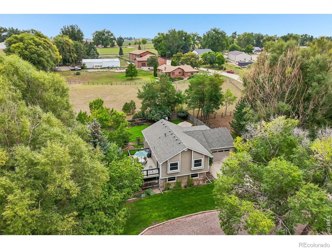
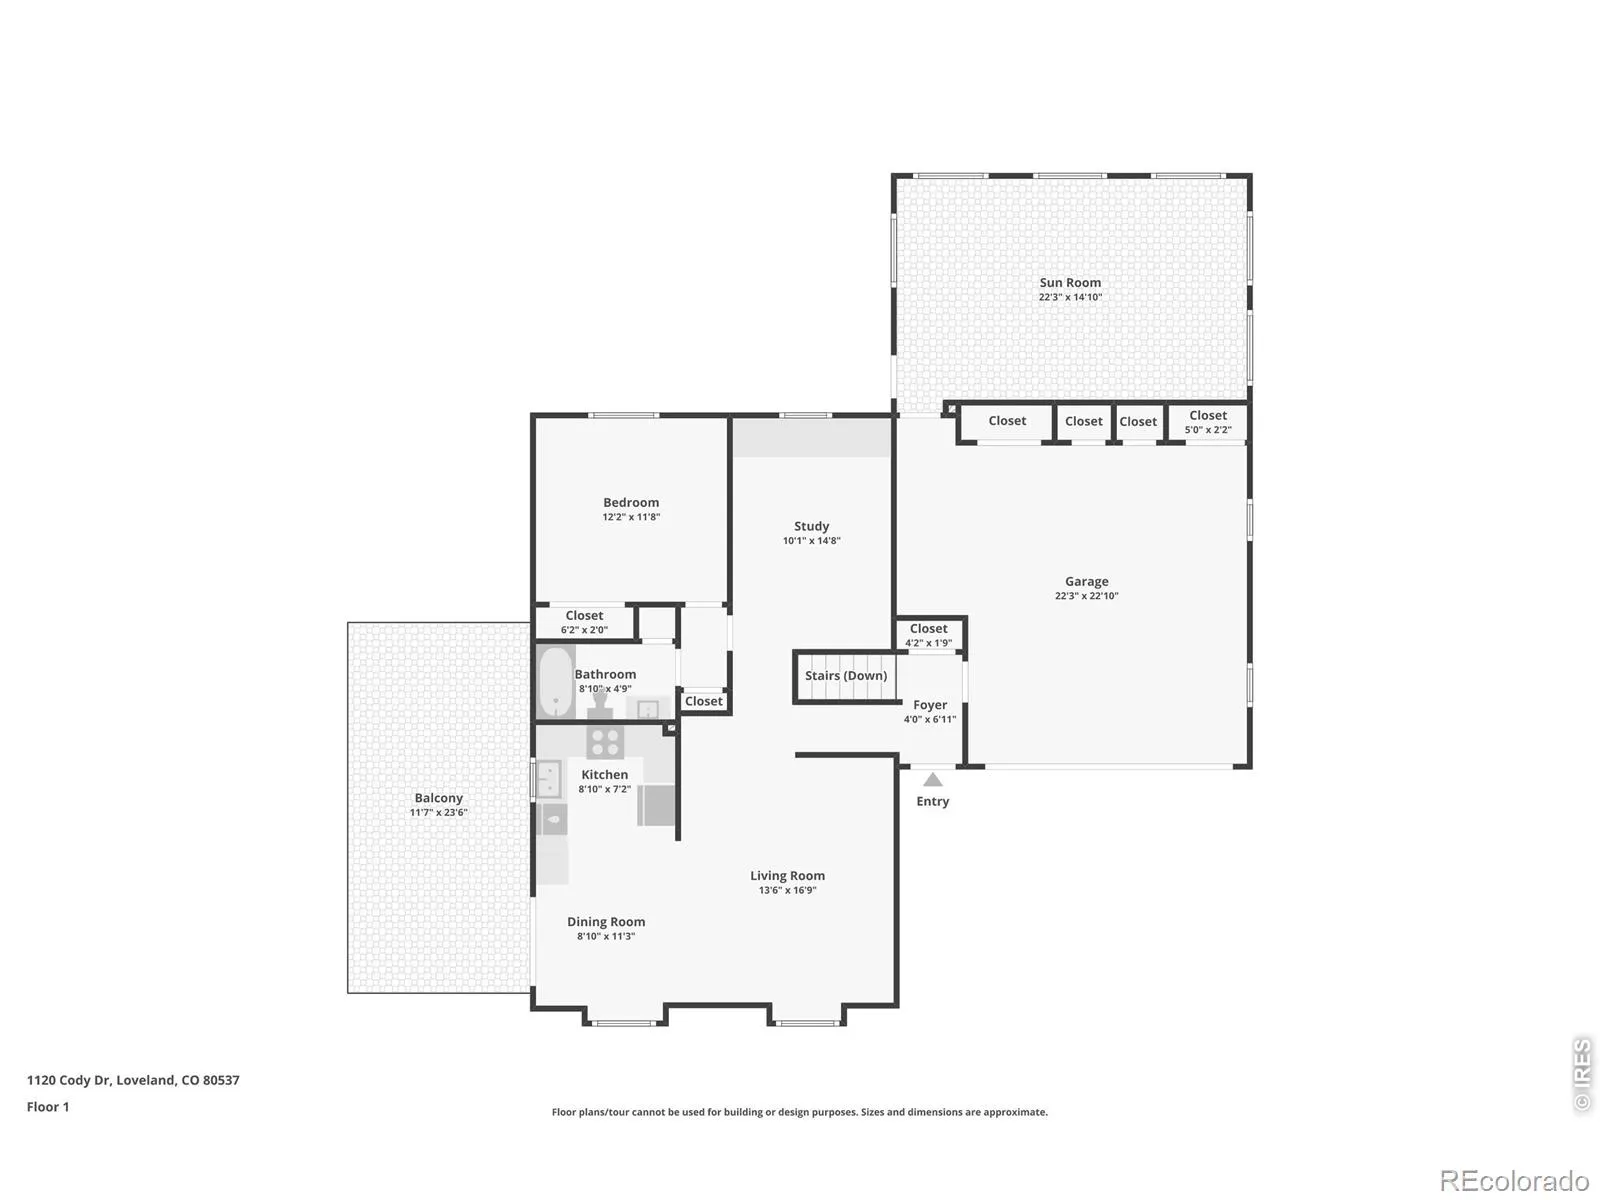
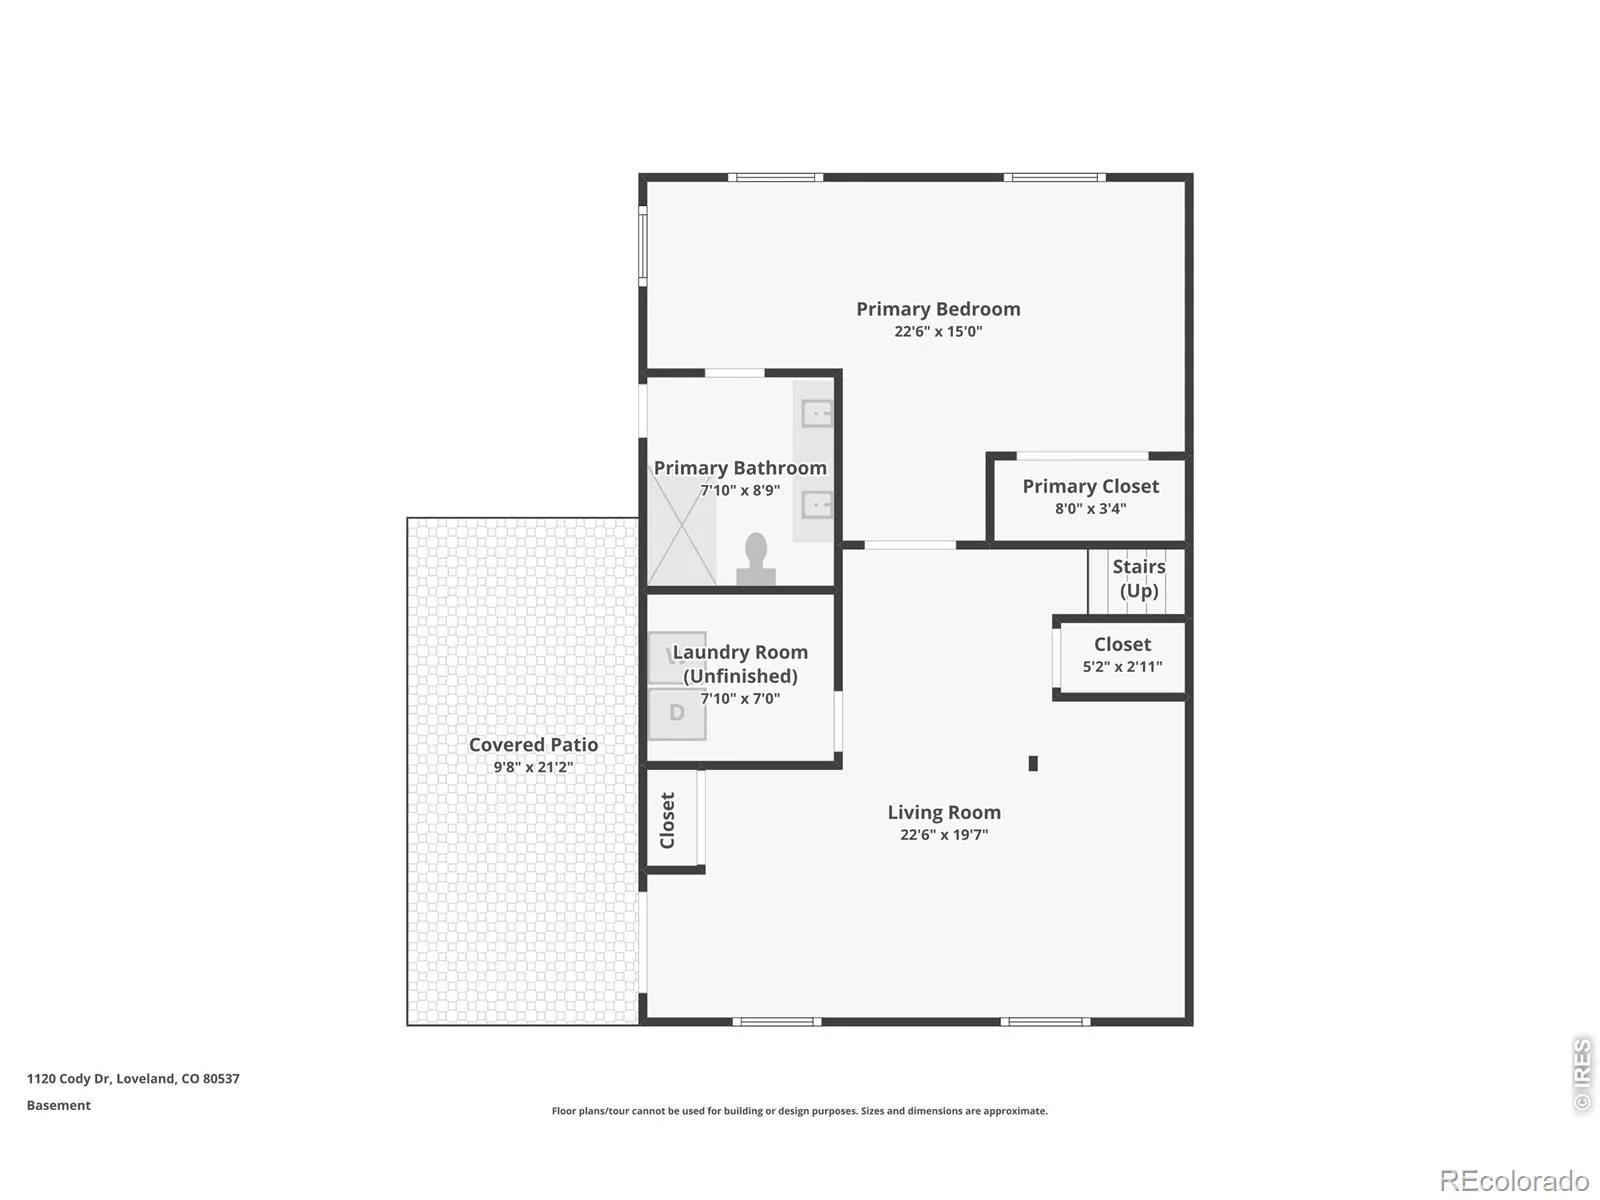
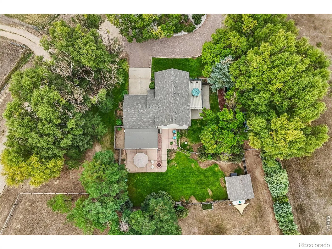
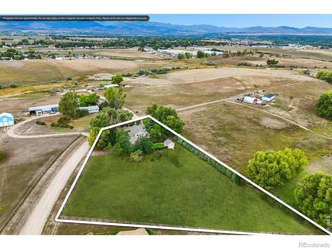
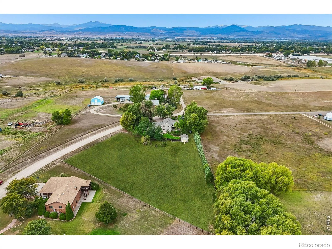
Discover the best of Colorado country living on this rare, flat 2-acre property tucked down a quiet country lane w/ front range views, privacy, & no HOA. Originally built in 1988, this thoughtfully updated home features many recent improvements. The open-concept main level welcomes you w/soaring ceilings, newer luxury vinyl flooring, & west-facing windows framing spectacular mountain views.The spacious living room flows seamlessly into the dining area & refreshed kitchen, featuring custom solid cherry cabinetry w/soft-close hinges & drawers. The main-level primary suite offers a private full bath & charming Dutch-door entry. A flexible bonus room, currently an office, could easily be converted back to a 3rd bedroom.The garden-level walkout offers a second primary suite w/beautifully remodeled 2026 bath & direct access to the private backyard and patio. Relax in the included hot tub or unwind in the lower-level family room w/ a remote-controlled, Jotul cast-iron propane heater. A fully insulated sunroom/studio w/A/C & 220V wall heater with day/night temperature settings, & yoga-mat flooring provides the perfect space for hobbies, fitness, or creative pursuits. 2026 improvements include remodeled primary bath, new furnace, hot tub, refreshed main-level bath, new deck, garage door, & roof. Additional updates include HW heater 2021, A/C, 2022, newer Champion, low E, double-pane windows, insulated siding, & new gutters. Enjoy multiple spaces for entertaining & relaxing, including a private patio w/fire-pit, large. There is a tool shed, & double gate opening to the fenced 2-acre pasture. Zoned for horses, the property offers exciting possibilities for equestrian living, subject to Larimer County requirements. The garage features built-in closets for added storage. Two primary suites, mountain views, extensive updates, walkout lower level, bonus spaces, & room for horses, this exceptional property offers a rare opportunity to enjoy privacy, flexibility, & Colorado country lifestyle.

Advanced Home Search
Search by square footage, location, price, bedrooms, bathrooms and more.Just Listed
These homes just hit the market. Be among the first to see them. Schedule a showing, too.New Construction
See brand new homes and homes under construction now and available soon.Features & Amenities
Find homes with views or pools, in gated communities & with other desirable features.Cities
Take a look at luxury homes in each city in Metro Denver.Neighborhoods
Find the ideal neighborhood and the home that best fits you.Counties
Have your eye on a specific county? Browse these listings.Zip Codes
Start here to find a luxury home in a particular zip code.Single-Family Homes
See photos of single-family homes, get prices, neighborhood information & more.Townhomes
Get all the details about luxury townhomes for sale now throughout Metro Denver.Condos
Are you drawn to the low-maintenance, luxury lifestyle of condo living? Start here.One-Story Homes
Looking for a main floor master? Ranch-style homes may be perfect for your lifestyle.Featured Price Ranges
We’ve done the searching for you. Find homes in popular luxury price ranges.55-Plus
Explore beautiful homes and enviable amenities available in 55-and-over communities.Your Free MLS Search Account
Create and manage saved searches and properties with the Property Organizer.Schedule a Personal Consultation
We’re happy to help any time! Schedule a no-obligation 15-minute call.


