
Property Description
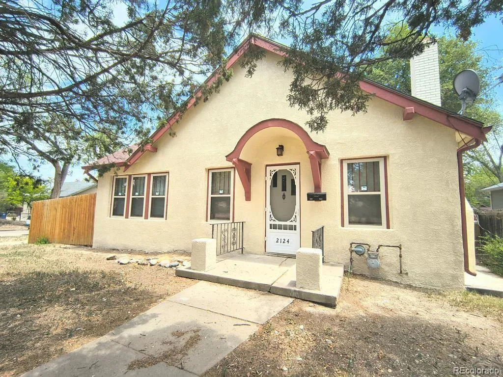
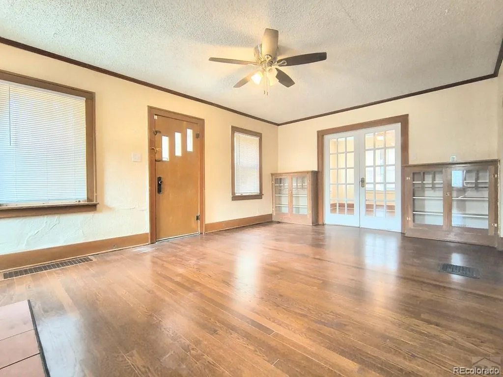
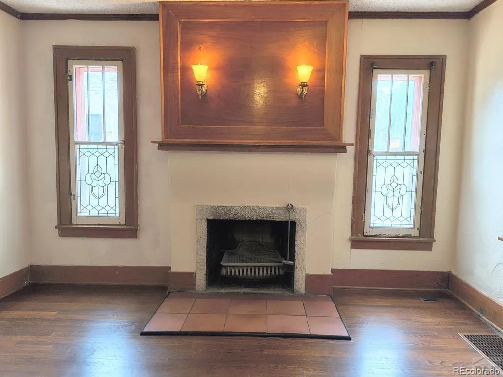
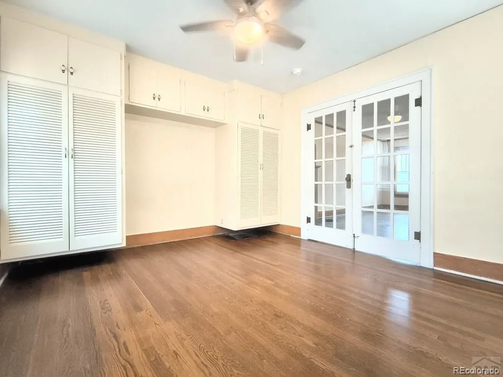
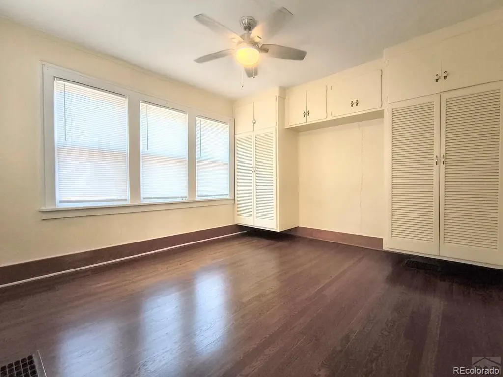
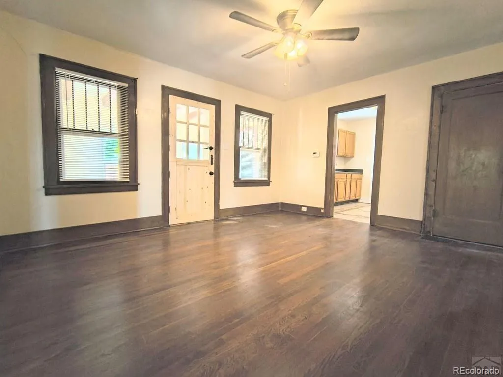
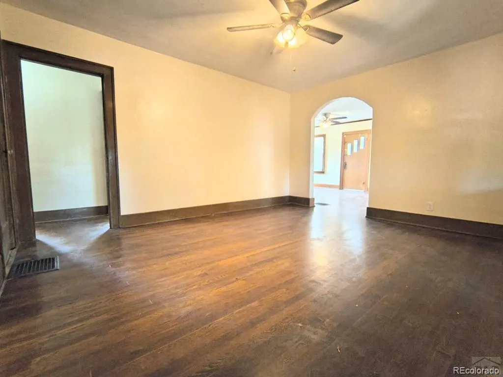
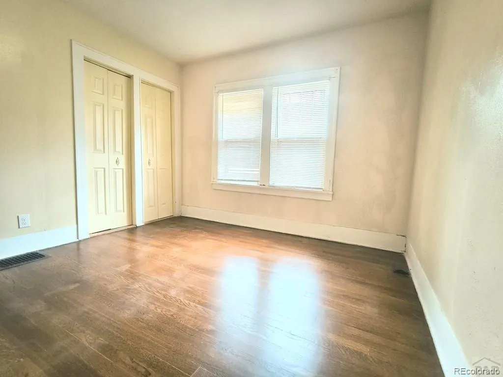
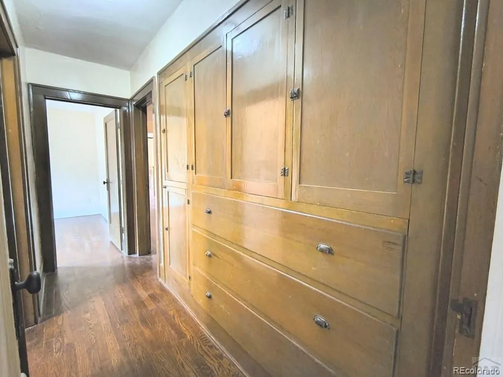
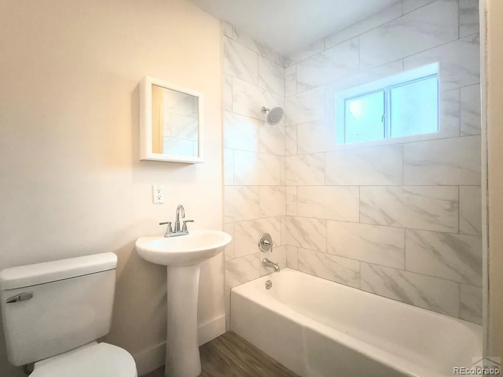
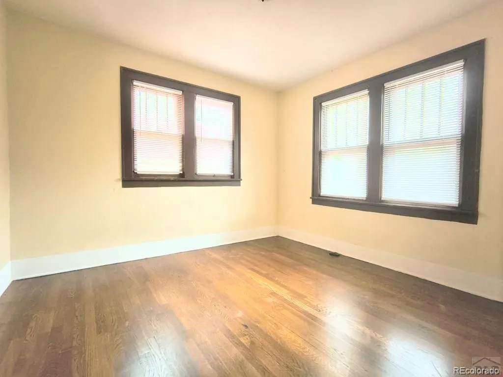
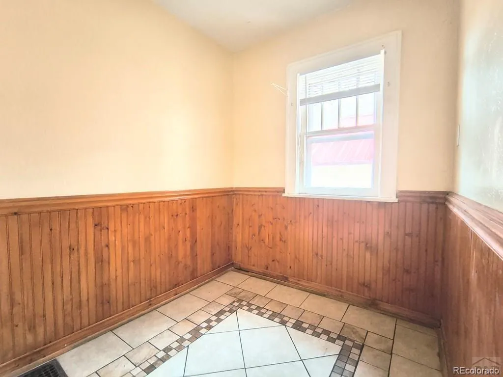
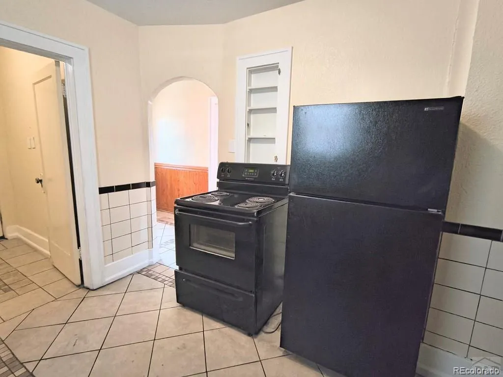
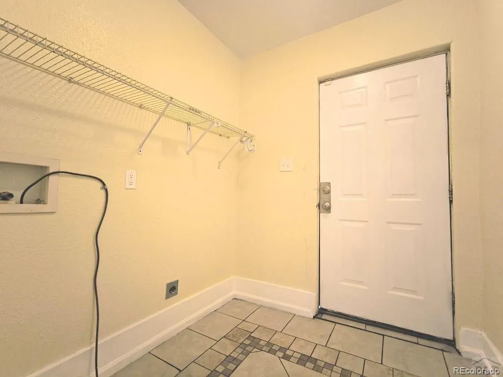
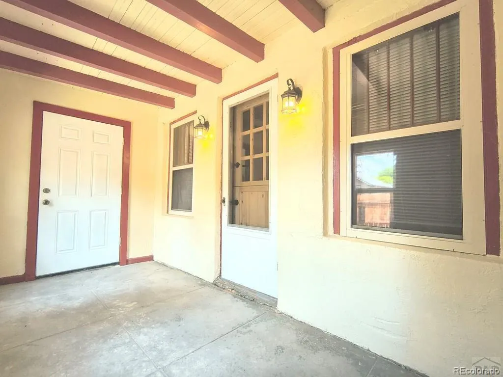
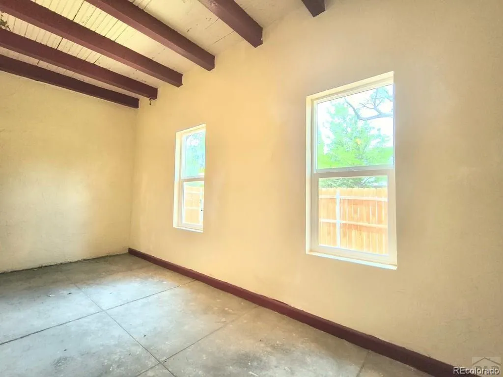
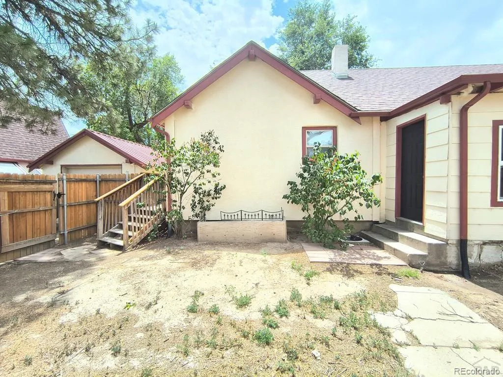
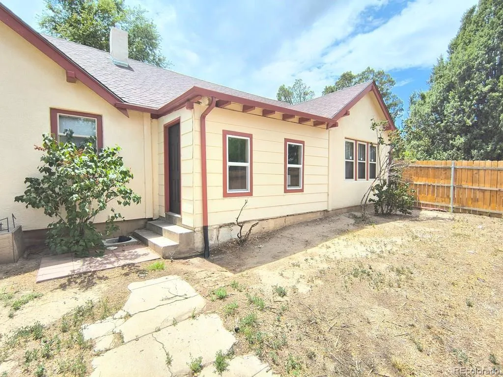
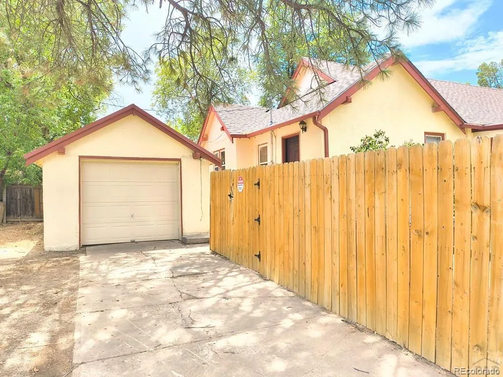
Stunning 3 bed/1 bath newly renovated home in the heart of historic Northside Pueblo! This charming ranch-style home with unfinished basement has new stucco, windows, insulation, and enclosed porch. The front end of the home has foundational upgrades, with new paint inside and out. The basement access has changed from the breakfast nook to the dining room, with a more accessible stairway. The enclosed porch has upgraded Pella windows and a Dutch door access into the dining room. Newer fence along W. 22nd St side. Detached garage sits behind the house, with upgraded stucco inside for additional insulation. Come check out this beauty today!
Features
: Forced Air
: None
: Unfinished
: Full
: Living Room
: Carbon Monoxide Detector(s), Smoke Detector(s)
: Covered, Patio
: 1
: Disposal, Range, Refrigerator
: Shingle
: Public Sewer
Address Map
CO
Pueblo
Pueblo
81003
West
2124
Street
W105° 23' 2.1''
N38° 17' 18.2''
Additional Information
: Frame
28
From I-25 N, take exit 99B to 13th Street. Take a left onto 13th St. Take a right onto West St. House will be on your right-hand side, on the corner of West St and 22nd marked with a SCREB sign.
Irving
1
: Tile, Wood
1
Centennial
: Wired for Data
Yes
Yes
Cash, Conventional, FHA, VA Loan
: Corner Lot, Near Public Transit
Pueblo Academy of Arts
Southern Colorado Real Estate Brokers
0-5-24-4-38-003
: None
: House
Northside/Avenues
$1,266
2025
R-2
09/27/2026
1799
Active
Pueblo City 60
Pueblo City 60
Pueblo City 60
09/27/2026
1
09/27/2026
Public
: One
Northside/Avenues
2124 West Street, Pueblo, CO 81003
3 Bedrooms
1 Total Baths
1,379 Square Feet
$230,000
Listing ID #5307003
Basic Details
Property Type : Residential
Listing Type : For Sale
Listing ID : 5307003
Price : $230,000
Bedrooms : 3
Rooms : 8
Total Baths : 1
Full Bathrooms : 1
Square Footage : 1,379 Square Feet
Year Built : 1928
Lot Area : 0.11 Acres
Lot Acres : 0.11
Property Sub Type : Single Family Residence
Status : Active
Originating System Name : REcolorado
Agent info


Mortgage Calculator
Contact Agent
