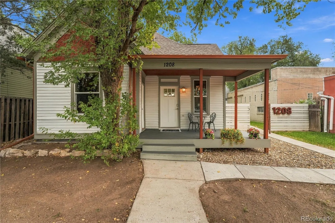
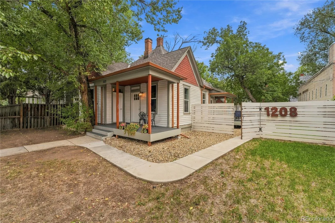
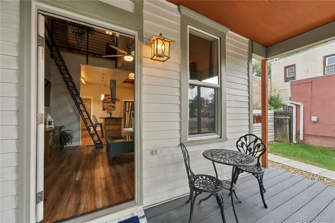
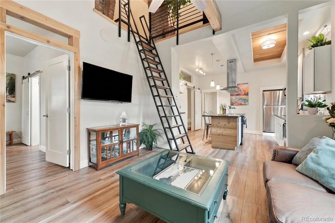
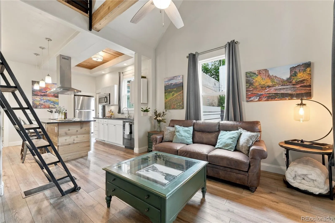
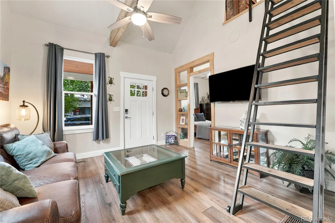
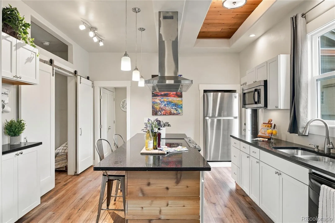
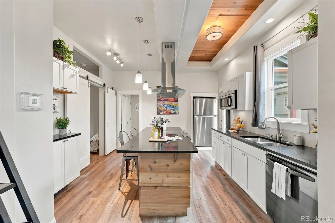
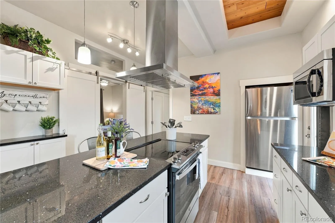
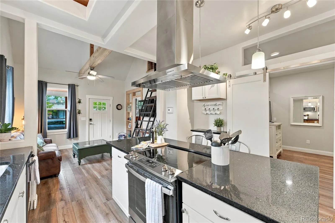
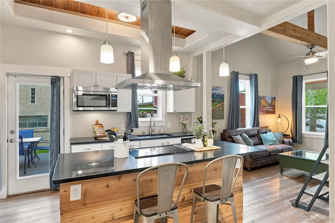
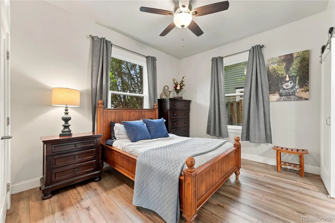
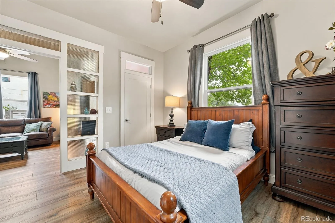
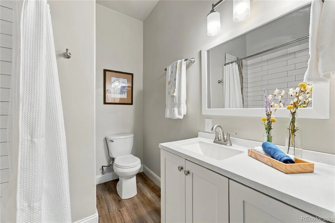
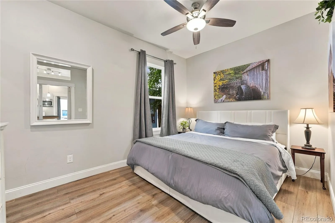
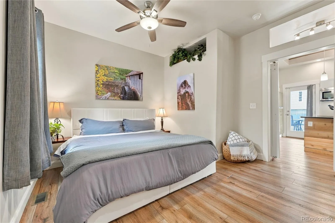
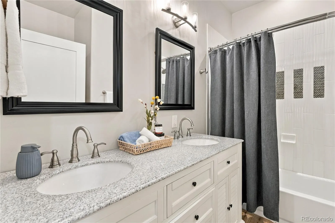
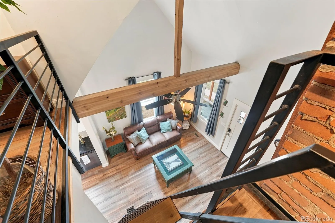
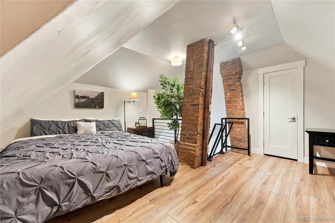
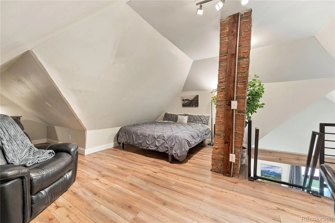
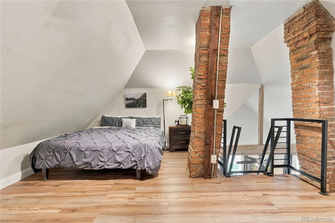
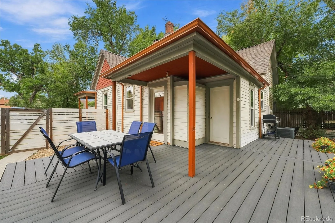
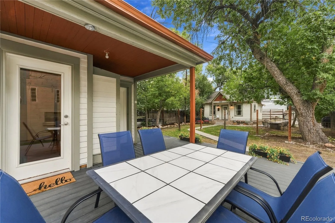
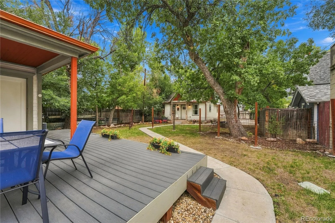
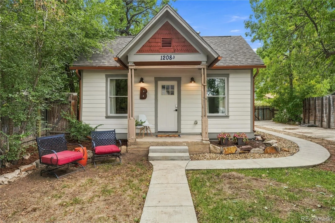
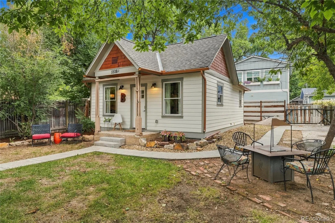
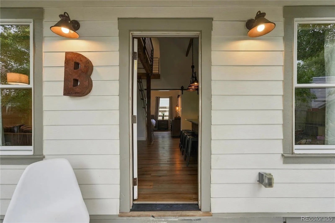
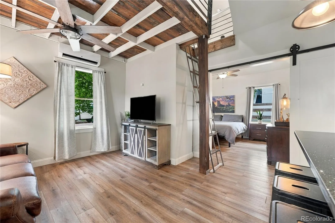
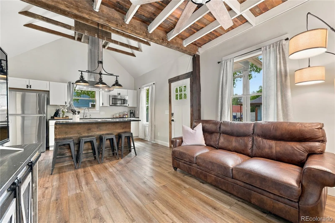
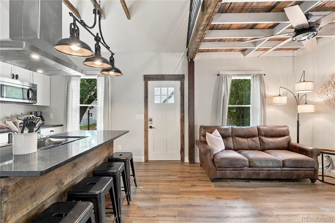
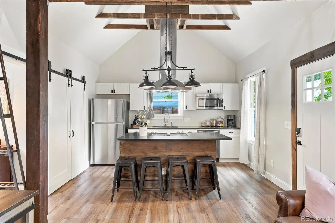
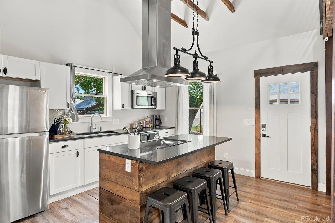
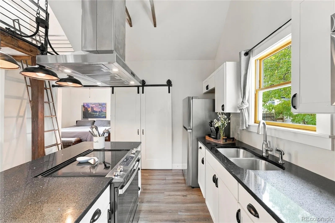
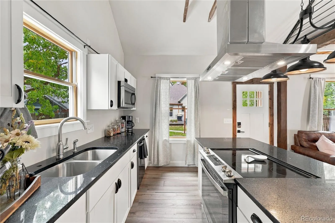
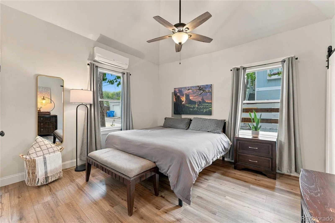
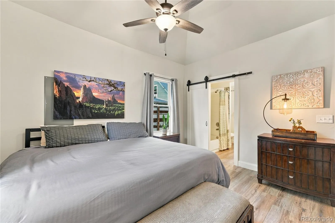
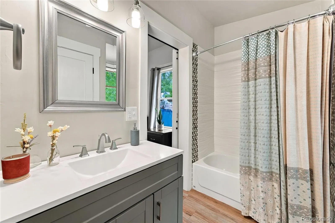
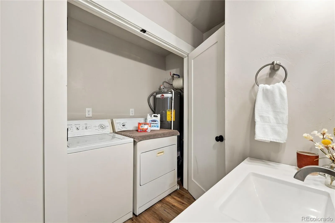
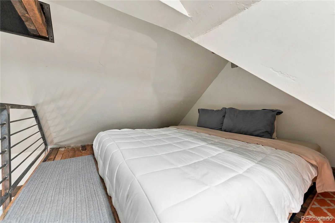
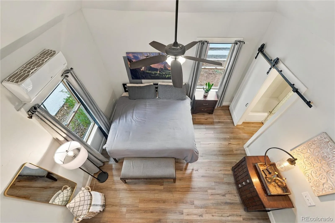
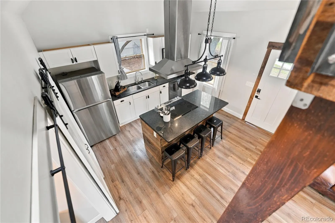
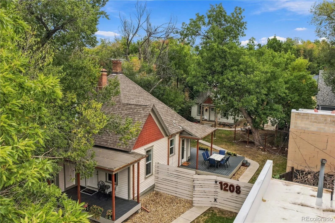
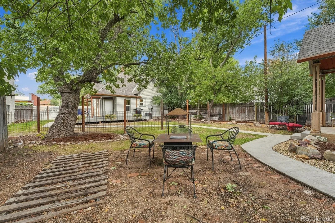
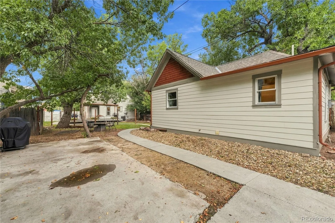
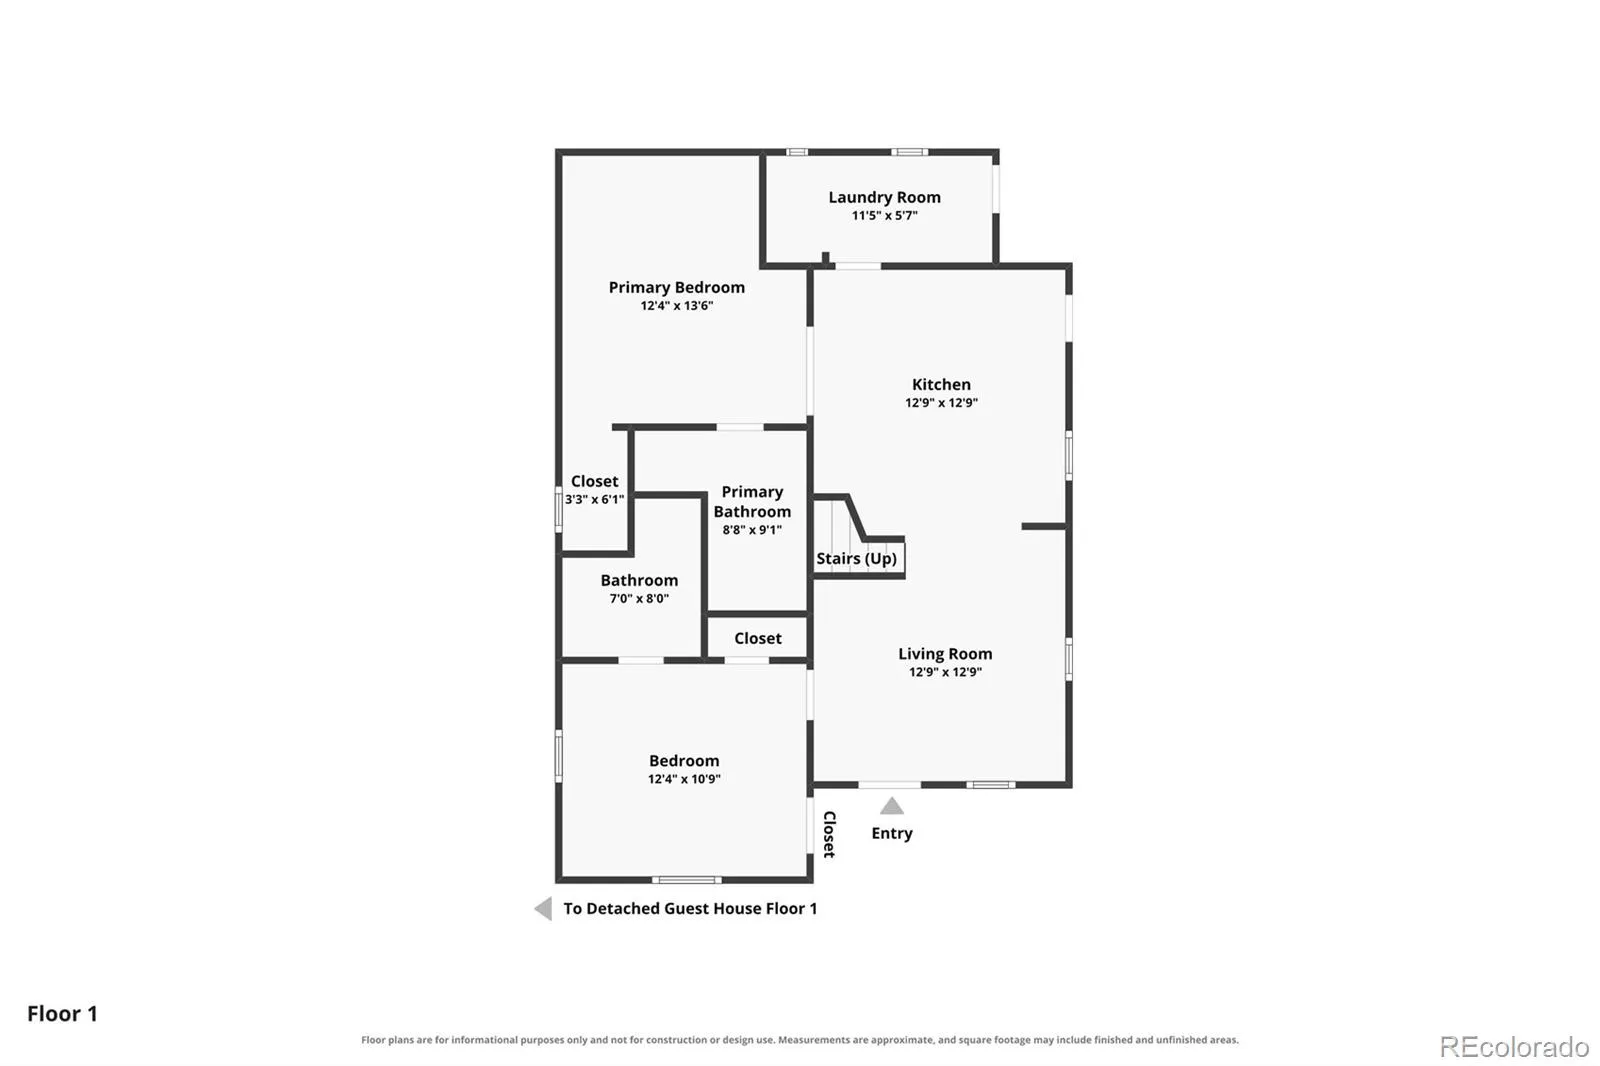
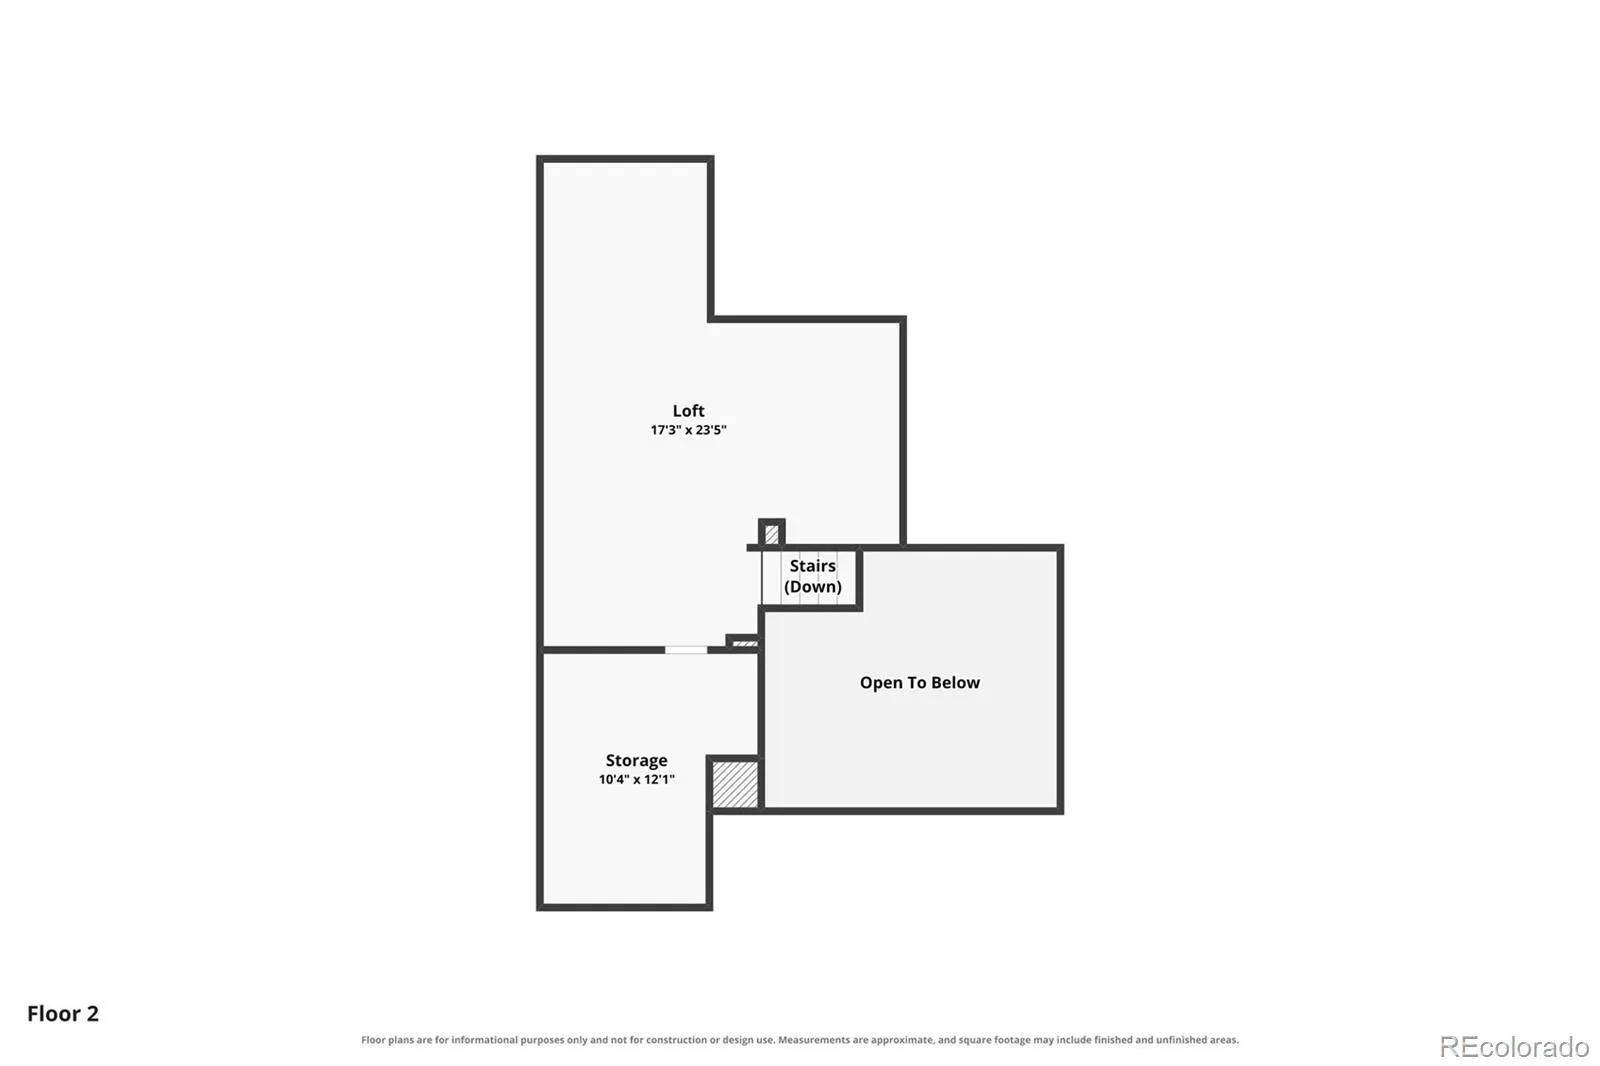
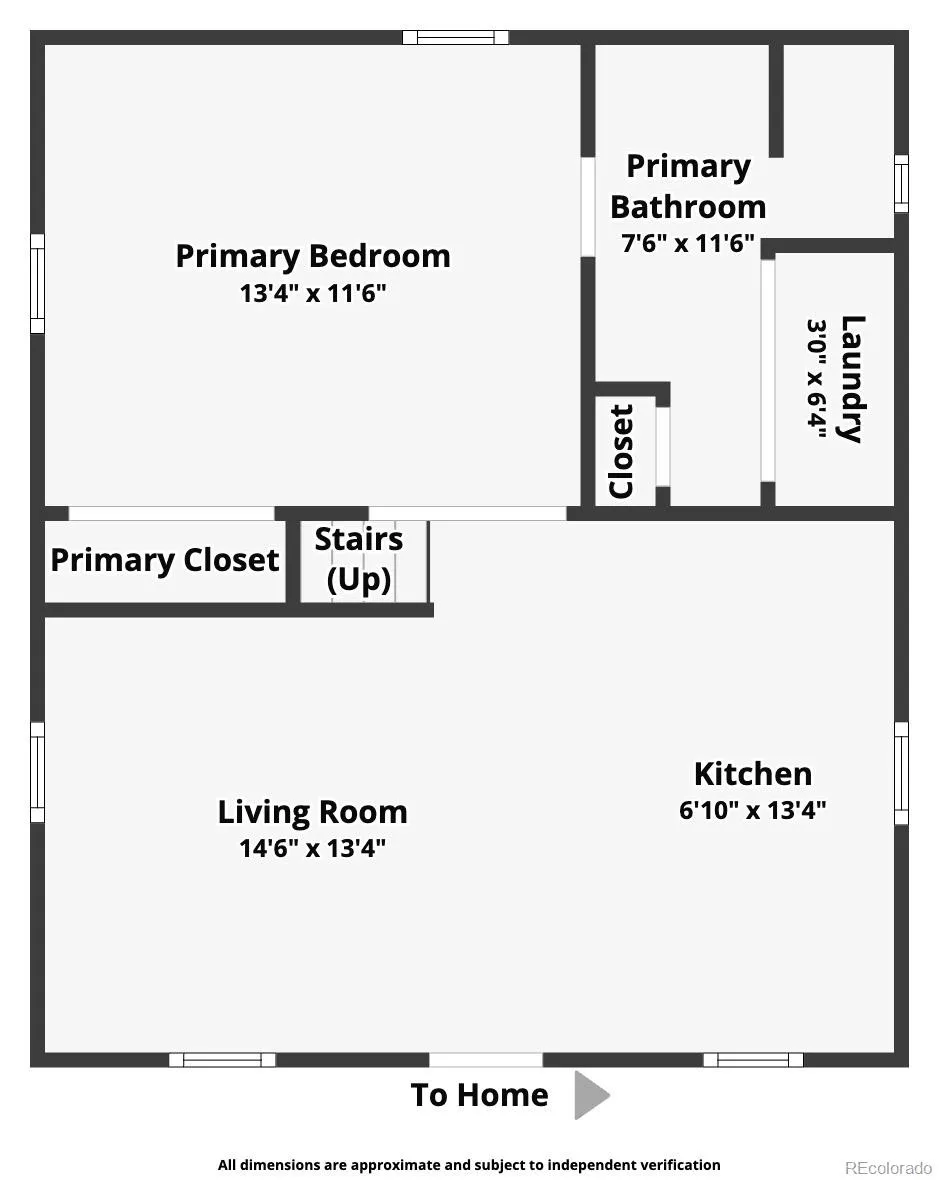
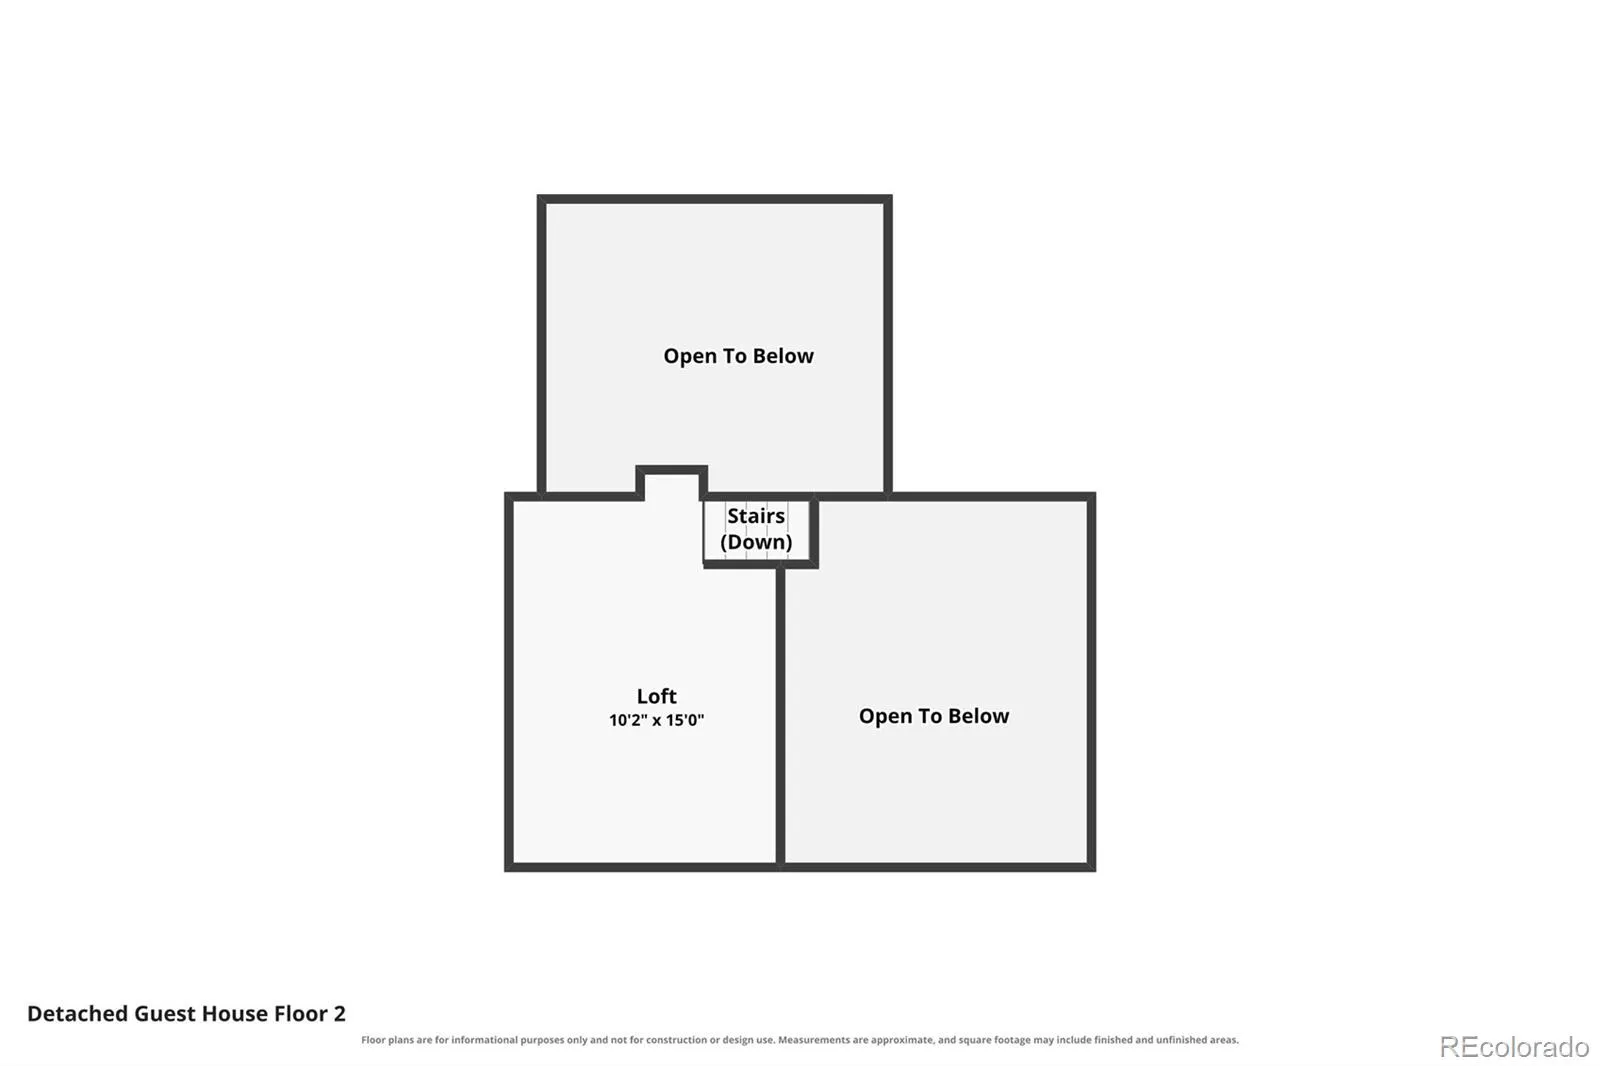
Wow, what a Gem!! TWO SEPARATE HOMES ON ONE PROPERTY! This rare opportunity features a beautifully restored 1890s main home plus a separate 1 bed room, 1 bath 600 SF ADU, each with its own fenced yard, offering exceptional flexibility for multi-generational living, guests, personal use, or rental income. The main home offers 2 bedrooms, 2 baths, and Approx. 1, 135 SF of thoughtfully updated living space plus a versatile finished loft area of roughly 300 SF accessed by custom ladder for office, guest, craft, exercise, or storage space. Every corner of this historic gem has been revived with intention, blending period charm with modern livability. The light-filled living area flows into a well-appointed kitchen with island seating, coffered ceiling, ss appliances, breakfast bar, and 36-inch cabinetry for style and storage. Each bedroom enjoys private access to its own full bathroom, offering flexibility for guests, housemates, or business use. The primary bedroom features a walk-in closet, while the second bedroom enjoys its own private entrance from the front porch—ideal for privacy or independent use. A dedicated mud room/laundry area adds convenience. Outdoor living wraps gracefully around the home with east- and south-facing decks perfect for morning coffee or evening gatherings – Sooooo OCC! Mature trees frame the property, and both the main home and ADU enjoy separate fenced yards, creating privacy, security, and income potential. The fully equipped 600 SF ADU with one bedroom, a full bathroom and gorgeous full kitchen has its own lofted living/flex/storage space as well as private laundry expanding the possibilities for personal use, business, multi-generational living, or rental income. A concrete walking path connects both structures to a gated 2-car tandem parking area. Mixed Use Zoning, historic charm, modern comfort, and built-in income potential and move-in ready! Offering up to $15K in concessions for closing costs or a rate buy down.

Advanced Home Search
Search by square footage, location, price, bedrooms, bathrooms and more.Just Listed
These homes just hit the market. Be among the first to see them. Schedule a showing, too.New Construction
See brand new homes and homes under construction now and available soon.Features & Amenities
Find homes with views or pools, in gated communities & with other desirable features.Cities
Take a look at luxury homes in each city in Metro Denver.Neighborhoods
Find the ideal neighborhood and the home that best fits you.Counties
Have your eye on a specific county? Browse these listings.Zip Codes
Start here to find a luxury home in a particular zip code.Single-Family Homes
See photos of single-family homes, get prices, neighborhood information & more.Townhomes
Get all the details about luxury townhomes for sale now throughout Metro Denver.Condos
Are you drawn to the low-maintenance, luxury lifestyle of condo living? Start here.One-Story Homes
Looking for a main floor master? Ranch-style homes may be perfect for your lifestyle.Featured Price Ranges
We’ve done the searching for you. Find homes in popular luxury price ranges.55-Plus
Explore beautiful homes and enviable amenities available in 55-and-over communities.Your Free MLS Search Account
Create and manage saved searches and properties with the Property Organizer.Schedule a Personal Consultation
We’re happy to help any time! Schedule a no-obligation 15-minute call.


