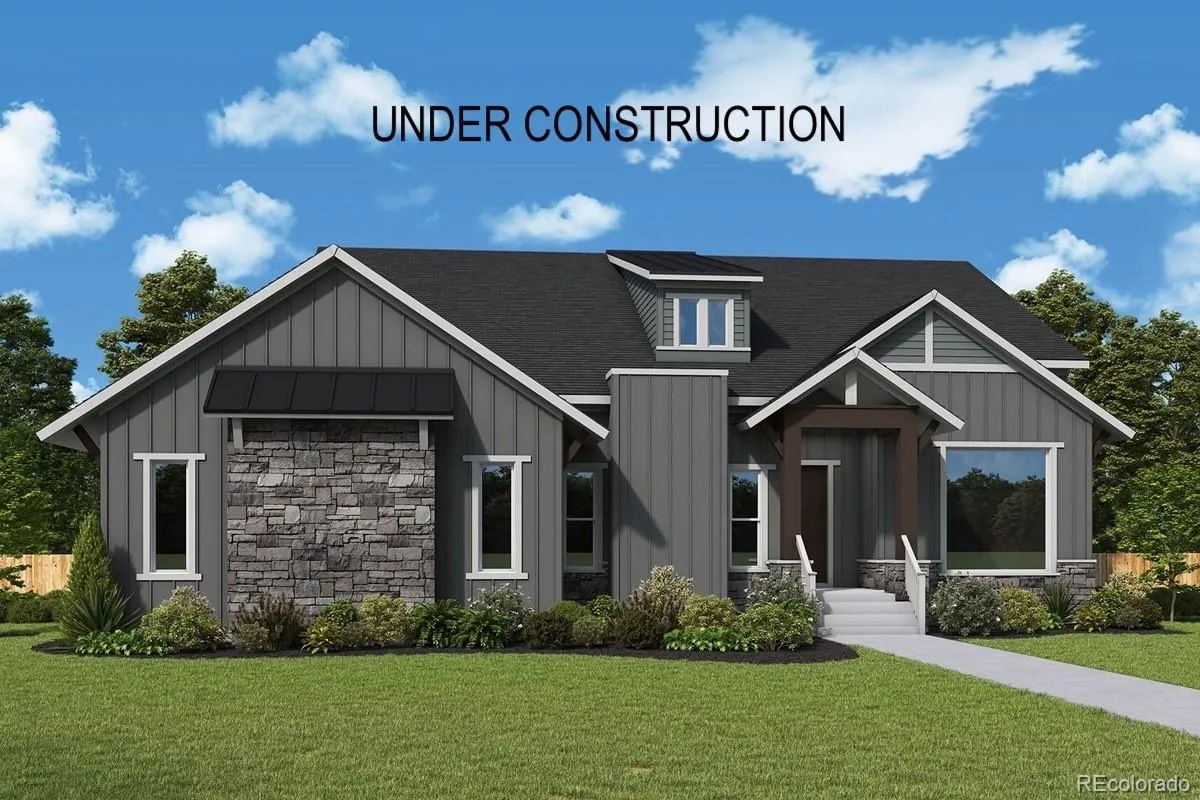

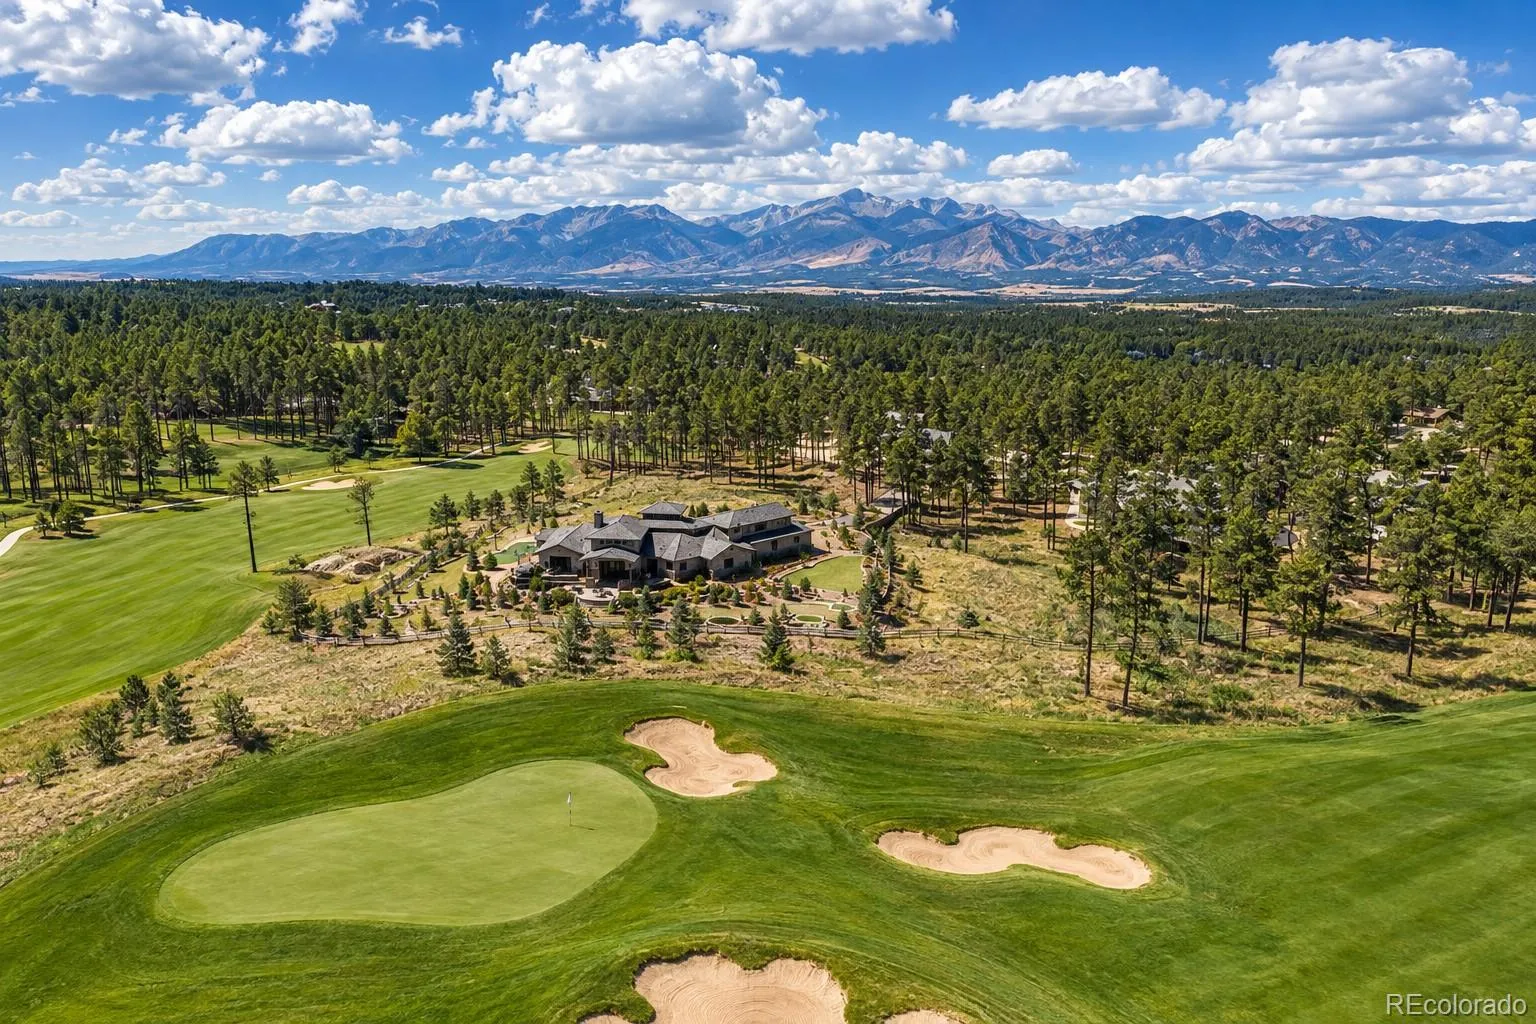
Set on 2.5 acres in the highly desirable golf community of Flying Horse North, this expertly designed ranch home offers an exceptional blend of luxury, privacy and room to breathe. The area surrounding the home is beautifully landscaped, while the remaining acreage retains its natural Colorado setting. Soaring ceilings and expansive windows create an impressive sense of openness throughout the main level. The vaulted family room is anchored by a beautiful fireplace, while the gourmet kitchen features Monogram appliances, a 48-inch gas rangetop and a spacious prep kitchen complete with a sink, beverage refrigerator and ice maker. The generous dining room opens through an oversized sliding glass door to the extended covered deck, creating a seamless setting for indoor-outdoor entertaining. The luxurious Owner’s Retreat offers a peaceful escape with a spa-inspired bath, oversized super shower and large walk-in closet. A glass-enclosed study provides a sophisticated workspace, while the second main-level bedroom includes its own private en suite bath. To finish out the main floor, a spacious family foyer and laundry room with extensive cabinetry, countertops, a drop zone and walk-in coat closet. The finished walkout basement continues the home’s elevated design with 10 foot ceilings, a spacious game room and an impressive wet bar with a large island. Two additional oversized bedrooms share a full bath, and an expansive unfinished area provides exceptional storage or the opportunity for future living space. It is also pre-plumbed for a secondary laundry room. A three-car attached side-load garage is complemented by a detached two-car garage featuring an extra-tall door, ideal for recreational vehicles, lifted 4x4s or other Colorado adventure gear. Expertly designed with timeless finishes and remarkable attention to detail, this exceptional home offers elevated Colorado living without waiting through the design and construction process.

Advanced Home Search
Search by square footage, location, price, bedrooms, bathrooms and more.Just Listed
These homes just hit the market. Be among the first to see them. Schedule a showing, too.New Construction
See brand new homes and homes under construction now and available soon.Features & Amenities
Find homes with views or pools, in gated communities & with other desirable features.Cities
Take a look at luxury homes in each city in Metro Denver.Neighborhoods
Find the ideal neighborhood and the home that best fits you.Counties
Have your eye on a specific county? Browse these listings.Zip Codes
Start here to find a luxury home in a particular zip code.Single-Family Homes
See photos of single-family homes, get prices, neighborhood information & more.Townhomes
Get all the details about luxury townhomes for sale now throughout Metro Denver.Condos
Are you drawn to the low-maintenance, luxury lifestyle of condo living? Start here.One-Story Homes
Looking for a main floor master? Ranch-style homes may be perfect for your lifestyle.Featured Price Ranges
We’ve done the searching for you. Find homes in popular luxury price ranges.55-Plus
Explore beautiful homes and enviable amenities available in 55-and-over communities.Your Free MLS Search Account
Create and manage saved searches and properties with the Property Organizer.Schedule a Personal Consultation
We’re happy to help any time! Schedule a no-obligation 15-minute call.


